- amilakis@gmail.com
- Direct (765) 418-4771
457 William Street
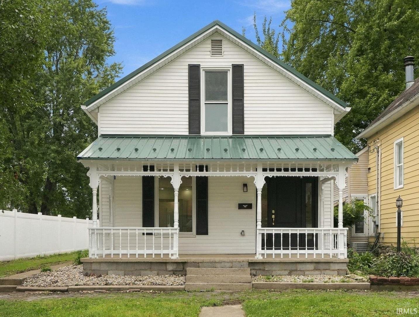
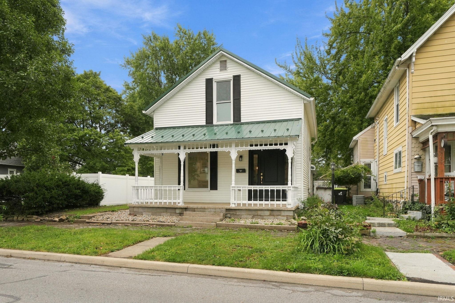
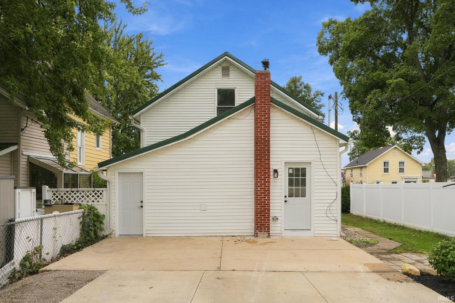

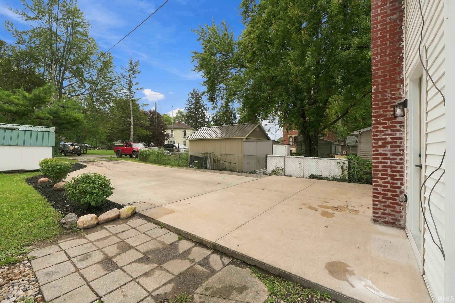
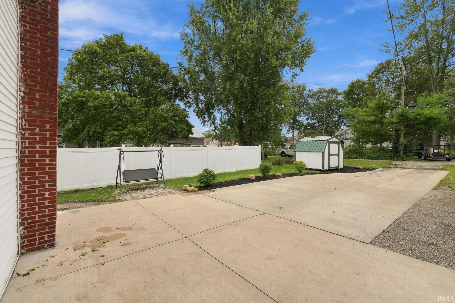
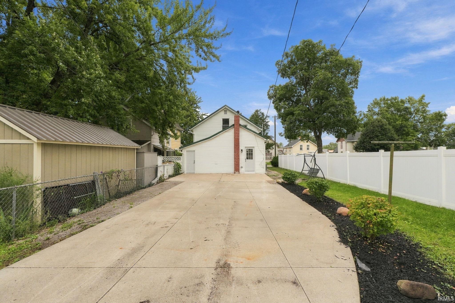


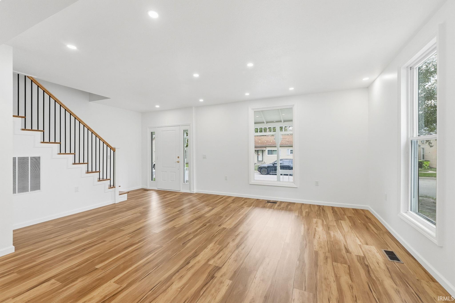
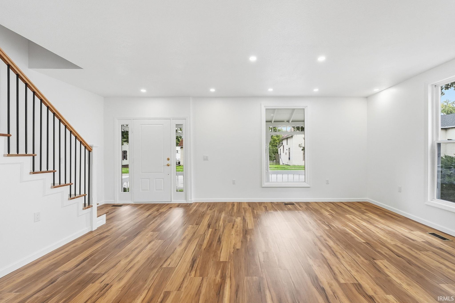

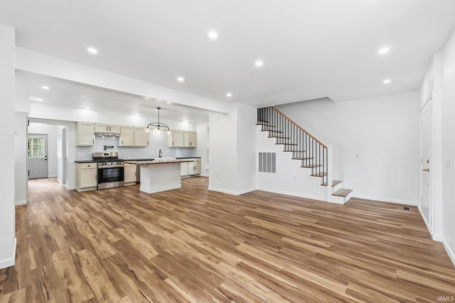
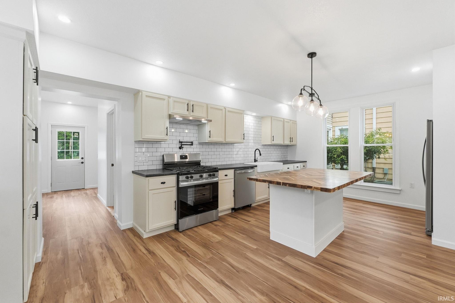

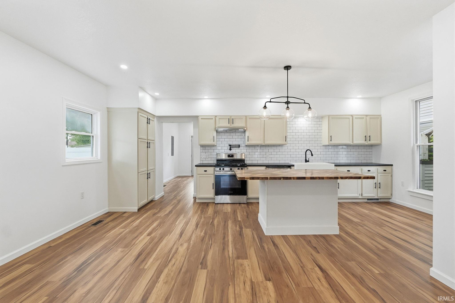
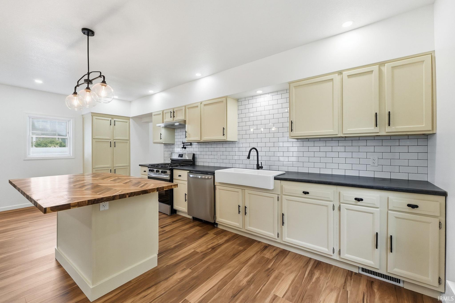
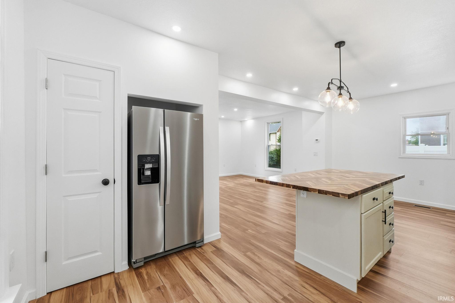
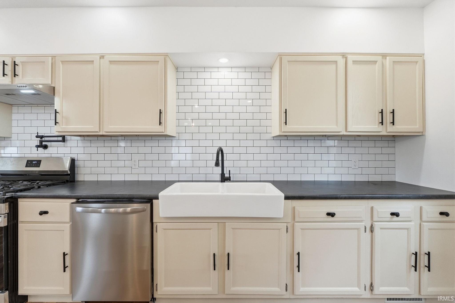
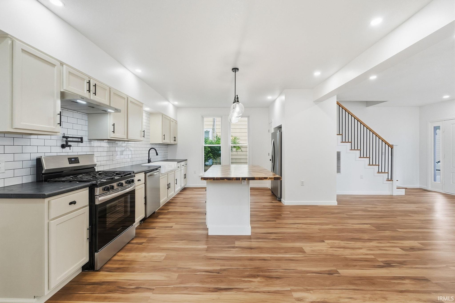

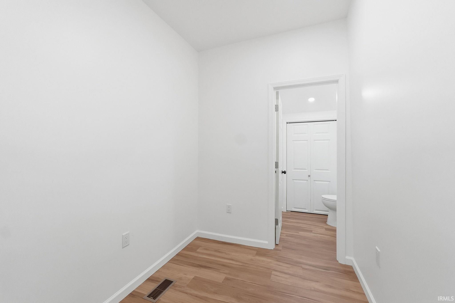
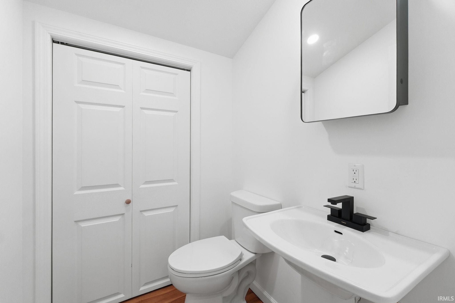

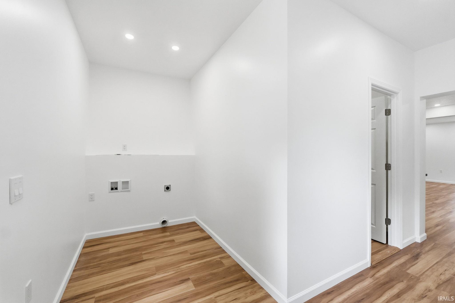
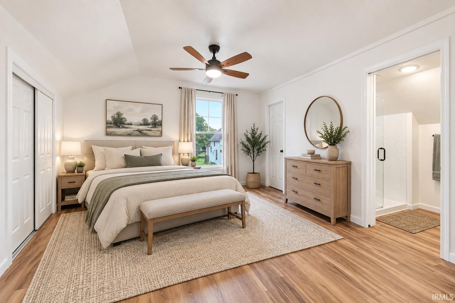
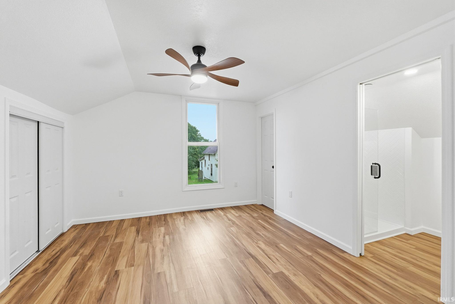
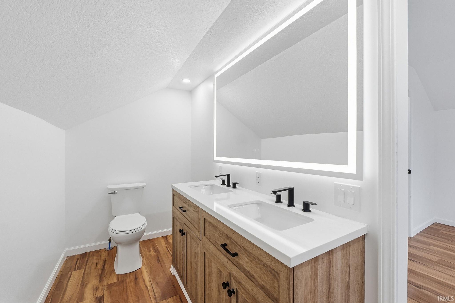
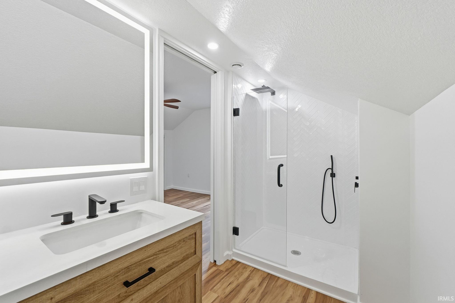
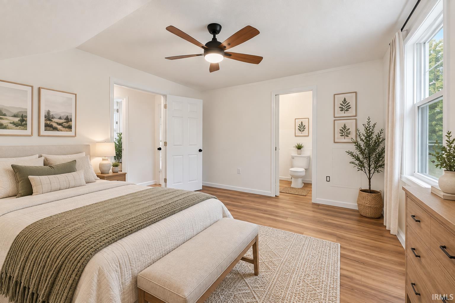
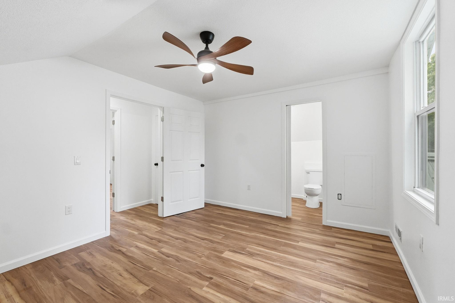
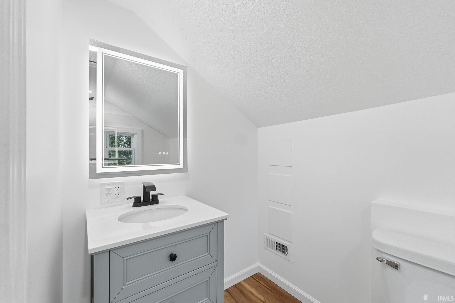
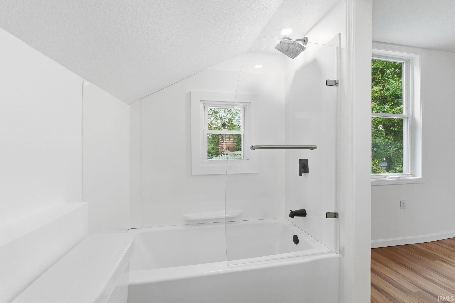
COMPLETELY REMODELED • 3 BEDROOMS • 2½ BATHROOMS • TWO MASTER SUITES *Nothing is original but the charm! This completely remodeled home offers modern style, thoughtful design, and an impressive list of updates from top to bottom. The open-concept living, dining, and kitchen area is the heart of the home, featuring a magazine-worthy kitchen with tile backsplash, new fixtures and appliances, a spacious island with butcher-block seating, and a unique pot filler. Large living room windows and an open staircase add to the bright, modern feel. The main level also includes a half bath, large mudroom, and laundry room. A smaller additional room offers flexibility as a third bedroom, office, or study connected to the half bath. Upstairs you’ll find two spacious bedrooms, each with its own private full bath, creating two master-style suites with abundant closet space. All bathrooms feature modern finishes and lighted mirrors. Outside, enjoy a newer metal roof, siding and windows, extra-wide concrete driveway, and matching 8’ x 12’ shed. A small basement provides additional storage or storm protection. Brand new HVAC system, electrical, plumbing, some subfloor, flooring, and fixtures. Completely updated, stylish, and truly move-in ready — this is a home where you can unpack and start living!
S on Jefferson to E on Etna to North on William
Ceiling Fan(s), Countertops-Laminate, Disposal, Dryer Hook Up Electric, Eat-In Kitchen, Porch Covered, Range/Oven Hook Up Gas, Twin Sink Vanity, Stand Up Shower, Tub/Shower Combination, Main Floor Laundry, Sump Pump, Washer Hook-Up
Sale IncludesDishwasher, Refrigerator, Kitchen Exhaust Hood, Range-Gas, Water Heater Gas
| MLS # | 202639296 |
|---|---|
| Date Listed | 2026-09-21 |
| Status | Cont-AccptngBackupOffers |
| Property Type | Residential |
| Property SubType | Site-Built Home |
| Finished Square Feet | 1,540 sqft |
| Total Square Feet | 1,848 sqft |
| New Construction | No |
| Style | One and Half Story |
| Type | Site-Built Home |
| Basement | Yes |
| Bedrooms | 3 |
| Bathrooms | 3 (2 Full, 1 Half) |
| Year Taxes Payable | 2026 |
| Year Built | 1900 |
| Virtual Tour | propertypanorama.com » |
| Days on Market | 12 |
| Homestead Year | No |
| Cooling | Central Air |
|---|---|
| Heating | Gas, Forced Air |
| Outbuilding | Shed |
| Living Room | 21 × 14 | Main Level |
| Kitchen | 21 × 14 | Main Level |
| Master Bedroom | 12 × 13 | Upper Level |
| 2nd Bedroom | 13 × 11 | Upper Level |
| 3rd Bedroom | 6 × 8 | Main Level |
| Full Baths | 2 Upper |
| Half Baths | 1 Main |
| Construction | Site-Built Home |
|---|---|
| Exterior | Vinyl |
| Lot Size | 4,356 sq ft |
| Acreage | 0.10 Acres |
| Lot Dimensions | 33X132 |
| Out Buildings | Shed |
| Sewer | City |
| Water | City |
| Fence | None |
| Area | Huntington County |
|---|---|
| Location | City/Town/Suburb |
| County | Huntington |
| Subdivision | None |
| Township | Huntington |
| City | Huntington |
| State | IN |
| Zip | 46750 |
| School District | Huntington County Community |
|---|---|
| Elementary | Horace Mann |
| Middle School | Riverview |
| High School | Huntington North |
| Financing Terms | Cash, Conventional, FHA, USDA, VA |
|---|---|
| Assoc. Dues | $0.00 Not Applicable |

MLS# 202639296
Listing Provided Courtesy of Andrea Greer Markham
Manchester Realty
Listing updated September 28, 2026 at 1:45 pm
Last checked 5 minutes ago
IDX information provided by the Indiana Regional MLS. IDX information is provided exclusively for consumers’ personal, non-commercial use and may not be used for any purpose other than to identify prospective properties consumers may be interested in purchasing. Data is deemed reliable but is not guaranteed accurate by the MLS.