Property Description
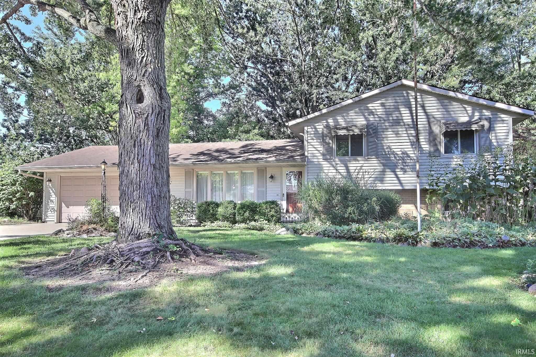
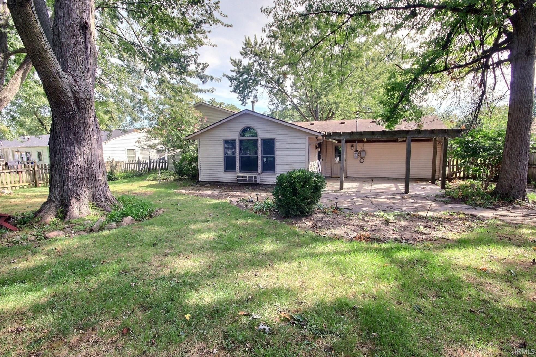
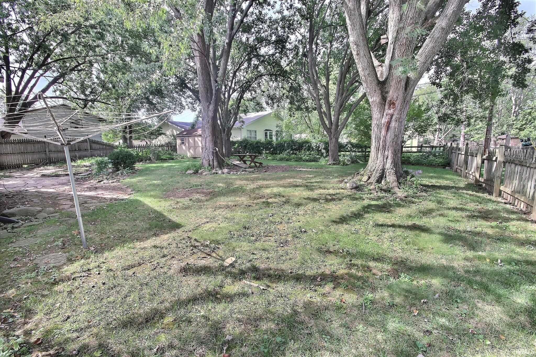
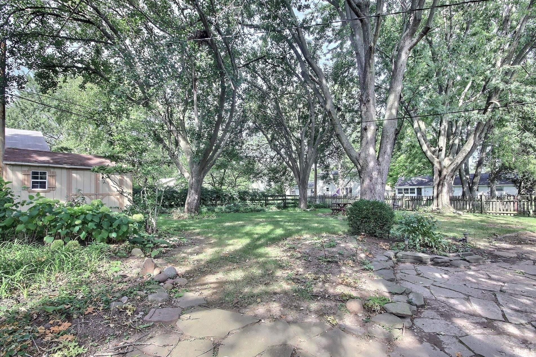
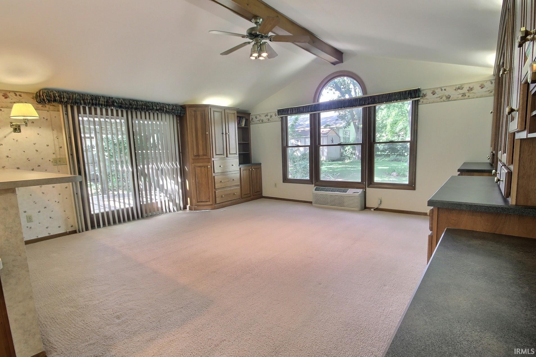
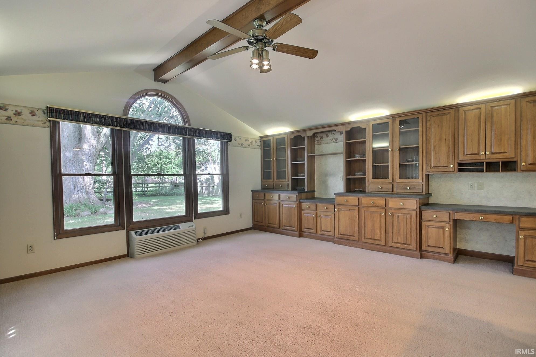
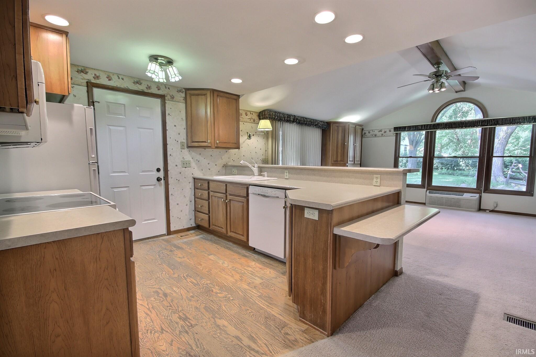
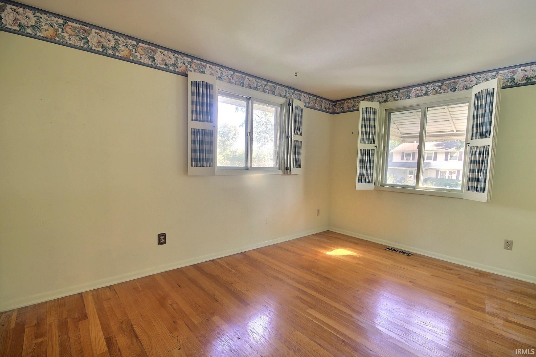
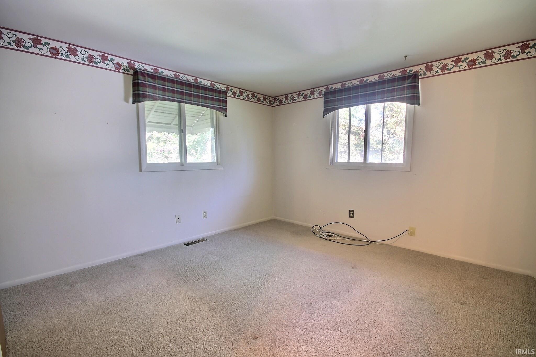
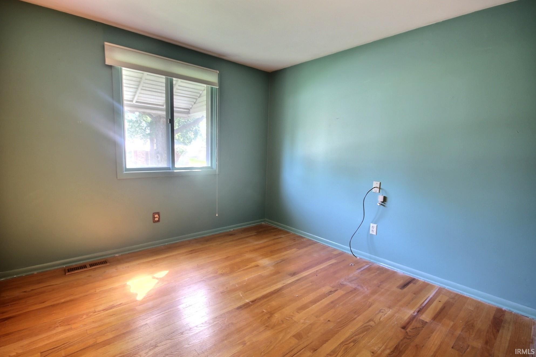
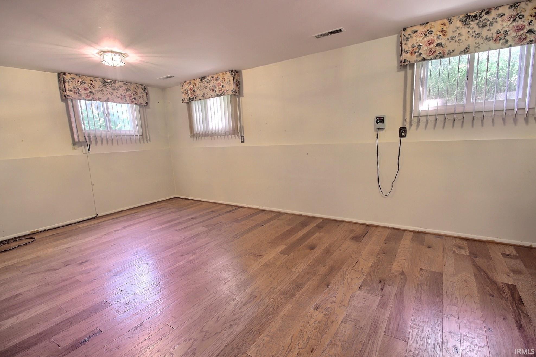
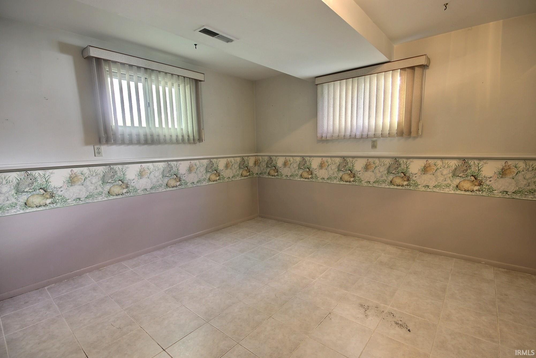
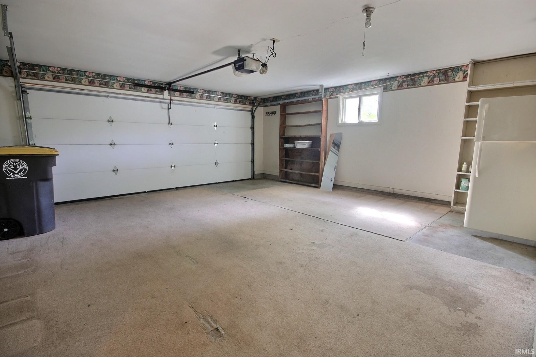
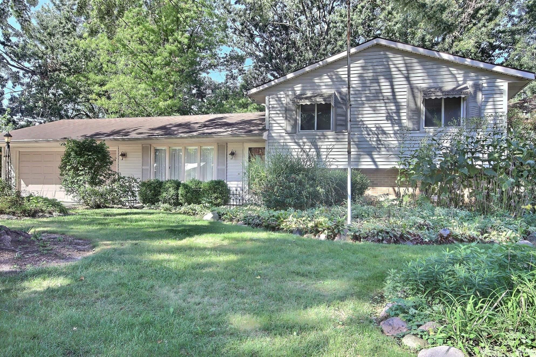
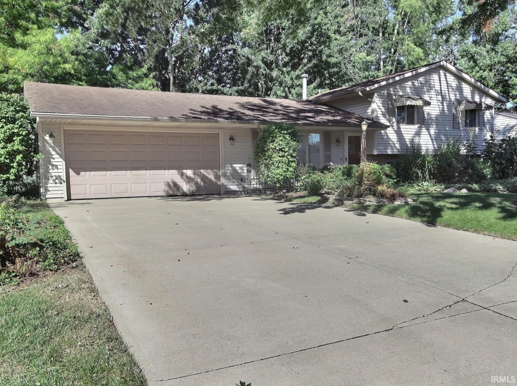
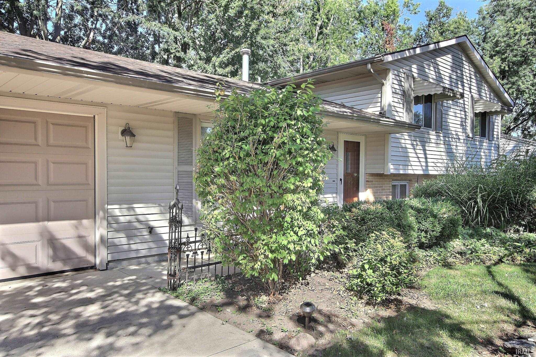
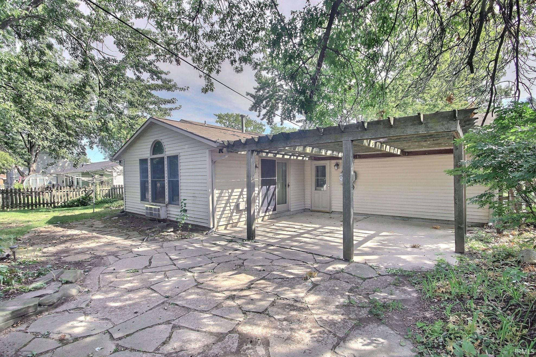
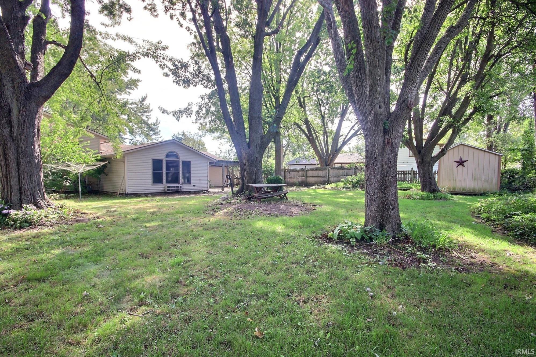
Welcome to 4715 Beechcrest Drive! This spacious home offers plenty of room to spread out with multiple living areas and hardwood floors throughout several rooms. The kitchen opens to a bright, vaulted family room featuring extensive built-in cabinetry, large windows, and views of the backyard. Additional living space provides flexibility for a rec room, home office, or hobby area. Outside, enjoy a large, tree-lined backyard with mature shade trees, patio space, storage shed, and plenty of room for entertaining or relaxing. An attached garage provides additional parking and storage. A home with great space, character, and potential to make it your own! <<< Special Note: This is a Cash Sale. The sale of this property may be financed; however, the sale of this property IS NOT CONTINGENT to financing approval.>>> This is an ONLINE Real Estate Auction. All offers must be submitted ONLINE. The current highest bid amount will be available to the public. The MINIMUM starting bid is $130,000. Seller is Downsizing and will review the Highest Offer on Tuesday, October 13 @ 4:00 pm. There will be Two Open House dates to view the property on Sun. Oct. 4 (1-2 pm) and Sun. Oct. 11 (1-2 pm).
Directions
Travelling east on Stellhorn Rd, take a left onto Maple Terrace Parkway then a right onto Curwood Drive. Taking a left onto Beechcrest Drive, the house is located on the left-hand side.
Amenities
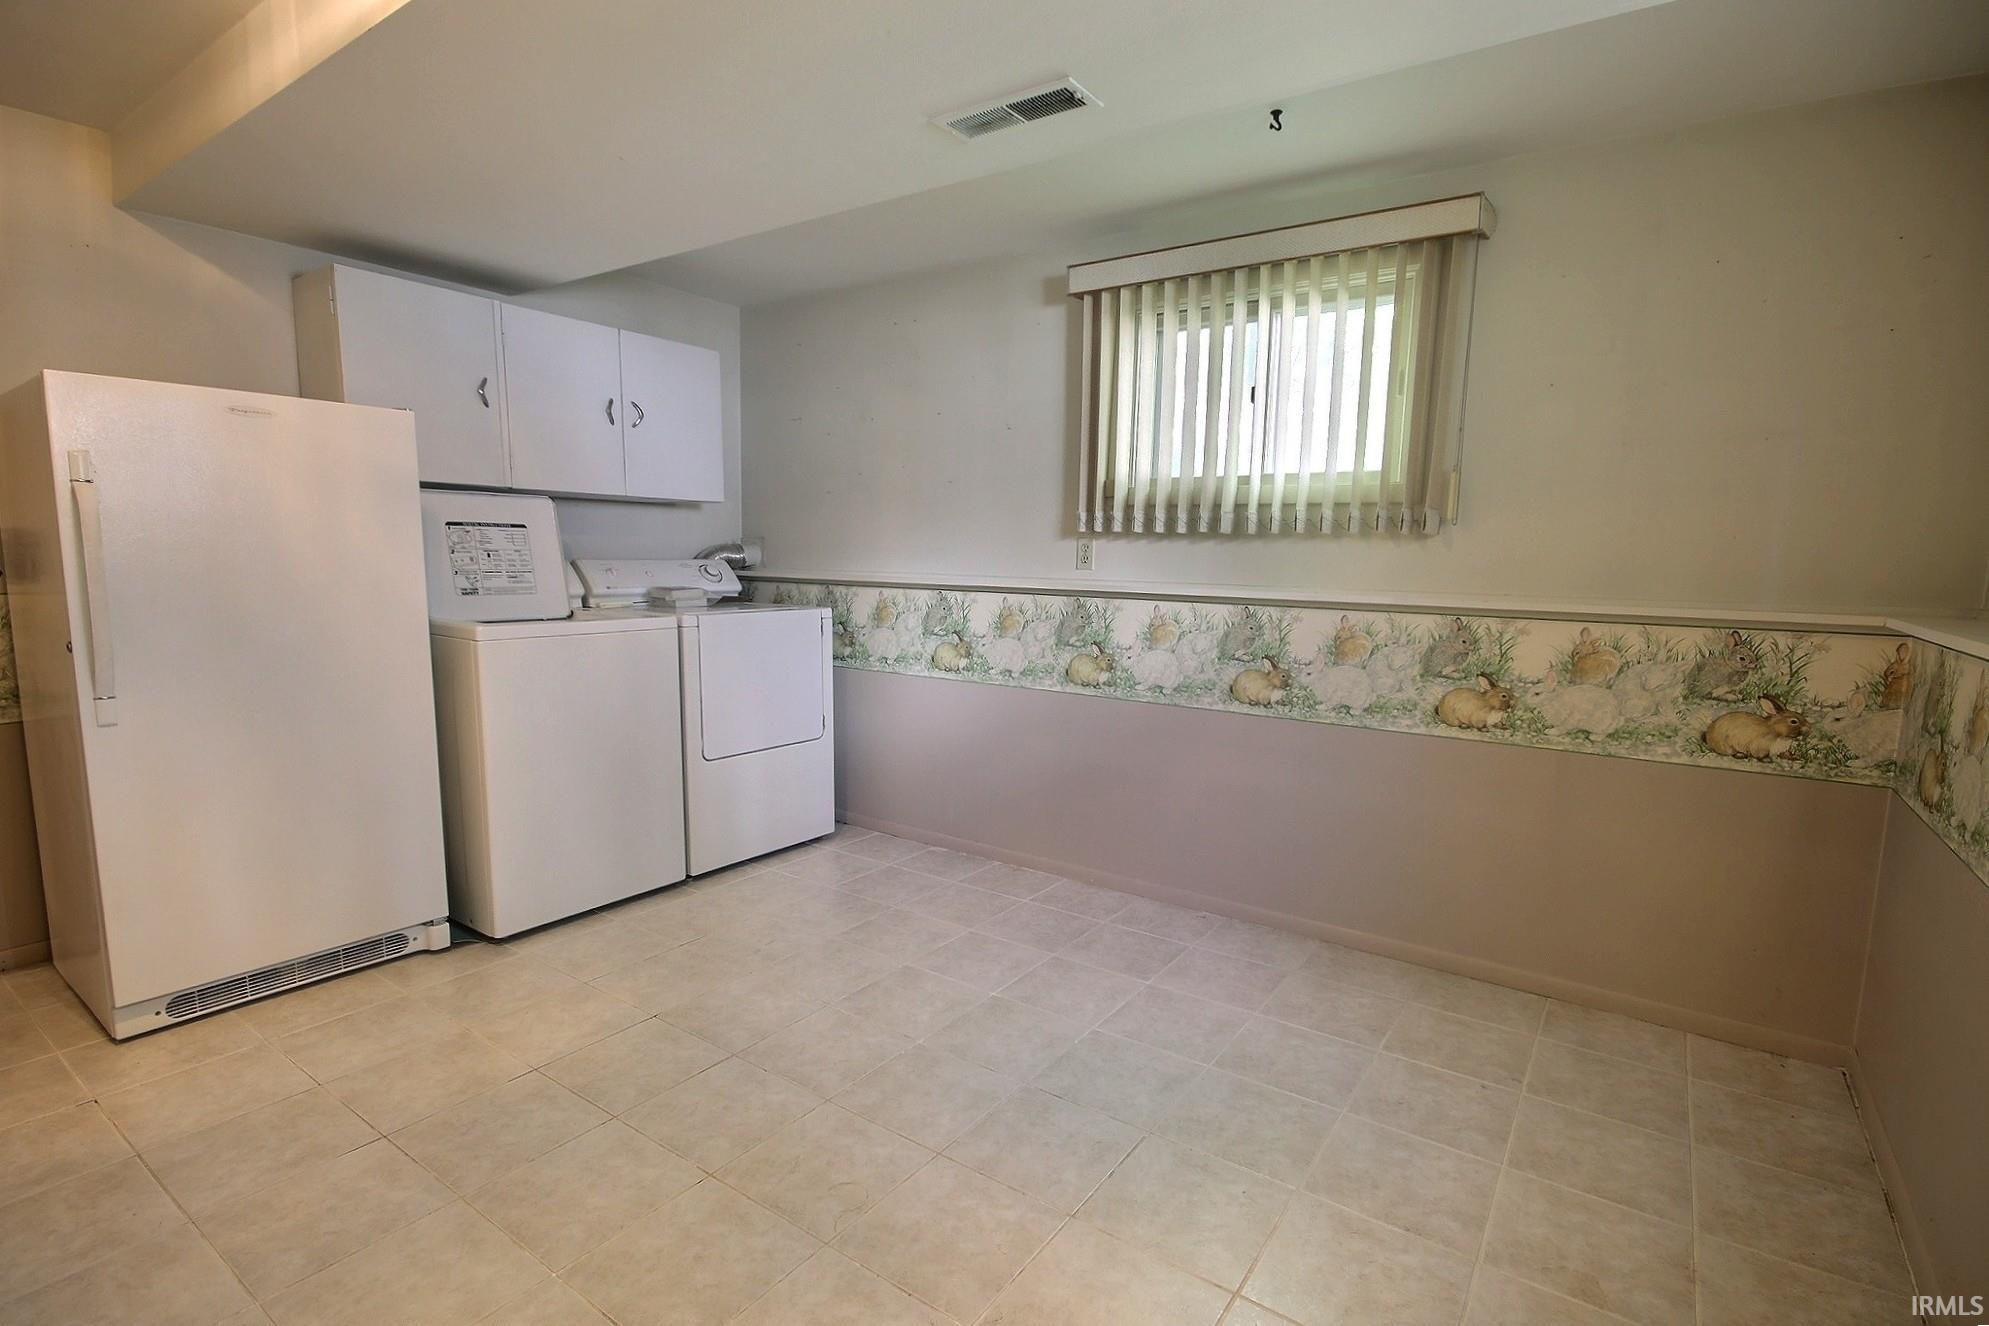
Built-in Desk, Ceiling Fan(s), Disposal, Dryer Hook Up Gas, Range/Oven Hook Up Elec, Sump Pump, Custom Cabinetry
Sale Includes
Microwave, Refrigerator, Dryer-Gas
Property
| MLS # |
202639300 |
| Date Listed |
2026-09-22 |
| Status |
Active |
| Property Type |
Residential |
| Property SubType |
Site-Built Home |
| Square Feet |
1,802 sqft |
| New Construction |
No |
| Style |
Tri-Level |
| Type |
Site-Built Home |
| Basement |
Yes |
| Bedrooms |
3 |
| Bathrooms |
2 |
| Annual Taxes |
$2,494.32 |
| Year Taxes Payable |
2026 |
| Year Built |
1971 |
| Virtual Tour |
propertypanorama.com » |
| Days on Market |
10 |
| Homestead Year |
No |
Additional
| Cooling |
Central Air |
| Heating |
Gas, Forced Air |
| Garage |
Attached |
| Outbuilding |
Garden Shed |
Room Dimensions
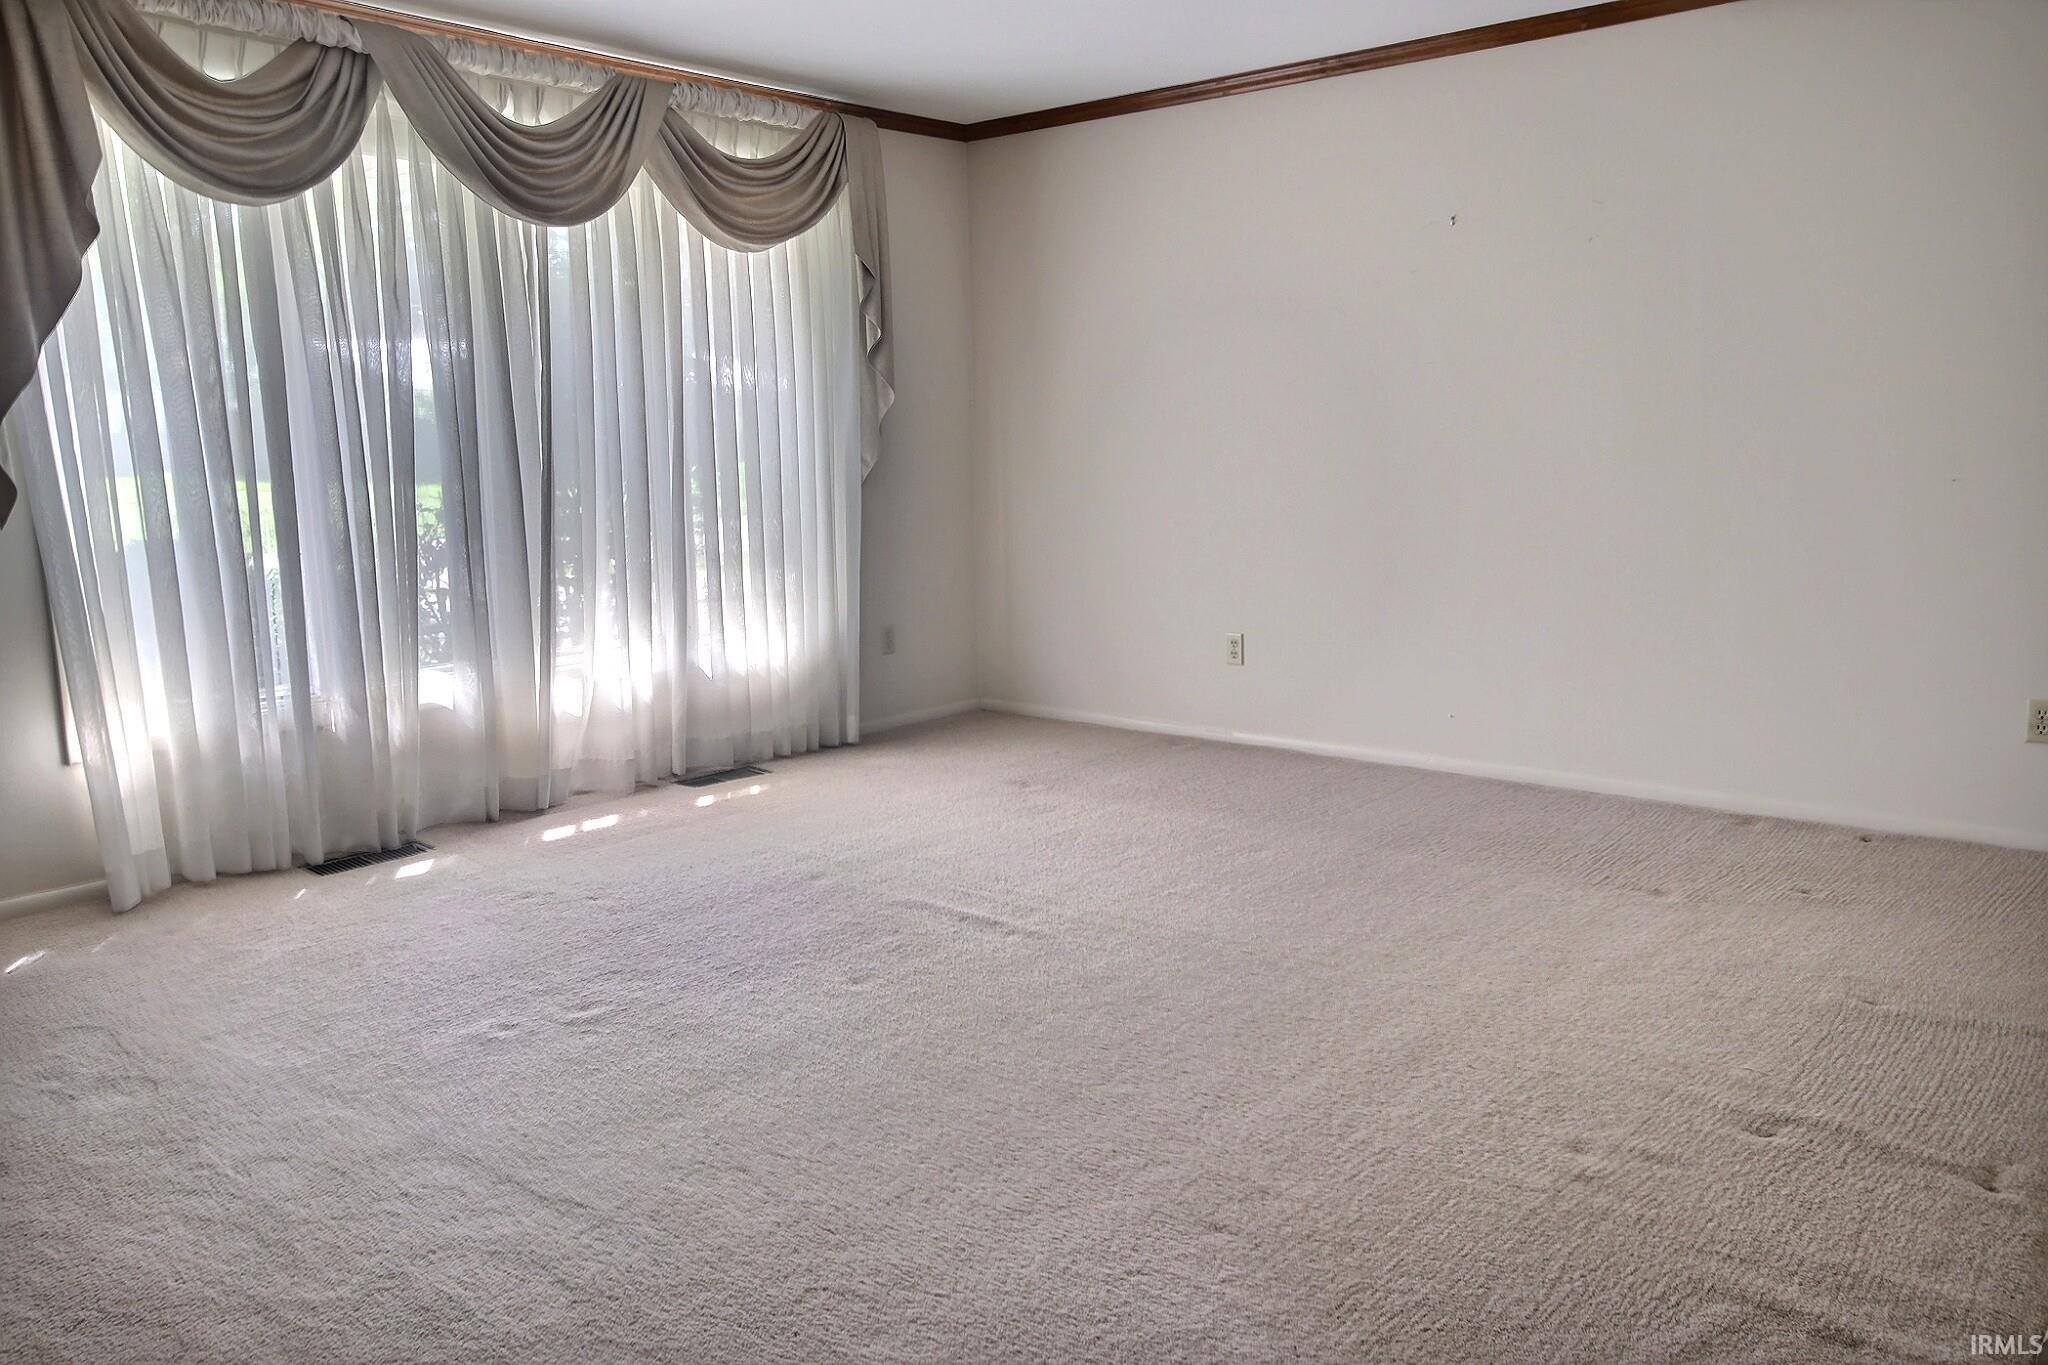
| Living Room |
16 × 15 |
Main Level |
| Family Room |
17 × 13 |
Main Level |
| Kitchen |
10 × 10 |
Main Level |
| Master Bedroom |
13 × 11 |
Upper Level |
| 2nd Bedroom |
11 × 11 |
Upper Level |
| 3rd Bedroom |
10 × 9 |
Upper Level |
| Recreation Room |
21 × 11 |
Lower Level |
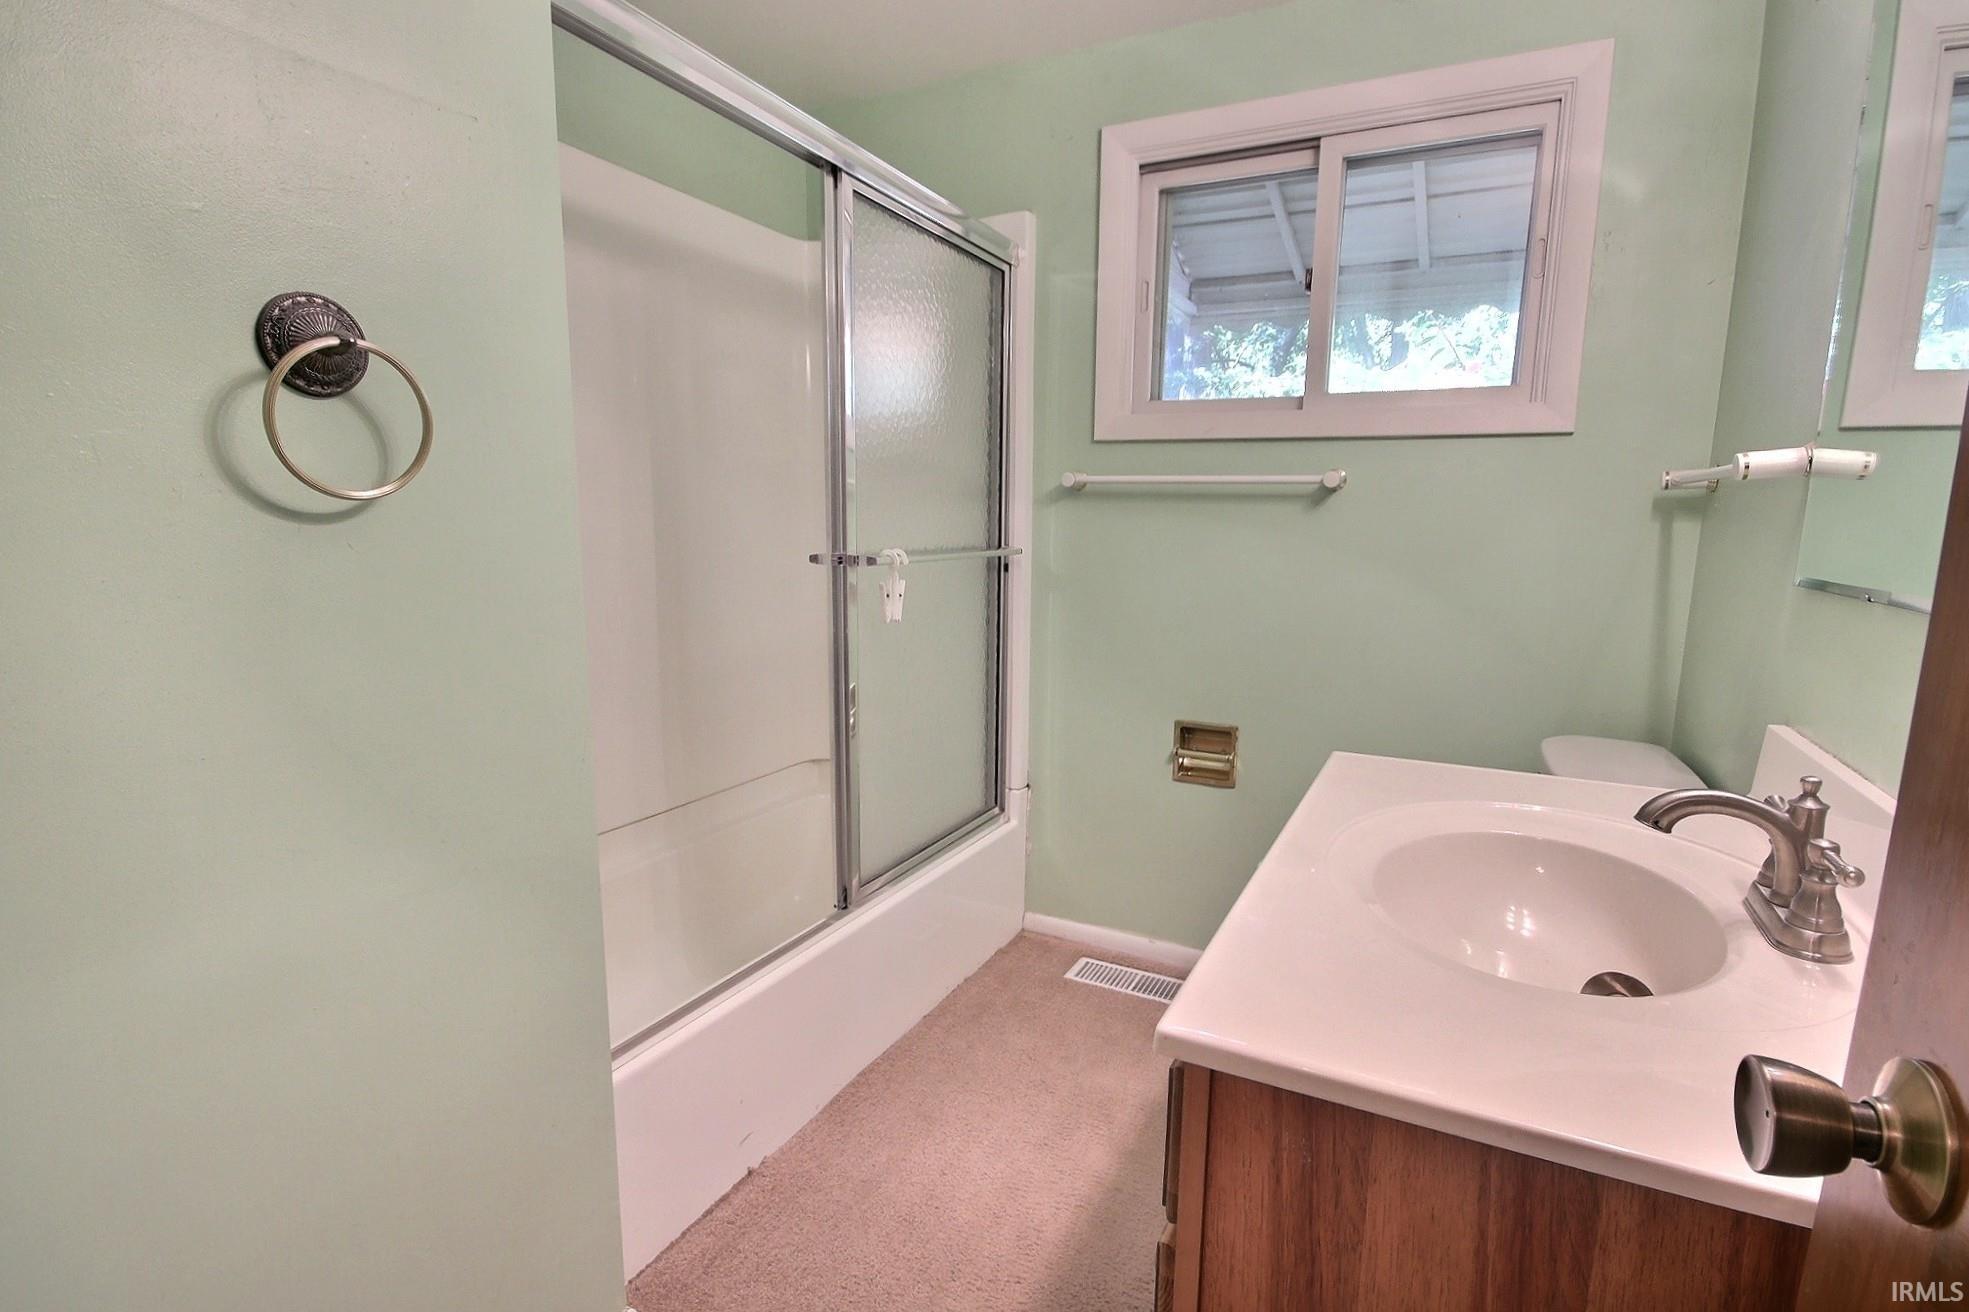
Bathroom Locations
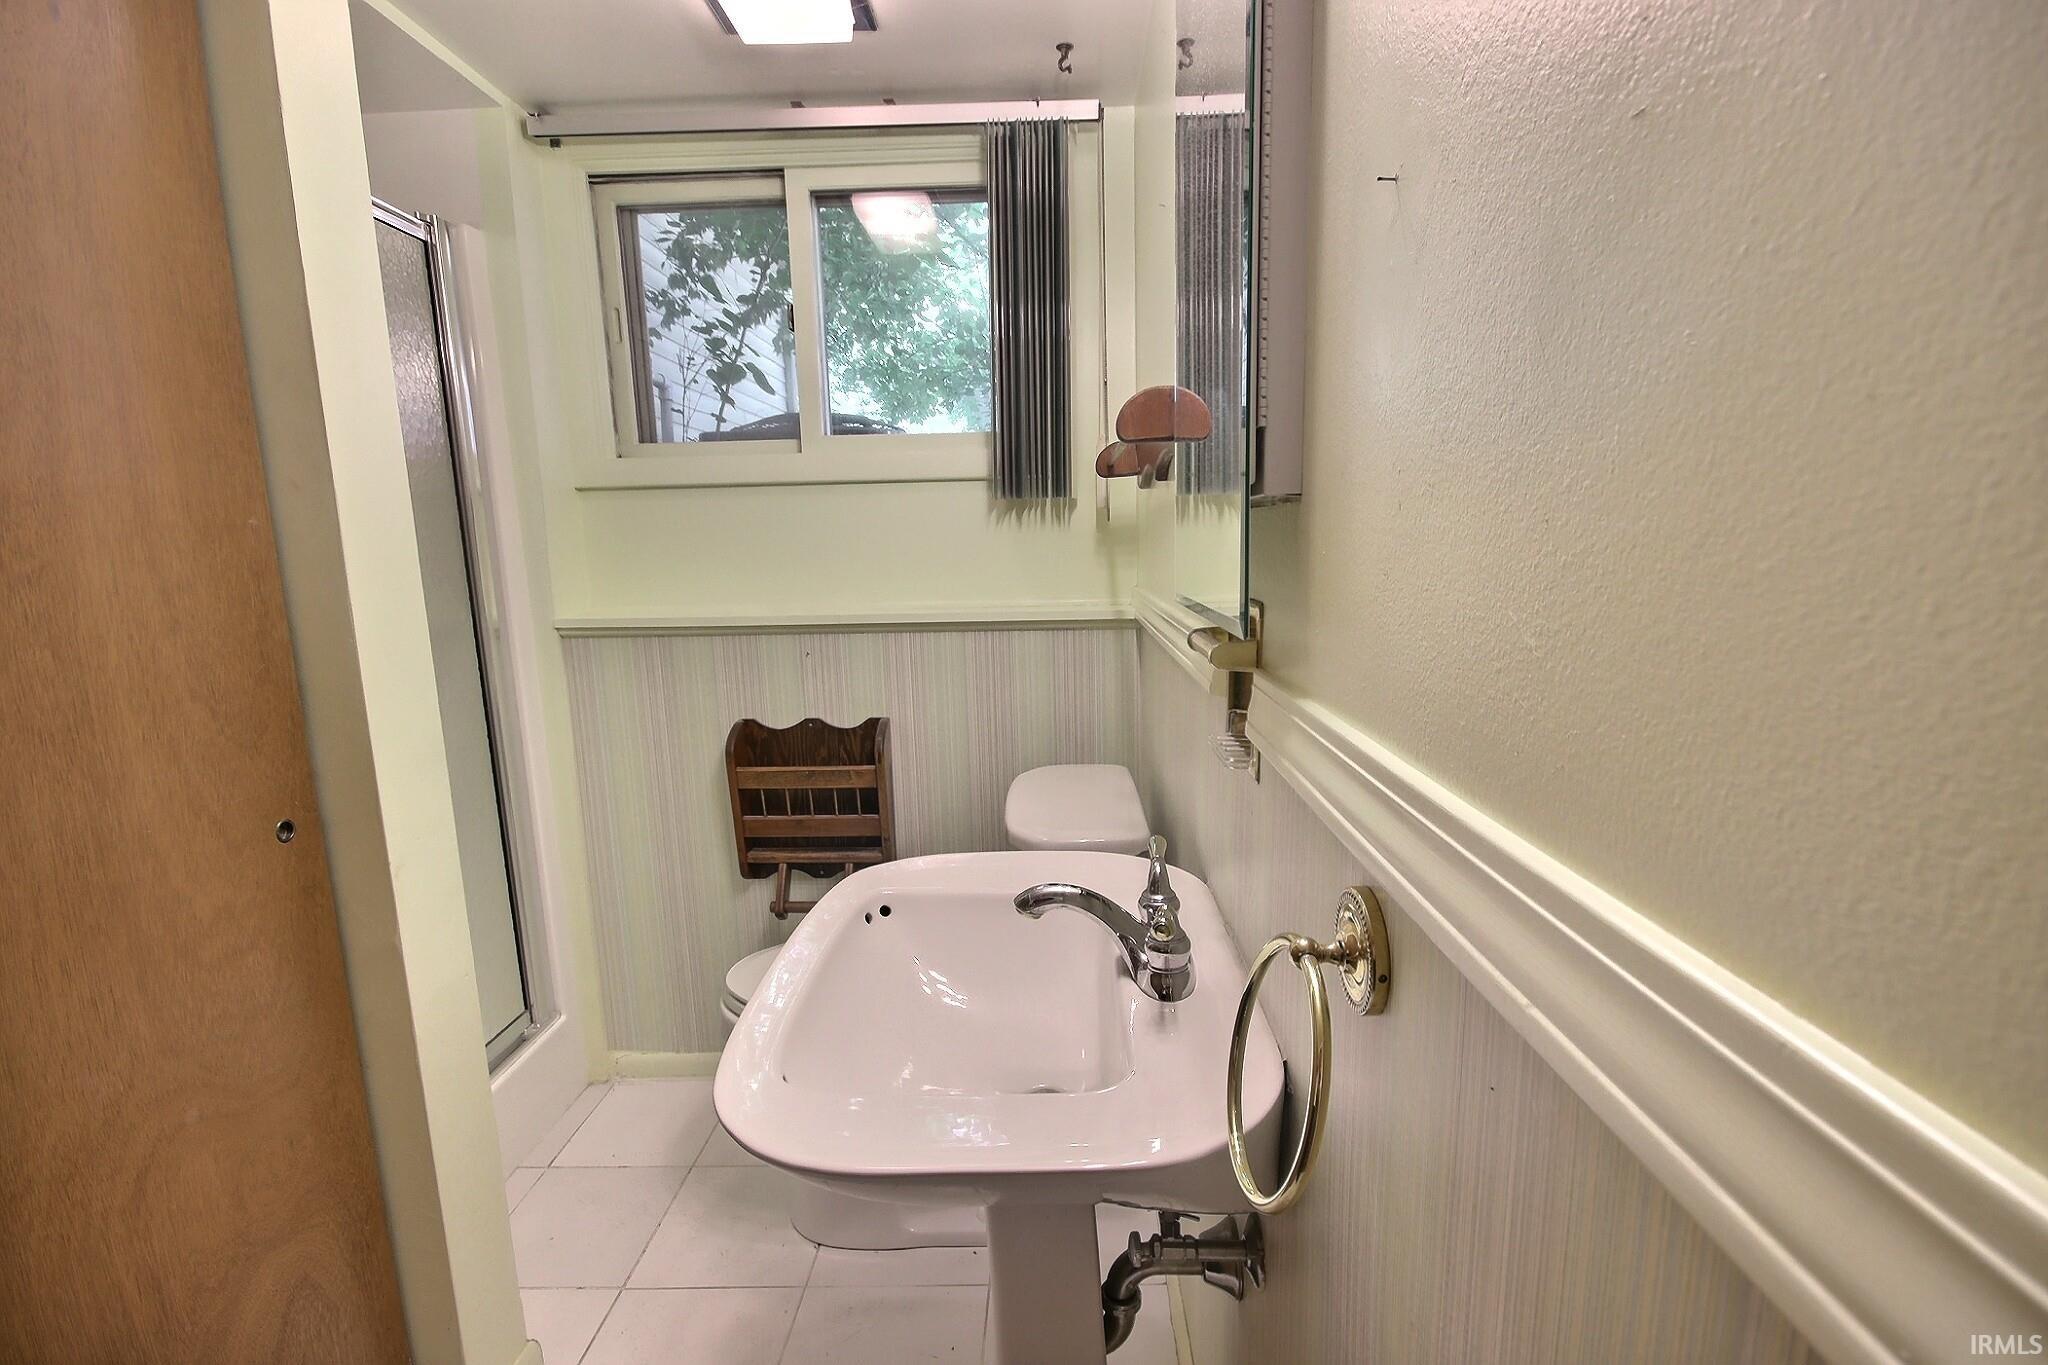
| Full Baths |
1 Upper, 1 Lower |
External Features
| Construction |
Site-Built Home |
| Exterior |
Brick,Vinyl |
| Lot Size |
10,916 sq ft |
| Acreage |
0.25 Acres |
| Lot Dimensions |
80 x 137 |
| Parking |
Yes |
| Out Buildings |
Garden Shed |
| Sewer |
City |
| Water |
City |
| Fence |
None |
Location
| Area |
Allen County |
| County |
Allen |
| Subdivision |
Maplewood Terrace |
| Township |
St Joe |
| City |
Fort Wayne |
| State |
IN |
| Zip |
46835 |
Schools
| School District |
Fort Wayne Community |
| Elementary |
St. Joseph Central |
| Middle School |
Jefferson |
| High School |
Northrop |
Financial
| Assoc. Dues |
$25.00 Annually |
IDX information provided by the Indiana Regional MLS.
IDX information is provided exclusively for consumers’ personal, non-commercial use and may not be used for any purpose other than to identify prospective properties consumers may be interested in purchasing. Data is deemed reliable but is not guaranteed accurate by the MLS.