Property Description
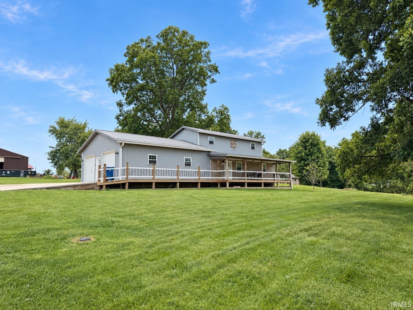
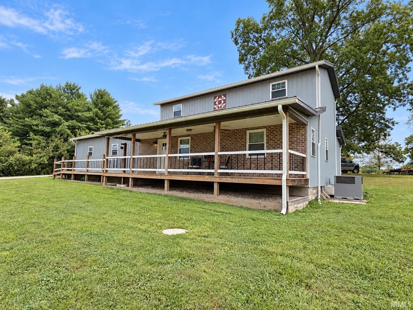
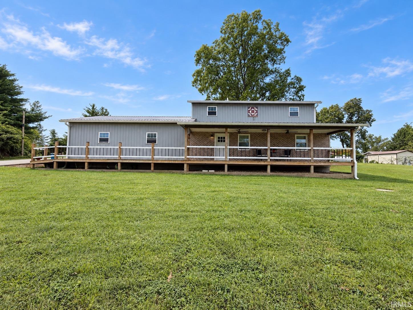
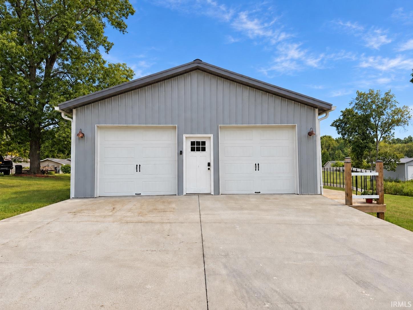
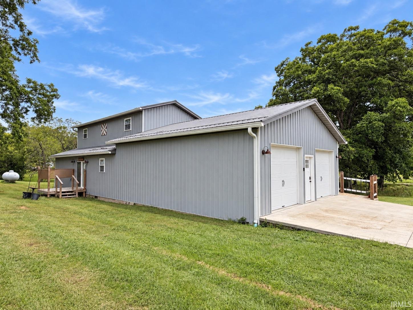
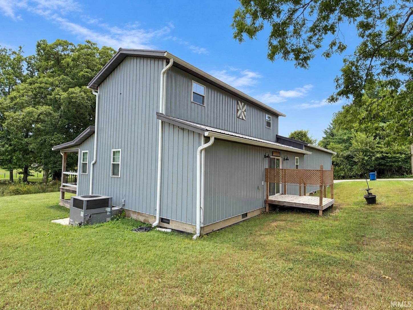
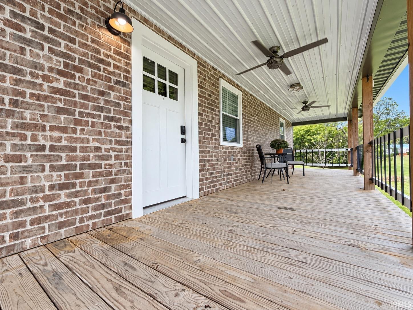
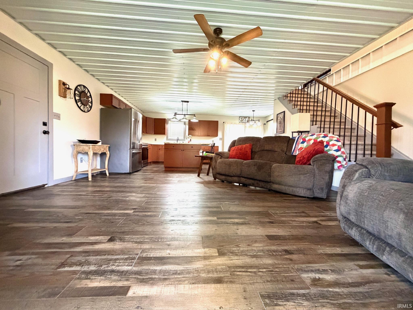
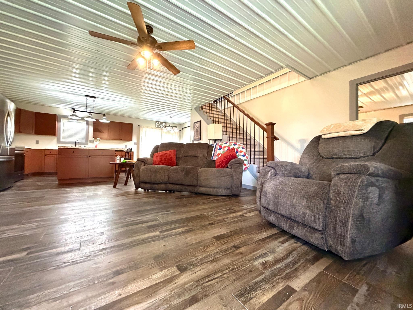
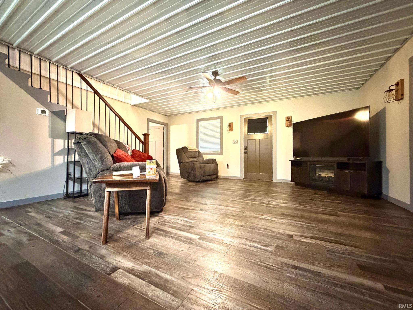
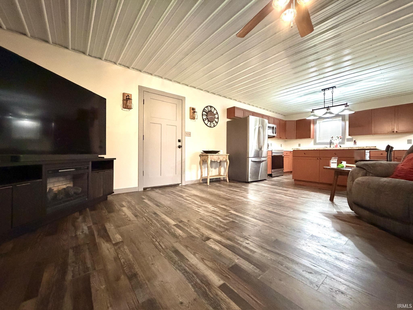
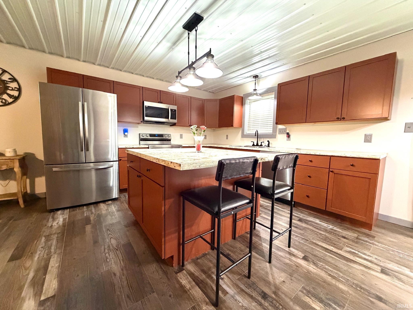
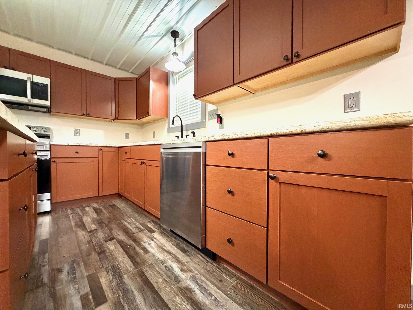
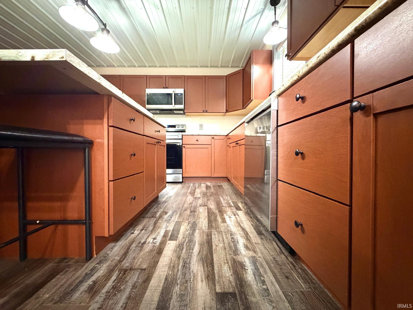
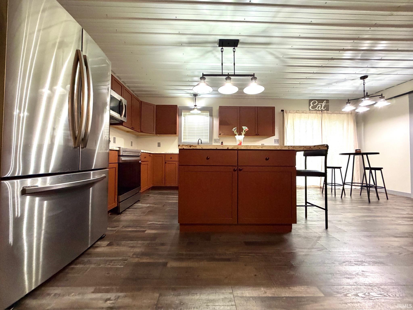
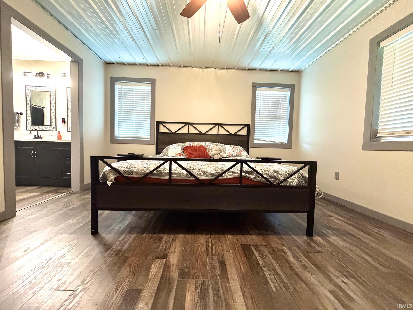
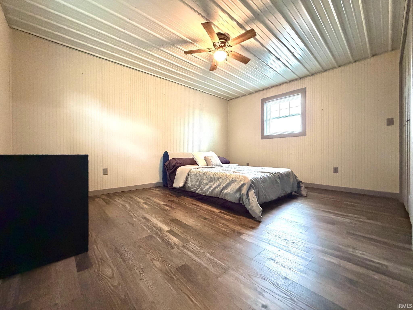
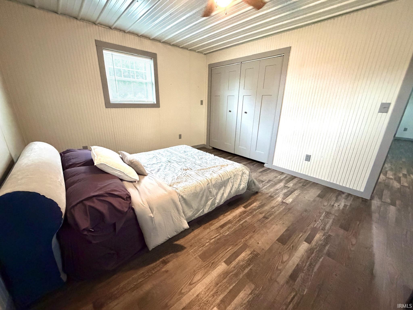
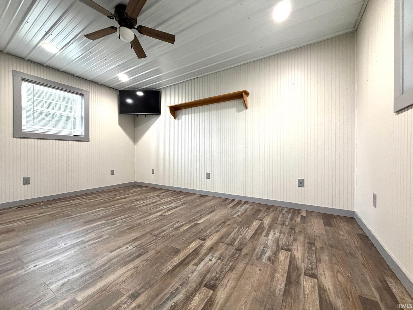
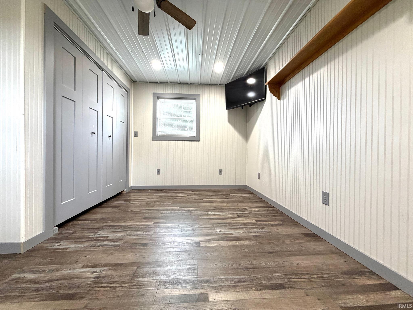
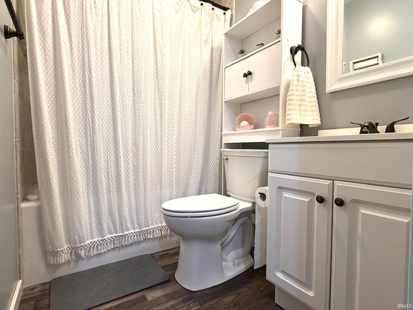
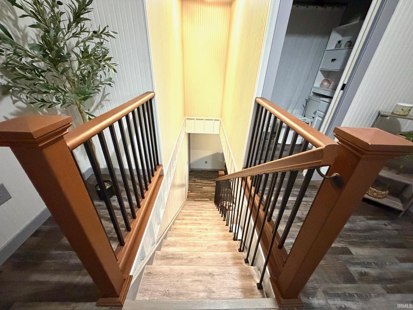
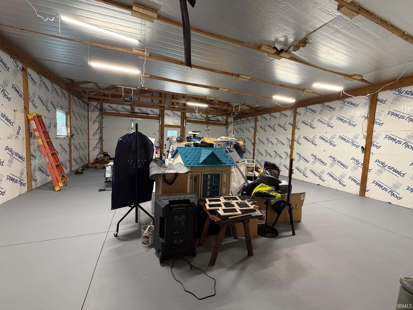
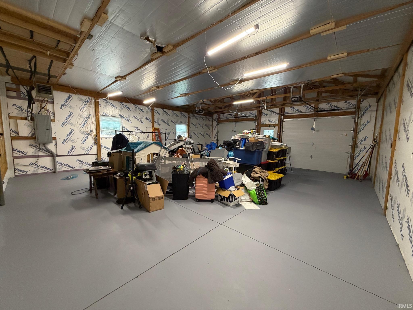
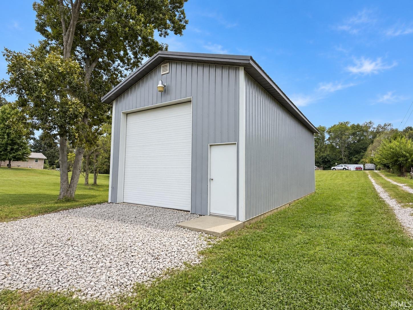
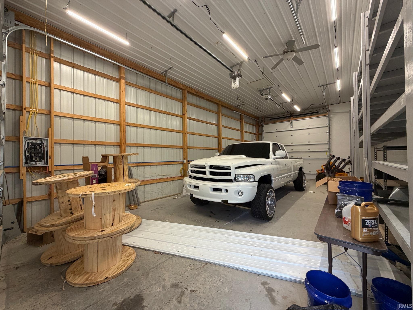
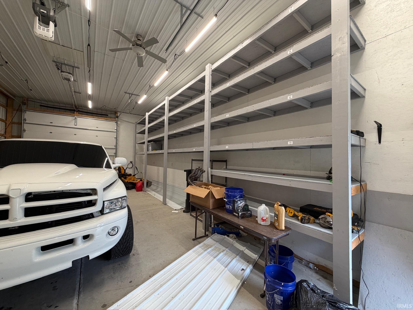
Charming 1½-story, agent-owned home offering 3 bedrooms, 2 full baths, and 1,521 square feet of living space, situated on nearly 2 acres. Enjoy the peace and privacy of a spacious country setting while still being conveniently located near Bloomington, Bedford, and Crane. The property also features a large detached garage, providing ample space for vehicles, storage, hobbies, or a workshop. With plenty of room to enjoy the outdoors and convenient access to nearby communities and employment centers, this property offers a great combination of space, privacy, and location. Agent owned.
Directions
FROM HWY 37, WEST ON WASHBOARD ROAD, RIGHT ON TULIP LANE, HOME ON THE LEFT
Amenities
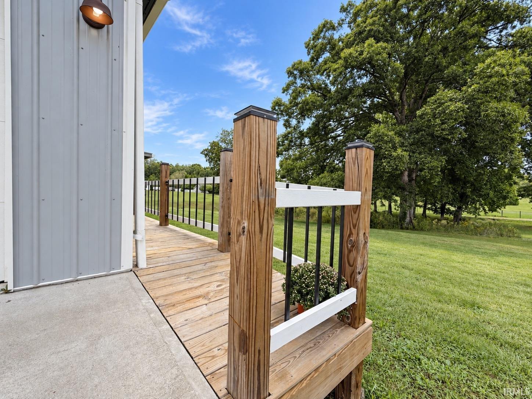
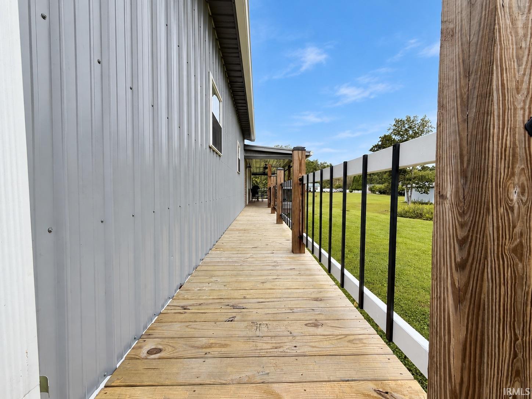
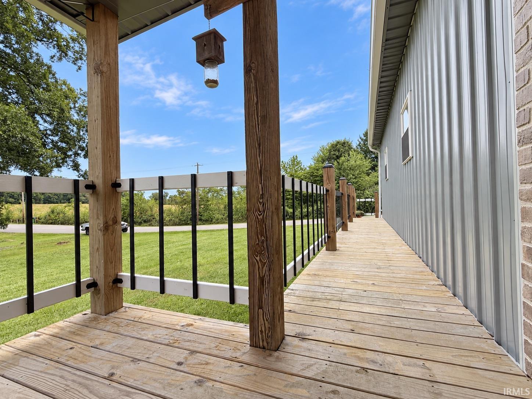
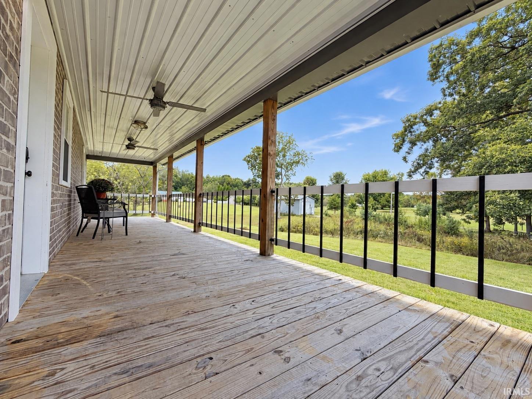
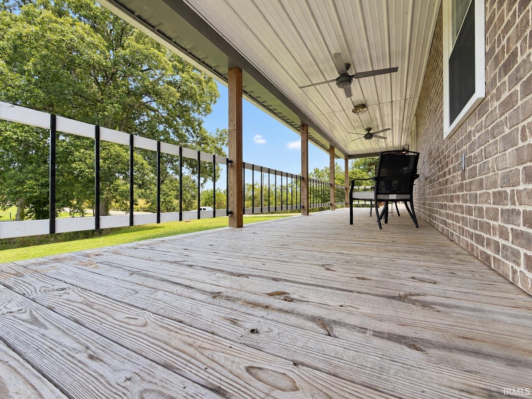
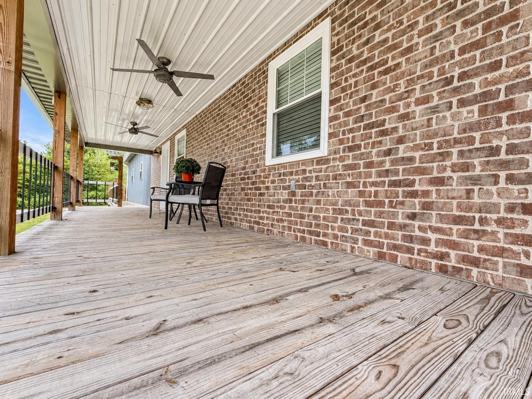
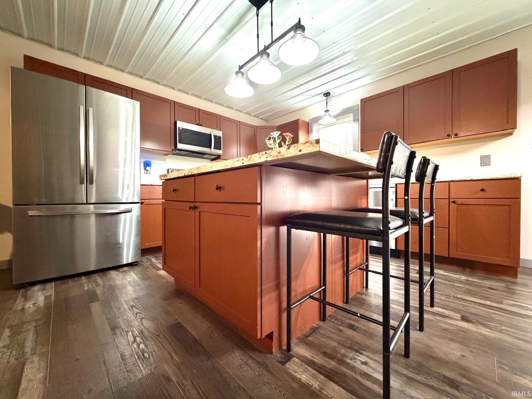
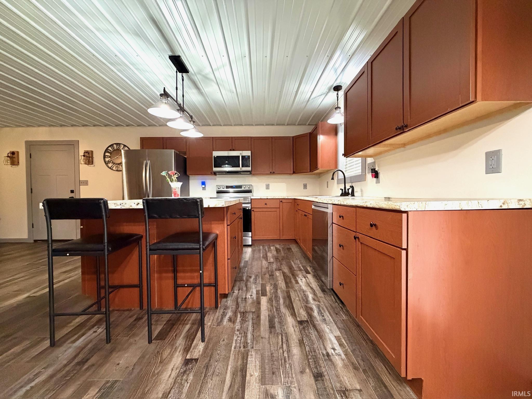
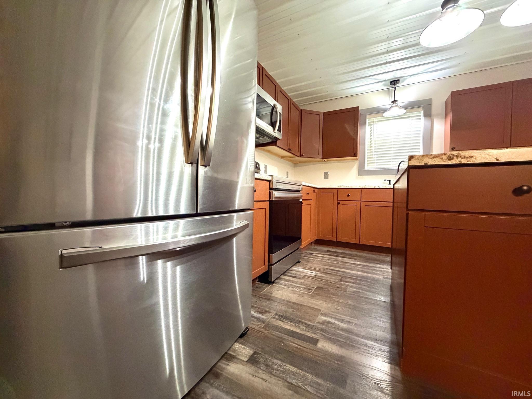
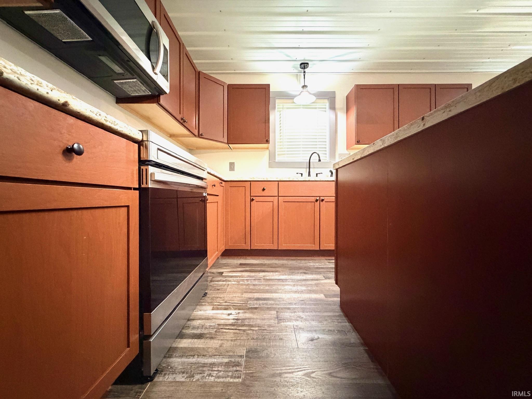
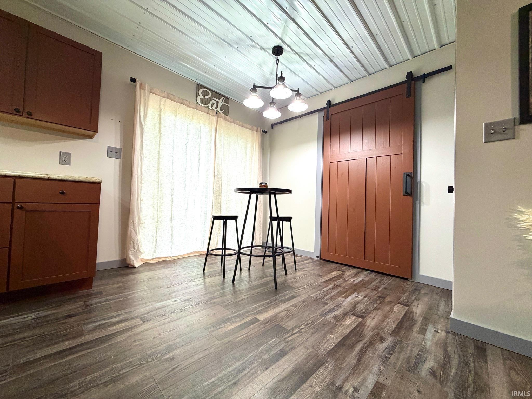
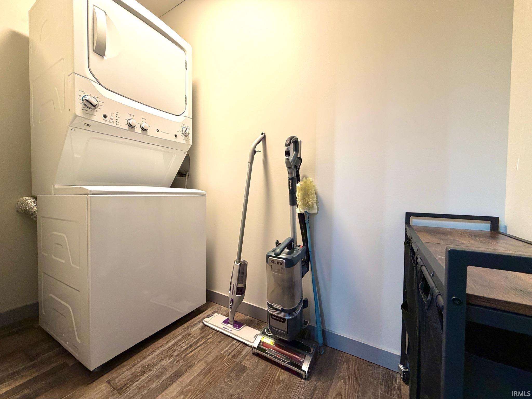
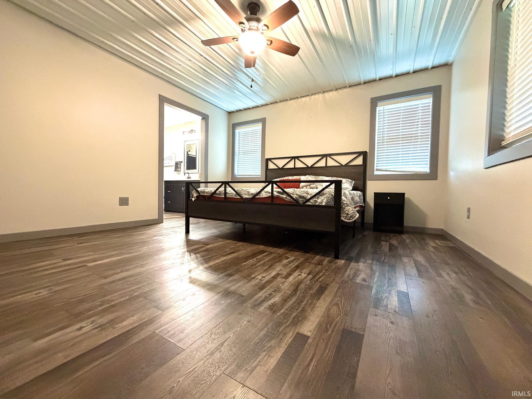
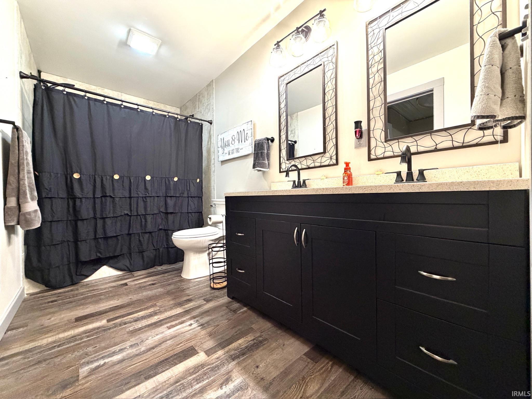
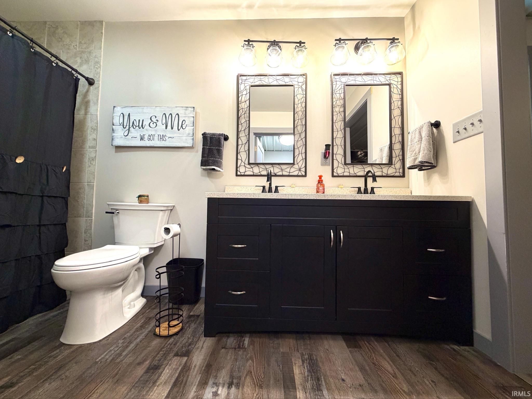
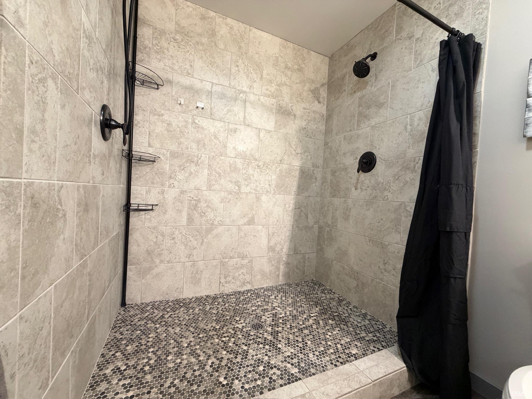
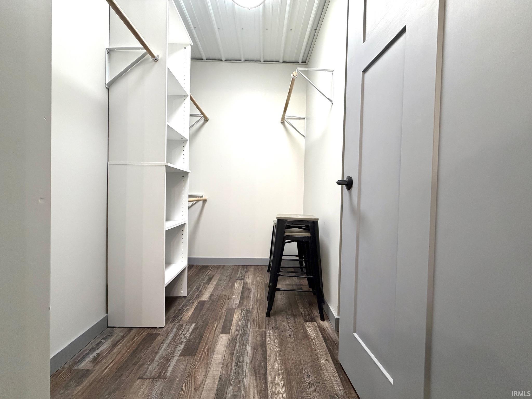
Breakfast Bar, Cable Available, Ceiling Fan(s), Closet(s) Walk-in, Countertops-Solid Surf, Deck Covered, Detector-Smoke, Dryer Hook Up Electric, Garage Door Opener, Kitchen Island, Range/Oven Hook Up Elec, Twin Sink Vanity, RV Parking, Stand Up Shower, Main Level Bedroom Suite, Garage-Heated, Main Floor Laundry, Washer Hook-Up
Sale Includes
Dishwasher, Microwave, Refrigerator, Washer, Dryer-Electric, Range-Electric, Water Heater Electric, Water Softener-Owned
Property
| MLS # |
202639308 |
| Date Listed |
2026-09-22 |
| Status |
Cont-First Right |
| Property Type |
Residential |
| Property SubType |
Site-Built Home |
| Square Feet |
1,521 sqft |
| New Construction |
No |
| Style |
One and Half Story |
| Type |
Site-Built Home |
| Bedrooms |
3 |
| Bathrooms |
2 |
| Annual Taxes |
$1,816.90 |
| Year Taxes Payable |
2026 |
| Year Built |
2020 |
| Virtual Tour |
propertypanorama.com » |
| Days on Market |
11 |
| Homestead Year |
No |
Additional
| Design |
Traditional |
| Cooling |
Central Air |
| Heating |
Propane, Forced Air, Propane Tank Rented |
| Garage |
Attached |
| Main Level Laundry |
Yes |
| Outbuilding |
2nd Detached Garage |
Room Dimensions
| Living Room |
20 × 15 |
Main Level |
| Kitchen |
13 × 11 |
Main Level |
| Breakfast Area |
9 × 8 |
Main Level |
| Master Bedroom |
15 × 14 |
Main Level |
| 2nd Bedroom |
15 × 11 |
Upper Level |
| 3rd Bedroom |
15 × 11 |
Upper Level |
Bathroom Locations
| Full Baths |
1 Main, 1 Upper |
External Features
| Construction |
Site-Built Home |
| Exterior |
Brick,Metal |
| Lot Size |
84,506 sq ft |
| Acreage |
1.94 Acre |
| Lot Dimensions |
1.9400 |
| Out Buildings |
2nd Detached Garage |
| Sewer |
Septic |
| Water |
Public |
| Fence |
None |
Location
| Area |
Lawrence County |
| Location |
Rural |
| County |
Lawrence |
| Subdivision |
None |
| Township |
Perry |
| City |
Springville |
| State |
IN |
| Zip |
47462 |
Schools
| School District |
North Lawrence Community Schools |
| Elementary |
Needmore |
| Middle School |
Bedford |
| High School |
Bedford-North Lawrence |
Financial
| Financing Terms |
Cash, Conventional, FHA, VA |
| Assoc. Dues |
$0.00 Not Applicable |