- amilakis@gmail.com
- Direct (765) 418-4771
909 W Wildwood Avenue


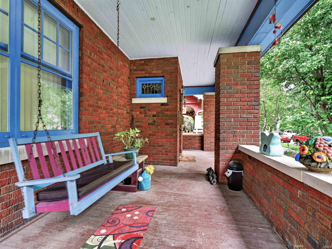
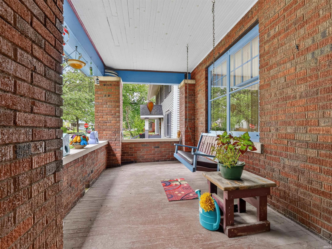
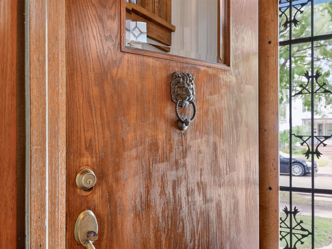
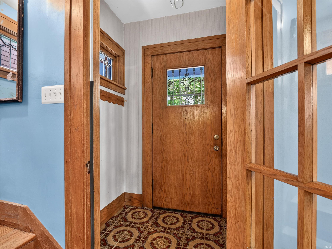
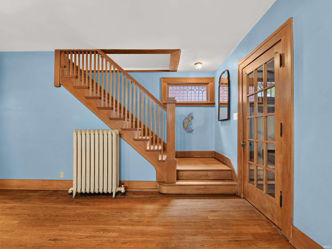
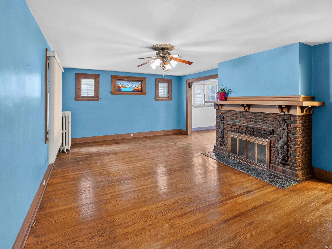
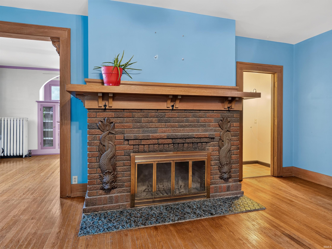
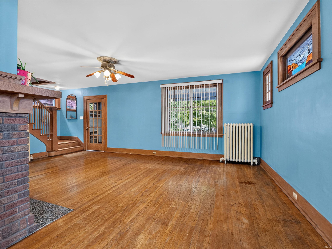
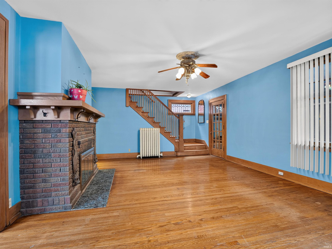
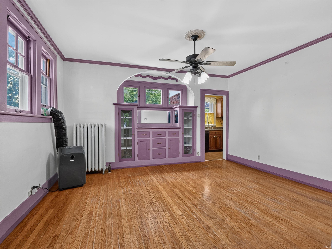
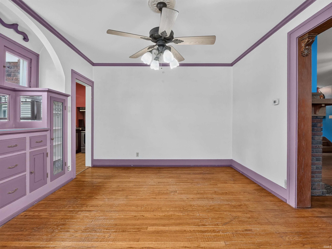
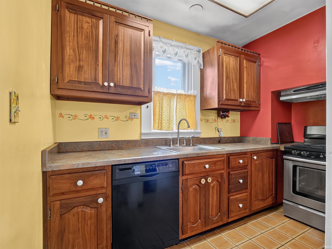
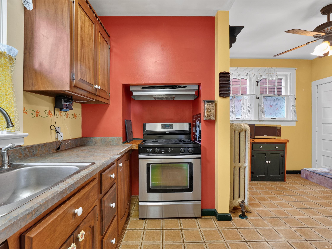
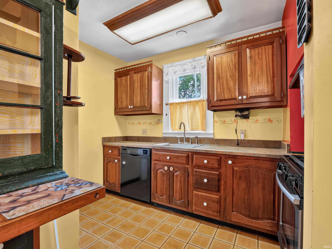
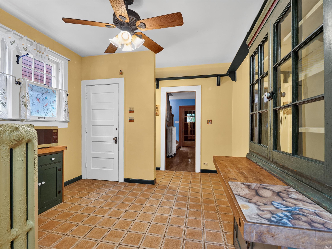
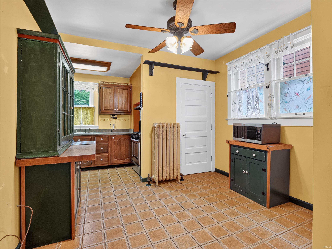
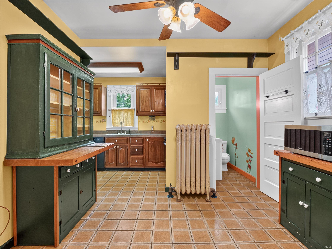
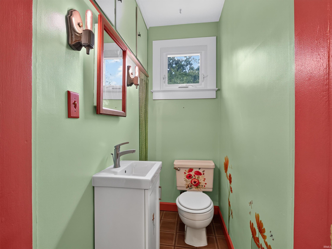
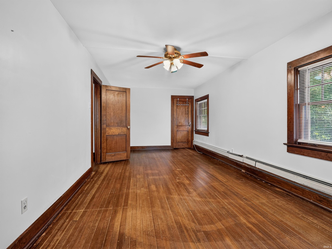
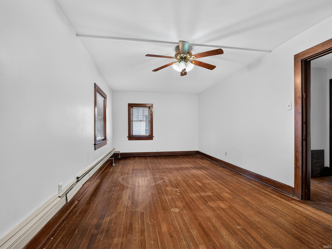
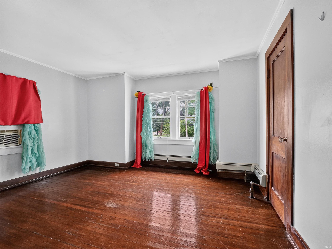
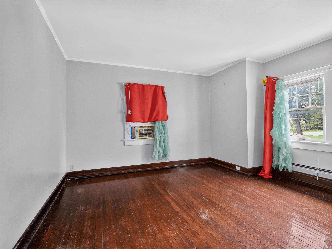

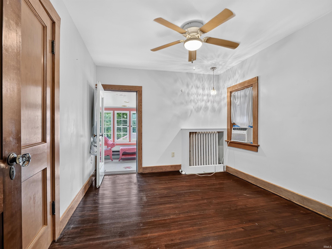
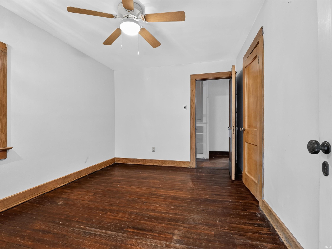
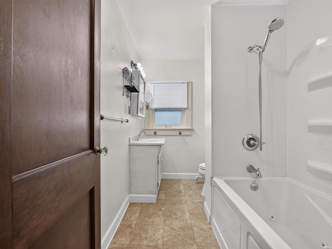
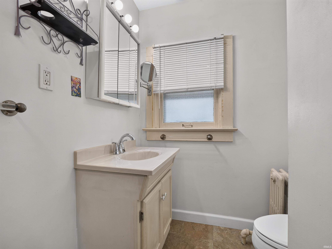
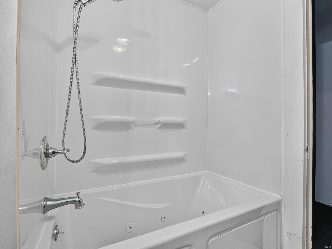
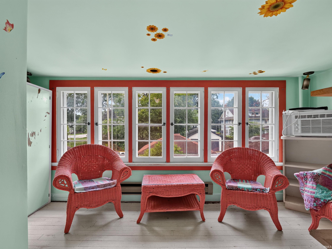


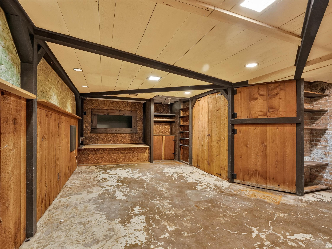
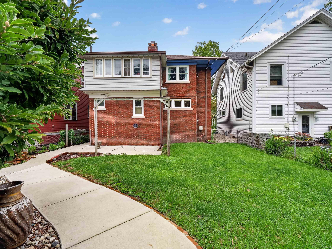
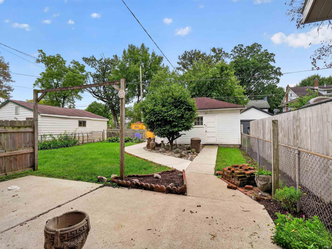

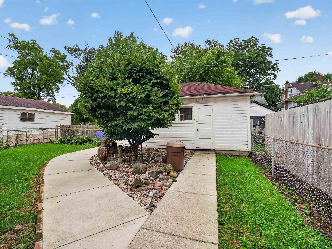
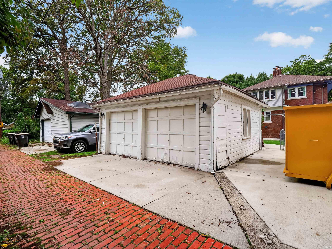
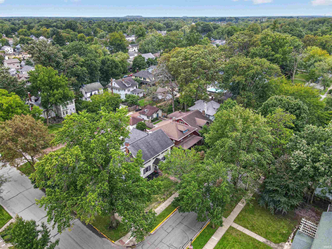
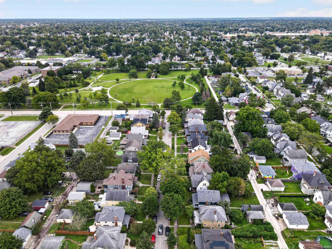
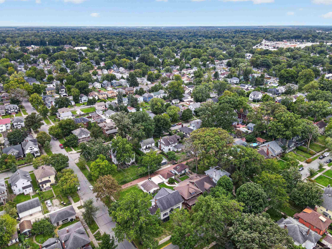
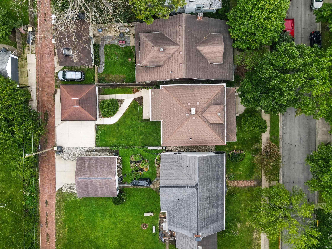
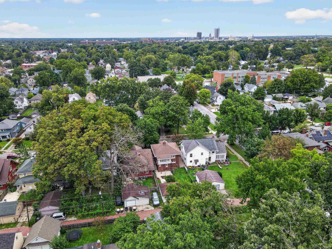
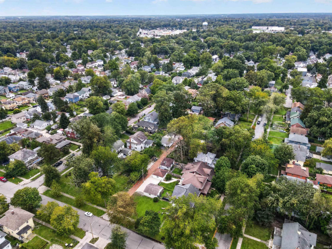
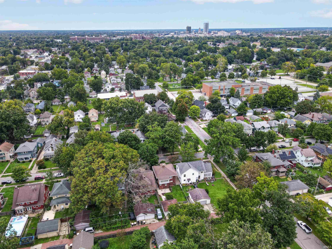
Stunning all-brick two-story Classic! Welcome home to timeless quality, exceptional craftsmanship, and classic curb appeal. This beautiful two story offers the perfect blend of enduring durability, warmth, and comfortable living. Upon pulling up, you are greeted by a large front porch with swing that stays for sitting in the evenings or to catch a good thunderstorm. Walk in to an entry room for hanging your coats and hats. Then, step in to a large living room with wood fireplace to keep you cozy during those cool nights. There is a seperate formal dining room with built-ins. The kitchen has an added eat-in area for more options to fit your needs. A half-bath is also conveniently located on the main level. Heading upstairs, you have a nice open all-wood staircase, perfect for decorating for the holidays. The hallway has additional built-ins for added storage. The first room on the right has a porch with windows all around, to bring in all the light! The master is extra-large at 22x10! Don't forget the third bedroom, all have hardwood floors, and a large full bathroom with a Jetted tub. There are so many extra storage areas in this home! An adorable backyard and detached two-car garage with extra parking is located out back. Don't let the as-is steer you away, this home has been well taken care of!
Take 69 south to 311A. Take exit, Continue on for 5.1 miles then turn right onto Creighton ave. Drive for .6 of a mile then turn left onto Wayne Ave. Turn right on Home Ave., then turn left onto Beaver Ave. Turn left onto Wildwood. Home on right.
Dishwasher, Microwave, Washer, Dryer-Electric, Range-Gas
| MLS # | 202639309 |
|---|---|
| Date Listed | 2026-09-22 |
| Status | Active |
| Property Type | Residential |
| Property SubType | Site-Built Home |
| Finished Square Feet | 2,064 sqft |
| Total Square Feet | 2,932 sqft |
| New Construction | No |
| Style | Two Story |
| Type | Site-Built Home |
| Basement | Yes |
| Bedrooms | 3 |
| Bathrooms | 2 (1 Full, 1 Half) |
| Annual Taxes | $1,861.64 |
| Year Taxes Payable | 2025, Payable 2026 |
| Year Built | 1910 |
| Virtual Tour | propertypanorama.com » |
| Days on Market | 10 |
| Homestead Year | No |
| Cooling | Window |
|---|---|
| Heating | Radiator |
| Garage | Detached |
| Living Room | 22 × 16 | Main Level |
| Dining Room | 15 × 12 | Main Level |
| Kitchen | 9 × 6 | Main Level |
| Breakfast Area | 12 × 11 | Main Level |
| Master Bedroom | 22 × 10 | Upper Level |
| 2nd Bedroom | 13 × 13 | Upper Level |
| 3rd Bedroom | 12 × 10 | Upper Level |
| Full Baths | 1 Upper |
| Half Baths | 1 Main |
| Construction | Site-Built Home |
|---|---|
| Exterior | Brick |
| Lot Size | 5,227 sq ft |
| Acreage | 0.12 Acres |
| Lot Dimensions | 40x134 |
| Sewer | City |
| Water | City |
| Fence | None |
| Area | Allen County |
|---|---|
| County | Allen |
| Subdivision | None |
| Township | Wayne |
| City | Fort Wayne |
| State | IN |
| Zip | 46807 |
| School District | Fort Wayne Community |
|---|---|
| Elementary | Fairfield |
| Middle School | Portage |
| High School | South Side |
| Financing Terms | Cash, Conventional |
|---|---|
| Assoc. Dues | $0.00 Not Applicable |

MLS# 202639309
Listing Provided Courtesy of Nikki Ade
CENTURY 21 Bradley Realty, Inc
Cell: 260-573-6956
Listing updated September 23, 2026 at 4:00 pm
Last checked 9 minutes ago
IDX information provided by the Indiana Regional MLS. IDX information is provided exclusively for consumers’ personal, non-commercial use and may not be used for any purpose other than to identify prospective properties consumers may be interested in purchasing. Data is deemed reliable but is not guaranteed accurate by the MLS.