- amilakis@gmail.com
- Direct (765) 418-4771

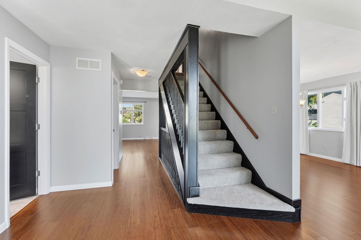
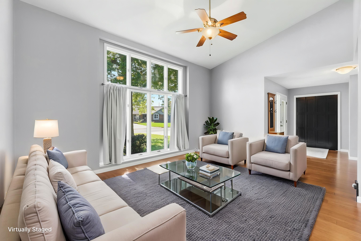
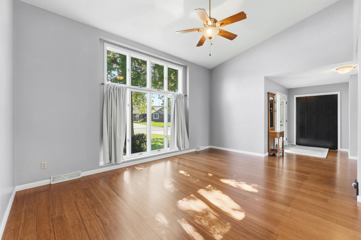
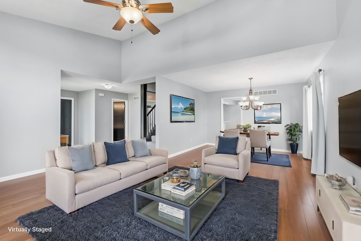
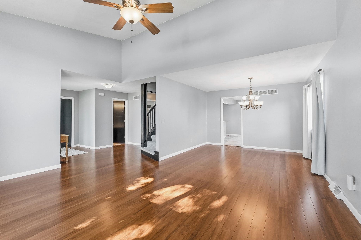
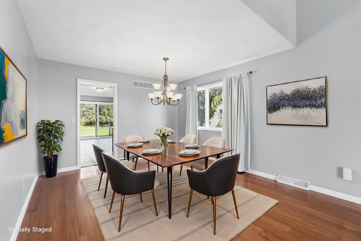
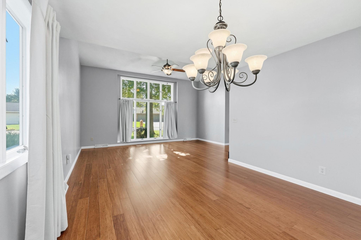

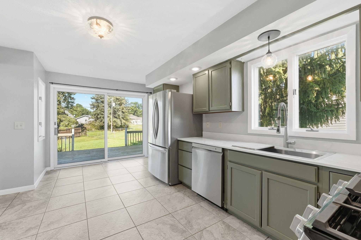
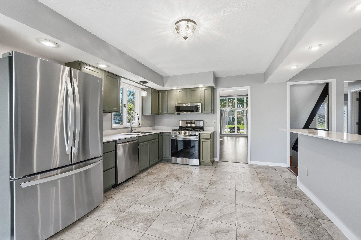
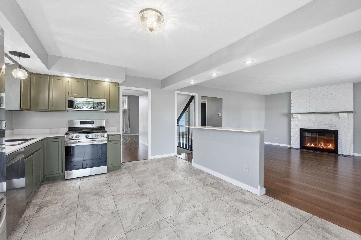
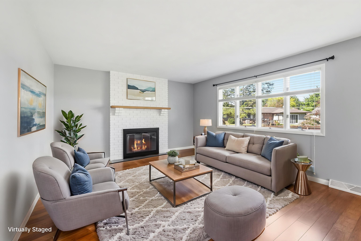
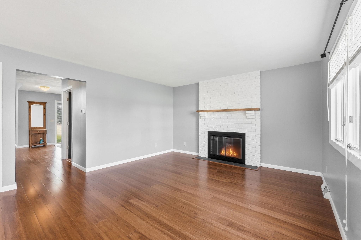
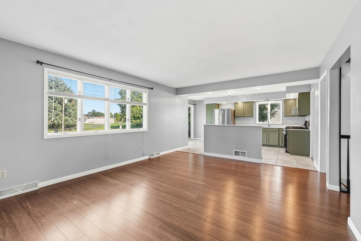

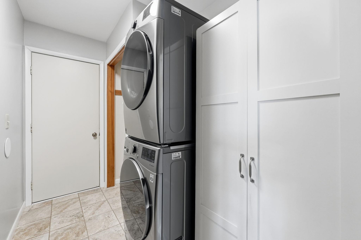
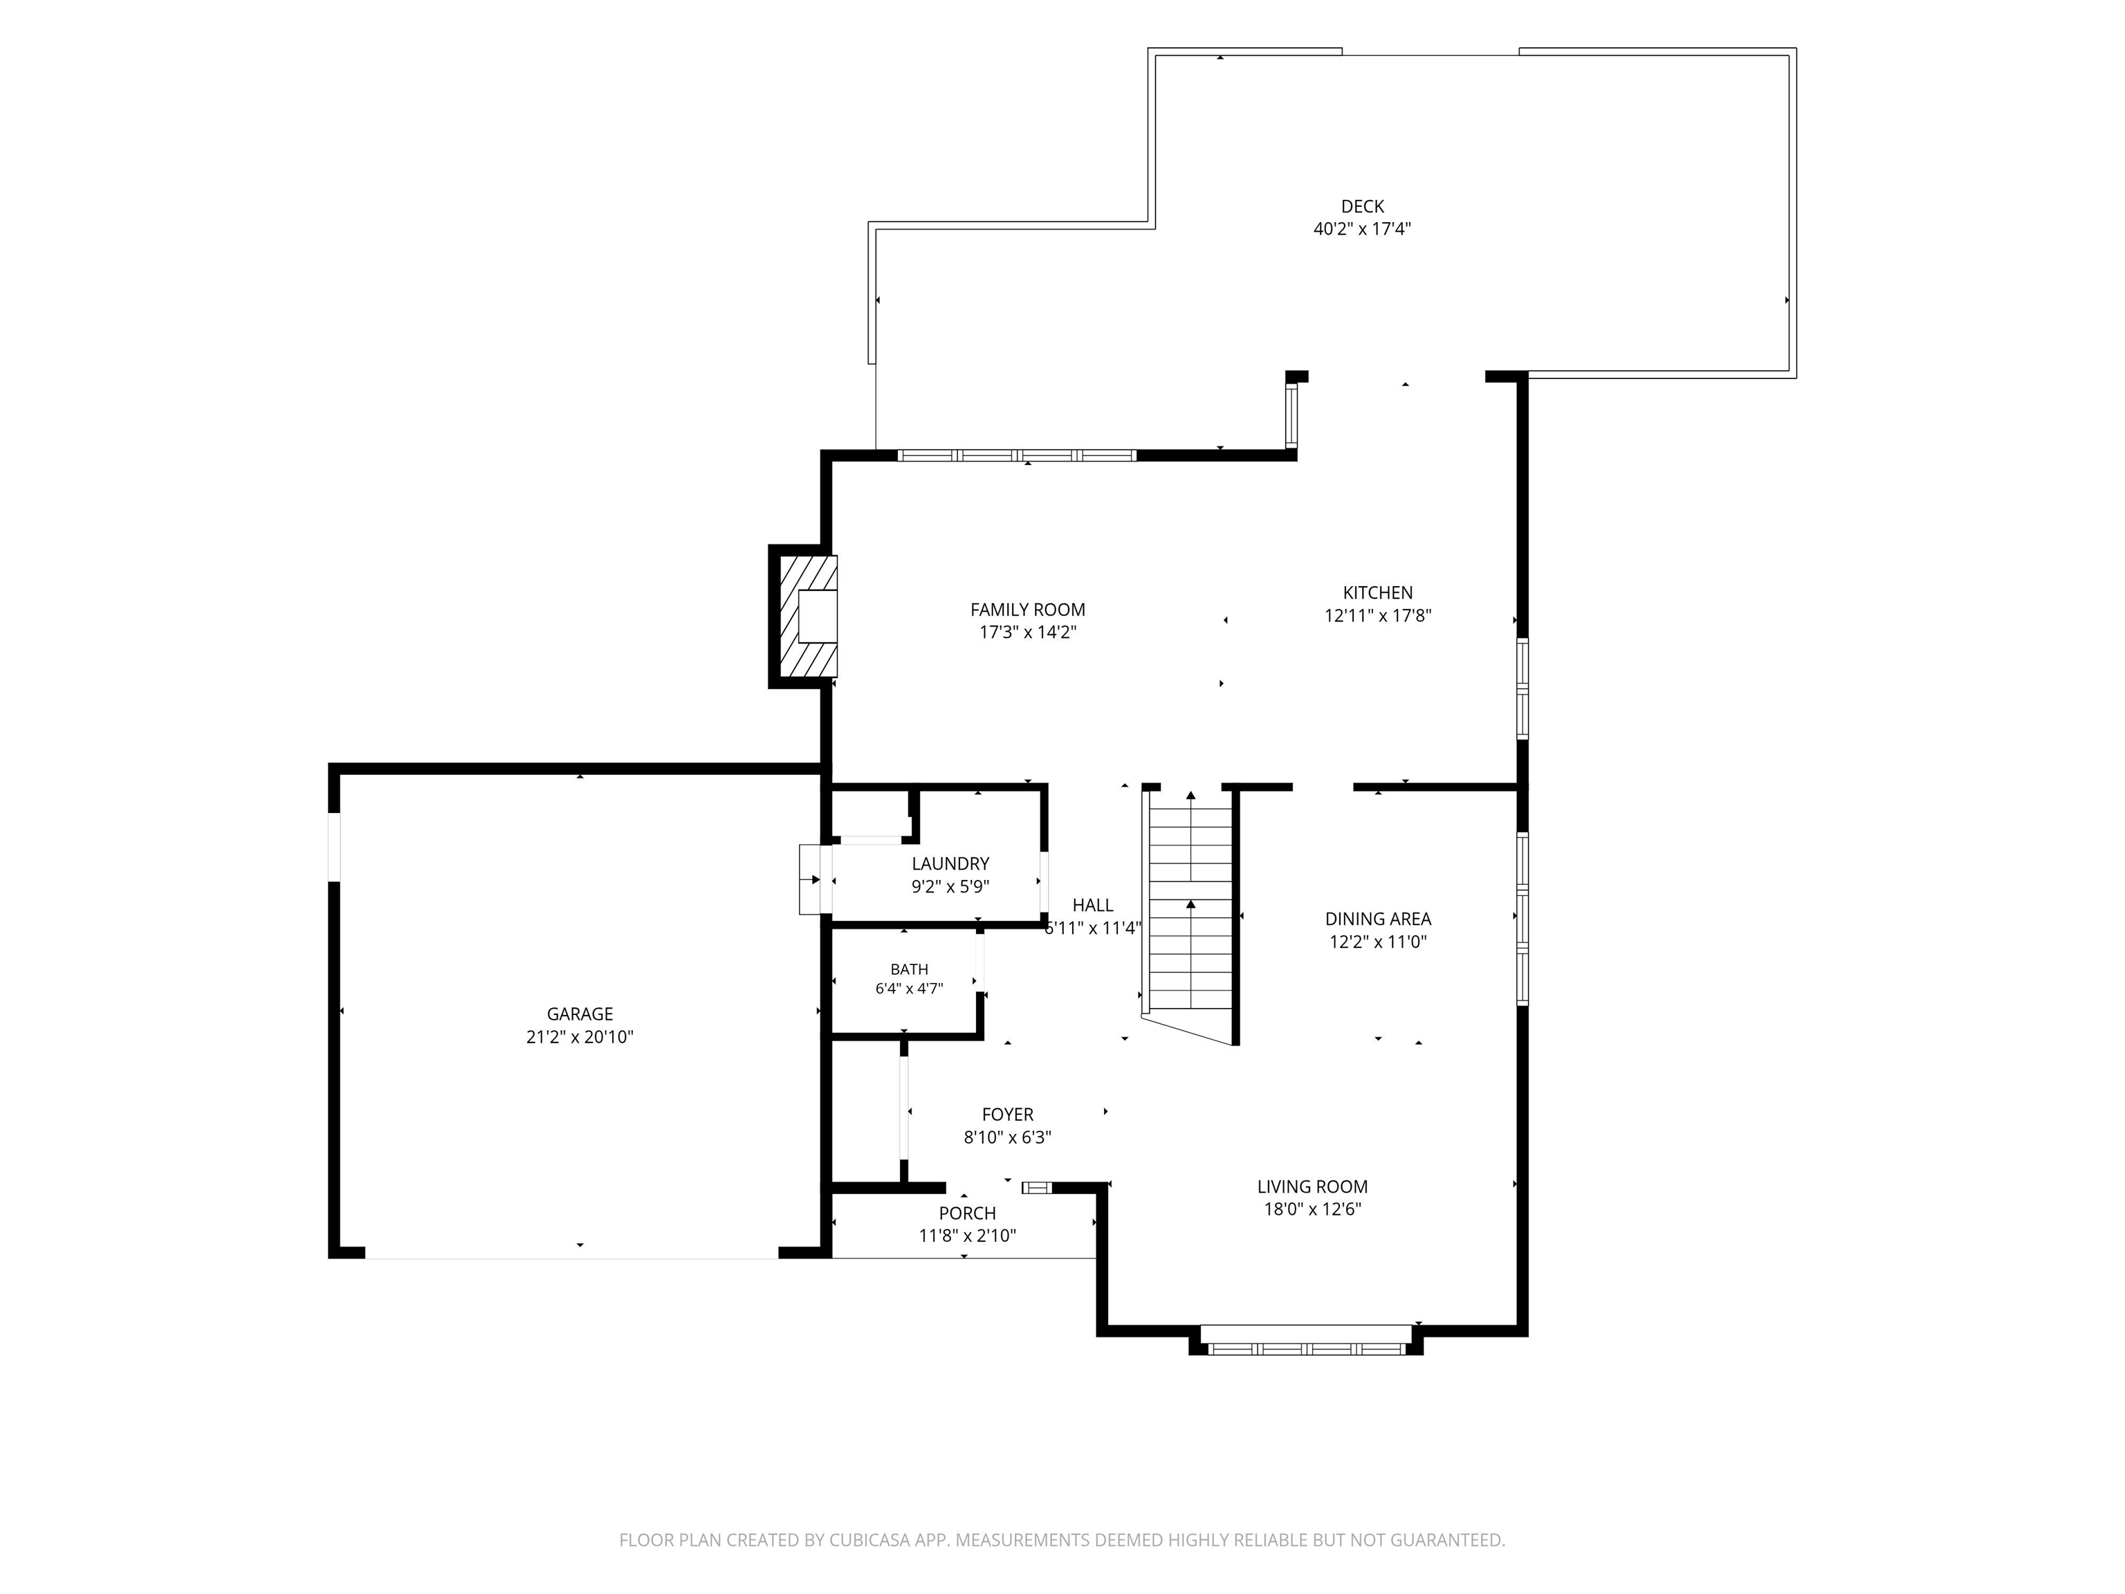
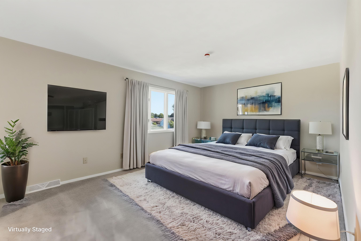
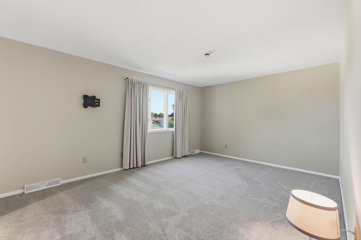
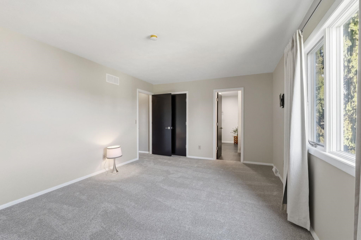
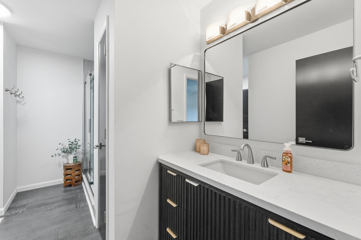
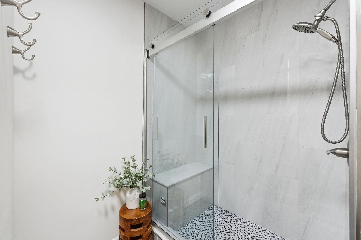
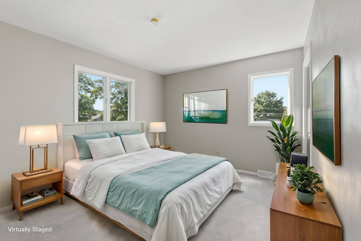
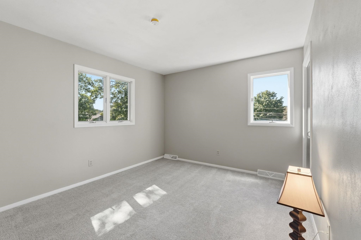
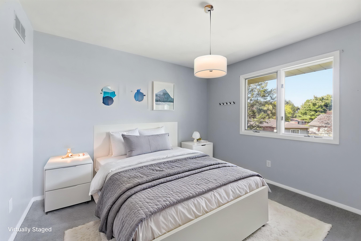
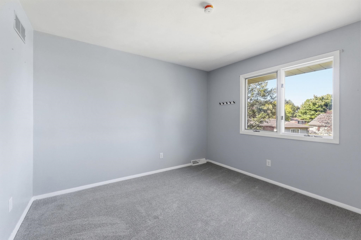
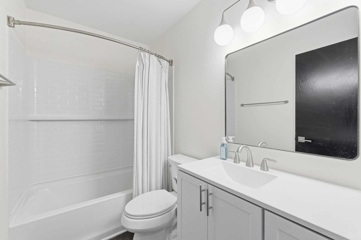

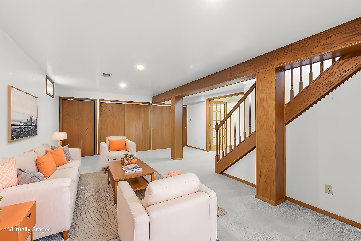
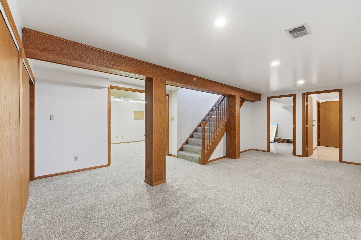
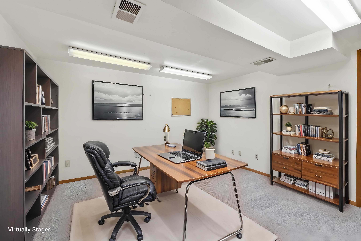
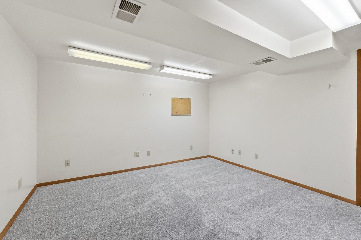
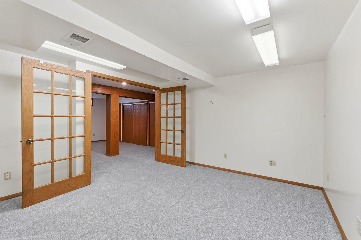
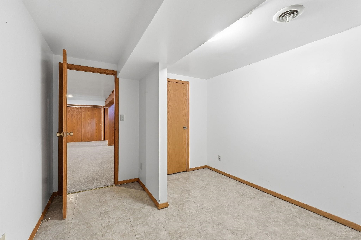
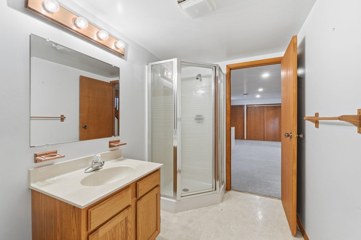
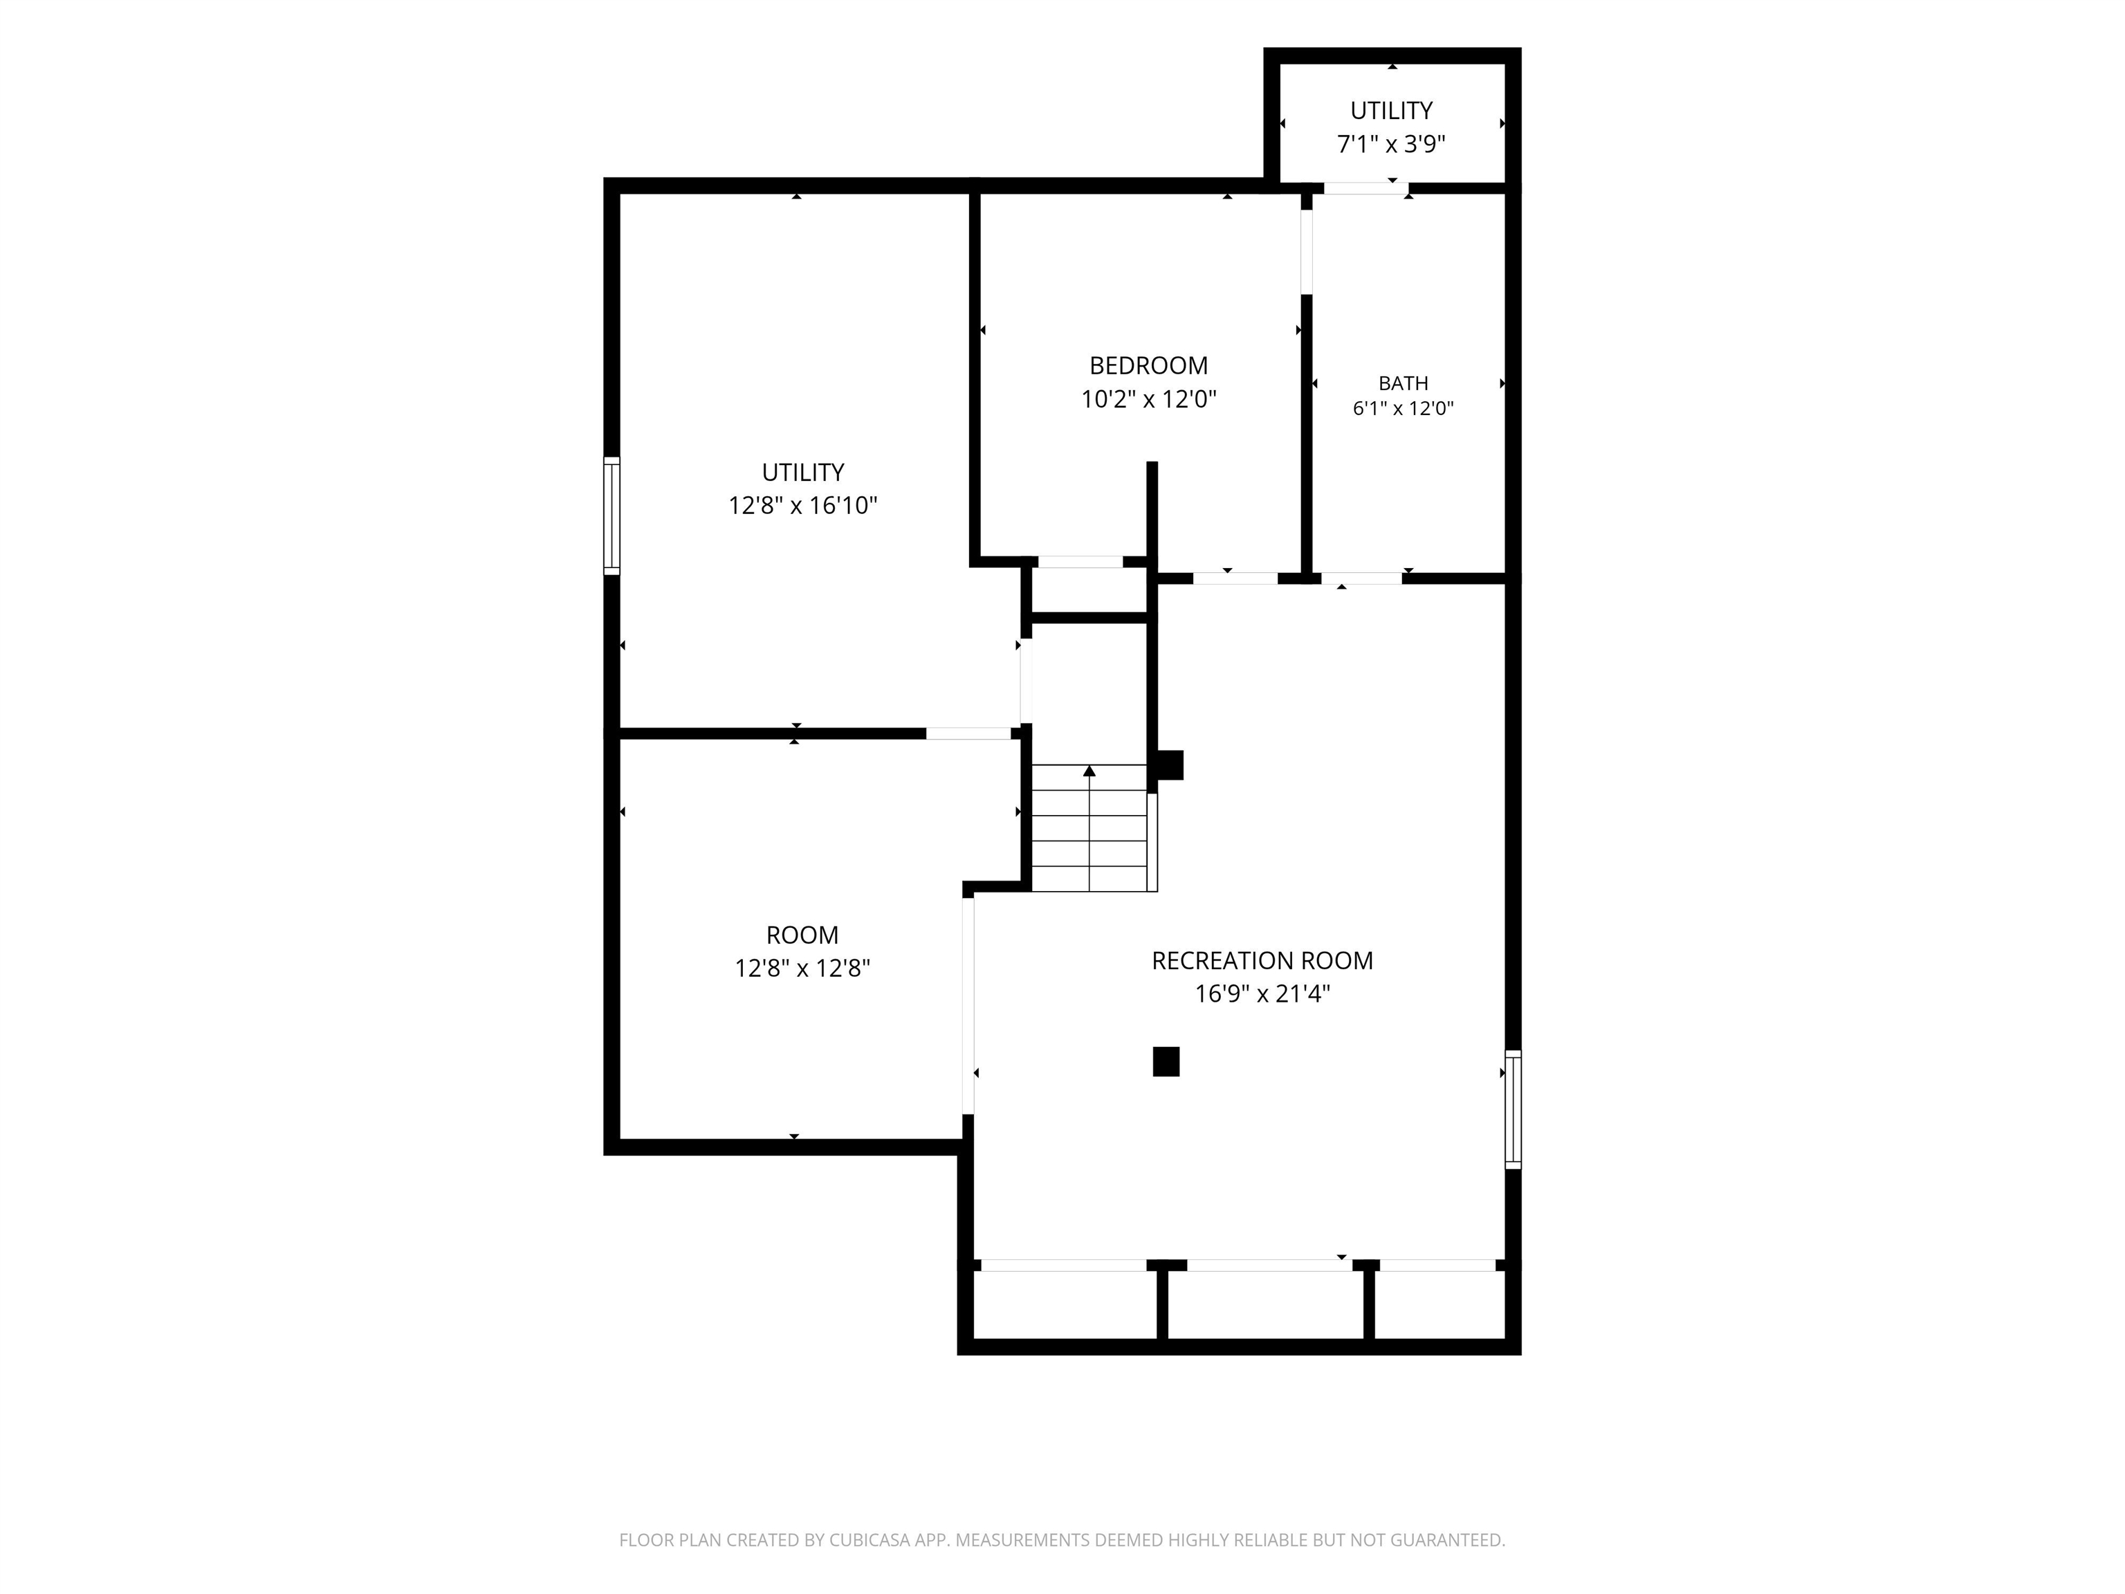
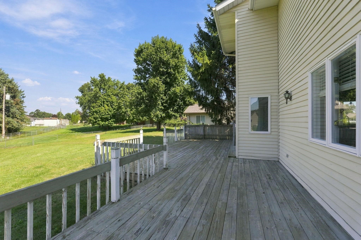
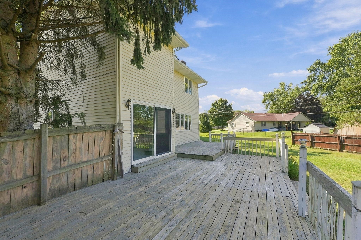
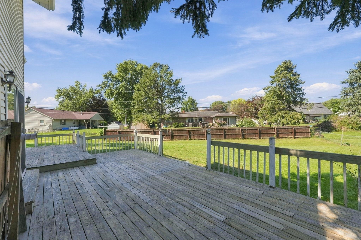
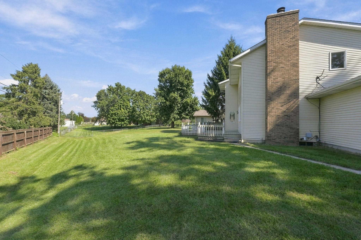
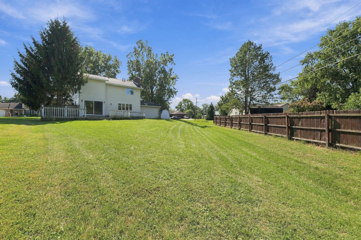
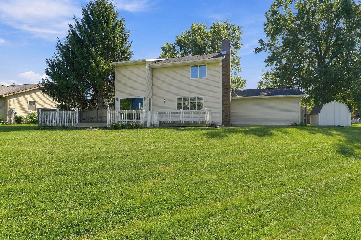
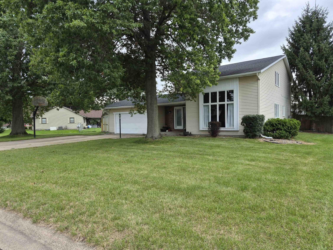
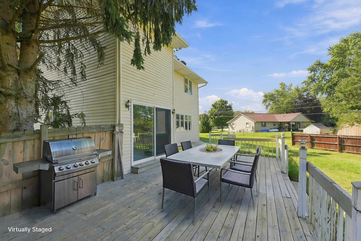
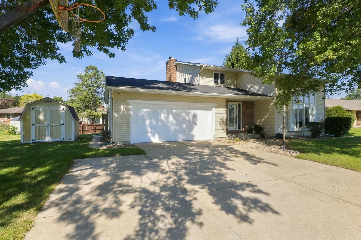
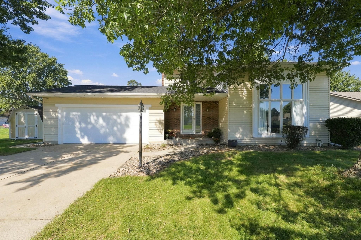
Showings begin Friday, Oct. 2nd. Open House Friday, Oct. 2nd 4:30-6:00 PM. Have you been looking for a move-in ready home with extensive updates, an open-air floor plan and plenty of space to enjoy? Located in the Penn-Harris-Madison School Corporation, this 3-bedroom home with a possible 4th bedroom in the lower level, is offered for under $400,000, bringing together extensive updates, 3½ baths, beautiful open living spaces, natural light, a large deck, and the freedom of no HOA. The kitchen (porcelain counter-tops) and both upstairs bathrooms have been completely remodeled, creating a fresh, updated feel throughout the home. The main level also features a convenient and updated half bath. Major improvements include a new furnace in 2020, air conditioner in 2025, septic field 2012 and roof replaced in 2015. Brand-new carpet and fresh paint make this home ready to move in and enjoy. The front of the home features a dramatic two-story foyer, cathedral living room and dining room combination. Large front windows and the soaring ceiling bring in an abundance of natural light and create an impressive sense of space. Toward the back of the home, the kitchen opens directly to the family room, creating a comfortable space for everyday living and entertaining. The family room features a gas-log fireplace. A smaller dinette area with patio doors leading to the extra-large deck. An open staircase to the lower level is located off the hallway near the half bath and family room, adding to the home's open and spacious feel. The lower level adds even more flexibility with a recreational area, den or office with French doors and a third full bathroom connected to the possible 4th bedroom/finished room (no egress), providing a convenient private bathroom arrangement for that space. The home is conveniently located near the river and less than 1.5 miles from Penn High, Schmucker Middle & Bittersweet Elementary schools. On a clear evening, you may even hear the marching band practicing and the excitement of a home game from nearby, a unique little detail of the location. If you've been searching for an updated home with an open floor plan, flexible living space and a convenient location, this one is worth a look
Jefferson (East of Bittersweet) to Buckeye and turn left. Strohm Drive will be on the right.
Attic Pull Down Stairs, Breakfast Bar, Ceiling-Cathedral, Countertops-Solid Surf, Deck Open, Dryer Hook Up Gas/Elec, Eat-In Kitchen, Foyer Entry, Garage Door Opener, Open Floor Plan, Tub/Shower Combination, Main Floor Laundry
Sale IncludesDishwasher, Microwave, Refrigerator, Washer, Dryer-Gas, Freezer, Laundry-Stacked W/D, Range-Gas, Sump Pump, Water Heater Gas, Water Softener-Owned
| MLS # | 202639312 |
|---|---|
| Date Listed | 2026-09-22 |
| Status | Active |
| Property Type | Residential |
| Property SubType | Site-Built Home |
| Finished Square Feet | 2,958 sqft |
| Total Square Feet | 3,096 sqft |
| New Construction | No |
| Style | Two Story |
| Type | Site-Built Home |
| Basement | Yes |
| Bedrooms | 3 |
| Bathrooms | 4 (3 Full, 1 Half) |
| Annual Taxes | $2,164.00 |
| Year Taxes Payable | '25 pay '26 |
| Year Built | 1988 |
| Virtual Tour | listing.arthomephoto.com » |
| Days on Market | 10 |
| Homestead Year | No |
| Design | Contemporary |
|---|---|
| Cooling | Central Air |
| Heating | Gas, Forced Air |
| Garage | Attached |
| Hardwood Floors | Yes |
| Main Level Laundry | Yes |
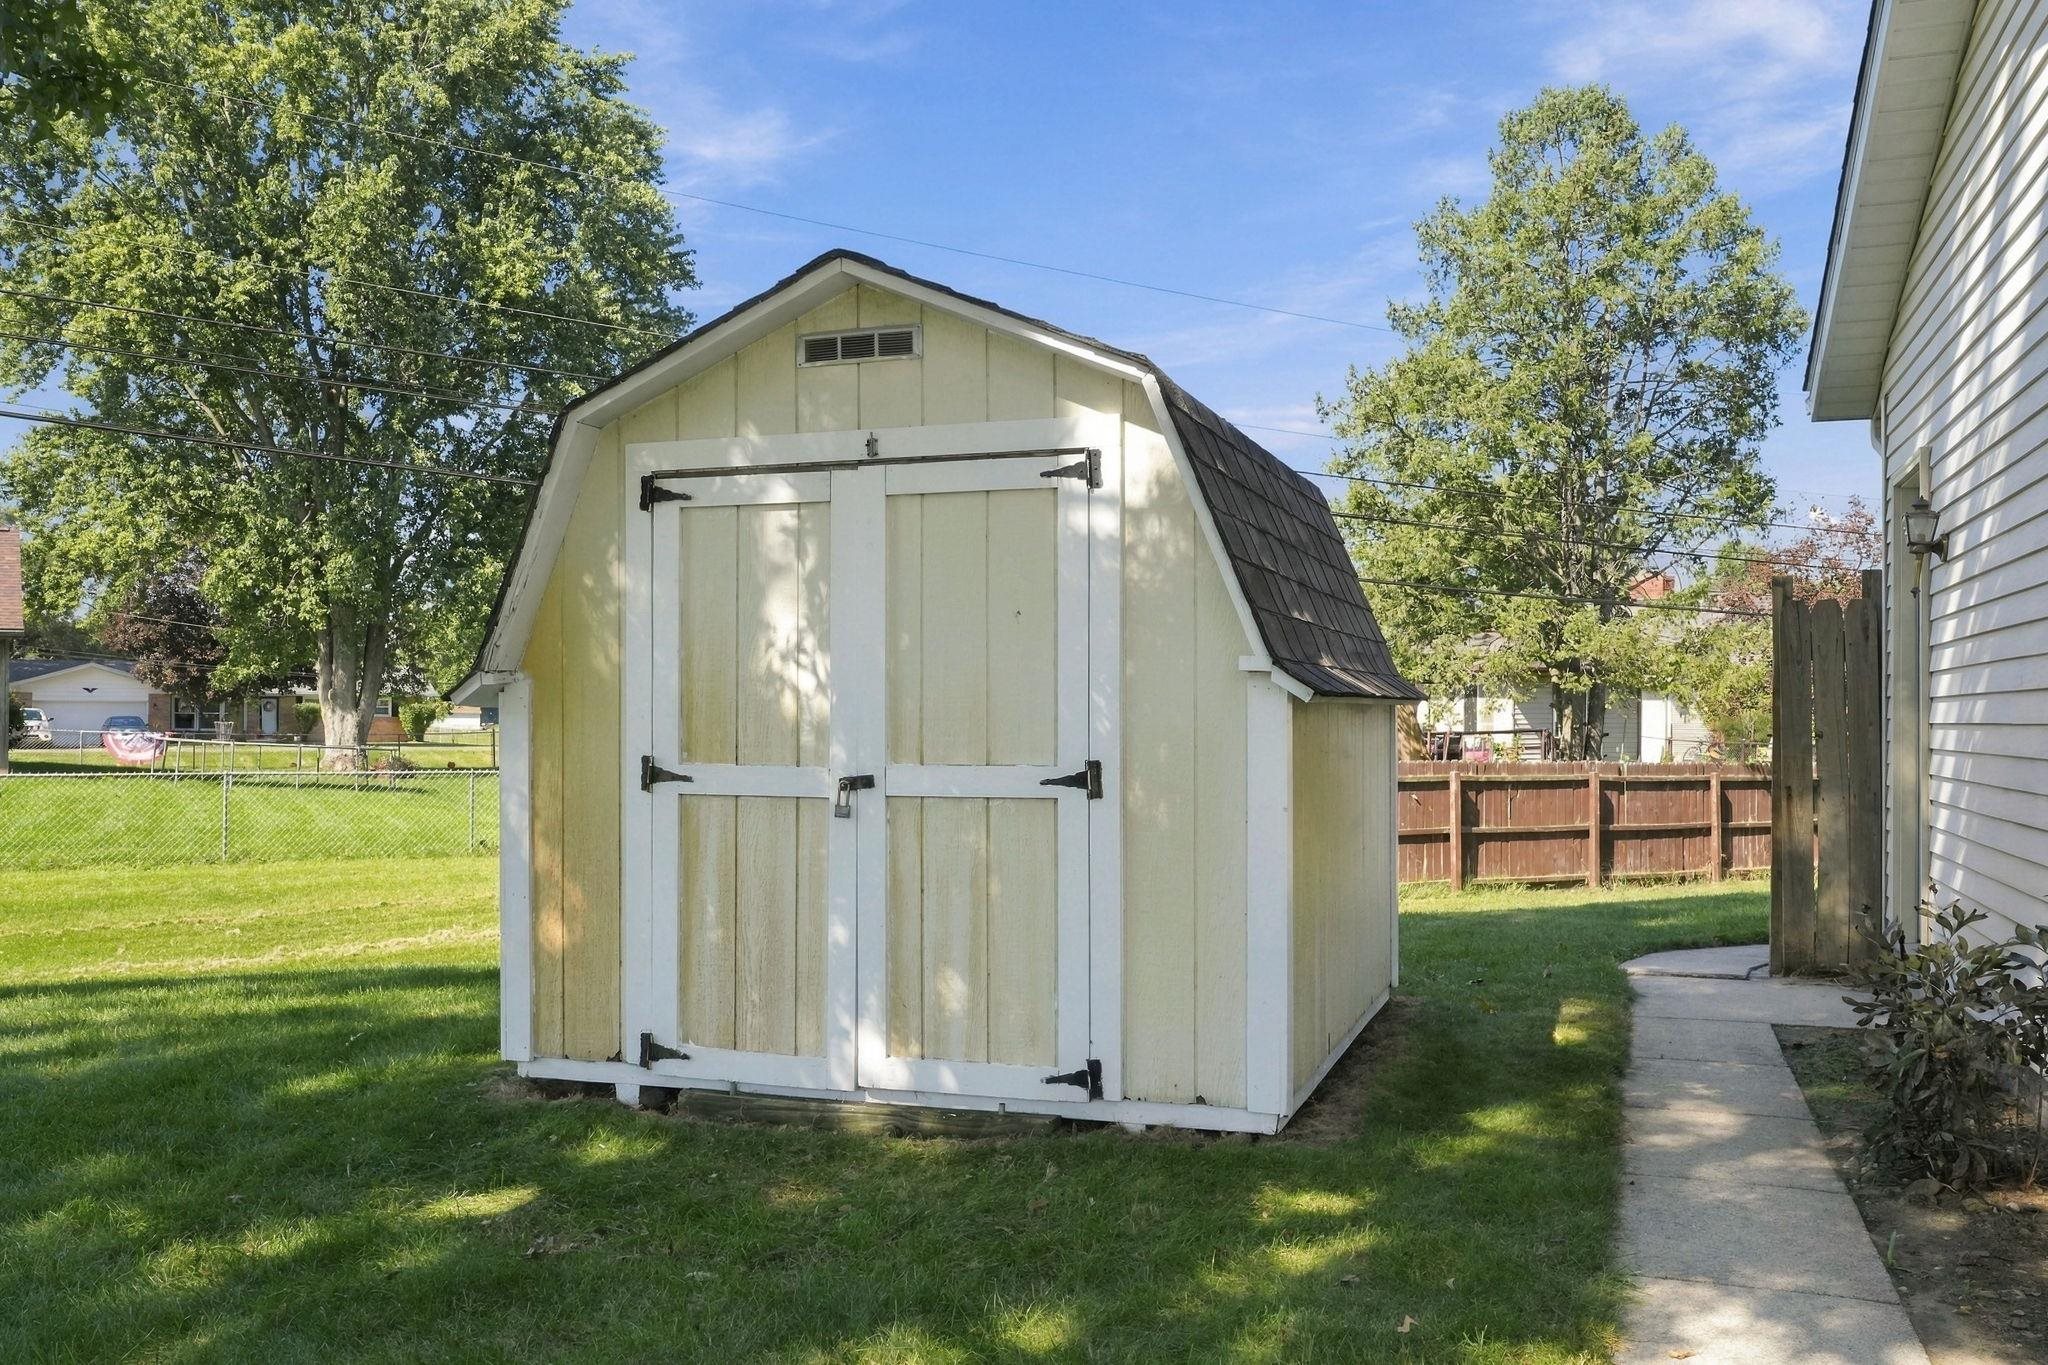
| Outbuilding | Shed |
| Living Room | 11 × 17 | Main Level |
| Dining Room | 11 × 12 | Main Level |
| Family Room | 14 × 17 | Main Level |
| Den | 12 × 12 | Lower Level |
| Master Bedroom | 17 × 12 | Upper Level |
| 2nd Bedroom | 14 × 11 | Upper Level |
| 3rd Bedroom | 11 × 13 | Upper Level |
| Recreation Room | 15 × 18 | Lower Level |
| Extra Room | 11 × 13 | Lower Level |
| Full Baths | 2 Upper, 1 Lower |
| Half Baths | 1 Main |
| Construction | Site-Built Home |
|---|---|
| Exterior | Aluminum,Brick |
| Lot Size | 20,473 sq ft |
| Acreage | 0.47 Acres |
| Lot Dimensions | Pie shaped |
| Out Buildings | Shed |
| Sewer | Septic |
| Water | Well |
| Fence | None |
| Area | St. Joseph County |
|---|---|
| Location | City/Town/Suburb |
| County | St. Joseph |
| Subdivision | East Jefferson Estates |
| Township | Penn |
| City | Mishawaka |
| State | IN |
| Zip | 46545 |
| School District | Penn-Harris-Madison School Corp. |
|---|---|
| Elementary | Bittersweet |
| Middle School | Schmucker |
| High School | Penn |
| Financing Terms | Cash, Conventional |
|---|---|
| Assoc. Dues | $0.00 Not Applicable |

MLS# 202639312
Listing Provided Courtesy of Tamara Harke
Coldwell Banker Real Estate Group
Cell: 574-514-9592
Listing updated October 1, 2026 at 7:00 pm
Last checked 4 minutes ago
IDX information provided by the Indiana Regional MLS. IDX information is provided exclusively for consumers’ personal, non-commercial use and may not be used for any purpose other than to identify prospective properties consumers may be interested in purchasing. Data is deemed reliable but is not guaranteed accurate by the MLS.