Property Description
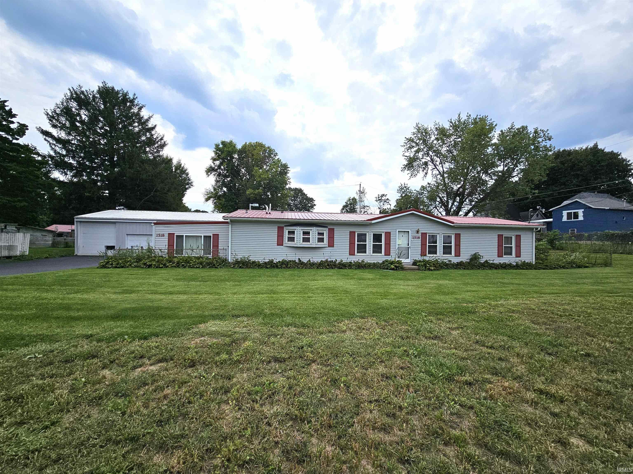
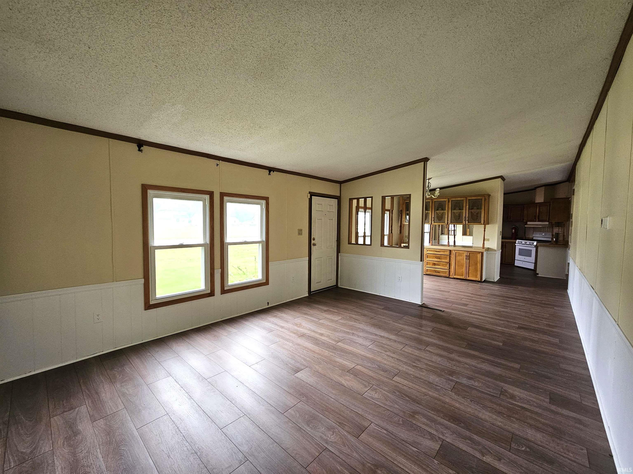
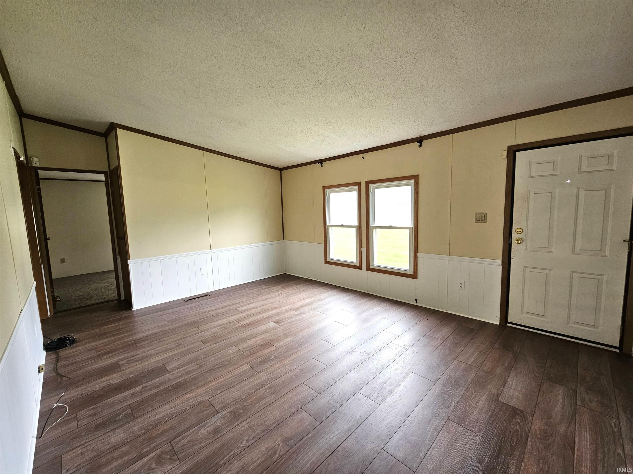
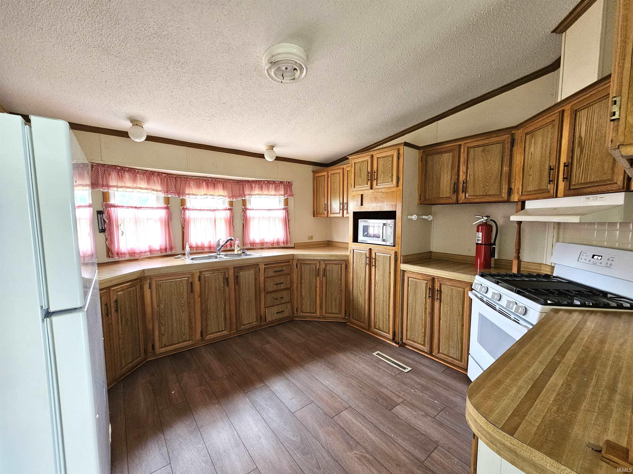
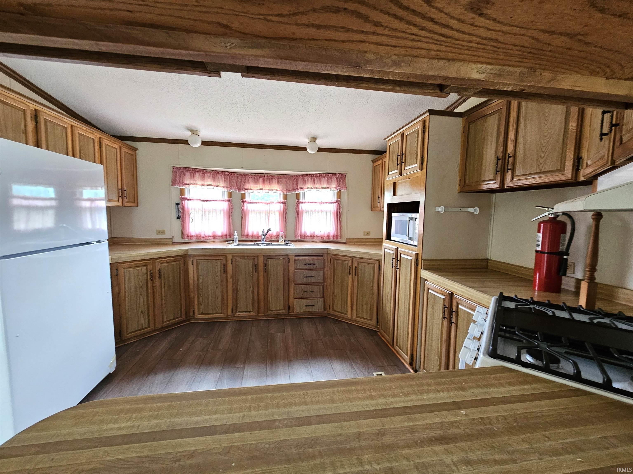
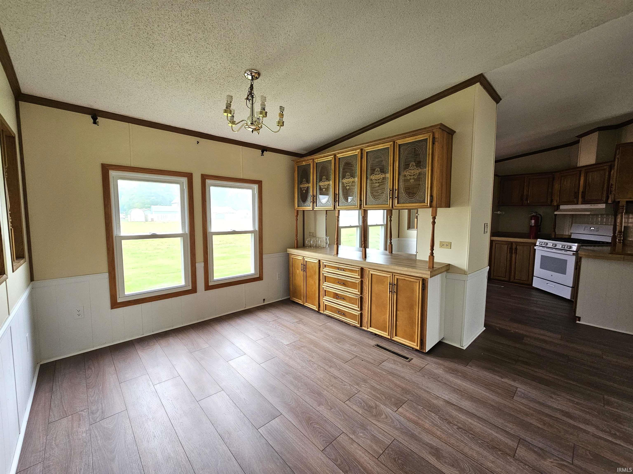
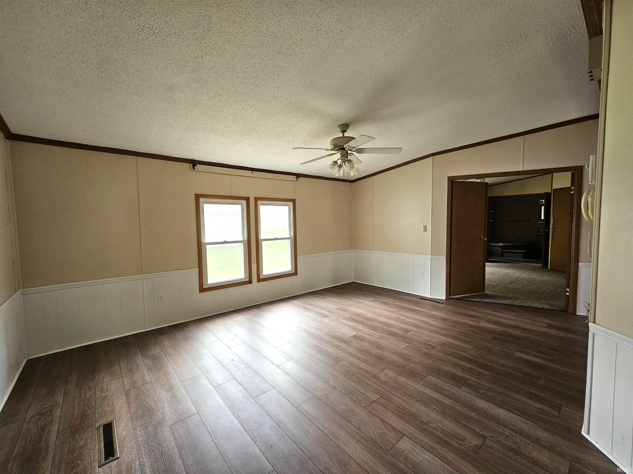
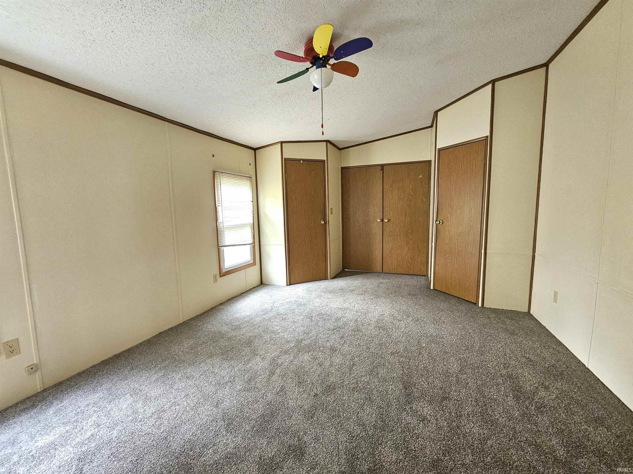
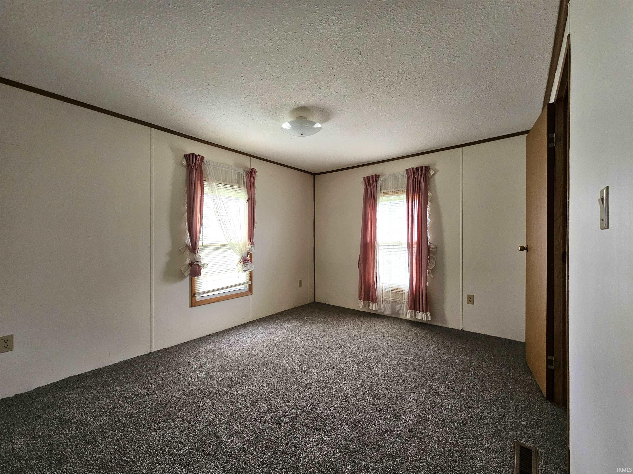
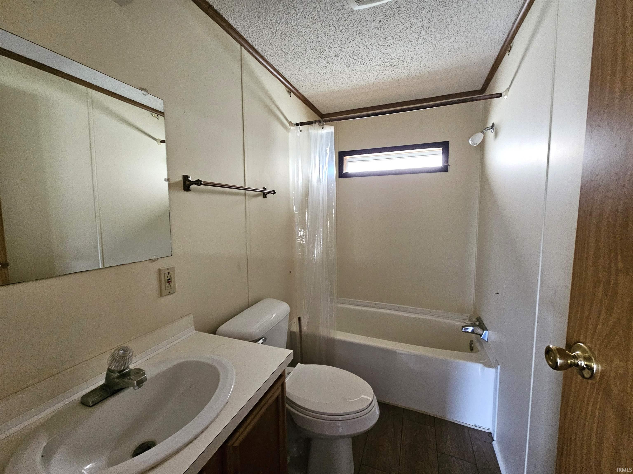
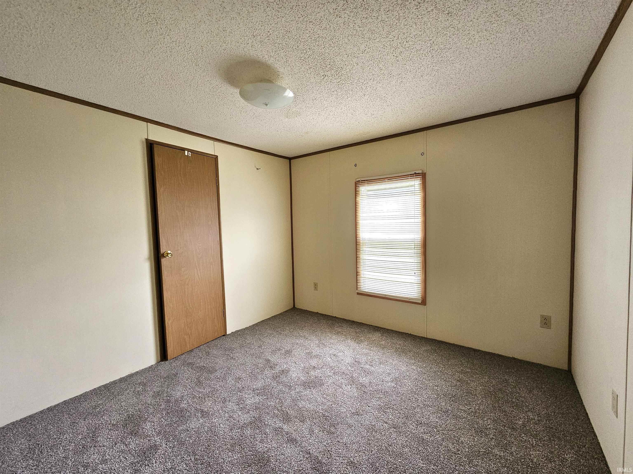
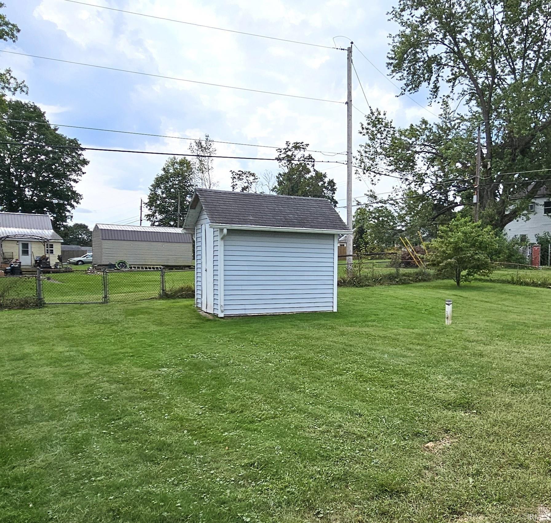
Move-in ready home featuring 3 bedrooms, 2 bathrooms, and 1,560 sq. ft. of living space, plus a spacious 23' x 13' sunroom. Numerous updates have been completed, including a new water heater, new water line, new metal roof, new flooring, fresh interior paint, new kitchen appliances, and a coated driveway. The property offers a fenced yard on a large .42-acre lot. A 50' x 30' pole barn provides plenty of additional storage and workspace, with 3 overhead doors, electricity, and a concrete floor. A great combination of comfortable living space, recent updates, and ample outdoor storage.
Directions
South on Western Avenue to 38th Street turn left. 38th Street to Lincoln Blvd turn left. Lincoln Blvd to 35th Street turn right.
Amenities
1st Bdrm En Suite, Open Floor Plan, Tub and Separate Shower, Tub/Shower Combination
Sale Includes
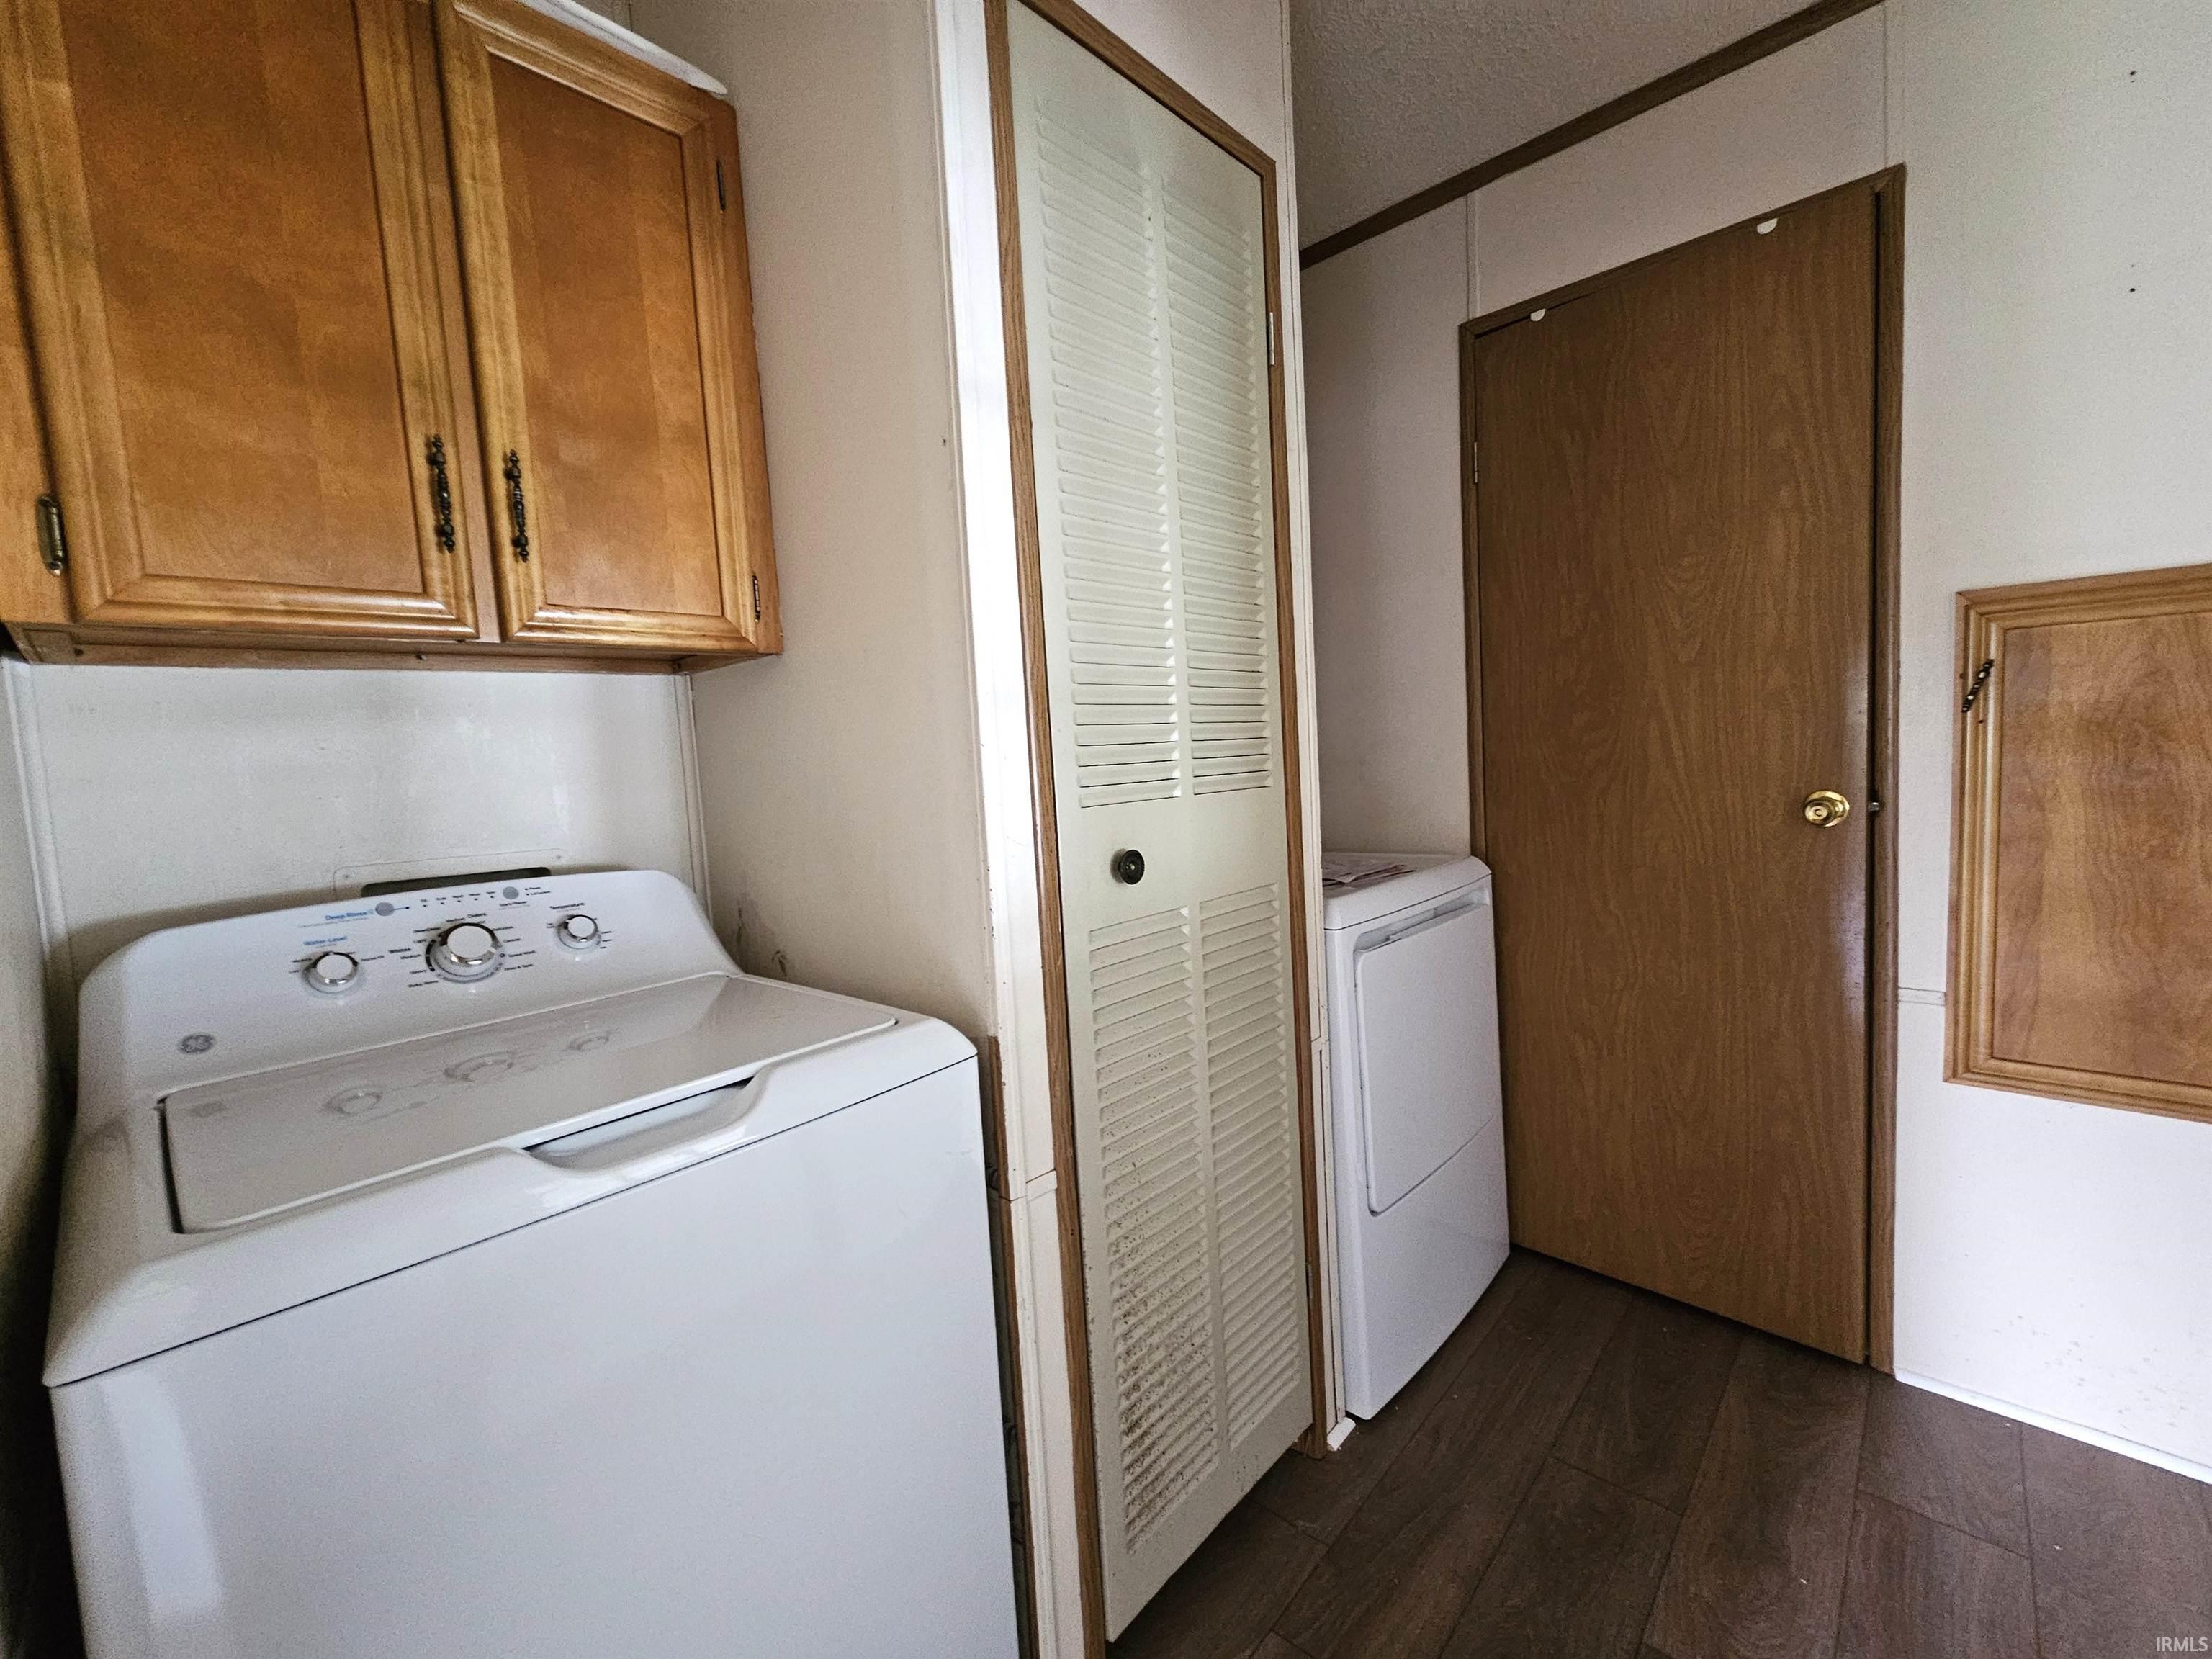
Microwave, Refrigerator, Washer, Dryer-Electric, Range-Gas, Water Softener-Owned
Property
| MLS # |
202639314 |
| Date Listed |
2026-09-21 |
| Status |
Active |
| Property Type |
Residential |
| Property SubType |
Manuf. Home/Mobile Home |
| Square Feet |
1,560 sqft |
| New Construction |
No |
| Style |
One Story |
| Type |
Manuf. Home/Mobile Home |
| Bedrooms |
3 |
| Bathrooms |
2 |
| Annual Taxes |
$282.08 |
| Year Taxes Payable |
2025 payable 2026 |
| Year Built |
1988 |
| Virtual Tour |
propertypanorama.com » |
| Days on Market |
12 |
| Homestead Year |
No |
Additional
| Design |
Ranch |
| Cooling |
Central Air |
| Heating |
Gas, Forced Air |
| Garage |
Detached |
| Main Level Laundry |
Yes |
Room Dimensions
| Living Room |
16 × 12 |
Main Level |
| Dining Room |
12 × 10 |
Main Level |
| Family Room |
17 × 14 |
Main Level |
| Kitchen |
13 × 12 |
Main Level |
| Master Bedroom |
17 × 12 |
Main Level |
| 2nd Bedroom |
12 × 10 |
Main Level |
| 3rd Bedroom |
10 × 10 |
Main Level |
| Extra Room |
23 × 13 |
Main Level |
Bathroom Locations
External Features
| Construction |
Manuf. Home/Mobile Home |
| Exterior |
Vinyl |
| Lot Size |
18,295 sq ft |
| Acreage |
0.42 Acres |
| Lot Dimensions |
144x128 |
| Sewer |
Septic |
| Water |
Well |
| Fence |
Chain Link |
Location
| Area |
Grant County |
| Location |
City/Town/Suburb |
| County |
Grant |
| Subdivision |
None |
| Township |
Center |
| City |
Marion |
| State |
IN |
| Zip |
46953 |
Schools
| School District |
Marion Community Schools |
| Elementary |
Allen |
| Middle School |
McCulloch |
| High School |
Marion |
Financial
| Financing Terms |
Cash, Conventional, FHA, VA |
| Assoc. Dues |
$0.00 Not Applicable |
IDX information provided by the Indiana Regional MLS.
IDX information is provided exclusively for consumers’ personal, non-commercial use and may not be used for any purpose other than to identify prospective properties consumers may be interested in purchasing. Data is deemed reliable but is not guaranteed accurate by the MLS.