Property Description
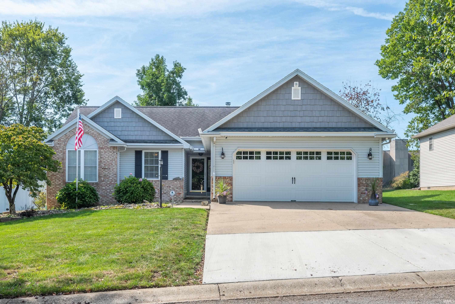
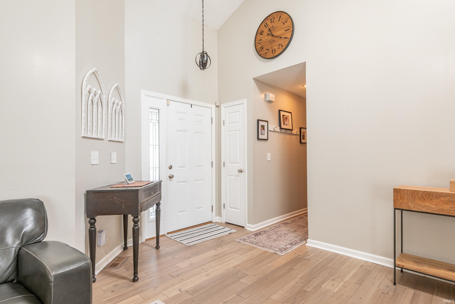
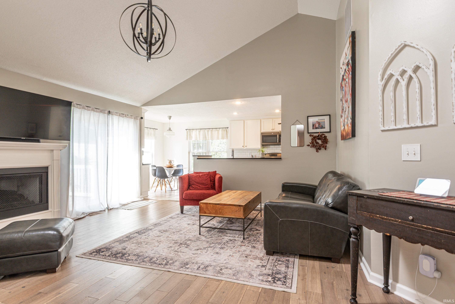
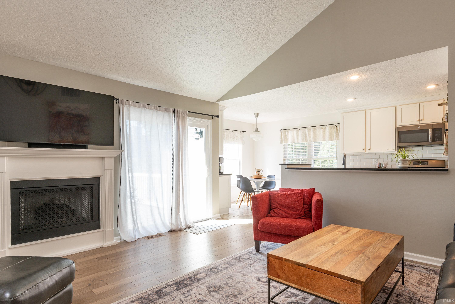
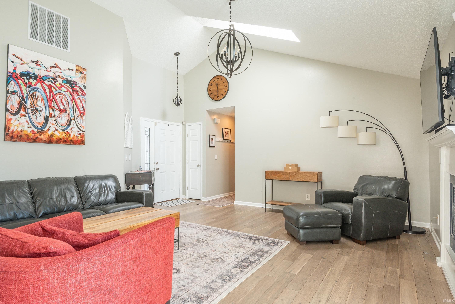
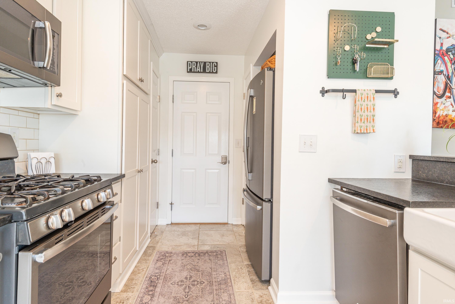
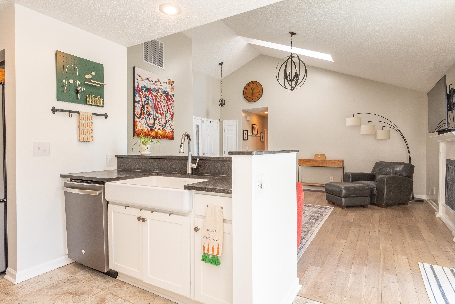
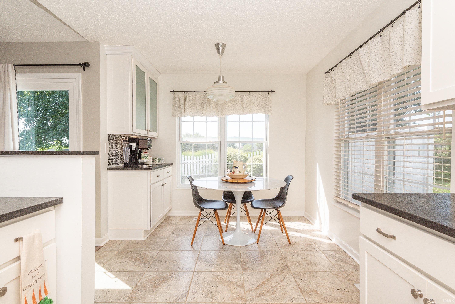
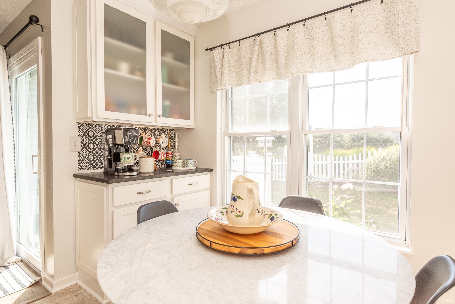
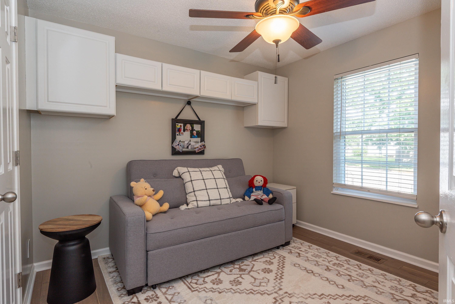
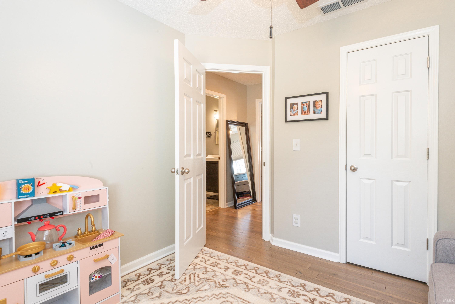
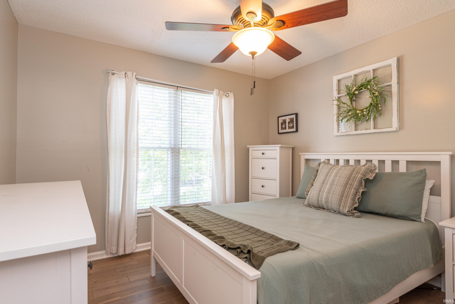
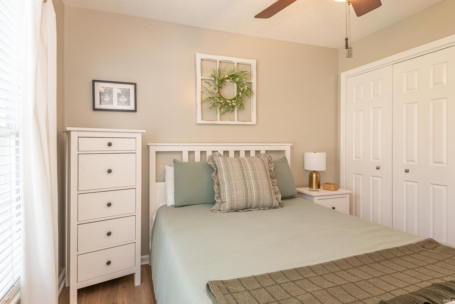
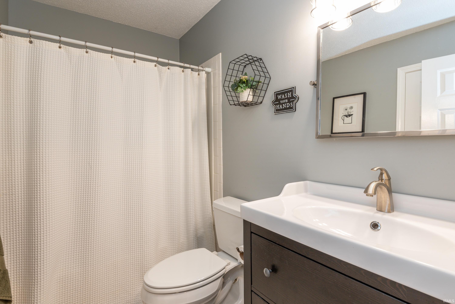
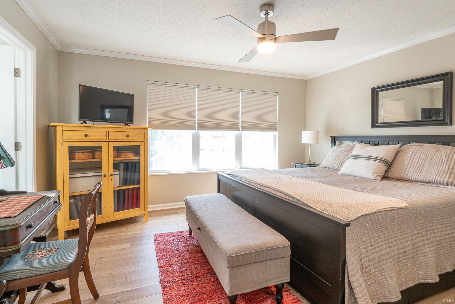
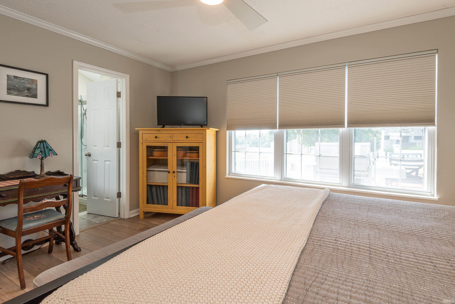
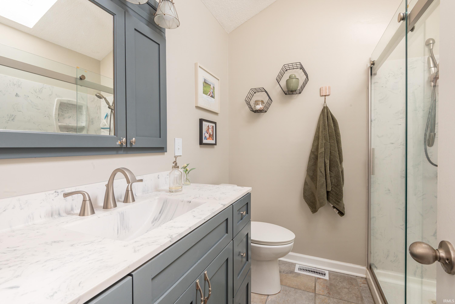
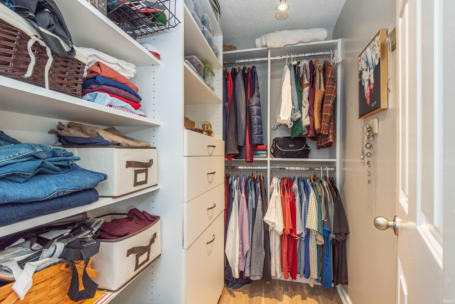
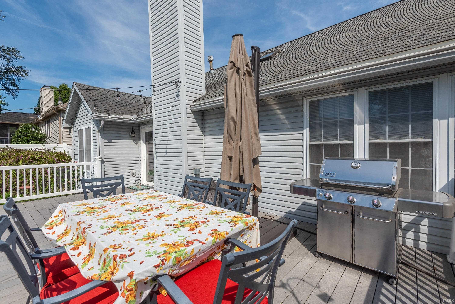
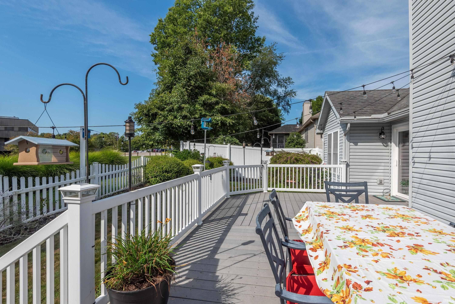
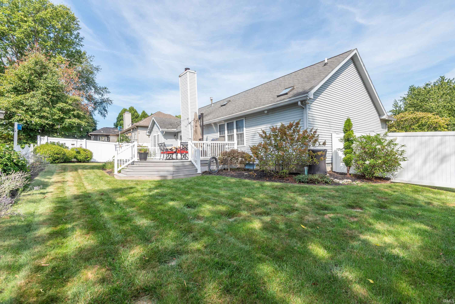
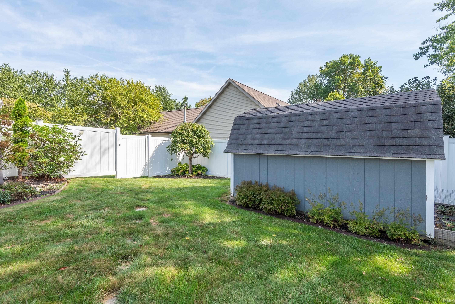
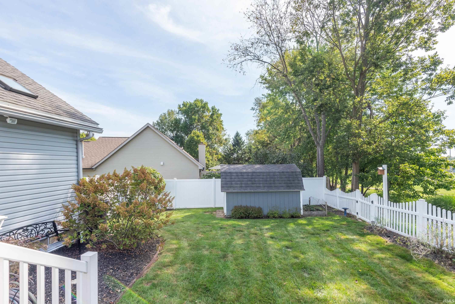
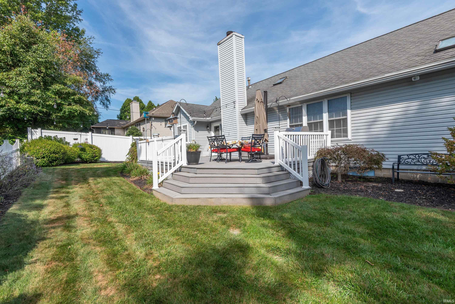
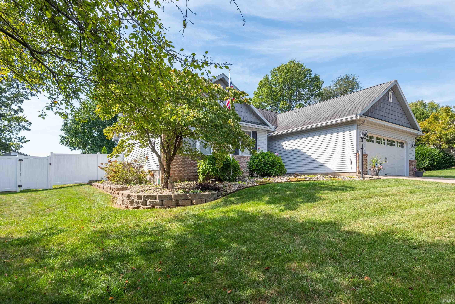
Exceptionally well maintained Ranch home in Bloomington! This beautiful 3-bedroom, 2-full bathroom home is loaded with upgrades. The vaulted living room ceiling with skylights creates a light and airy open space connecting the kitchen and dining area into a welcoming sunny home. The bedrooms are tucked in in one end of the house providing plenty of privacy from entertainment area. Among the latest upgrades are the new hardwood flooring through out, a new water heater, new closet system in the primary bedroom, total remodel in both bathrooms and a complete kitchen remodel including new cabinets, new appliances and the addition of a pantry. The backyard has a large deck surrounded by meticulously landscaped flower beds and a decorative fence which creates a quiet backyard retreat. The Heartland 8'x12' backyard shed provides additional storage, even though, the extra large garage 25'x 23' is lined with storage cabinets on both sides. This home lives large and it's move-in ready!
Directions
From Rogers, turn into Pargrave and left on Whitethorn, house will be on the left hand side.
Amenities
Attic Pull Down Stairs, Attic Storage, Cable Available, Ceiling-Cathedral, Ceiling Fan(s), Countertops-Stone, Deck Open, Detector-Carbon Monoxide, Disposal, Dryer Hook Up Electric, Foyer Entry, Garage Door Opener, Landscaped, Open Floor Plan, Skylight(s), Tub/Shower Combination, Main Level Bedroom Suite, Main Floor Laundry, Washer Hook-Up
Sale Includes
Dishwasher, Microwave, Refrigerator, Range-Gas, Water Heater Electric
Property
| MLS # |
202639317 |
| Date Listed |
2026-09-22 |
| Status |
Active |
| Property Type |
Residential |
| Property SubType |
Site-Built Home |
| Square Feet |
1,300 sqft |
| New Construction |
No |
| Style |
One Story |
| Type |
Site-Built Home |
| Bedrooms |
3 |
| Bathrooms |
2 |
| Annual Taxes |
$1,544.72 |
| Year Taxes Payable |
2025 payable 2026 |
| Year Built |
1994 |
| Virtual Tour |
propertypanorama.com » |
| Days on Market |
10 |
| Homestead Year |
No |
Additional
| Design |
Ranch |
| Cooling |
Central Air |
| Heating |
Gas, Forced Air |
| Garage |
Attached |
| Hardwood Floors |
Yes |
| Main Level Laundry |
Yes |
Room Dimensions
| Living Room |
16 × 18 |
Main Level |
| Dining Room |
10 × 10 |
Main Level |
| Kitchen |
14 × 9 |
Main Level |
| Master Bedroom |
13 × 14 |
Main Level |
| 2nd Bedroom |
11 × 11 |
Main Level |
| 3rd Bedroom |
11 × 11 |
Main Level |
Bathroom Locations
External Features
| Construction |
Site-Built Home |
| Exterior |
Brick,Vinyl |
| Lot Size |
8,276 sq ft |
| Acreage |
0.19 Acres |
| Lot Dimensions |
0.19 Acres |
| Parking |
Yes |
| Sewer |
Public |
| Water |
Public |
| Fence |
Vinyl,Wood |
Location
| Area |
Monroe County |
| Location |
City/Town/Suburb |
| County |
Monroe |
| Subdivision |
Willow Creek |
| Township |
Perry |
| City |
Bloomington |
| State |
IN |
| Zip |
47403 |
Schools
| School District |
Monroe County Community School Corp. |
| Elementary |
Summit |
| Middle School |
Batchelor |
| High School |
Bloomington South |
Financial
| Financing Terms |
Cash, Conventional, FHA, VA |
| Assoc. Dues |
$270.00 Annually |
IDX information provided by the Indiana Regional MLS.
IDX information is provided exclusively for consumers’ personal, non-commercial use and may not be used for any purpose other than to identify prospective properties consumers may be interested in purchasing. Data is deemed reliable but is not guaranteed accurate by the MLS.