Property Description
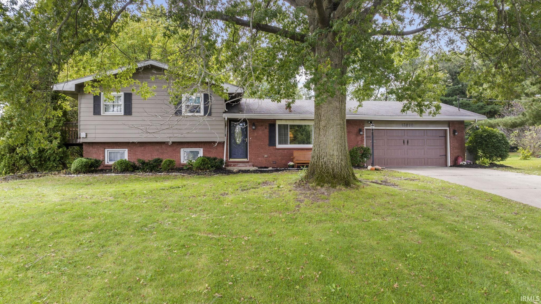
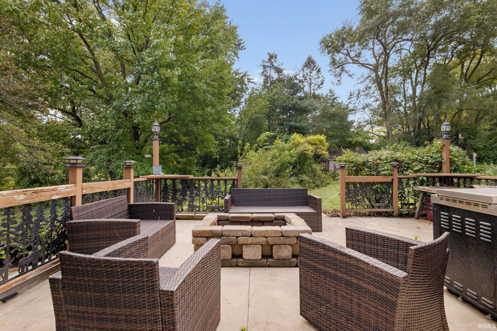
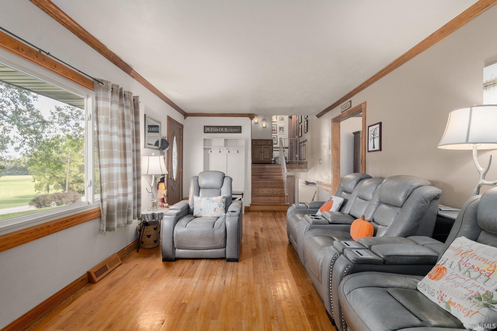
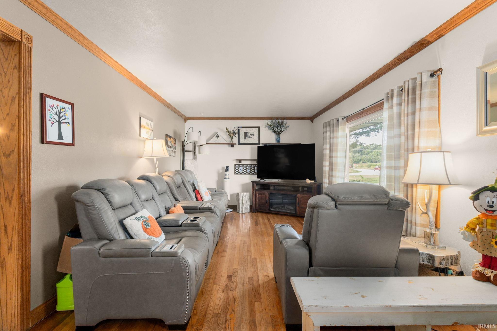
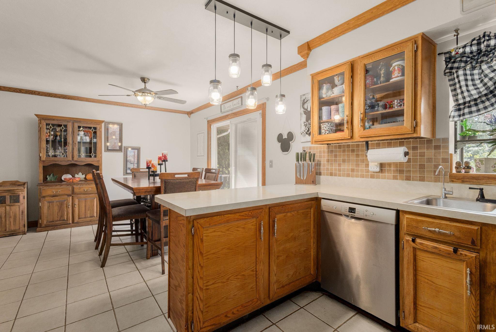
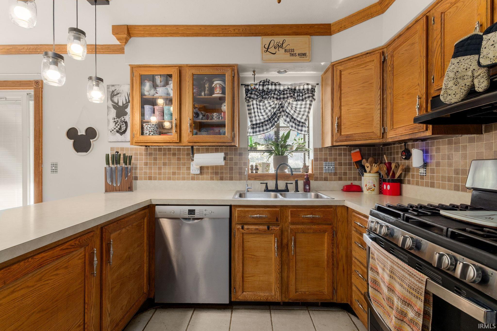
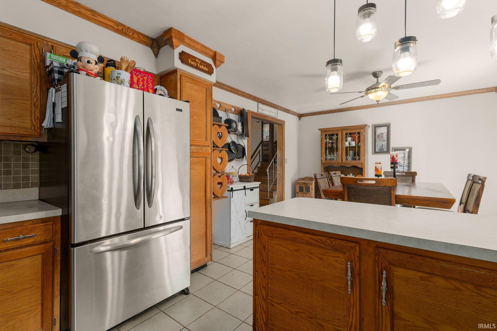
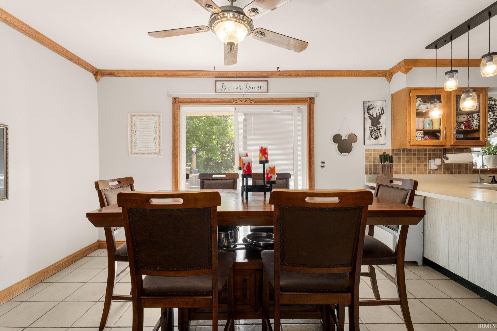
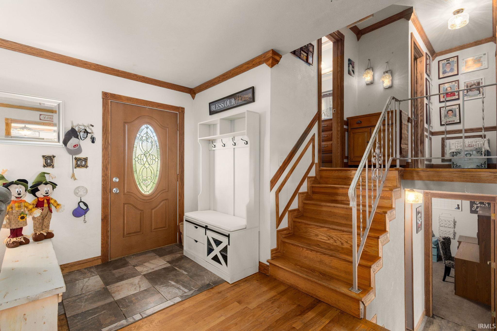
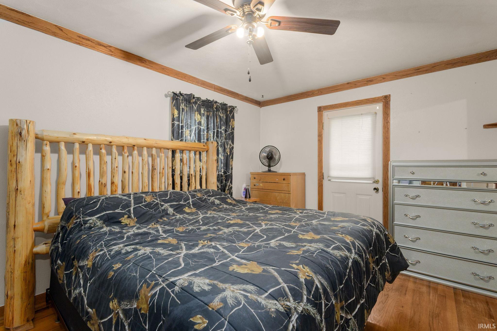
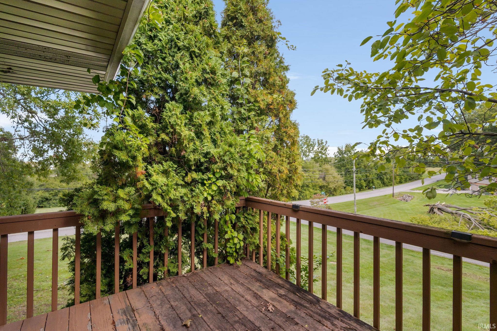
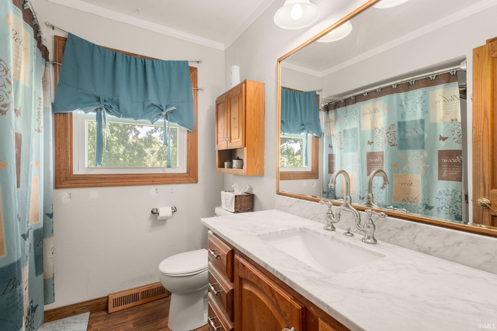
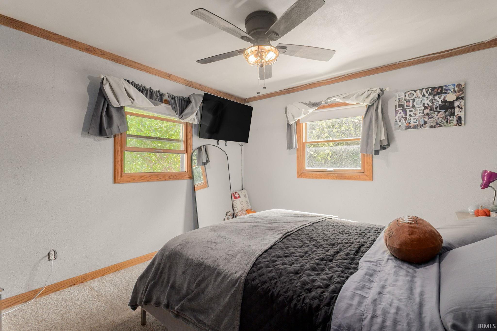
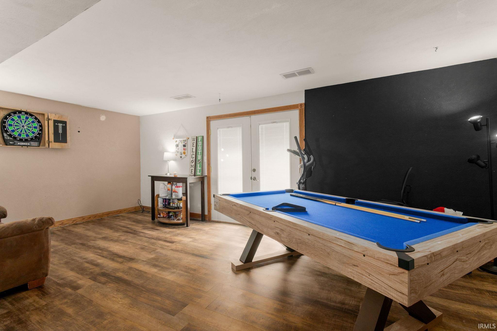
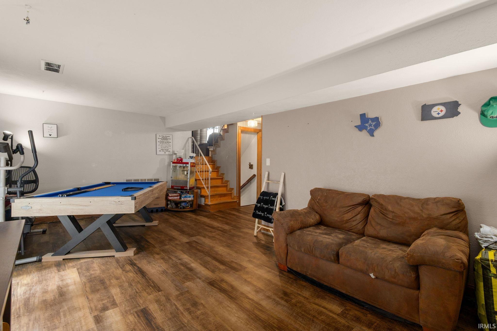
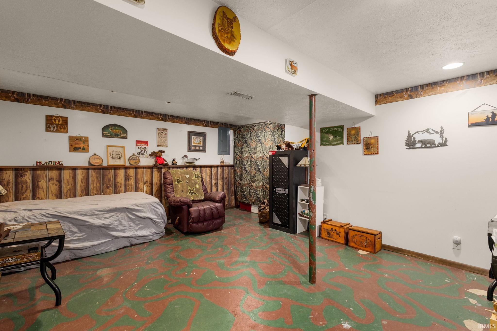
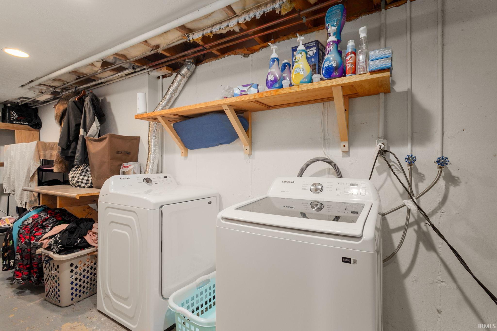
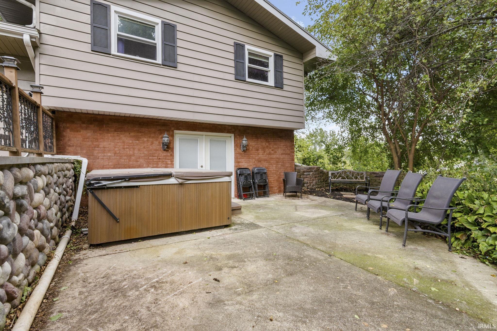
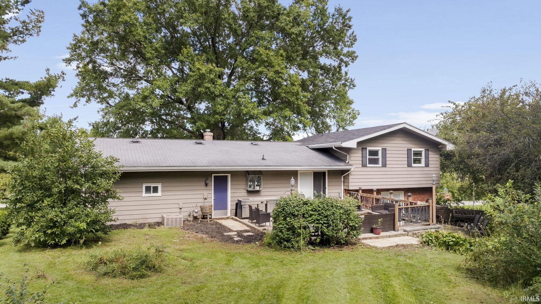
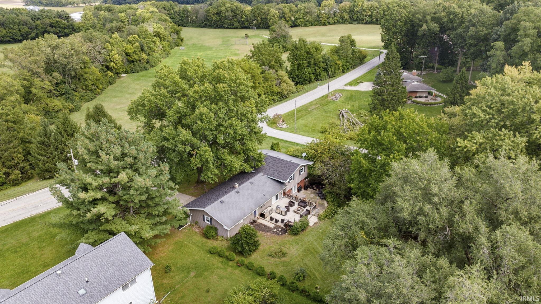
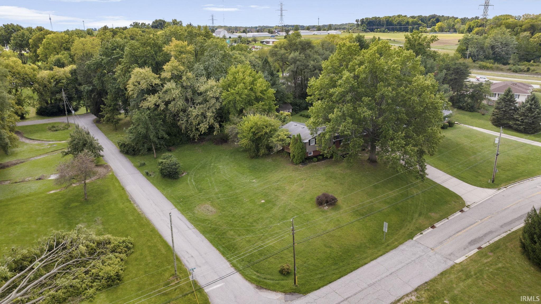
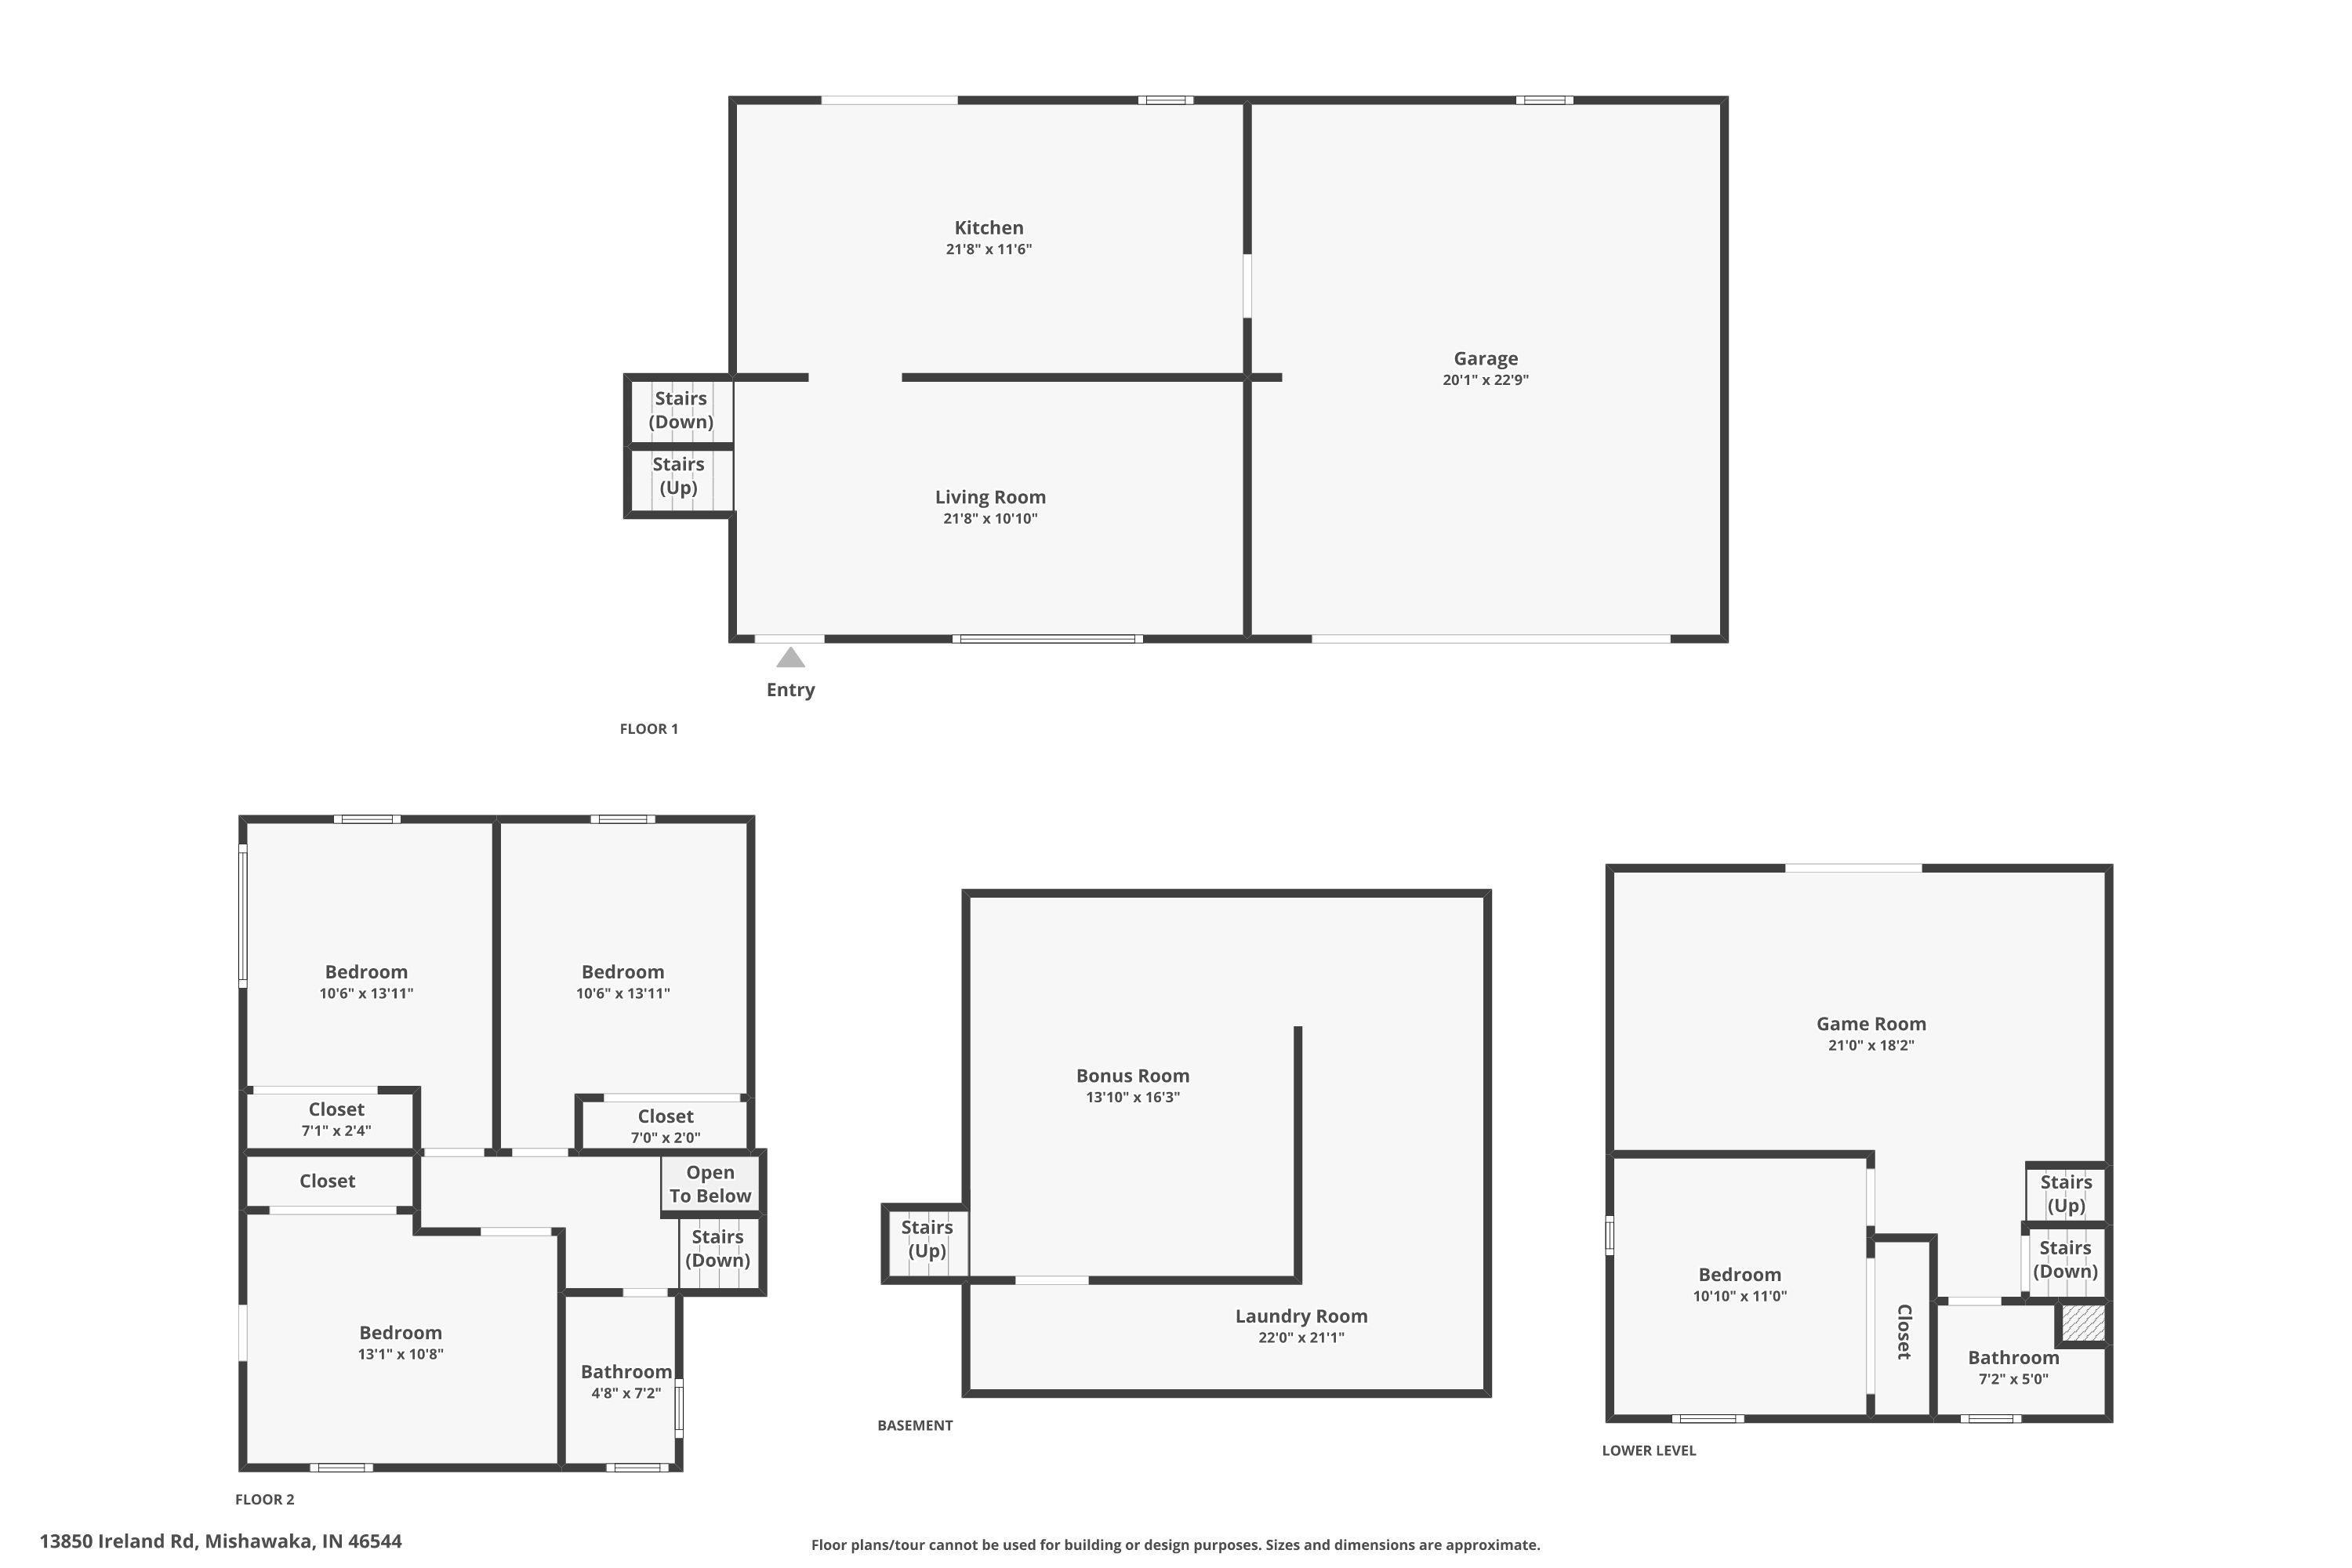
OPEN HOUSE Saturday, October 3, 11am–1pm Morning coffee on a private, east-facing deck. Evenings gathered on the lighted patio. With a mature oak in the front yard and several places to enjoy the outdoors, this four-bedroom Creston Hills home gives everyday routines a little more room. Hardwood flooring welcomes you into the front living room. The kitchen features oak cabinetry, tile flooring, and a tile backsplash, while crown molding adds character to the dining room. Upstairs, the master bedroom opens to its own private deck. Two additional bedrooms share a full bath with a tub/shower and a vanity replaced in February 2026. The finished lower level offers another gathering space with vinyl plank flooring and a double-door walkout, along with a fourth bedroom and half bath. Outside, a large concrete patio with lighting and an additional lower patio create space for dining, relaxing, and entertaining. The hot tub is included. A large two-car garage, utility shed with barn-style doors, and separate basement laundry and mechanical area add practical space. Completed updates include the garage door in 2023, range and water softener in 2025, and sump pump in 2020. Located in the Penn-Harris-Madison school district near Elm Road Elementary and the Capital Avenue corridor. Coming soon, with showings beginning September 23.
Directions
S. OF DRAGOON BTWN ELM RD SCHOOL & BYPASS E SIDE
Amenities
Ceiling Fan(s), Countertops-Laminate, Dryer Hook Up Electric, Range/Oven Hook Up Gas, Tub/Shower Combination, Washer Hook-Up
Sale Includes
Dishwasher, Refrigerator, Kitchen Exhaust Hood, Range-Gas, Water Softener-Owned
Property
| MLS # |
202639323 |
| Date Listed |
2026-09-22 |
| Status |
Active |
| Property Type |
Residential |
| Property SubType |
Site-Built Home |
| Finished Square Feet |
2,438 sqft |
| Total Square Feet |
2,638 sqft |
| New Construction |
No |
| Style |
Quad-Level |
| Type |
Site-Built Home |
| Basement |
Yes |
| Bedrooms |
4 |
| Bathrooms |
2 (1 Full, 1 Half) |
| Annual Taxes |
$2,133.40 |
| Year Taxes Payable |
2026 |
| Year Built |
1972 |
| Virtual Tour |
propertypanorama.com » |
| Days on Market |
11 |
| Homestead Year |
No |
Additional
| Cooling |
Central Air |
| Heating |
Gas, Forced Air |
| Garage |
Attached |
| Outbuilding |
Garden Shed |
Room Dimensions
| Master Bedroom |
14 × 12 |
Upper Level |
| 2nd Bedroom |
12 × 12 |
Upper Level |
| 3rd Bedroom |
11 × 12 |
Upper Level |
| 4th Bedroom |
12 × 13 |
Lower Level |
Bathroom Locations
| Full Baths |
1 Upper |
| Half Baths |
1 Lower |
External Features
| Construction |
Site-Built Home |
| Exterior |
Aluminum,Brick |
| Lot Size |
37,950 sq ft |
| Acreage |
0.87 Acres |
| Lot Dimensions |
165 × 230 |
| Parking |
Yes |
| Out Buildings |
Garden Shed |
| Sewer |
Septic |
| Water |
Well |
| Fence |
None |
Location
| Area |
St. Joseph County |
| County |
St. Joseph |
| Subdivision |
Creston Hills |
| Township |
Penn |
| City |
Mishawaka |
| State |
IN |
| Zip |
46544 |
Schools
| School District |
Penn-Harris-Madison School Corp. |
| Elementary |
Elm Road |
| Middle School |
Grissom |
| High School |
Penn |
Financial
| Financing Terms |
Cash, Conventional, FHA, VA |
| Assoc. Dues |
$0.00 Not Applicable |
IDX information provided by the Indiana Regional MLS.
IDX information is provided exclusively for consumers’ personal, non-commercial use and may not be used for any purpose other than to identify prospective properties consumers may be interested in purchasing. Data is deemed reliable but is not guaranteed accurate by the MLS.