- amilakis@gmail.com
- Direct (765) 418-4771
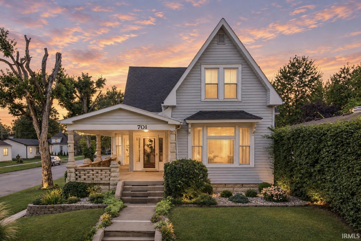
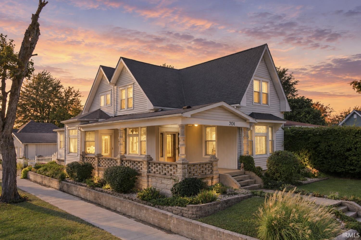
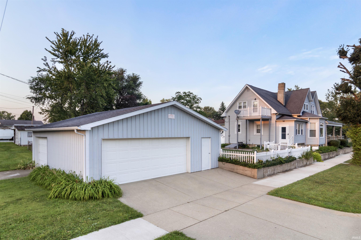
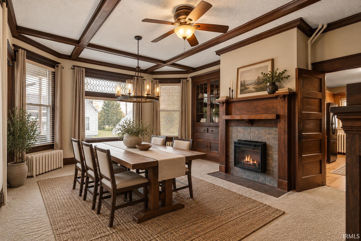
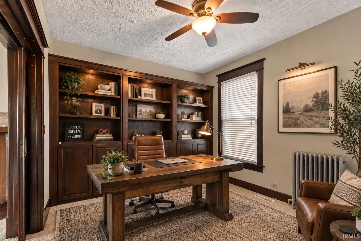
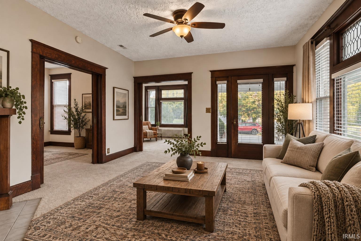
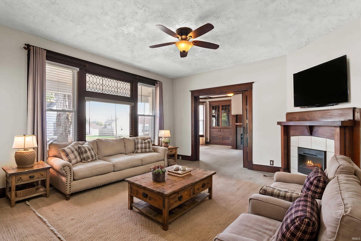
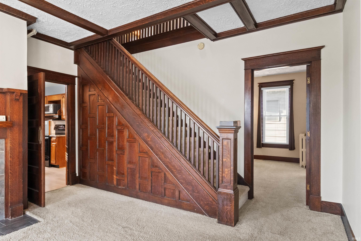
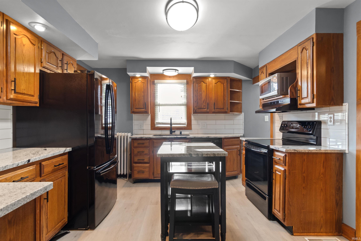
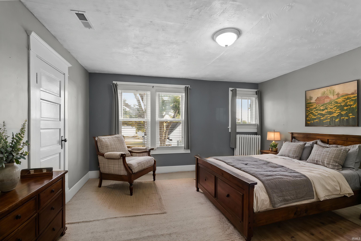
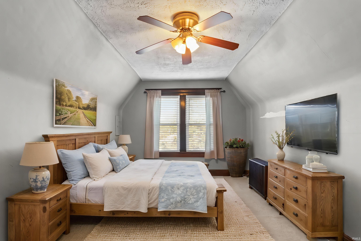
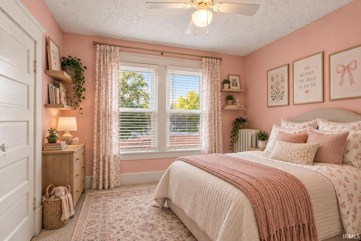
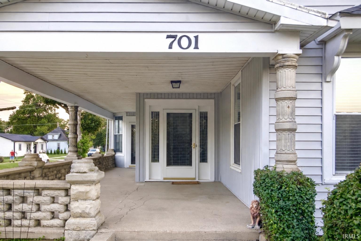
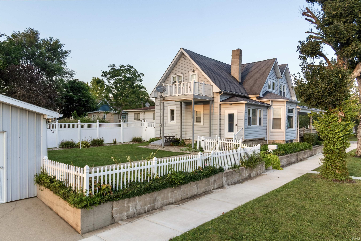
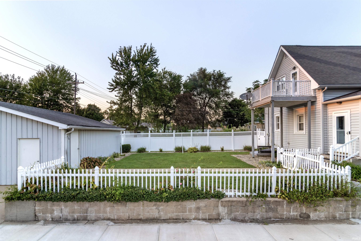
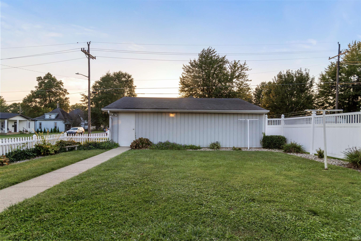
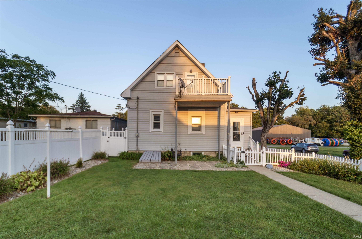
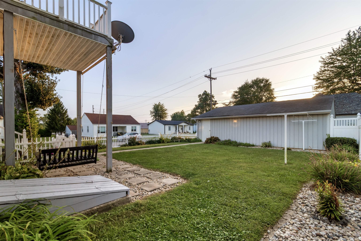
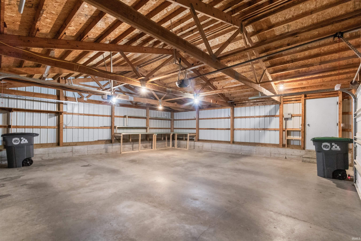
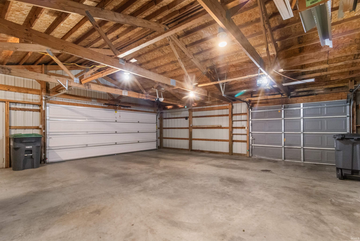
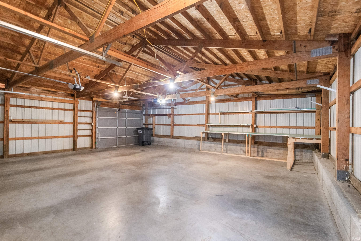
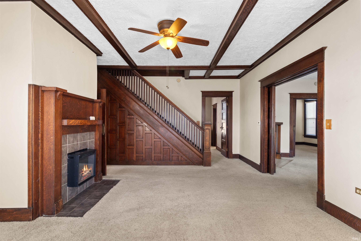
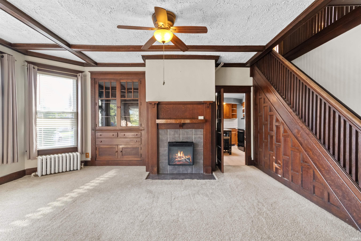
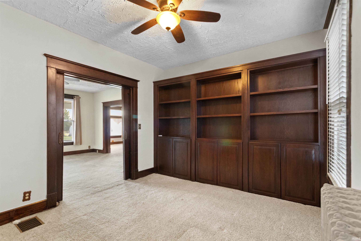
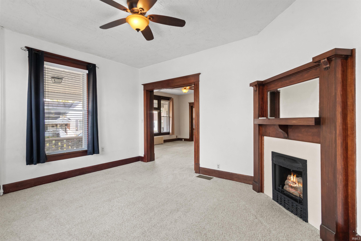
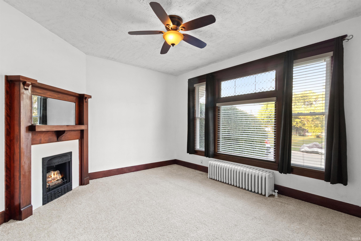
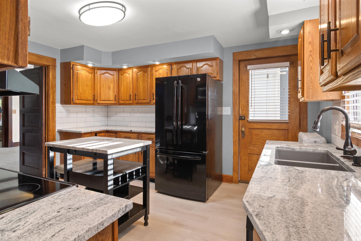
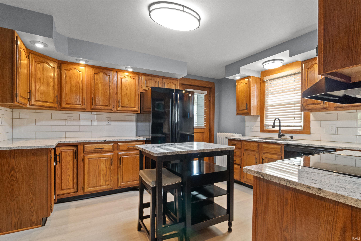
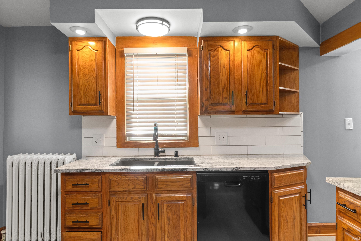
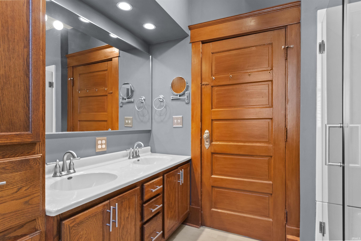
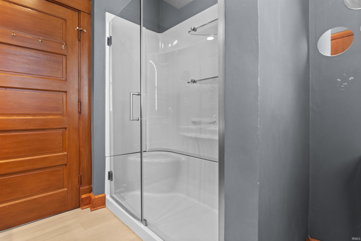
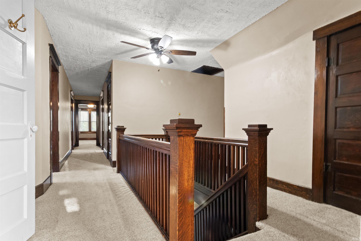
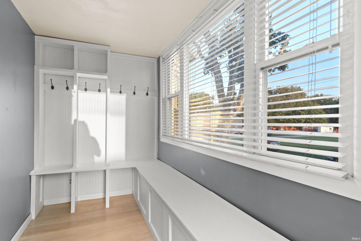
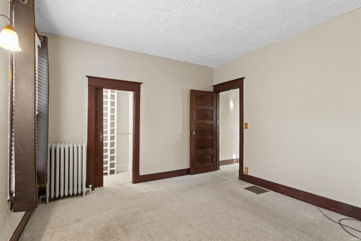
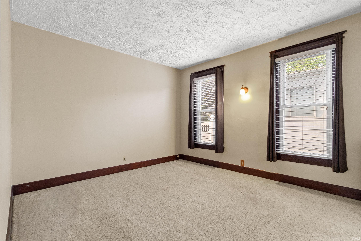
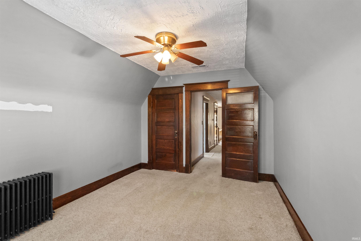
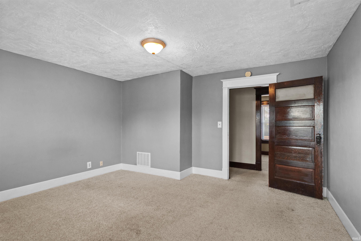
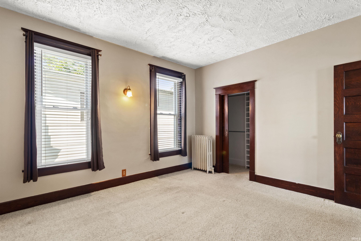
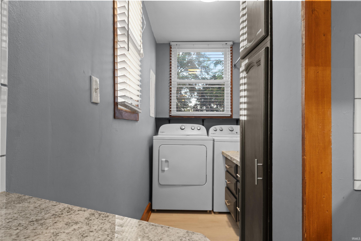
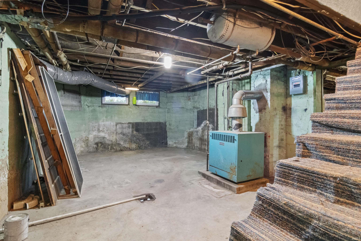
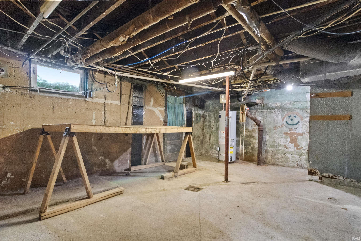
They simply don't build homes like this anymore! From the moment you arrive, this home is loaded with character, starting with beautiful curb appeal, mature landscaping, and an impressive wraparound concrete and stone porch. Step inside and you'll immediately notice the gorgeous original woodwork throughout the home-the kind of craftsmanship and detail that is incredibly difficult to find today. The updated kitchen offers an abundance of cabinet and counter space, beautiful stone countertops, and plenty of room to cook, gather, and entertain. And when it comes to space, this house has TONS of it! With a large footprint and rooms throughout, there is tremendous flexibility to make the home fit your needs. Keep the existing layout, create additional bedrooms, convert rooms into offices, playrooms, hobby spaces or additional living areas, or explore opportunities to add bathrooms and reconfigure spaces over time. And for added comfort and efficiency throughout this spacious home, the property features two separate A/C units and air handlers, providing zoned climate control across the home. Outside, the property continues to impress with beautiful landscaping and a fully fenced backyard. But one of the biggest highlights is the MASSIVE detached garage. This is far more than your average garage, with quality construction, tons of usable space, and endless possibilities for vehicles, a workshop, storage, hobbies, equipment, or whatever else you can dream up. A truly unique property combining classic craftsmanship, tremendous space, modern kitchen updates, a beautiful outdoor setting, and an exceptional garage-with plenty of opportunity for the next owner to make it their own.
GPS Friendly
Balcony, Built-In Bookcase, Ceiling Fan(s), Closet(s) Walk-in, Countertops-Stone, Detector-Smoke, Disposal, Landscaped, Natural Woodwork, Patio Covered, Porch Covered, Porch Open, Twin Sink Vanity, Formal Dining Room, Main Floor Laundry
Sale IncludesDishwasher, Microwave, Refrigerator, Washer, Kitchen Exhaust Hood, Oven-Electric, Range-Electric, Water Heater Gas
| MLS # | 202639326 |
|---|---|
| Date Listed | 2026-09-18 |
| Status | Active |
| Property Type | Residential |
| Property SubType | Site-Built Home |
| Finished Square Feet | 2,867 sqft |
| Total Square Feet | 3,976 sqft |
| New Construction | No |
| Style | Two Story |
| Type | Site-Built Home |
| Basement | Yes |
| Bedrooms | 6 |
| Bathrooms | 2 |
| Annual Taxes | $1,910.00 |
| Year Taxes Payable | 2025 |
| Year Built | 1900 |
| Virtual Tour | propertypanorama.com » |
| Days on Market | 15 |
| Homestead Year | No |
| Design | Traditional |
|---|---|
| Cooling | Central Air |
| Heating | Radiator |
| Garage | Detached |
| Main Level Laundry | Yes |
| Living Room | 15 × 20 | Main Level |
| Dining Room | 16 × 18 | Main Level |
| Family Room | 12 × 10 | Main Level |
| Kitchen | 12 × 10 | Main Level |
| Master Bedroom | 10 × 12 | Main Level |
| 2nd Bedroom | 9 × 10 | Upper Level |
| 3rd Bedroom | 9 × 10 | Upper Level |
| 4th Bedroom | 12 × 12 | Upper Level |
| 5th Bedroom | 8 × 14 | Upper Level |
| Extra Room | 10 × 9 | Upper Level |
| Full Baths | 1 Main, 1 Upper |
| Construction | Site-Built Home |
|---|---|
| Exterior | Vinyl |
| Lot Size | 6,752 sq ft |
| Acreage | 0.16 Acres |
| Lot Dimensions | 41x165 |
| Sewer | City |
| Water | City |
| Fence | Full |
| Area | Rush County |
|---|---|
| County | Rush |
| Subdivision | None |
| Township | Rushville |
| City | Rushville |
| State | IN |
| Zip | 46173 |
| School District | Rush County Schools |
|---|---|
| Elementary | Rushville |
| Middle School | Benjamin Rush |
| High School | Rushville |
| Financing Terms | Conventional, USDA, VA |
|---|---|
| Assoc. Dues | $0.00 Not Applicable |

MLS# 202639326
Listing Provided Courtesy of Travis Carpenter
Indiana Ford Realty LLC
Listing updated September 23, 2026 at 1:45 am
Last checked 8 minutes ago
IDX information provided by the Indiana Regional MLS. IDX information is provided exclusively for consumers’ personal, non-commercial use and may not be used for any purpose other than to identify prospective properties consumers may be interested in purchasing. Data is deemed reliable but is not guaranteed accurate by the MLS.