- amilakis@gmail.com
- Direct (765) 418-4771


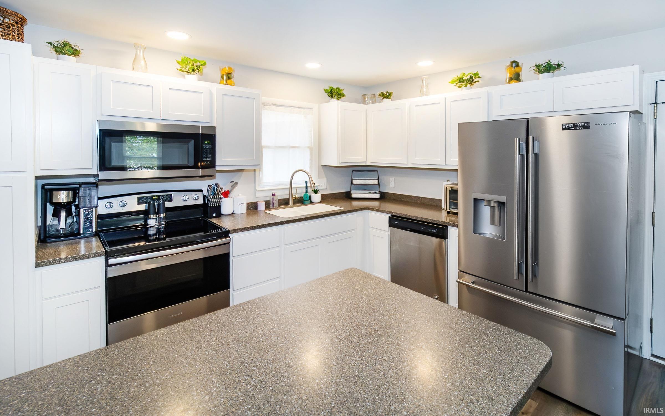
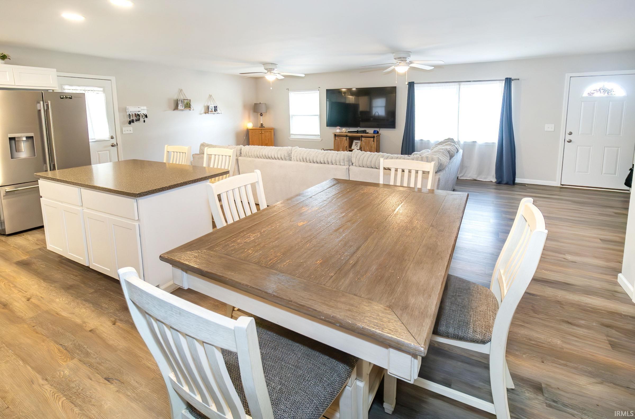
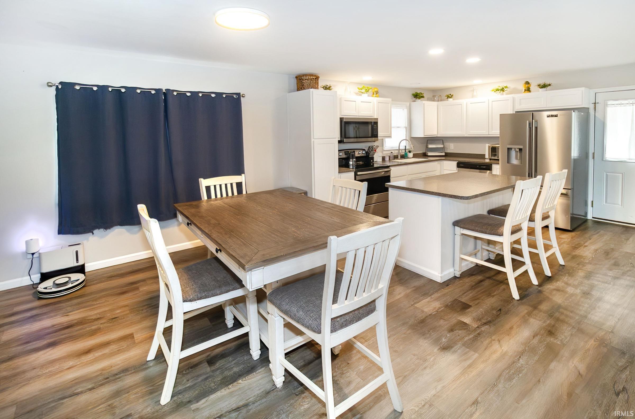
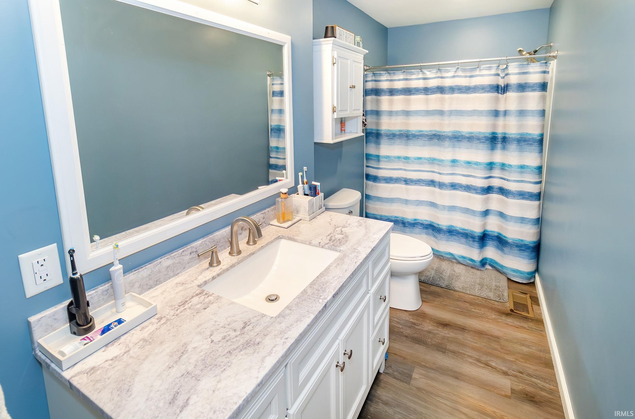
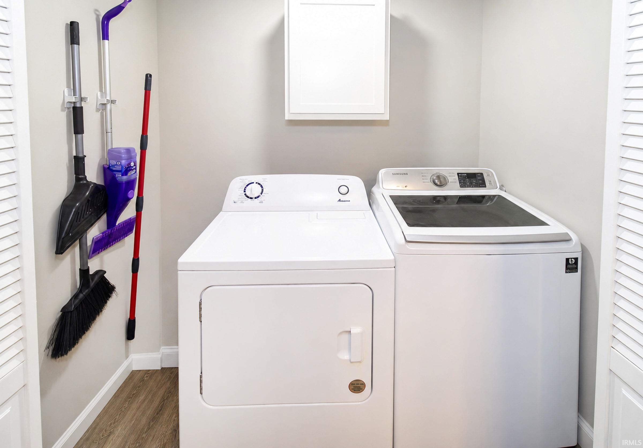

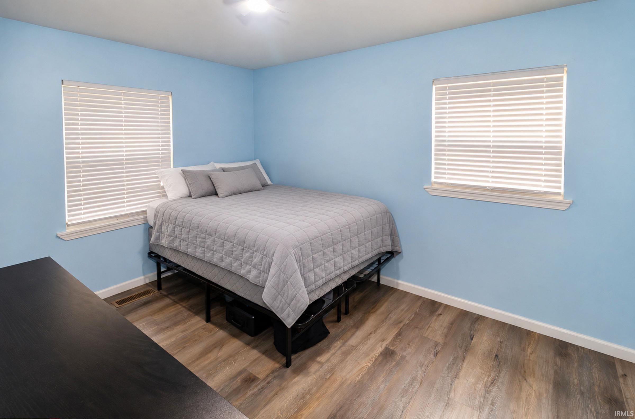


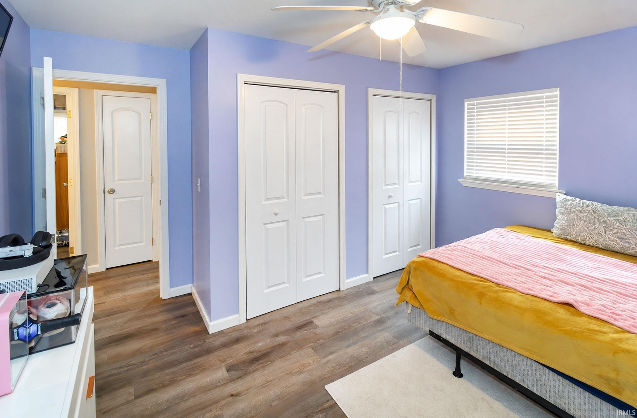
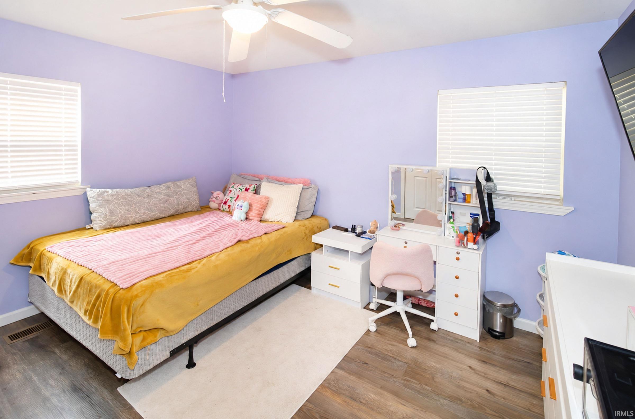

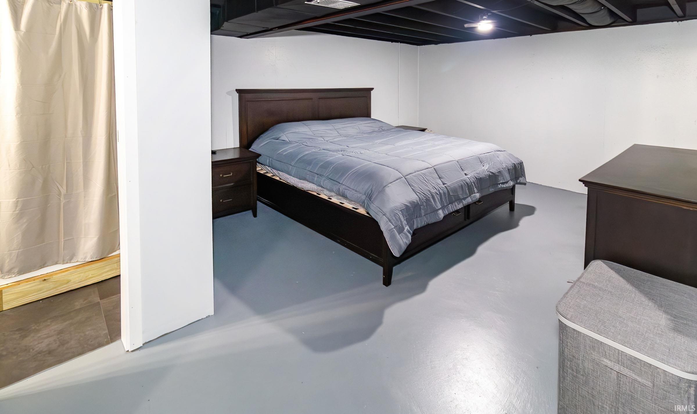
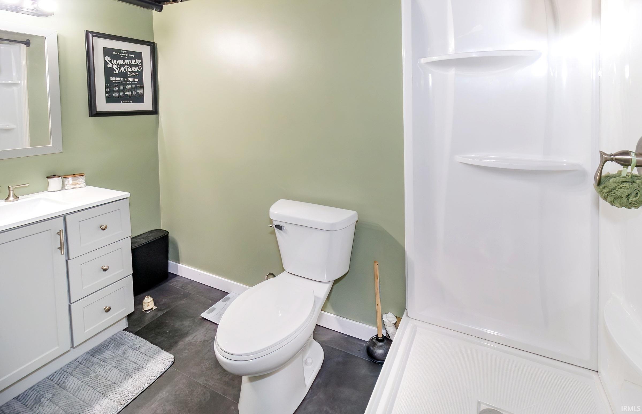
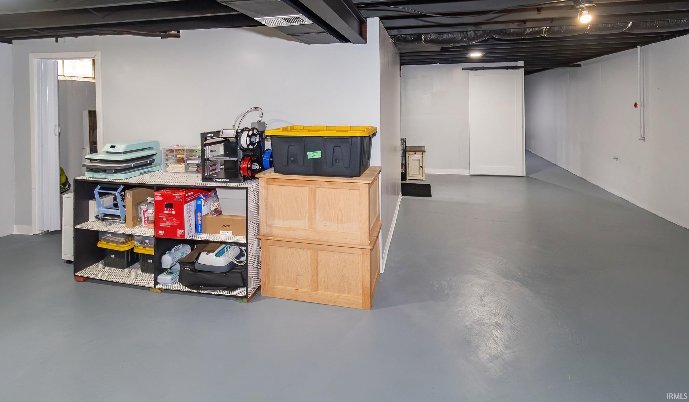
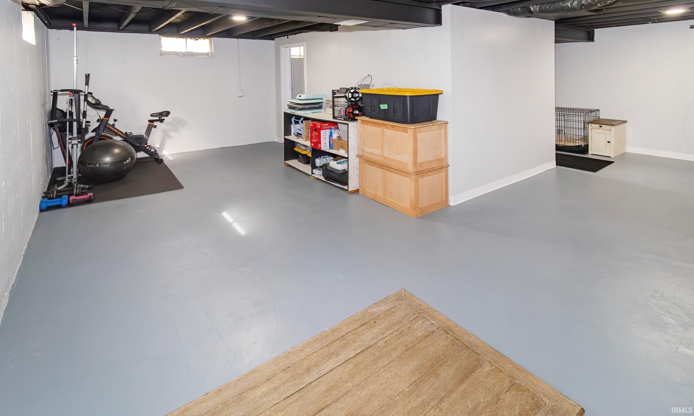

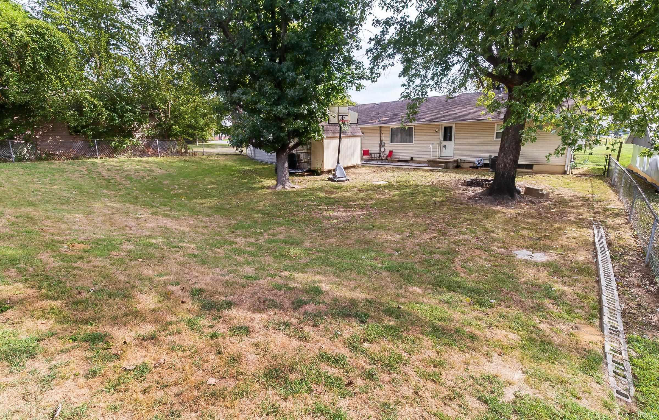
Move in ready. The main level has been updated and features an open floor plan. When entering the home you are welcomed into the spacious and open living area. The area is surrounded by windows providing a bright and airy living space. The kitchen features newer cabinetry, hard surface counter tops, and newer appliances. Also included is a newer washer and dryer. Down the hall you will find three bedrooms and convenient access to a linen closet and the updated bathroom. All of the doors and wood trim have been updated as well. The home features a full basement with poured walls and a large bedroom with ensuite bathroom. Outdoor features include an attached carport with a storage area, a separate storage shed and the back yard is totally enclosed with a chain link fence. Outdoor improvements include new gutters, downspouts and soffits.
Highway 62 east of Boonville, go west on Maxville Road, south on Stratford Drive
Dishwasher, Microwave, Refrigerator, Washer, Dryer-Electric, Range-Electric
| MLS # | 202639328 |
|---|---|
| Date Listed | 2026-09-23 |
| Status | Active |
| Property Type | Residential |
| Property SubType | Site-Built Home |
| Finished Square Feet | 1,525 sqft |
| Total Square Feet | 2,450 sqft |
| New Construction | No |
| Style | One Story |
| Type | Site-Built Home |
| Basement | Yes |
| Bedrooms | 4 |
| Bathrooms | 2 |
| Annual Taxes | $1,509.00 |
| Year Taxes Payable | 2026 |
| Year Built | 1968 |
| Virtual Tour | propertypanorama.com » |
| Days on Market | 10 |
| Homestead Year | No |
| Cooling | Central Air |
|---|---|
| Heating | Forced Air |
| Carport | Yes |
| Main Level Laundry | Yes |
| Outbuilding | Shed |
| Living Room | 26 × 12 | Main Level |
| Kitchen | 22 × 12 | Main Level |
| Master Bedroom | 12 × 12 | Main Level |
| 2nd Bedroom | 12 × 9 | Main Level |
| 3rd Bedroom | 12 × 8 | Main Level |
| 4th Bedroom | 23 × 12 | Basement Level |
| Full Baths | 1 Main, 1 Lower |
| Construction | Site-Built Home |
|---|---|
| Exterior | Brick,Vinyl |
| Lot Size | 9,888 sq ft |
| Acreage | 0.23 Acres |
| Lot Dimensions | 70 x 124 |
| Parking | Yes |
| Out Buildings | Shed |
| Sewer | Public |
| Water | Public |
| Fence | None |
| Area | Warrick County |
|---|---|
| County | Warrick |
| Subdivision | Eastgate Park |
| Township | Boon |
| City | Boonville |
| State | IN |
| Zip | 47601 |
| School District | Warrick County School Corp. |
|---|---|
| Elementary | Oakdale |
| Middle School | Boonville |
| High School | Boonville |
| Assoc. Dues | $0.00 Not Applicable |
|---|---|
| Assoc. Restrictions | No |

MLS# 202639328
Listing Provided Courtesy of Todd Oliver
Nest Finders Real Estate LLC
Listing updated September 23, 2026 at 8:30 am
Last checked 1 minute ago
IDX information provided by the Indiana Regional MLS. IDX information is provided exclusively for consumers’ personal, non-commercial use and may not be used for any purpose other than to identify prospective properties consumers may be interested in purchasing. Data is deemed reliable but is not guaranteed accurate by the MLS.