Property Description
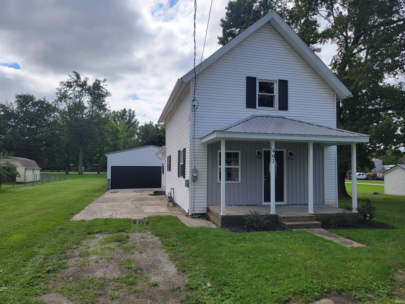
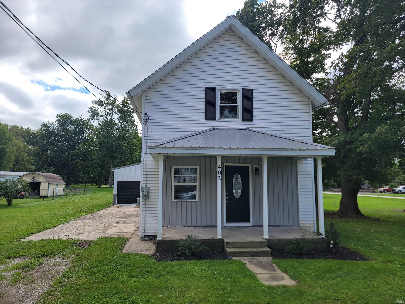
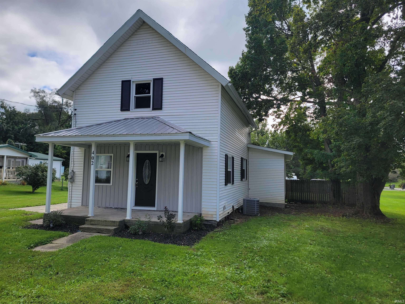
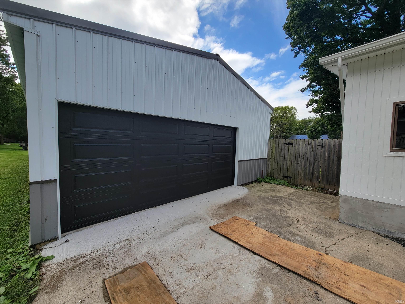
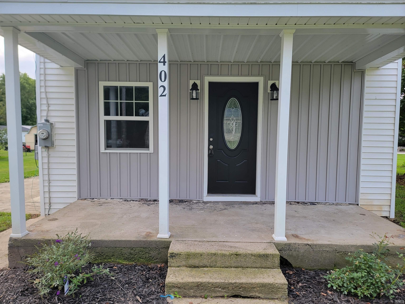
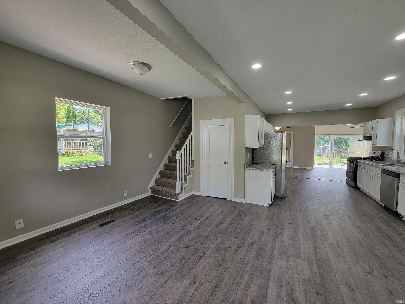
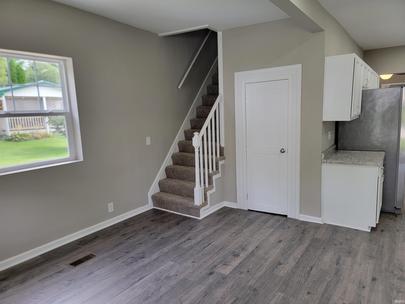
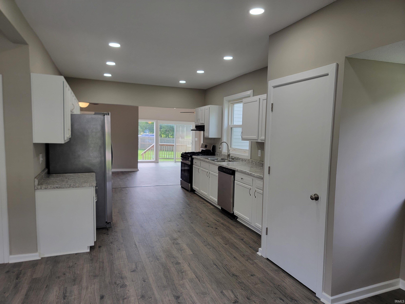
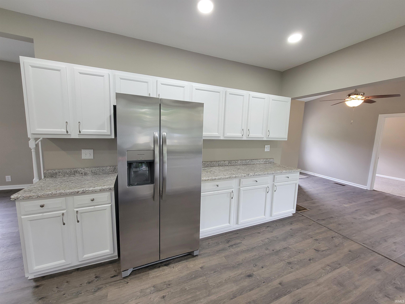
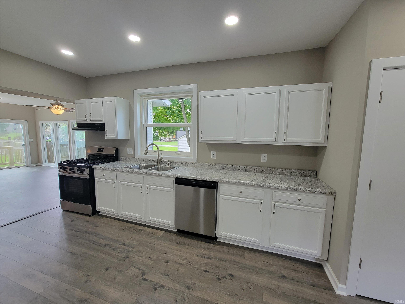
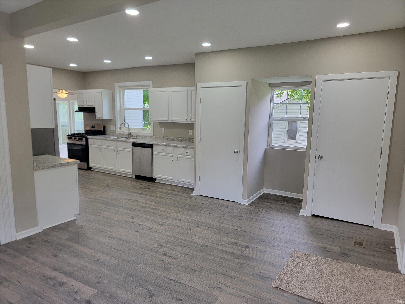
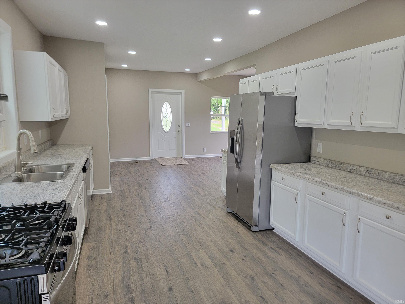
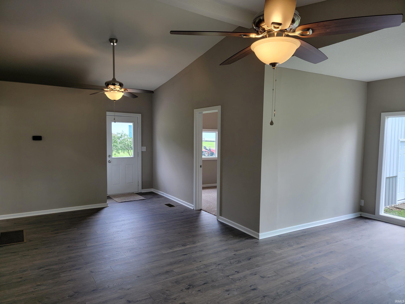
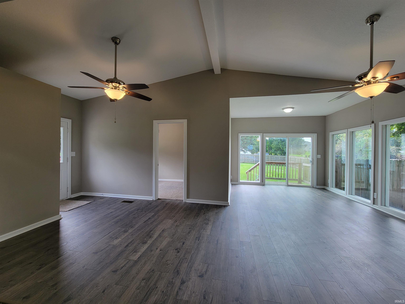
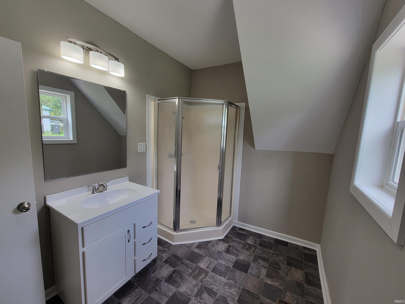
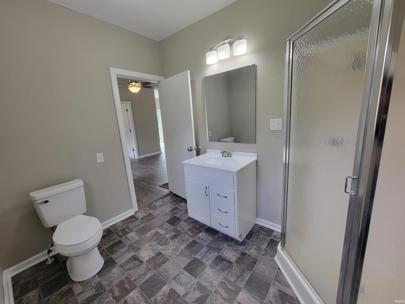
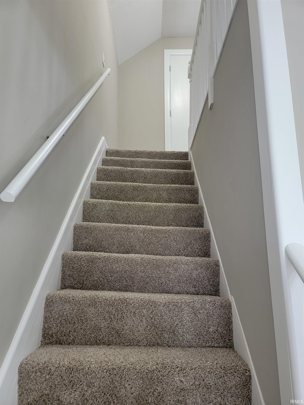
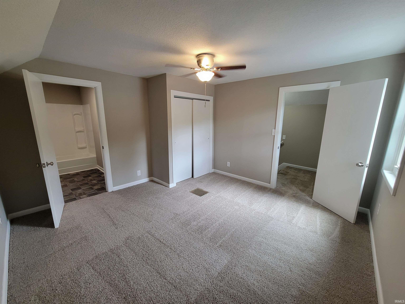
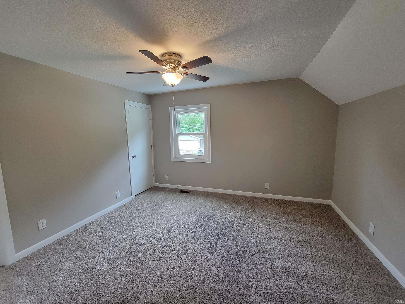
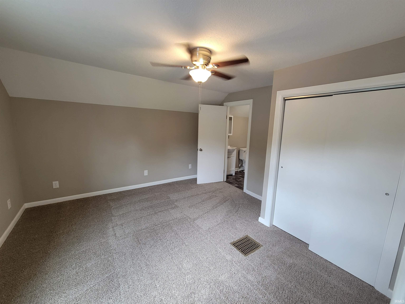
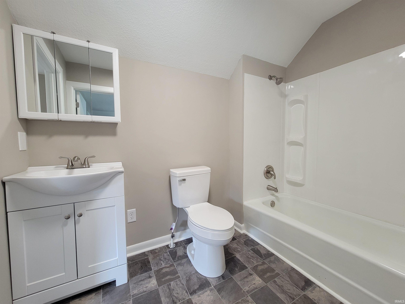
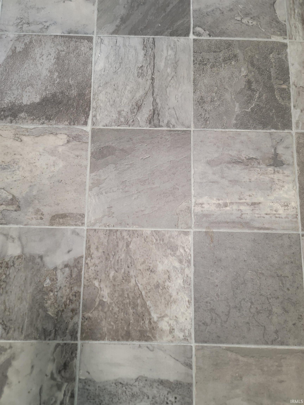
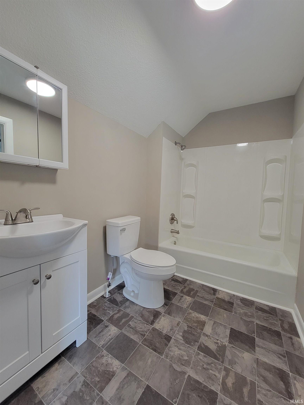
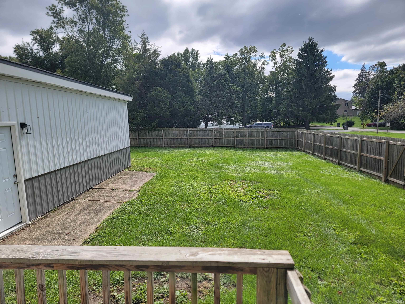
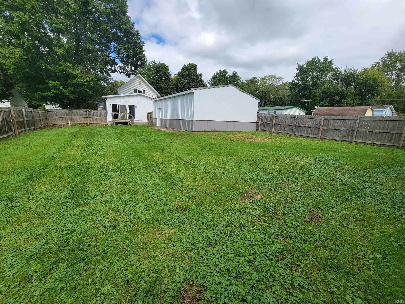
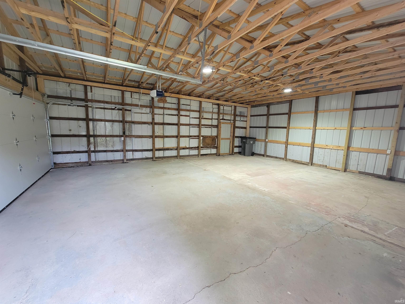
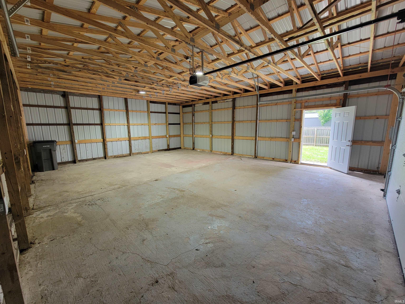
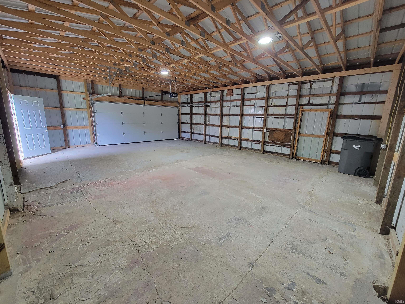
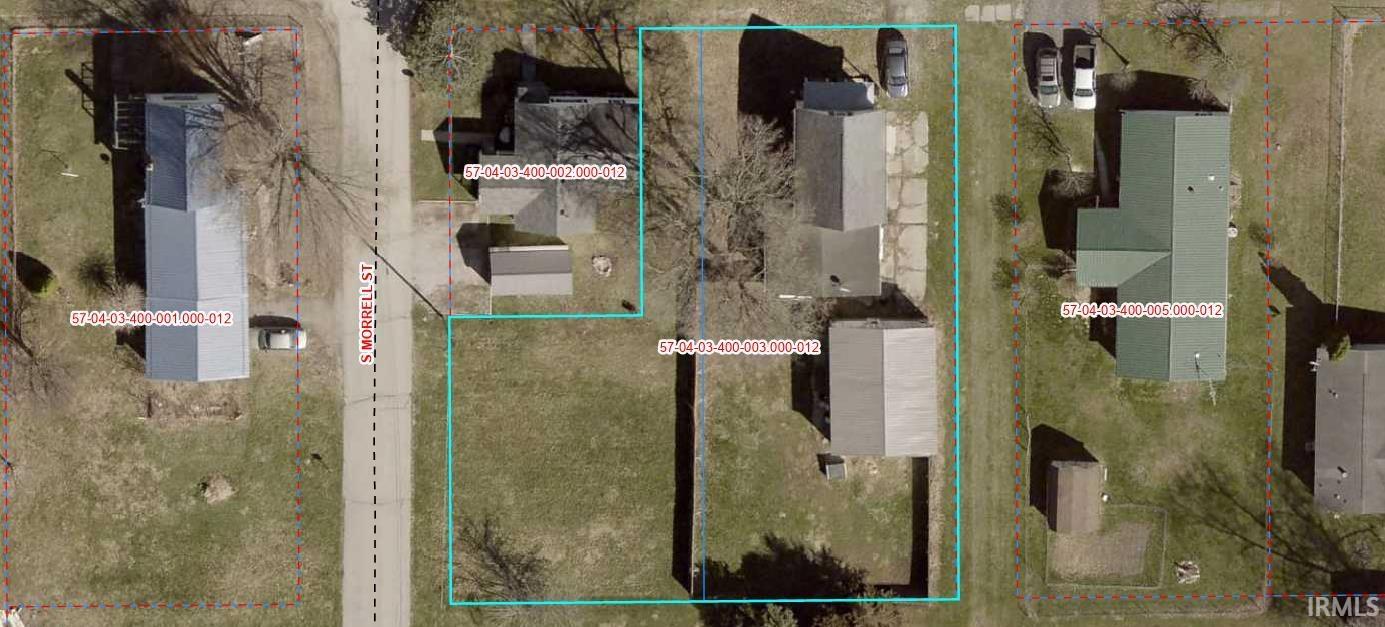
Welcome to this beautifully updated property featuring a brand-new kitchen with fresh countertops and new stainless steel appliances. You'll also find new flooring, lighting and fresh paint throughout with a desirable open floor plan. The main level offers a bedroom and full bathroom, while two additional bedrooms upstairs share a convenient Jack-and-Jill bathroom. The spacious great room boasts a cathedral ceiling and an abundance of large windows, filling the space with natural light and creating a bright, airy feel. A patio door leads to the expansive backyard, complete with a wood privacy fence—perfect for entertaining, relaxing, or enjoying outdoor activities. The nearly quarter-acre lot provides plenty of outdoor space and is accessible from the side st as well making this a great spot for an additional "future" building. While the impressive 32x25 detached garage offers exceptional room for vehicles, storage, hobbies, or a workshop. This home combines modern updates, spacious living areas inside and out.
Directions
From the stop light on SR 9 (Main Street). Turn right onto E County Line to property on right.
Amenities
Ceiling-Cathedral, Ceiling Fan(s), Garage Door Opener, Porch Covered, Sump Pump, Jack & Jill Bath
Sale Includes
Dishwasher, Refrigerator, Range-Gas, Water Heater Electric
Property
| MLS # |
202639331 |
| Date Listed |
2026-09-23 |
| Status |
Active |
| Property Type |
Residential |
| Property SubType |
Site-Built Home |
| Finished Square Feet |
1,585 sqft |
| Total Square Feet |
2,105 sqft |
| New Construction |
No |
| Style |
One and Half Story |
| Type |
Site-Built Home |
| Basement |
Yes |
| Bedrooms |
3 |
| Bathrooms |
2 |
| Annual Taxes |
$740.82 |
| Year Taxes Payable |
2026 |
| Year Built |
1920 |
| Virtual Tour |
propertypanorama.com » |
| Days on Market |
11 |
| Homestead Year |
No |
Additional
| Cooling |
Central Air |
| Heating |
Gas, Forced Air |
| Garage |
Detached |
Room Dimensions
| Living Room |
16 × 13 |
Main Level |
| Family Room |
19 × 21 |
Main Level |
| Kitchen |
11 × 14 |
Main Level |
| Breakfast Area |
13 × 9 |
Main Level |
| Master Bedroom |
13 × 9 |
Main Level |
| 2nd Bedroom |
13 × 12 |
Upper Level |
| 3rd Bedroom |
11 × 13 |
Upper Level |
Bathroom Locations
| Full Baths |
1 Main, 1 Upper |
External Features
| Construction |
Site-Built Home |
| Exterior |
Vinyl |
| Lot Size |
16,117 sq ft |
| Acreage |
0.37 Acres |
| Lot Dimensions |
132X121.6 |
| Sewer |
City |
| Water |
City |
| Fence |
Privacy,Wood |
Location
| Area |
Noble County |
| Location |
City/Town/Suburb |
| County |
Noble |
| Subdivision |
None |
| Township |
Orange |
| City |
Wolcottville |
| State |
IN |
| Zip |
46795 |
Schools
| School District |
Lakeland School Corp |
| Elementary |
Lakeland Primary |
| Middle School |
Lakeland Intermediate |
| High School |
Lakeland Jr/Sr |
Financial
| Financing Terms |
Cash, Conventional, FHA, USDA, VA |
| Assoc. Dues |
$0.00 Not Applicable |
IDX information provided by the Indiana Regional MLS.
IDX information is provided exclusively for consumers’ personal, non-commercial use and may not be used for any purpose other than to identify prospective properties consumers may be interested in purchasing. Data is deemed reliable but is not guaranteed accurate by the MLS.