Property Description
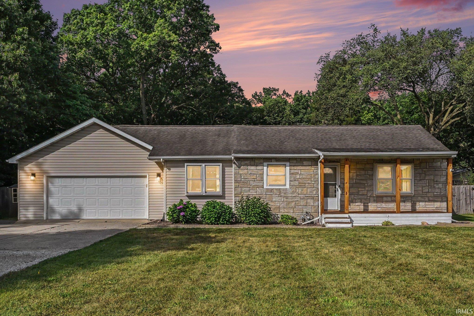
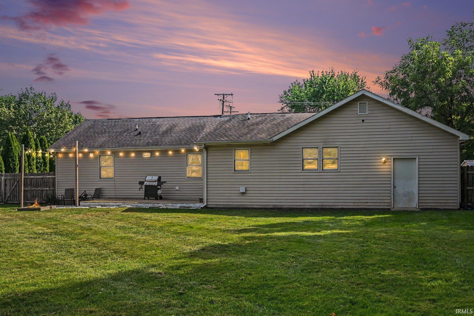
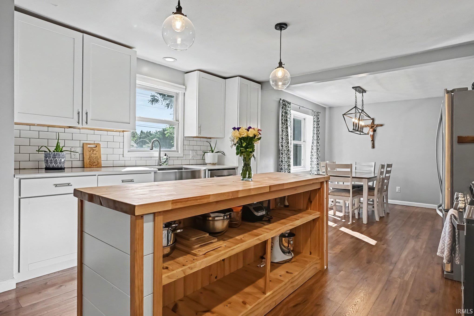
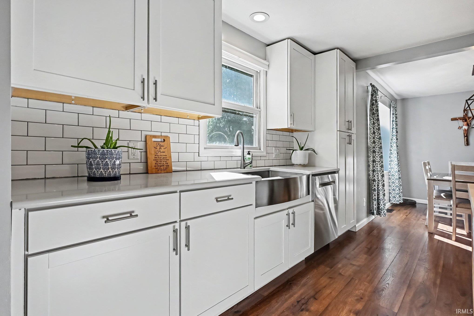
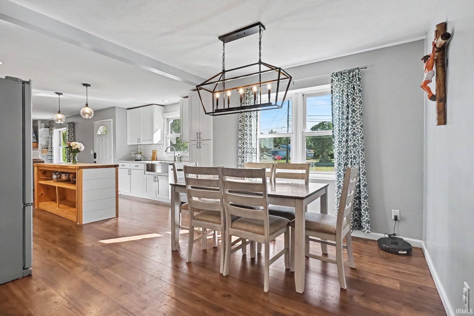
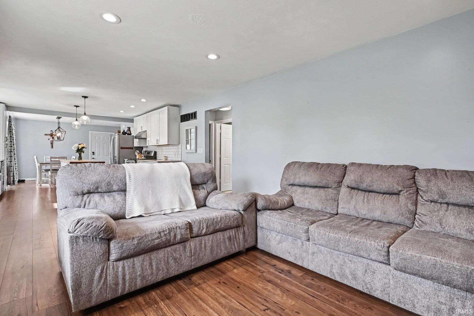
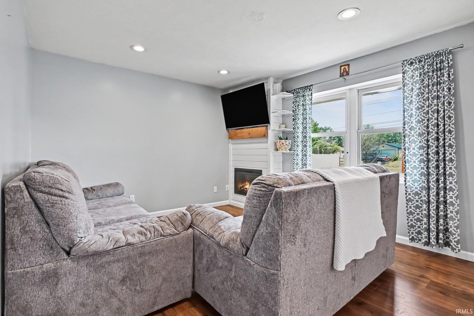
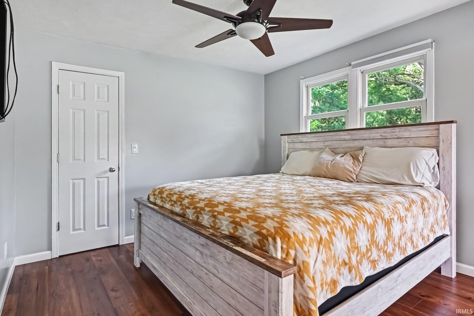
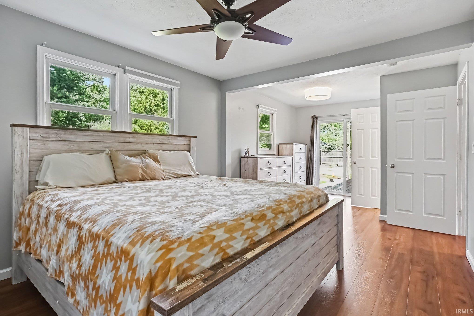
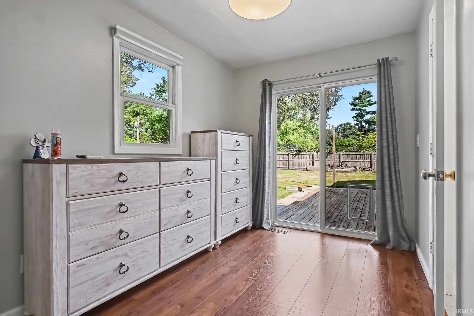
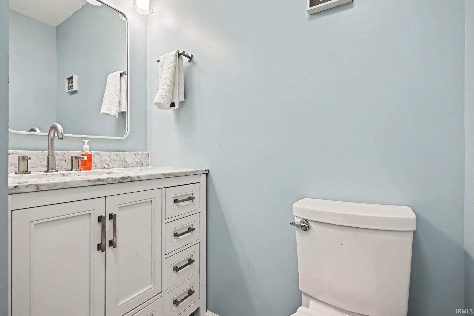
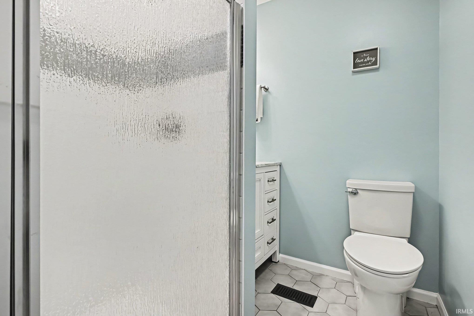
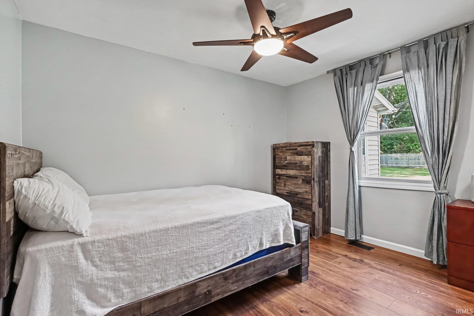
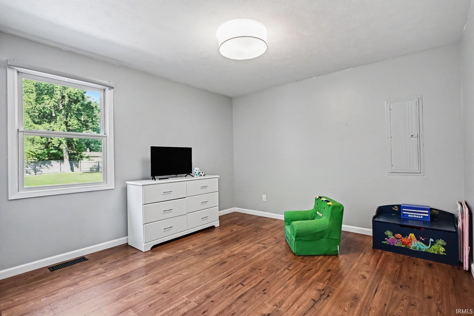
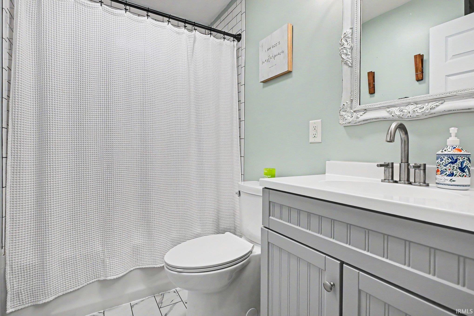
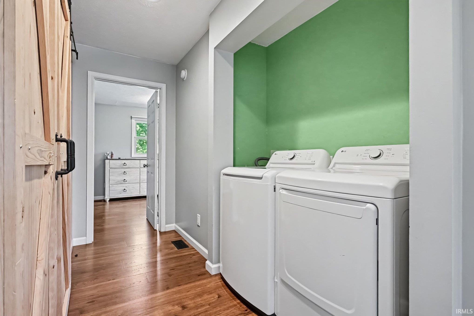
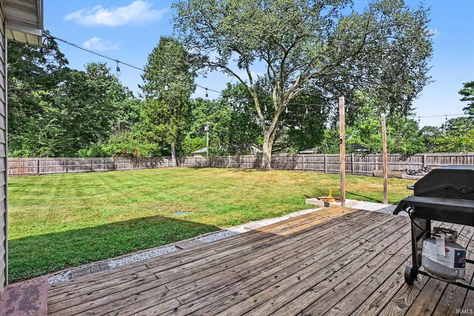
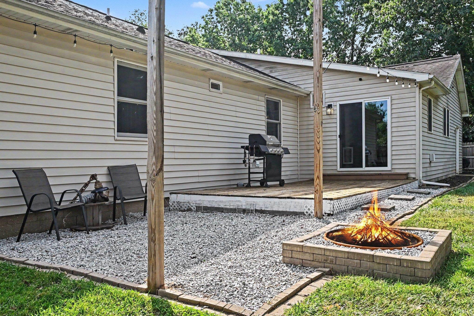
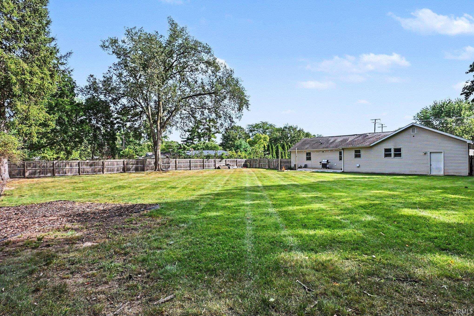
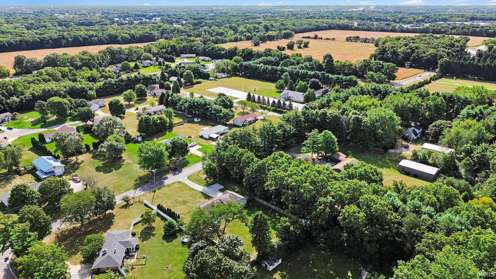
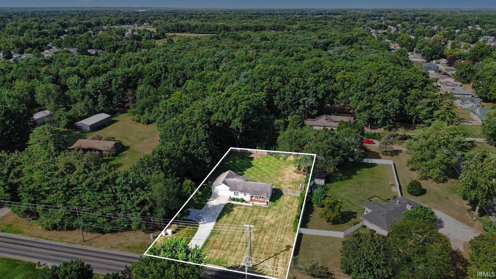
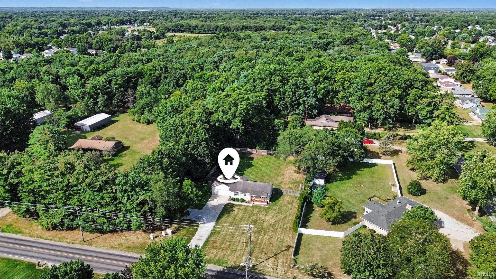
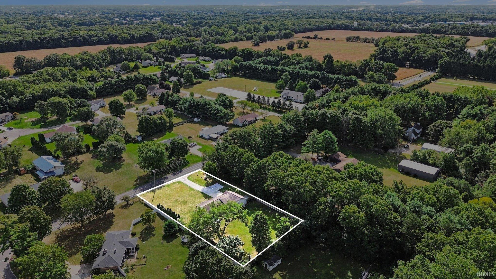
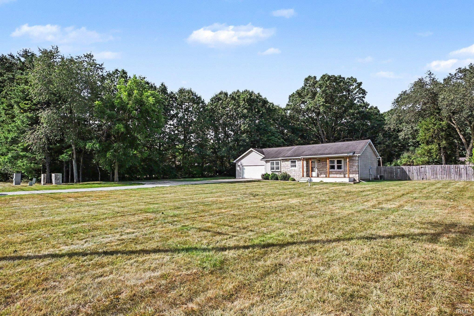
Sitting on nearly 3/4 of an acre, this updated ranch offers an open-concept main living space featuring updated flooring, modern fixtures, an electric fireplace, and a large center island built for entertaining. A thoughtful split-bedroom floor plan positions the primary suite on one side of the home, with two additional bedrooms and an updated second full bath on the opposite side. The main level laundry provides convenience. Head outside to enjoy the fully fenced backyard. Located in the diserable PHM school district!
Directions
Ash Rd just south of Dunn Rd on West side of Ash
Amenities
1st Bdrm En Suite, Cable Ready, Ceiling Fan(s), Countertops-Stone, Detector-Carbon Monoxide, Detector-Smoke, Disposal, Dryer Hook Up Electric, Garage Door Opener, Kitchen Island, Porch Covered, Range/Oven Hook Up Gas, Six Panel Doors, Split Br Floor Plan, Stand Up Shower, Tub/Shower Combination, Main Level Bedroom Suite, Main Floor Laundry
Sale Includes
Dishwasher, Refrigerator, Window Treatments, Kitchen Exhaust Hood, Oven-Gas, Range-Gas, Water Heater Electric, Water Softener-Owned, Window Treatment-Blinds
Property
| MLS # |
202639340 |
| Date Listed |
2026-09-23 |
| Status |
Active |
| Property Type |
Residential |
| Property SubType |
Site-Built Home |
| Finished Square Feet |
1,308 sqft |
| Total Square Feet |
1,558 sqft |
| New Construction |
No |
| Style |
One Story |
| Type |
Site-Built Home |
| Basement |
Yes |
| Bedrooms |
3 |
| Bathrooms |
2 |
| Annual Taxes |
$392.00 |
| Year Taxes Payable |
2025 |
| Year Built |
1949 |
| Virtual Tour |
propertypanorama.com » |
| Days on Market |
10 |
| Homestead Year |
No |
Additional
| Design |
Ranch |
| Cooling |
Central Air |
| Heating |
Gas, Forced Air |
| Garage |
Attached |
| Main Level Laundry |
Yes |
Room Dimensions
| Dining Room |
13 × 10 |
Main Level |
| Family Room |
19 × 13 |
Main Level |
| Kitchen |
13 × 11 |
Main Level |
| Master Bedroom |
21 × 11 |
Main Level |
| 2nd Bedroom |
11 × 10 |
Main Level |
| 3rd Bedroom |
10 × 12 |
Main Level |
Bathroom Locations
External Features
| Construction |
Site-Built Home |
| Exterior |
Stone,Vinyl |
| Lot Size |
29,185 sq ft |
| Acreage |
0.67 Acres |
| Lot Dimensions |
112x259 |
| Sewer |
Septic |
| Water |
Well |
| Fence |
Full,Privacy,Wood |
Location
| Area |
St. Joseph County |
| Location |
Rural, Near Walking Trail |
| County |
St. Joseph |
| Subdivision |
None |
| Township |
Penn |
| City |
Osceola |
| State |
IN |
| Zip |
46561 |
Schools
| School District |
Penn-Harris-Madison School Corp. |
| Elementary |
Bittersweet |
| Middle School |
Schmucker |
| High School |
Penn |
Financial
| Financing Terms |
Cash, Conventional, FHA, VA |
| Assoc. Dues |
$0.00 Not Applicable |