Property Description
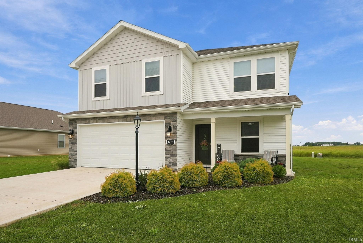
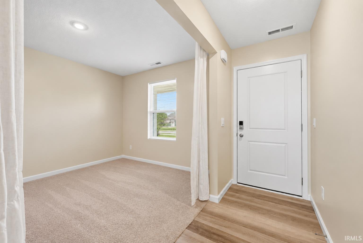
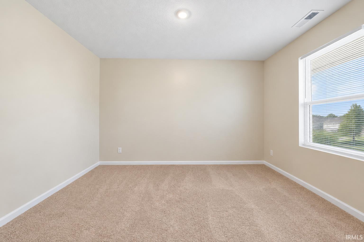
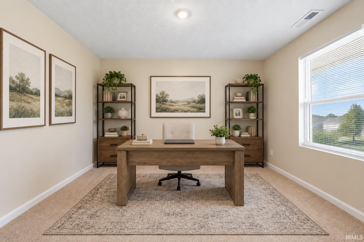
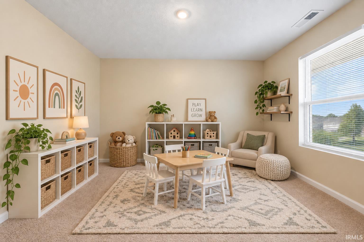
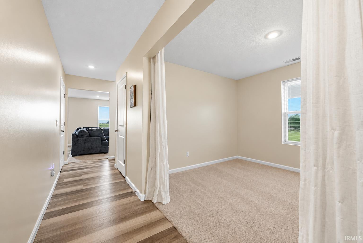
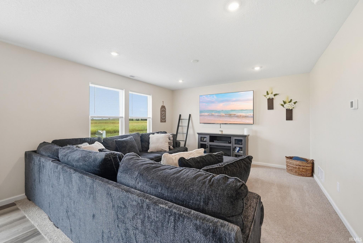
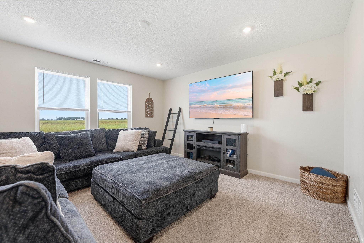
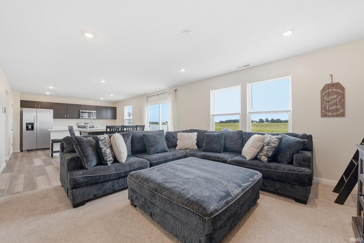
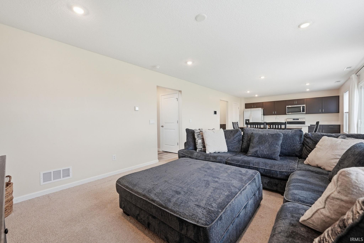
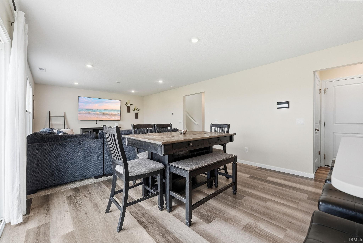
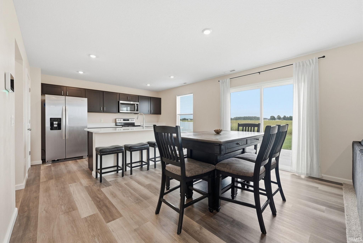
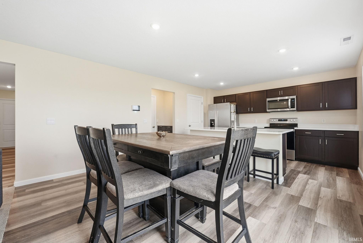
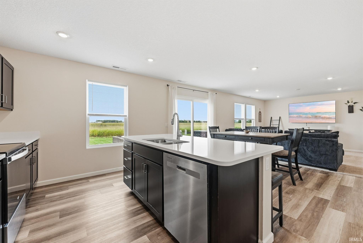
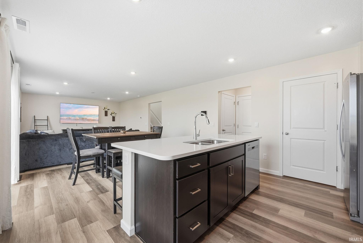
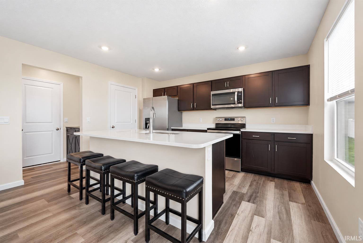
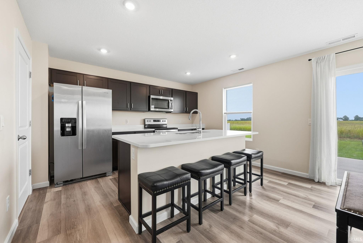
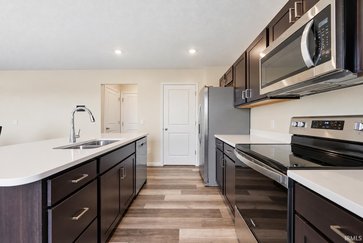
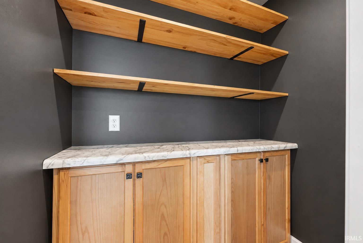
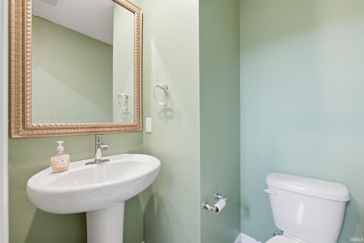
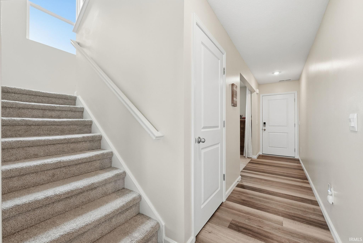
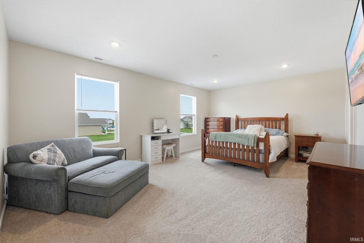
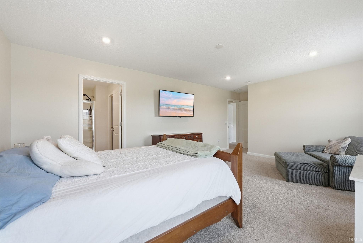
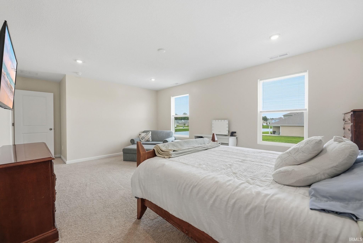
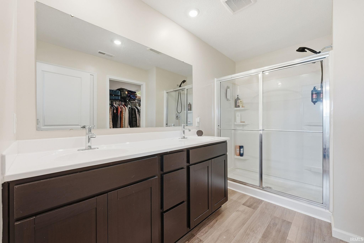
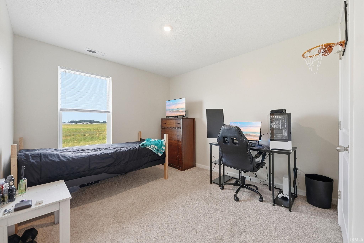
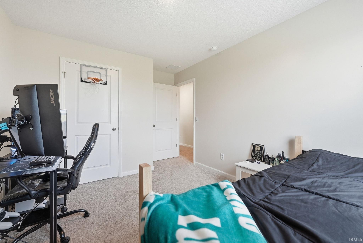
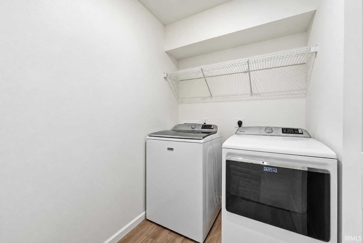
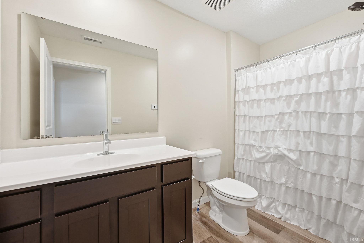
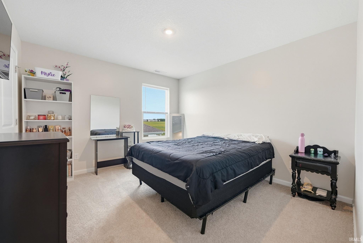
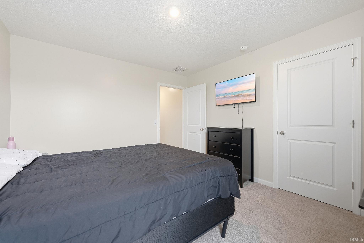
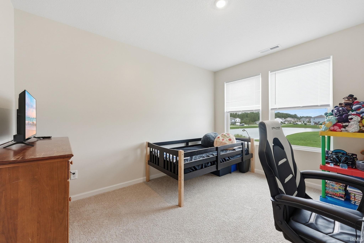
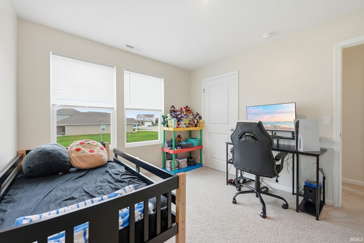
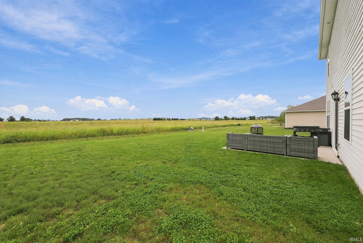
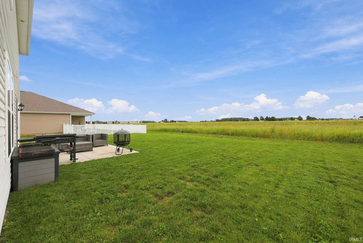
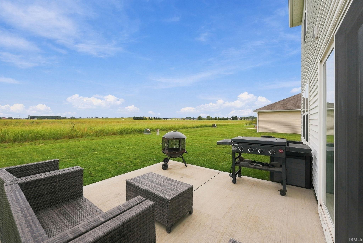
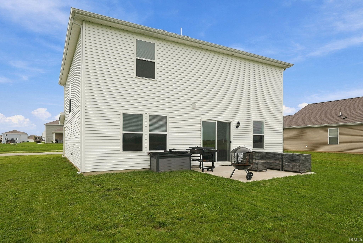
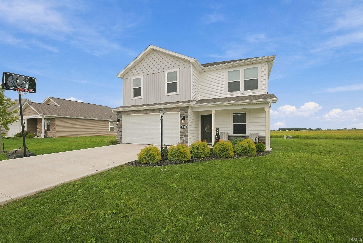
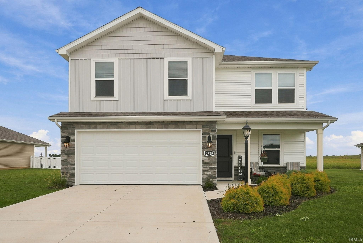
Open House Saturday 10/3 from 12:00-2:00! Well maintained 4 bed home just 4 years old with no neighbors directly behind! A covered front porch welcomes you into the foyer, where durable vinyl flooring greets you. Just off the entry is a versatile den/flex space that could easily serve as a home office, playroom, or additional sitting area. The spacious living room offers plenty of natural light & flows seamlessly into the kitchen featuring a large center island, quartz countertops, stainless steel appliances that remain with the home, & an impressive walk-in pantry complete with cabinetry, floating shelves, & additional countertop space. Upstairs, you’ll find all four bedrooms, including a generously sized primary suite with a private en-suite featuring dual vanities & quartz countertops. Three additional bedrooms offer excellent space & share a full bath, while the conveniently located 2nd floor laundry room keeps everyday chores close to the bedrooms! Outside, relax on the open patio and enjoy the backyard with no neighbors directly behind. The home is also equipped for a Vivint security system & the garage door can be controlled from your phone. Located in Greenwood Lakes, a sidewalk lined neighborhood convenient to schools, restaurants, shopping, & I-469 access!
Directions
GPS Directions are accurate.
Amenities
1st Bdrm En Suite, Closet(s) Walk-in, Countertops-Solid Surf, Detector-Smoke, Disposal, Dryer Hook Up Electric, Foyer Entry, Garage Door Opener, Kitchen Island, Landscaped, Near Walking Trail, Open Floor Plan, Pantry-Walk In, Patio Open
Sale Includes
Dishwasher, Microwave, Refrigerator, Washer, Dryer-Electric, Range-Electric
Property
| MLS # |
202639342 |
| Date Listed |
2026-09-23 |
| Status |
Active |
| Property Type |
Residential |
| Property SubType |
Site-Built Home |
| Square Feet |
2,053 sqft |
| New Construction |
No |
| Style |
Two Story |
| Type |
Site-Built Home |
| Bedrooms |
4 |
| Bathrooms |
3 (2 Full, 1 Half) |
| Annual Taxes |
$2,585.70 |
| Year Taxes Payable |
2026 |
| Year Built |
2023 |
| Virtual Tour |
propertypanorama.com » |
| Days on Market |
10 |
| Homestead Year |
No |
Additional
| Design |
Traditional |
| Cooling |
Central Air |
| Heating |
Gas, Forced Air |
| Garage |
Attached |
Room Dimensions
| Living Room |
15 × 14 |
Main Level |
| Kitchen |
14 × 12 |
Main Level |
| Breakfast Area |
14 × 10 |
Main Level |
| Den |
13 × 11 |
Main Level |
| Master Bedroom |
20 × 14 |
Upper Level |
| 2nd Bedroom |
13 × 12 |
Upper Level |
| 3rd Bedroom |
14 × 11 |
Upper Level |
| 4th Bedroom |
13 × 11 |
Upper Level |
Bathroom Locations
| Full Baths |
2 Upper |
| Half Baths |
1 Main |
External Features
| Construction |
Site-Built Home |
| Exterior |
Stone,Vinyl |
| Lot Size |
9,583 sq ft |
| Acreage |
0.22 Acres |
| Lot Dimensions |
108x90 |
| Parking |
Yes |
| Sewer |
City |
| Water |
City |
| Fence |
None |
Location
| Area |
Allen County |
| Location |
Rural Subdivision |
| County |
Allen |
| Subdivision |
Greenwood Lakes |
| Township |
Adams |
| City |
New Haven |
| State |
IN |
| Zip |
46774 |
Schools
| School District |
East Allen County |
| Elementary |
New Haven |
| Middle School |
New Haven |
| High School |
New Haven |
Financial
| Financing Terms |
Cash, Conventional, FHA, VA |
| Assoc. Dues |
$380.00 Annually |
| Assoc. Restrictions |
Yes |
IDX information provided by the Indiana Regional MLS.
IDX information is provided exclusively for consumers’ personal, non-commercial use and may not be used for any purpose other than to identify prospective properties consumers may be interested in purchasing. Data is deemed reliable but is not guaranteed accurate by the MLS.