- amilakis@gmail.com
- Direct (765) 418-4771
4092 Cottonwood Drive


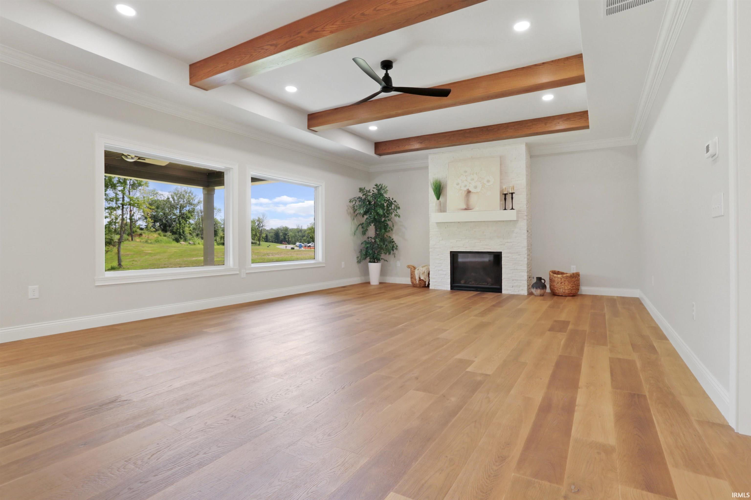
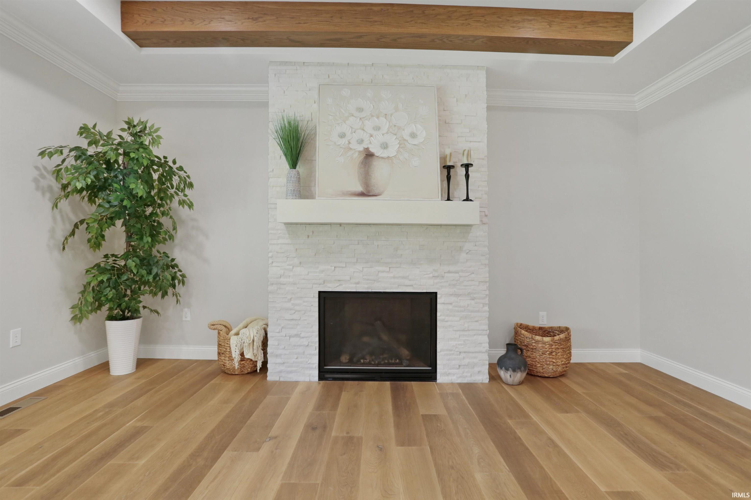
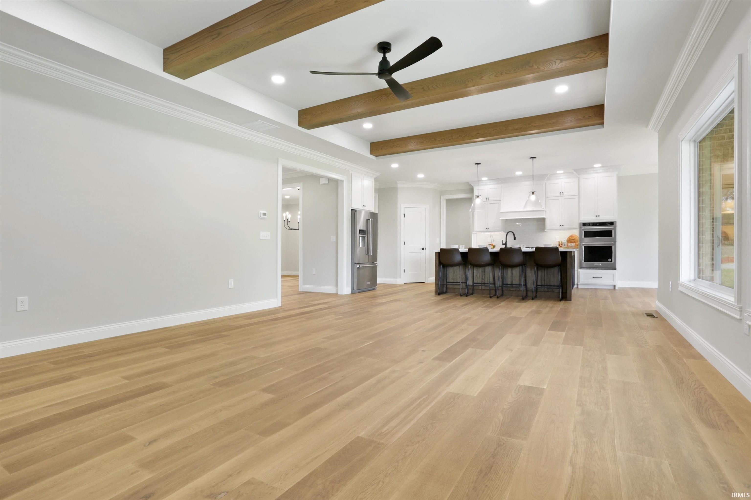


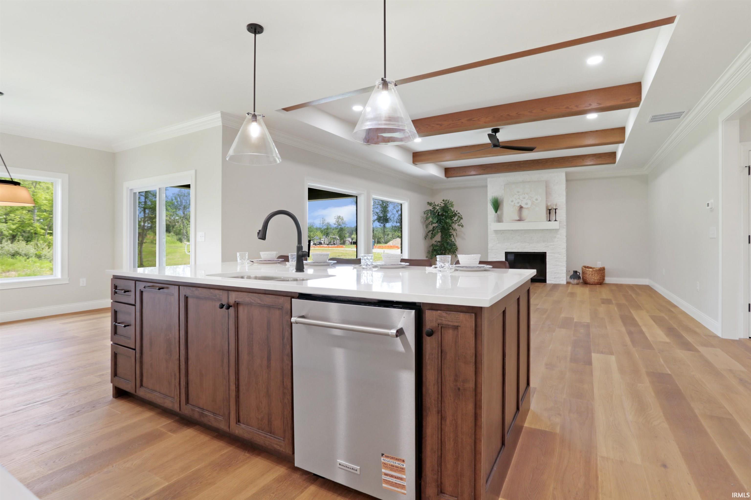


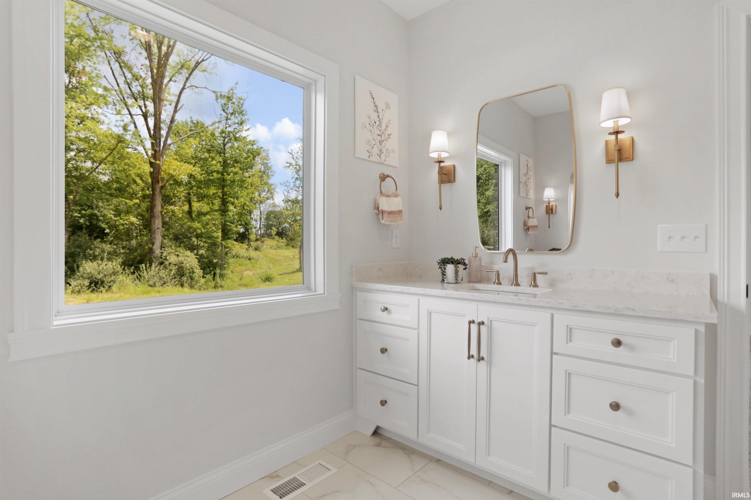


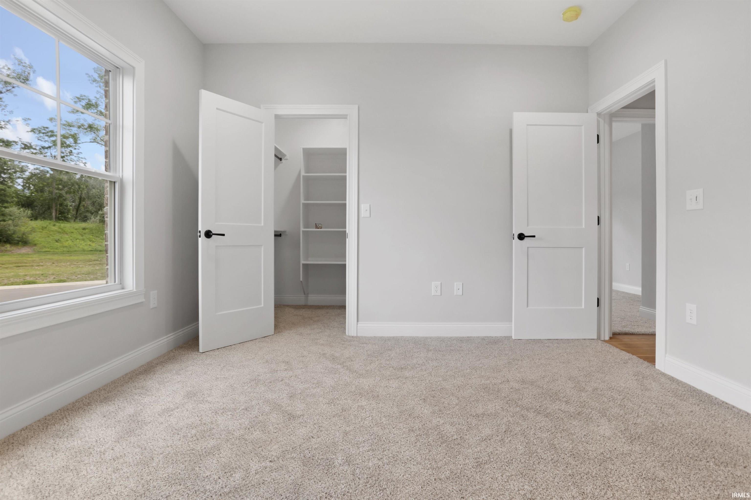
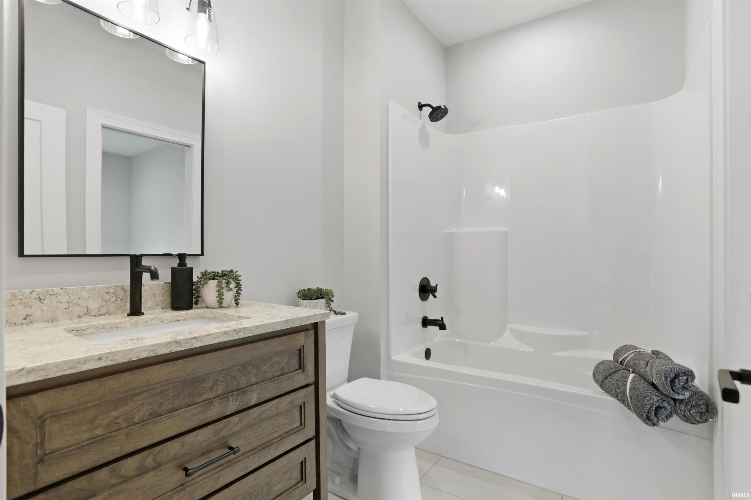


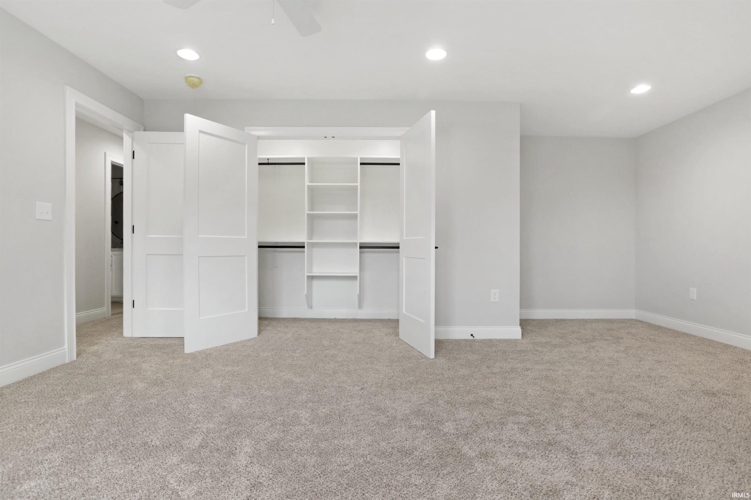


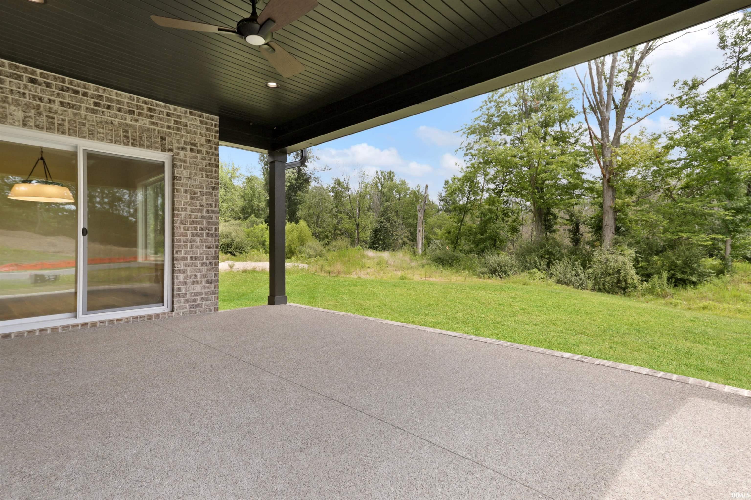
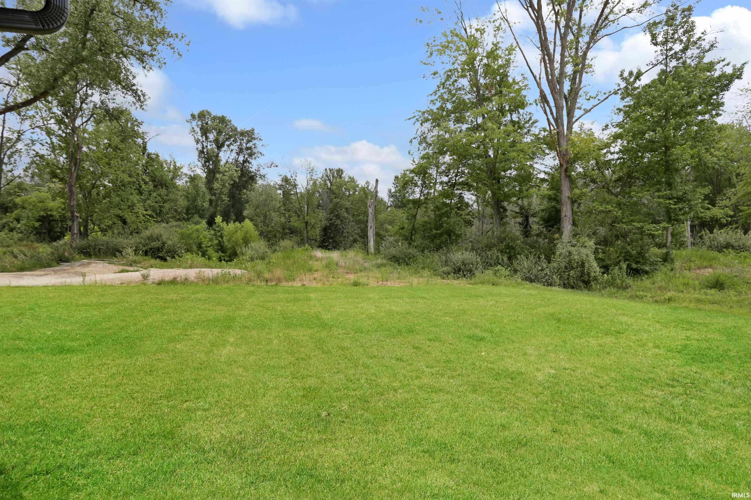


Located on a generous corner lot in Victoria Woods, this beautifully crafted Hirsch Custom Homes residence offers an impressive combination of quality, space, and thoughtful design. Step inside to engineered hardwood floors and a bright, open layout centered around a spacious great room and inviting kitchen. The kitchen is beautifully appointed with custom Amish cabinetry, a large island with bar seating, walk-in pantry, and plenty of room for casual dining, while a separate formal dining room provides additional space for entertaining. The main-floor primary suite is a private retreat featuring a custom tiled walk-in shower, double vanity, large walk-in closet with built-in shelving, and convenient access directly to the laundry room. Two additional bedrooms and a full bath are also located on the main level. Upstairs adds even more versatility with a large second living space, an oversized fourth bedroom, and a third full bath—ideal for guests, a recreation area, or a private retreat. A rare four-car garage provides exceptional room for vehicles, storage, and hobbies. With quality finishes, a functional floor plan, and craftsmanship throughout, this Victoria Woods home is designed for comfortable everyday living with plenty of room to enjoy. A 12-month lease is required with approved credit and background check. Residents are responsible for all utilities. No smoking. No pets.
East on Oak Grove to left into Victoria Woods, then left on Cottonwood tohome on right.
| MLS # | 202639350 |
|---|---|
| Date Listed | 2026-09-23 |
| Status | Active |
| Property Type | Residential For Lease |
| Property SubType | Site-Built Home |
| Square Feet | 3,350 sqft |
| New Construction | No |
| Style | One and Half Story |
| Type | Site-Built Home |
| Bedrooms | 4 |
| Bathrooms | 3 |
| Year Built | 2025 |
| Virtual Tour | propertypanorama.com » |
| Days on Market | 10 |
| Homestead Year | No |
| Garage | Attached |
|---|---|
| Main Level Laundry | Yes |
| Master Bedroom | 20 × 14 | Main Level |
| 2nd Bedroom | 13 × 12 | Main Level |
| 3rd Bedroom | 13 × 12 | Main Level |
| 4th Bedroom | 14 × 12 | Upper Level |
| Recreation Room | 23 × 20 | Upper Level |
| Full Baths | 3 Main |
| Construction | Site-Built Home |
|---|---|
| Lot Size | 20,473 sq ft |
| Acreage | 0.47 Acres |
| Lot Dimensions | 0 |
| Sewer | Public |
| Water | Public |
| Fence | None |
| Area | Warrick County |
|---|---|
| County | Warrick |
| Subdivision | Victoria Woods |
| Township | Boon |
| City | Victoria Woods |
| State | IN |
| Zip | 47601 |
| School District | Warrick County School Corp. |
|---|---|
| Elementary | Castle |
| Middle School | Castle North |
| High School | Castle |
| Assoc. Dues | $0.00 Not Applicable |
|---|

MLS# 202639350
Listing Provided Courtesy of Amber Rains
F.C. TUCKER EMGE
Cell: 812-240-2437
Listing updated September 23, 2026 at 12:30 pm
Last checked 11 minutes ago
IDX information provided by the Indiana Regional MLS. IDX information is provided exclusively for consumers’ personal, non-commercial use and may not be used for any purpose other than to identify prospective properties consumers may be interested in purchasing. Data is deemed reliable but is not guaranteed accurate by the MLS.