- amilakis@gmail.com
- Direct (765) 418-4771



Sat, Oct 3, 11:00am – 1:00pm
Hosted by Scott!
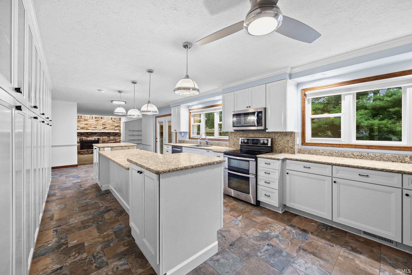
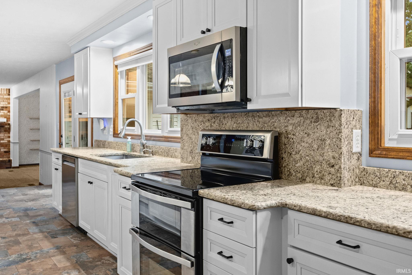
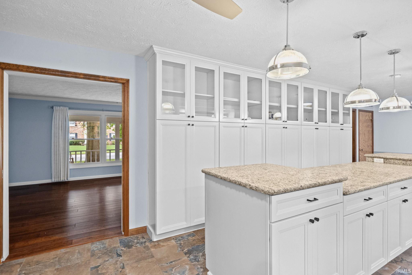
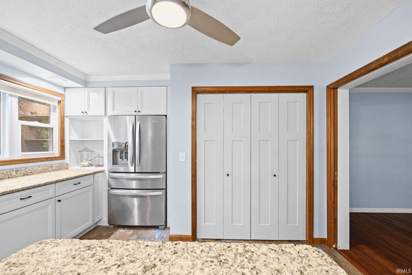
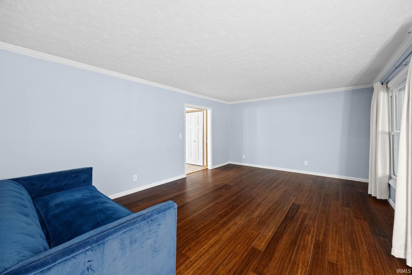
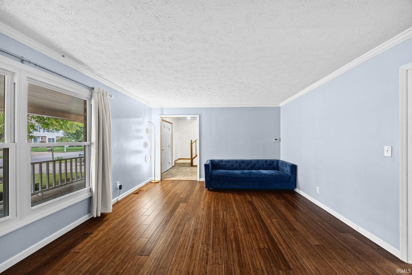
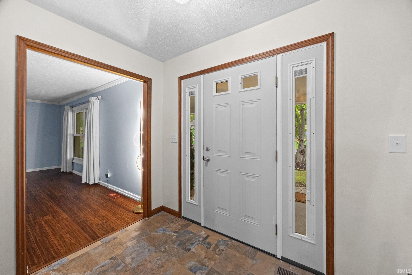
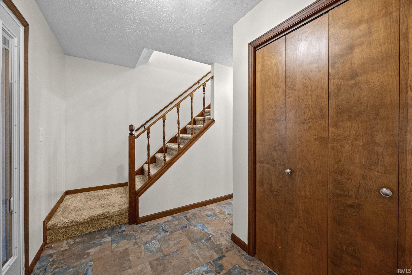
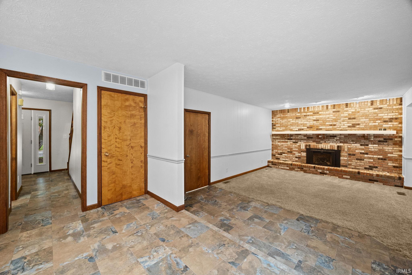
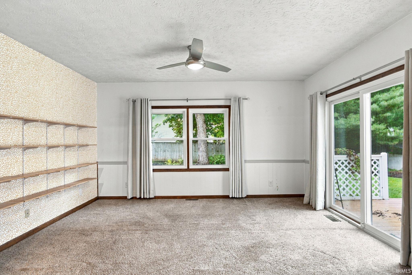
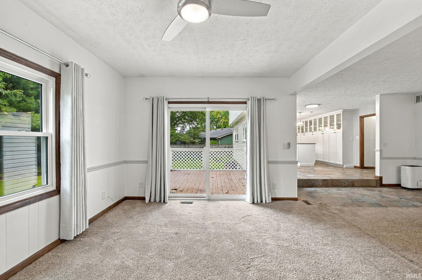
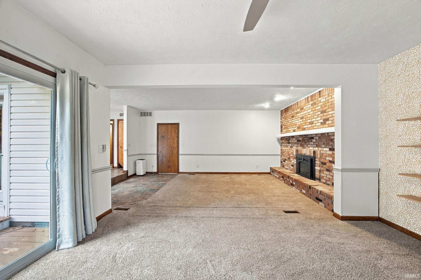
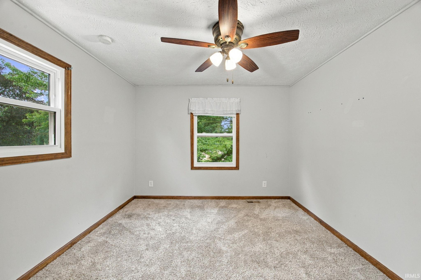
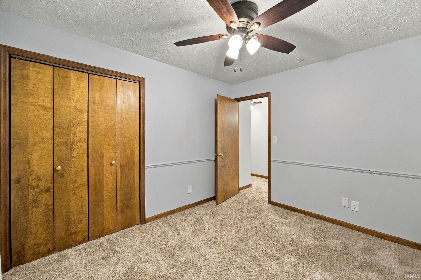
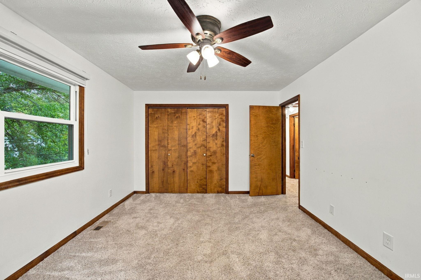
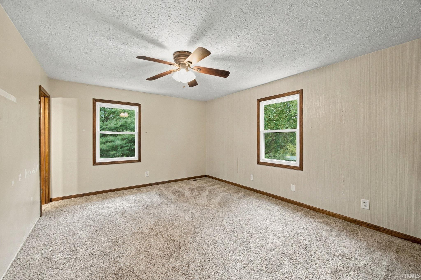
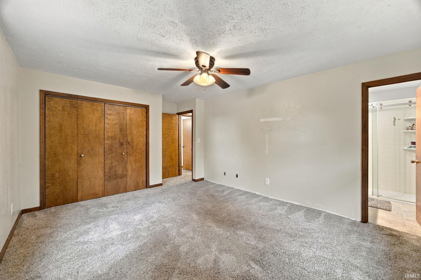
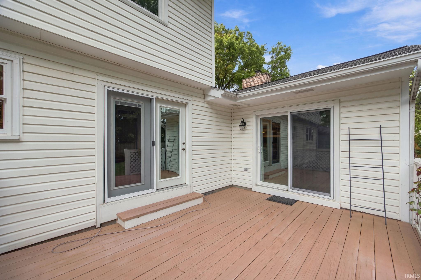
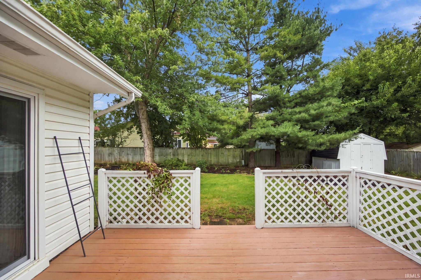
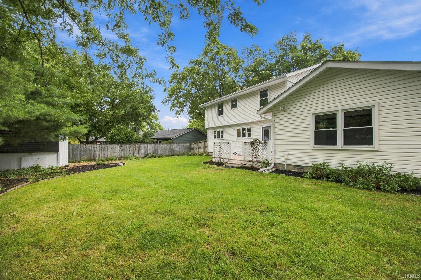
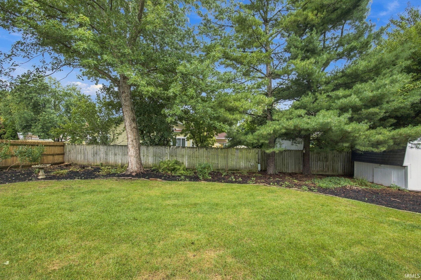
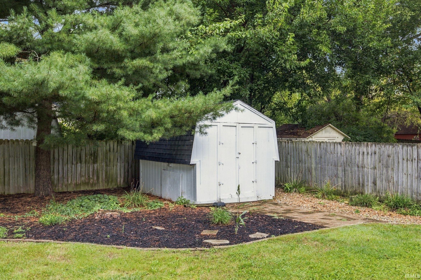
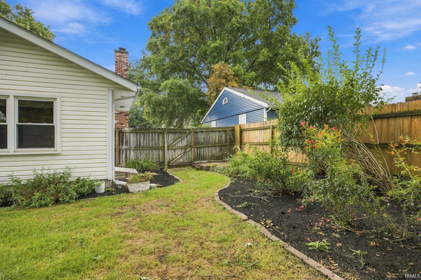
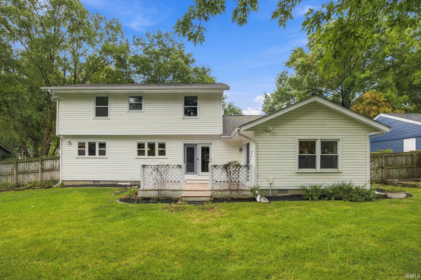
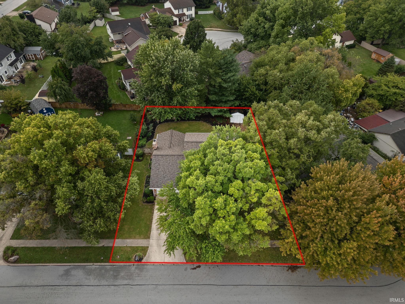
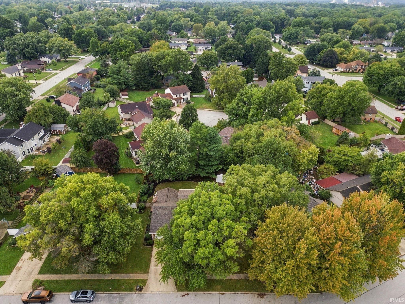
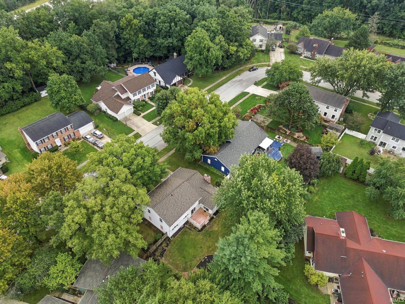
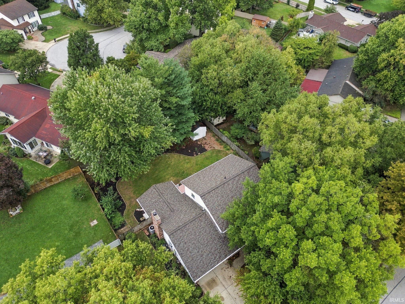
Located in the established Maplewood Heights subdivision on Lafayette’s far north side, this wonderfully maintained traditional home is completely move-in ready. Inside, you will find a blend of bamboo, tile, and carpet flooring running through a spacious floor plan that features both a large living room and a cozy family room. The heart of the home is a beautifully updated kitchen highlighted by granite countertops and ample workspace. Outside, enjoy a private, fully fenced backyard complete with an entertaining deck and a handy storage shed. You will love the unbeatable location close to local shopping and popular restaurants, along with a quick 15-minute drive to Purdue University.
From SR 26, turn N on Creasy Ln. Right on Maplewood Dr. Right on Tanglewood Dr. Destination will be on the right.
1st Bdrm En Suite, Ceiling Fan(s), Countertops-Stone, Deck Open, Detector-Smoke, Disposal, Dryer Hook Up Electric, Eat-In Kitchen, Foyer Entry, Garage Door Opener, Kitchen Island, Porch Covered, Range/Oven Hook Up Elec, Stand Up Shower, Tub/Shower Combination, Main Floor Laundry, Washer Hook-Up
Sale IncludesDishwasher, Microwave, Refrigerator, Washer, Dryer-Electric, Oven-Electric, Range-Electric, Water Heater Gas, Water Softener-Owned
| MLS # | 202639357 |
|---|---|
| Date Listed | 2026-09-23 |
| Status | Active |
| Property Type | Residential |
| Property SubType | Site-Built Home |
| Square Feet | 2,440 sqft |
| New Construction | No |
| Style | Two Story |
| Type | Site-Built Home |
| Bedrooms | 4 |
| Bathrooms | 3 (2 Full, 1 Half) |
| Annual Taxes | $3,416.00 |
| Year Taxes Payable | 2026 |
| Year Built | 1978 |
| Virtual Tour | propertypanorama.com » |
| Days on Market | 9 |
| Homestead Year | No |
| Design | Traditional |
|---|---|
| Cooling | Central Air |
| Heating | Gas, Forced Air |
| Garage | Attached |
| Main Level Laundry | Yes |
| Outbuilding | Shed |
| Living Room | 19 × 14 | Main Level |
| Family Room | 19 × 25 | Main Level |
| Kitchen | 28 × 13 | Main Level |
| Master Bedroom | 12 × 17 | Upper Level |
| 2nd Bedroom | 15 × 11 | Upper Level |
| 3rd Bedroom | 10 × 10 | Upper Level |
| 4th Bedroom | 11 × 11 | Upper Level |
| Full Baths | 2 Upper |
| Half Baths | 1 Main |
| Construction | Site-Built Home |
|---|---|
| Exterior | Brick,Vinyl |
| Lot Size | 10,607 sq ft |
| Acreage | 0.24 Acres |
| Lot Dimensions | 86X123 |
| Out Buildings | Shed |
| Sewer | City |
| Water | City |
| Fence | Full,Wood |
| Area | Tippecanoe County |
|---|---|
| Location | City/Town/Suburb |
| County | Tippecanoe |
| Subdivision | Maplewood Heights |
| Township | Fairfield |
| City | Lafayette |
| State | IN |
| Zip | 47905 |
| School District | Lafayette |
|---|---|
| Elementary | Glen Acres |
| Middle School | Sunnyside/Tecumseh |
| High School | Jefferson |
| Financing Terms | Cash, Conventional |
|---|---|
| Assoc. Dues | $0.00 Not Applicable |

MLS# 202639357
Listing Provided Courtesy of Scott Schulz
@properties
Listing updated September 30, 2026 at 11:45 am
Last checked 16 minutes ago
IDX information provided by the Indiana Regional MLS. IDX information is provided exclusively for consumers’ personal, non-commercial use and may not be used for any purpose other than to identify prospective properties consumers may be interested in purchasing. Data is deemed reliable but is not guaranteed accurate by the MLS.