Property Description
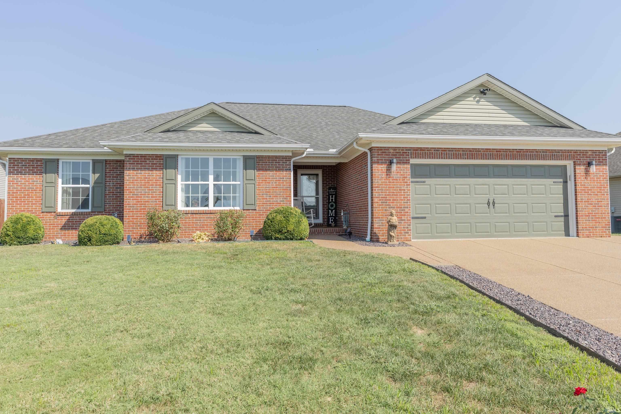
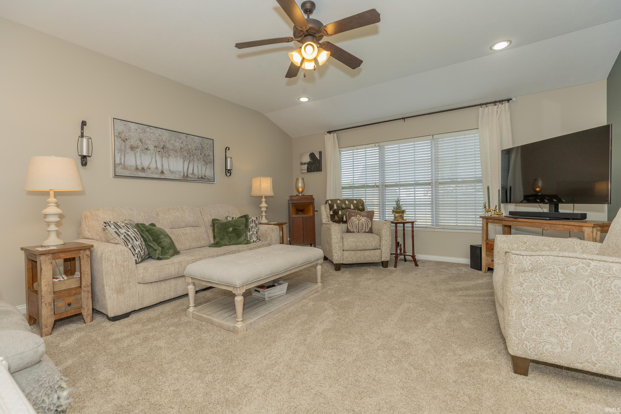
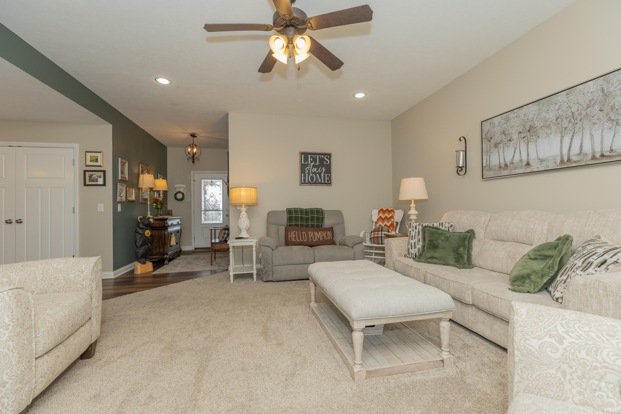
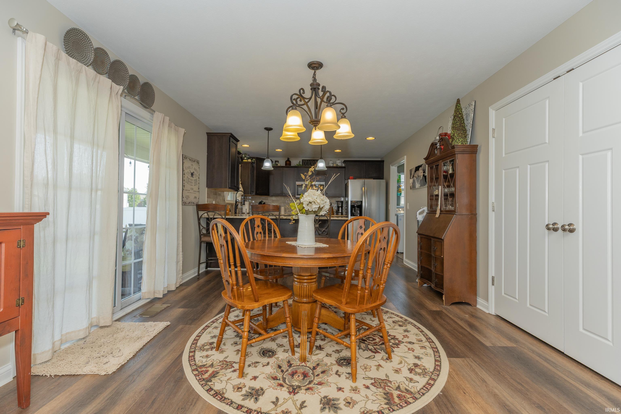
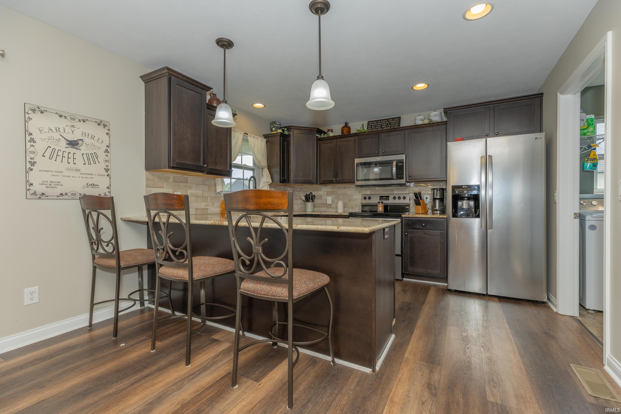
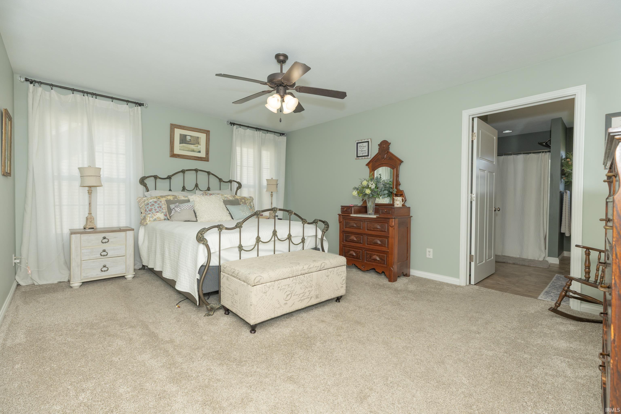
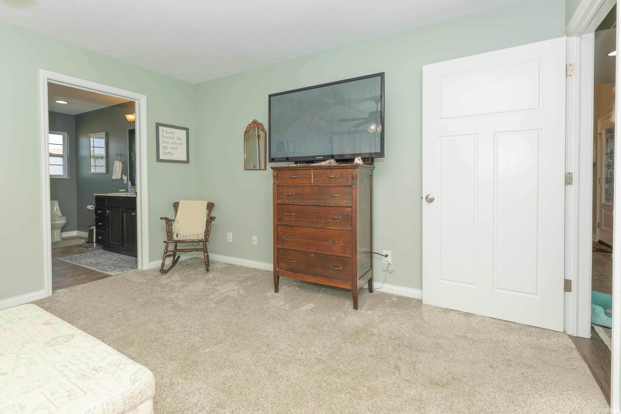
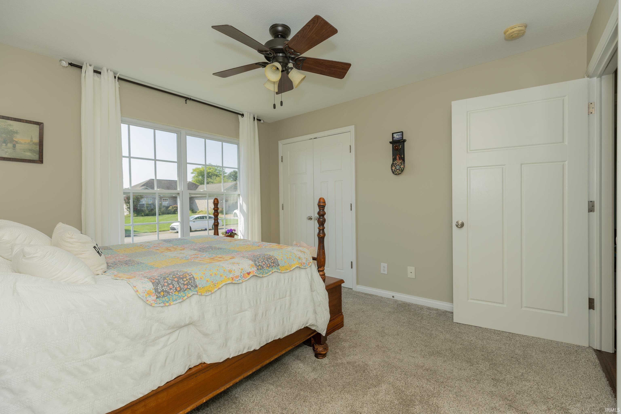
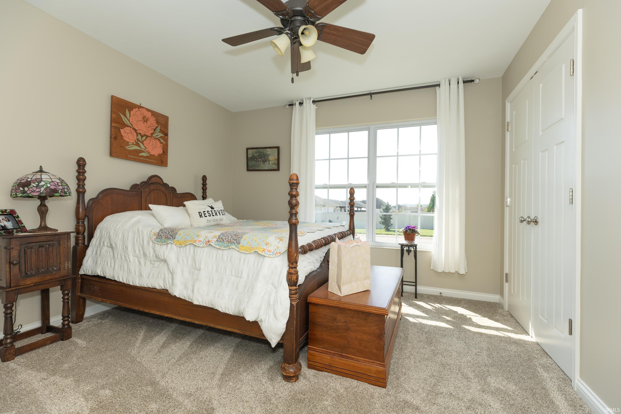
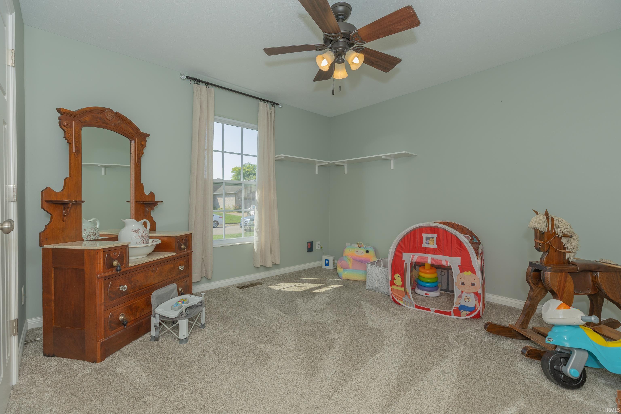
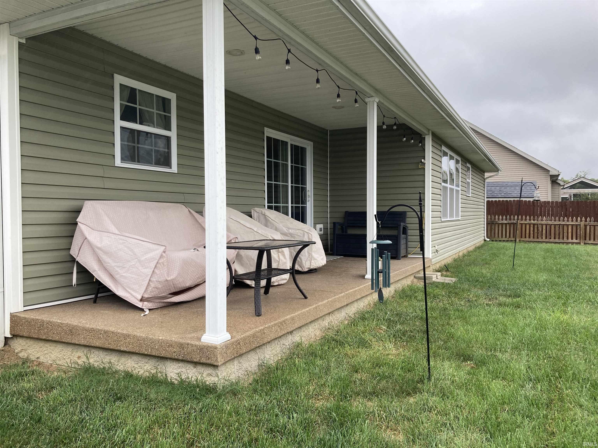
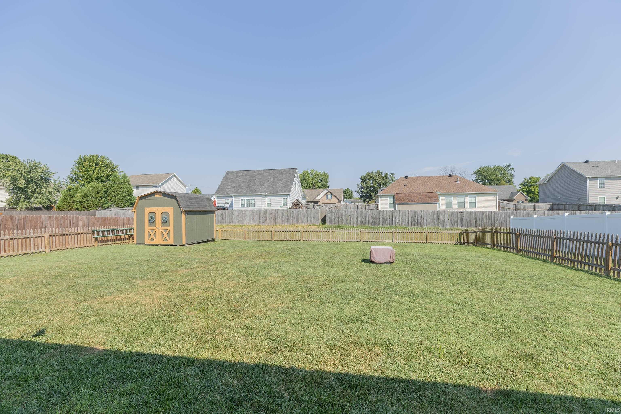
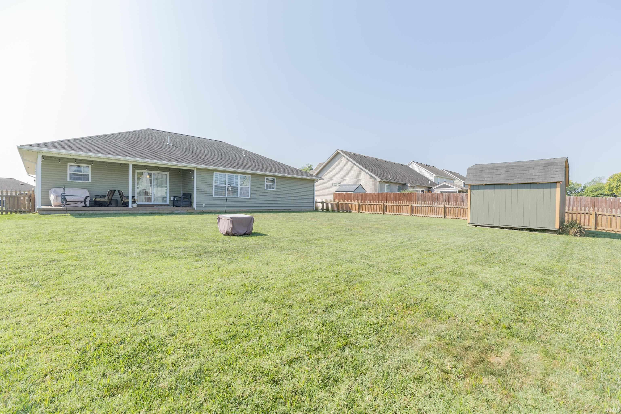
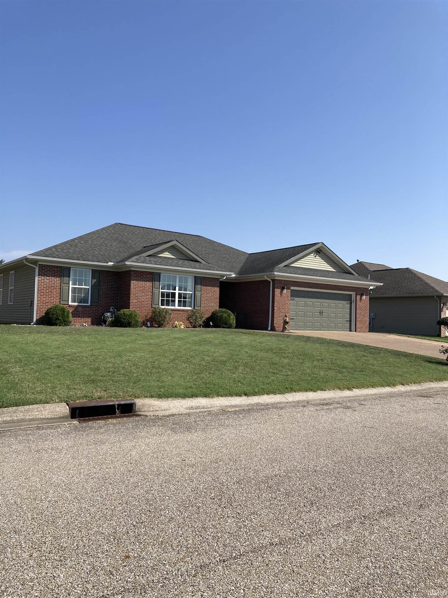
Enter this lovely brick ranch on the Northeast side. On cul de sac. It is in Creekside Meadows which is a very high demand location. Home was built by John Elpers. The LVT FLOORING is an outstanding feature. Interior completely professionally painted 2 years ago. NEW HEATING AND A/C. Recessed lighting throughout house. Great room is spacious and open. Dining area has large pantry. Nice kitchen with NEW countertops, backsplash, sink and faucet. Lots of attractive dark wood cabinets. Stainless steel appliances. Pendant lighting above counter. Ensuite has bathroom with stand up walk in shower, linen closet and double vanity. Also very big walk in closet (9 x 11) with lots of shelving. Two other bedrooms have double wide closets. Other bathroom off of hallway has tub/shower combo. Separate laundry room with washer and dryer included. Two + car garage with storage nook and attic access TANKLESS water heater installed in 2019. Covered porch in back with lights overlooks pretty fenced yard. Shed in back for extra storage. Aggregate driveway Lovely well maintained home in good condition and in good location.
Directions
From N. Green River Rd - West on Boonville New Harmony Road - R on North Petersburgh Rd - right onto Burlingame which turns into Prairie Drive and then right on Aberdeen Court.
Amenities
Attic Storage, Cable Available, Ceiling Fan(s), Dryer Hook Up Electric, Foyer Entry, Garage Door Opener, Porch Covered, Stand Up Shower, Tub/Shower Combination, Main Level Bedroom Suite, Main Floor Laundry, Sump Pump
Sale Includes
Dishwasher, Microwave, Refrigerator, Washer, Window Treatments, Cooktop-Electric, Dryer-Electric, Oven-Electric, Range-Electric, Sump Pump, Water Heater Gas, Window Treatment-Blinds
Property
| MLS # |
202639359 |
| Date Listed |
2026-09-23 |
| Status |
Active |
| Property Type |
Residential |
| Property SubType |
Site-Built Home |
| Square Feet |
1,708 sqft |
| New Construction |
No |
| Style |
One Story |
| Type |
Site-Built Home |
| Bedrooms |
3 |
| Bathrooms |
2 |
| Annual Taxes |
$2,887.00 |
| Year Taxes Payable |
2026 |
| Year Built |
2011 |
| Virtual Tour |
propertypanorama.com » |
| Days on Market |
11 |
| Homestead Year |
No |
Additional
| Design |
Ranch |
| Cooling |
Central Air |
| Heating |
Gas |
| Garage |
Attached |
| Main Level Laundry |
Yes |
| Outbuilding |
Garden Shed |
Room Dimensions
| Living Room |
19 × 16 |
Main Level |
| Dining Room |
12 × 12 |
Main Level |
| Kitchen |
12 × 10 |
Main Level |
| Master Bedroom |
17 × 13 |
Main Level |
| 2nd Bedroom |
12 × 12 |
Main Level |
| 3rd Bedroom |
12 × 12 |
Main Level |
Bathroom Locations
External Features
| Construction |
Site-Built Home |
| Exterior |
Brick,Vinyl |
| Lot Size |
11,761 sq ft |
| Acreage |
0.27 Acres |
| Lot Dimensions |
75 x 155 |
| Out Buildings |
Garden Shed |
| Sewer |
City |
| Water |
City |
| Fence |
Full,Wood |
Location
| Area |
Vanderburgh County |
| Location |
City/Town/Suburb |
| County |
Vanderburgh |
| Subdivision |
Creekside Meadows |
| Township |
Scott |
| City |
Evansville |
| State |
IN |
| Zip |
47725 |
Schools
| School District |
Evansville-Vanderburgh School Corp. |
| Elementary |
McCutchanville |
| Middle School |
North |
| High School |
North |
Financial
| Financing Terms |
Cash, Conventional |
| Assoc. Dues |
$0.00 Not Applicable |
IDX information provided by the Indiana Regional MLS.
IDX information is provided exclusively for consumers’ personal, non-commercial use and may not be used for any purpose other than to identify prospective properties consumers may be interested in purchasing. Data is deemed reliable but is not guaranteed accurate by the MLS.