Property Description
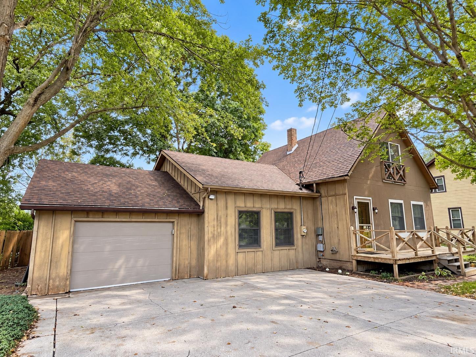
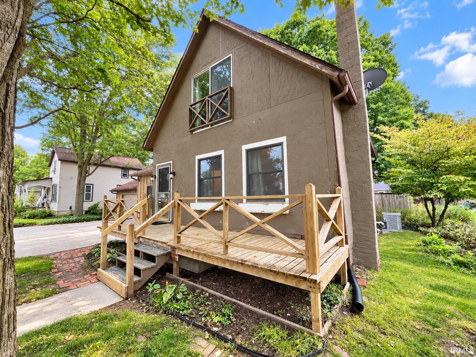
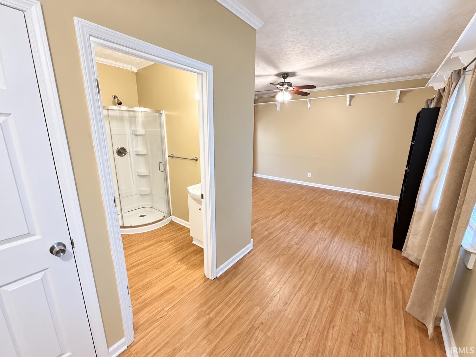
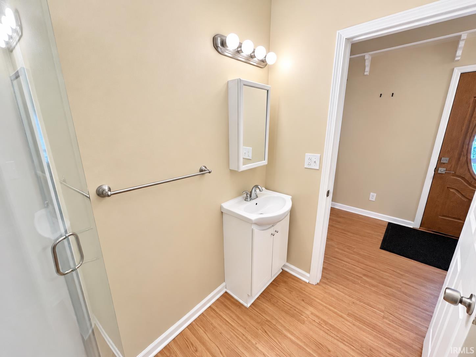
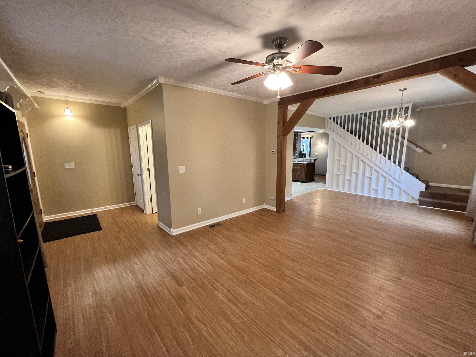
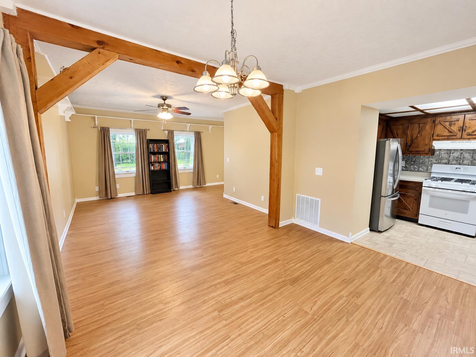
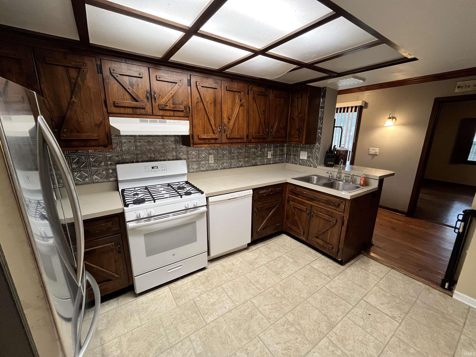
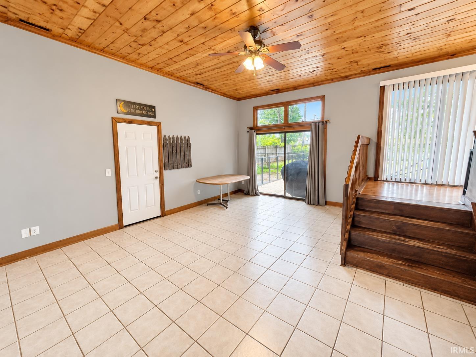
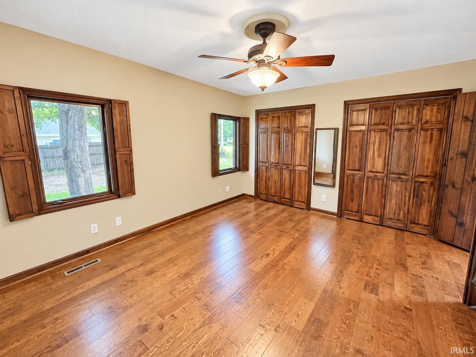
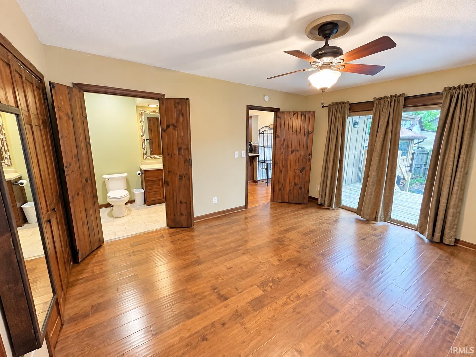
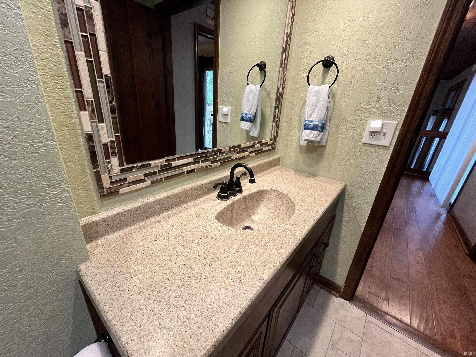
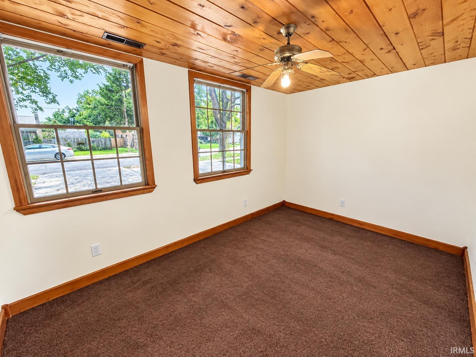
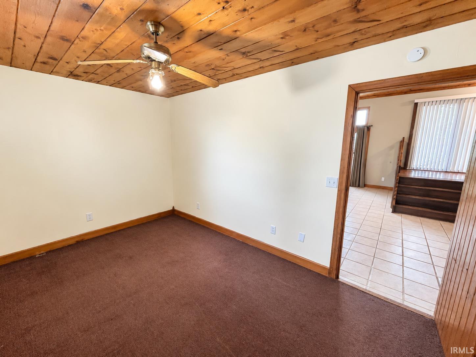
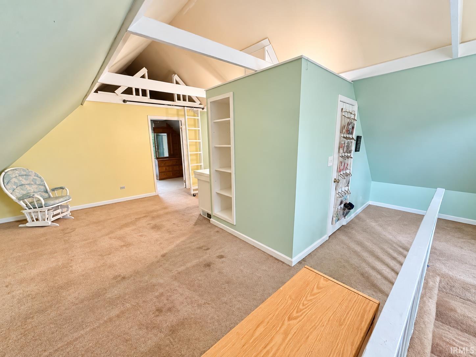
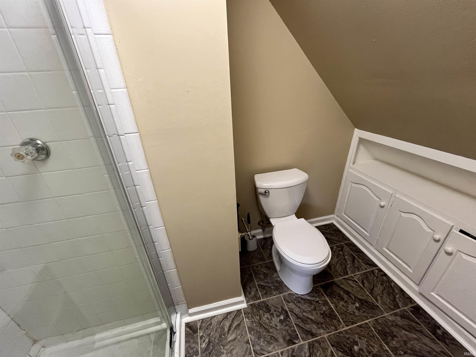
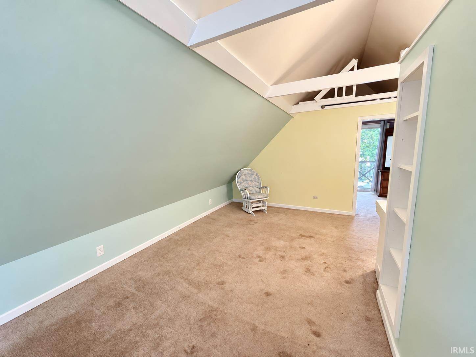
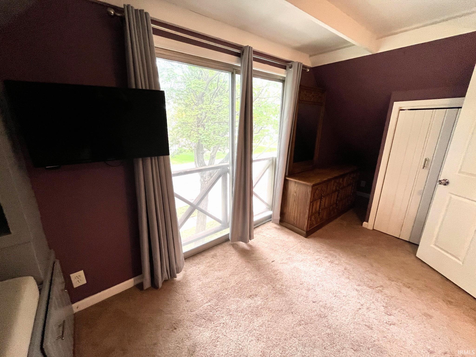
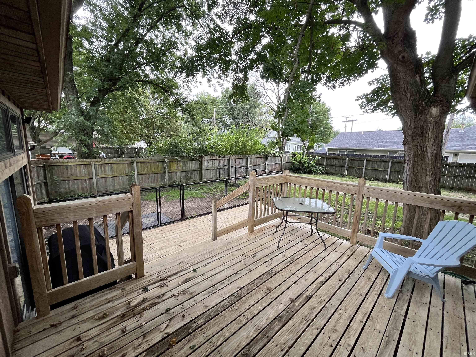
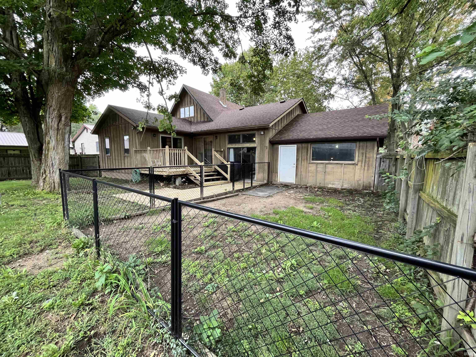
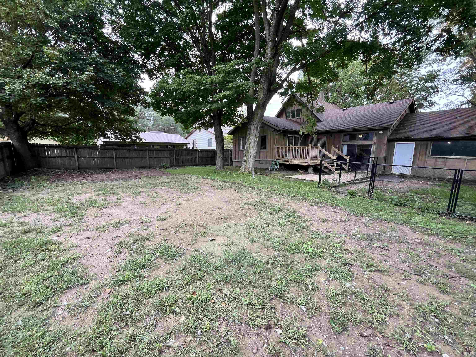
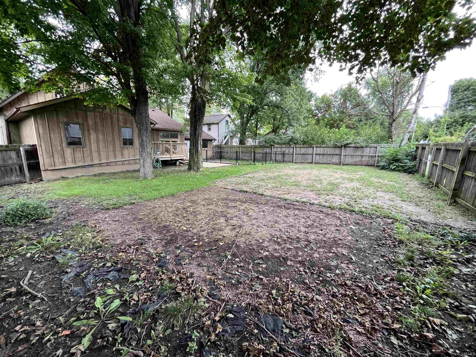
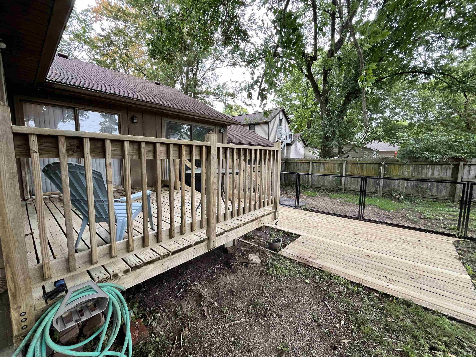
Space, flexibility and opportunity in a convenient Auburn location! Offering approximately 2,364 finished square feet, this 3-bedroom home provides plenty of room with multiple living areas and a flexible floor plan. The home has been cleaned and received some recent cosmetic attention, but there is still opportunity for a new owner to continue updating and improving it over time. Priced to reflect its current condition and the opportunity for additional updates, this spacious home gives buyers room to make it their own without paying the premium commanded by extensively renovated homes. Outside, enjoy a rear deck overlooking a flat, usable backyard with privacy fencing and a separate fenced area ideal for pets. Conveniently located just off Main Street with easy access to downtown Auburn, shopping, dining, parks and I-69. If space, location and the ability to put your own touches on a home are priorities, 109 Washington Street deserves a look.
Directions
From North St, Left on Main Street, Right on Washington St. Home is on the right.
Amenities
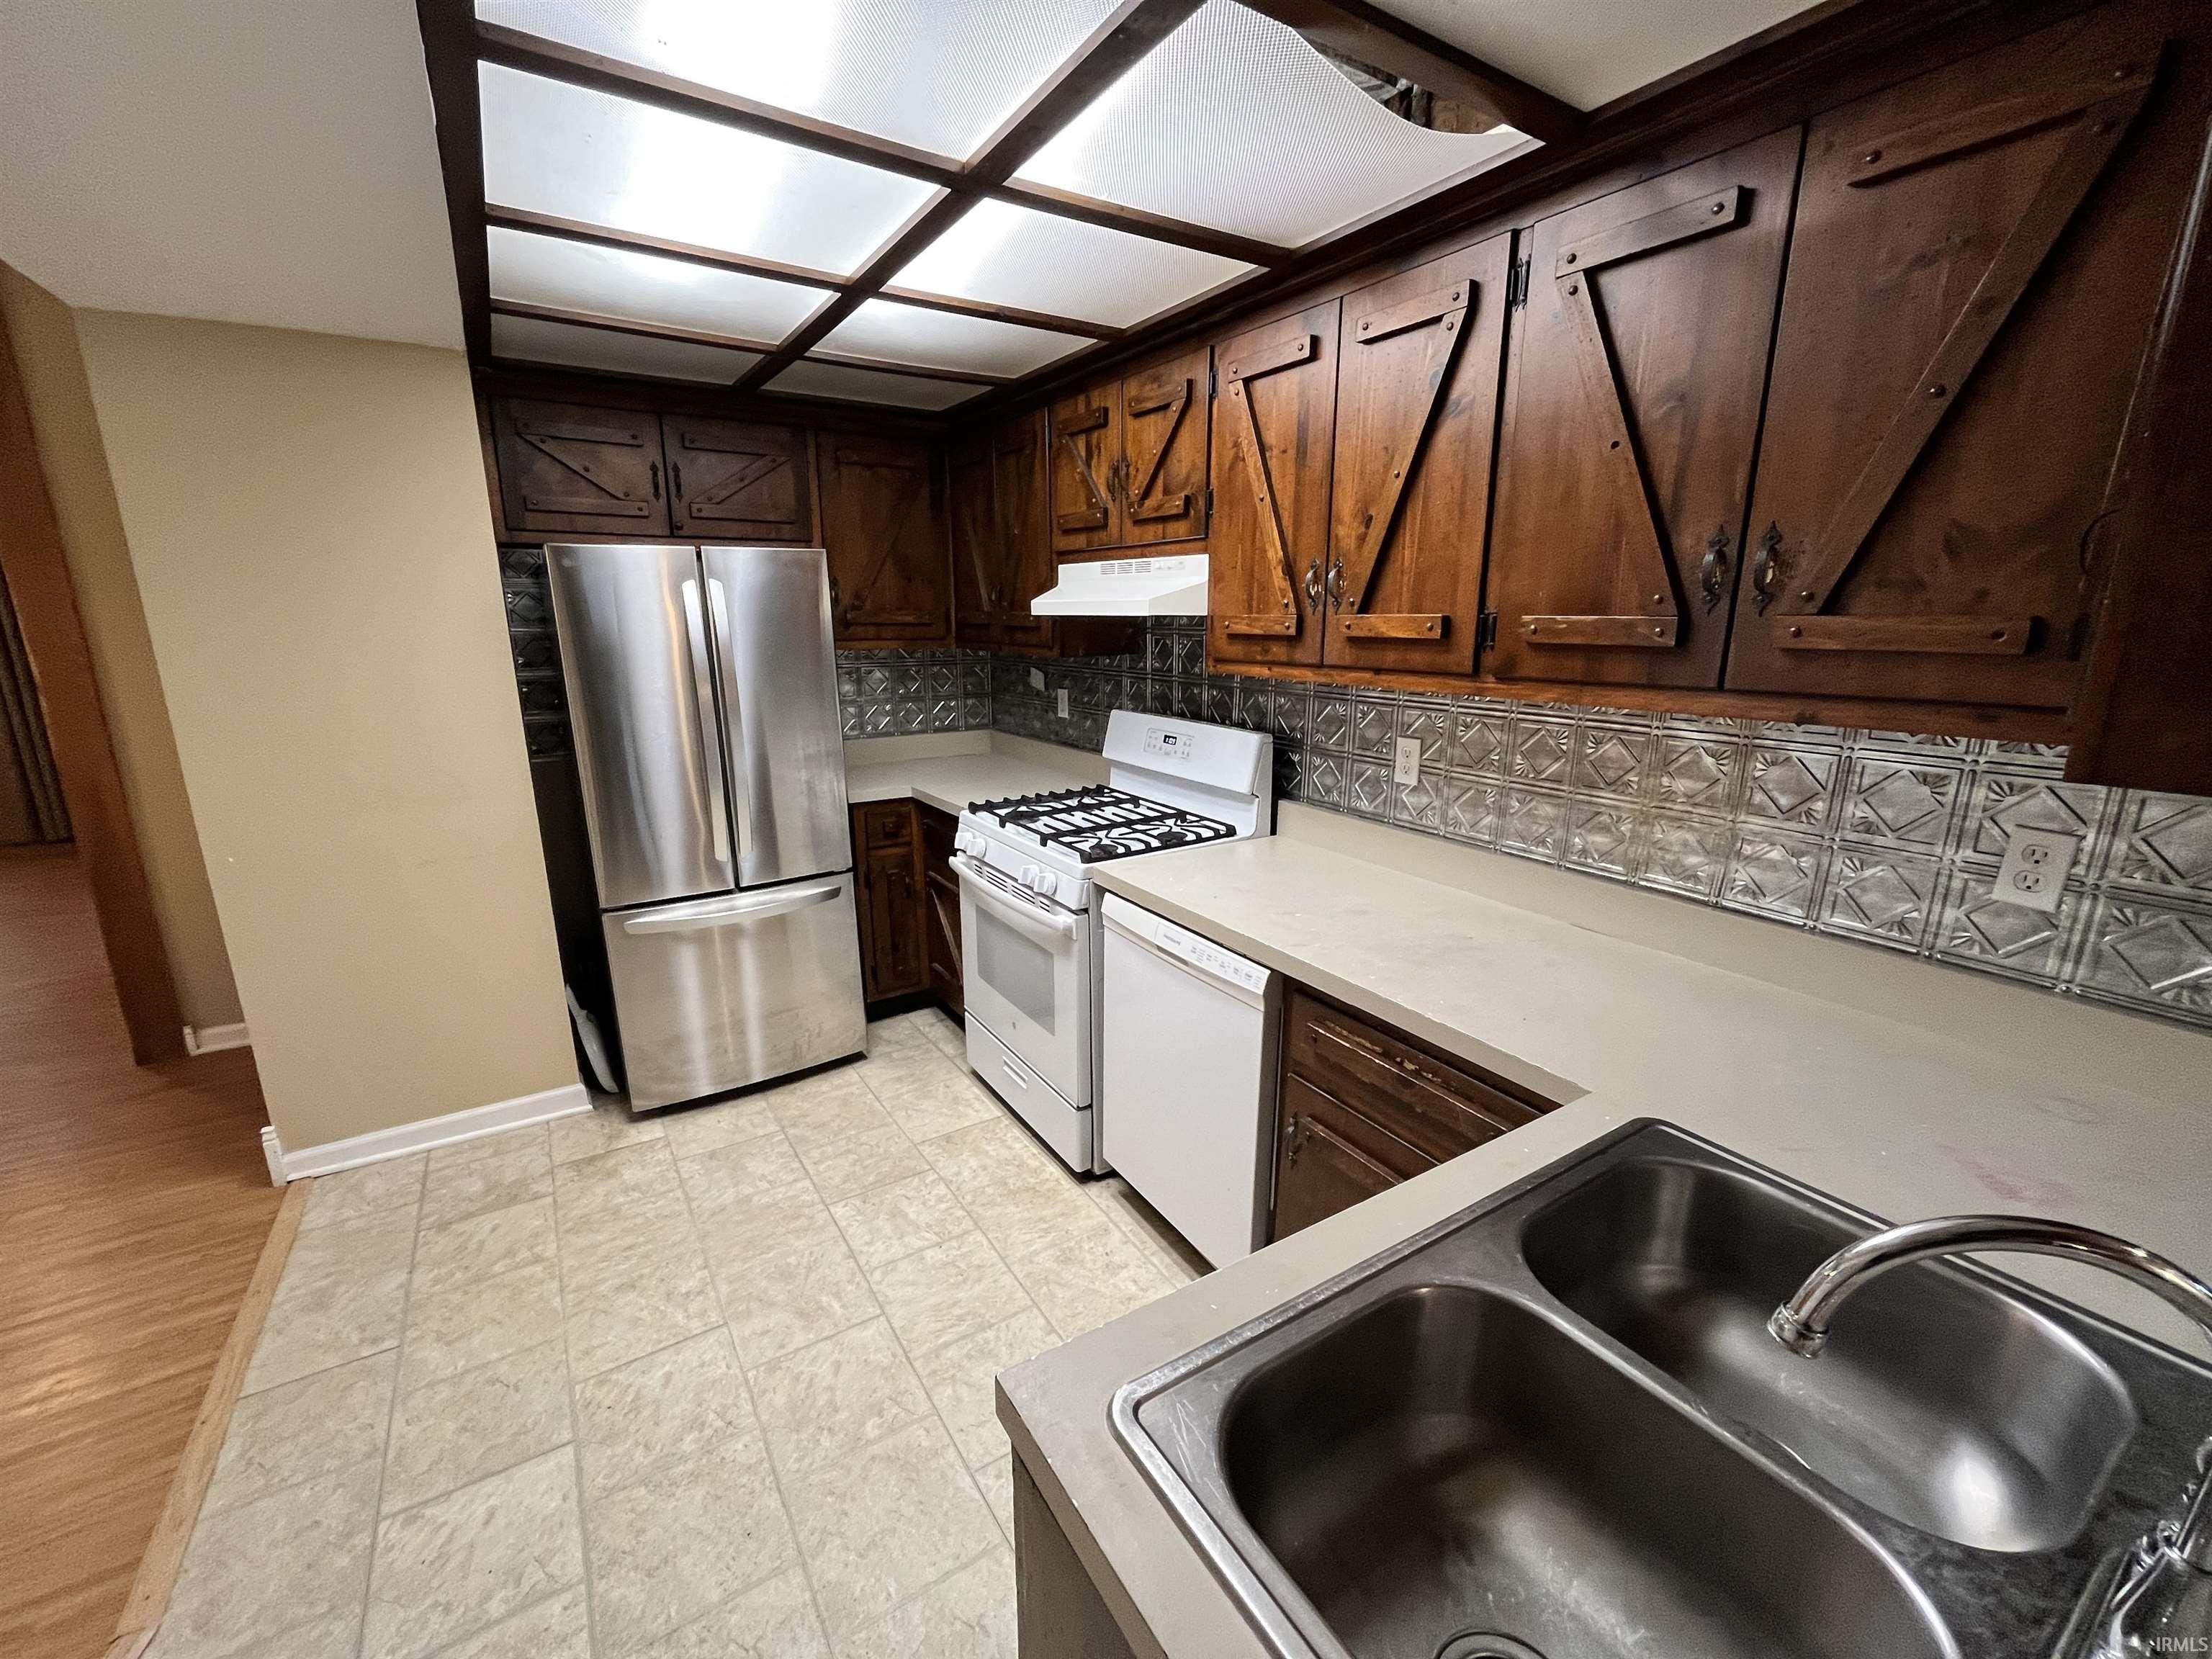
Countertops-Laminate, Deck Open, Eat-In Kitchen, Garage Door Opener, Main Floor Laundry, Sump Pump
Sale Includes
Dishwasher, Microwave, Refrigerator, Window Treatments, Oven-Gas, Range-Gas, Sump Pump, Water Heater Gas
Property
| MLS # |
202639368 |
| Date Listed |
2026-09-23 |
| Status |
Active |
| Property Type |
Residential |
| Property SubType |
Site-Built Home |
| Finished Square Feet |
2,364 sqft |
| Total Square Feet |
3,084 sqft |
| New Construction |
No |
| Style |
One and Half Story |
| Type |
Site-Built Home |
| Basement |
Yes |
| Bedrooms |
3 |
| Bathrooms |
3 |
| Annual Taxes |
$1,674.60 |
| Year Taxes Payable |
2026 |
| Year Built |
1920 |
| Virtual Tour |
propertypanorama.com » |
| Days on Market |
10 |
| Homestead Year |
No |
Additional
| Design |
Other |
| Cooling |
Central Air |
| Heating |
Gas, Forced Air |
| Garage |
Attached |
| Main Level Laundry |
Yes |
Room Dimensions
| Living Room |
14 × 13 |
Main Level |
| Dining Room |
13 × 11 |
Main Level |
| Family Room |
16 × 20 |
Lower Level |
| Kitchen |
9 × 13 |
Main Level |
| Master Bedroom |
15 × 13 |
Main Level |
| 2nd Bedroom |
14 × 9 |
Lower Level |
| 3rd Bedroom |
10 × 17 |
Upper Level |
| Extra Room |
14 × 8 |
Upper Level |
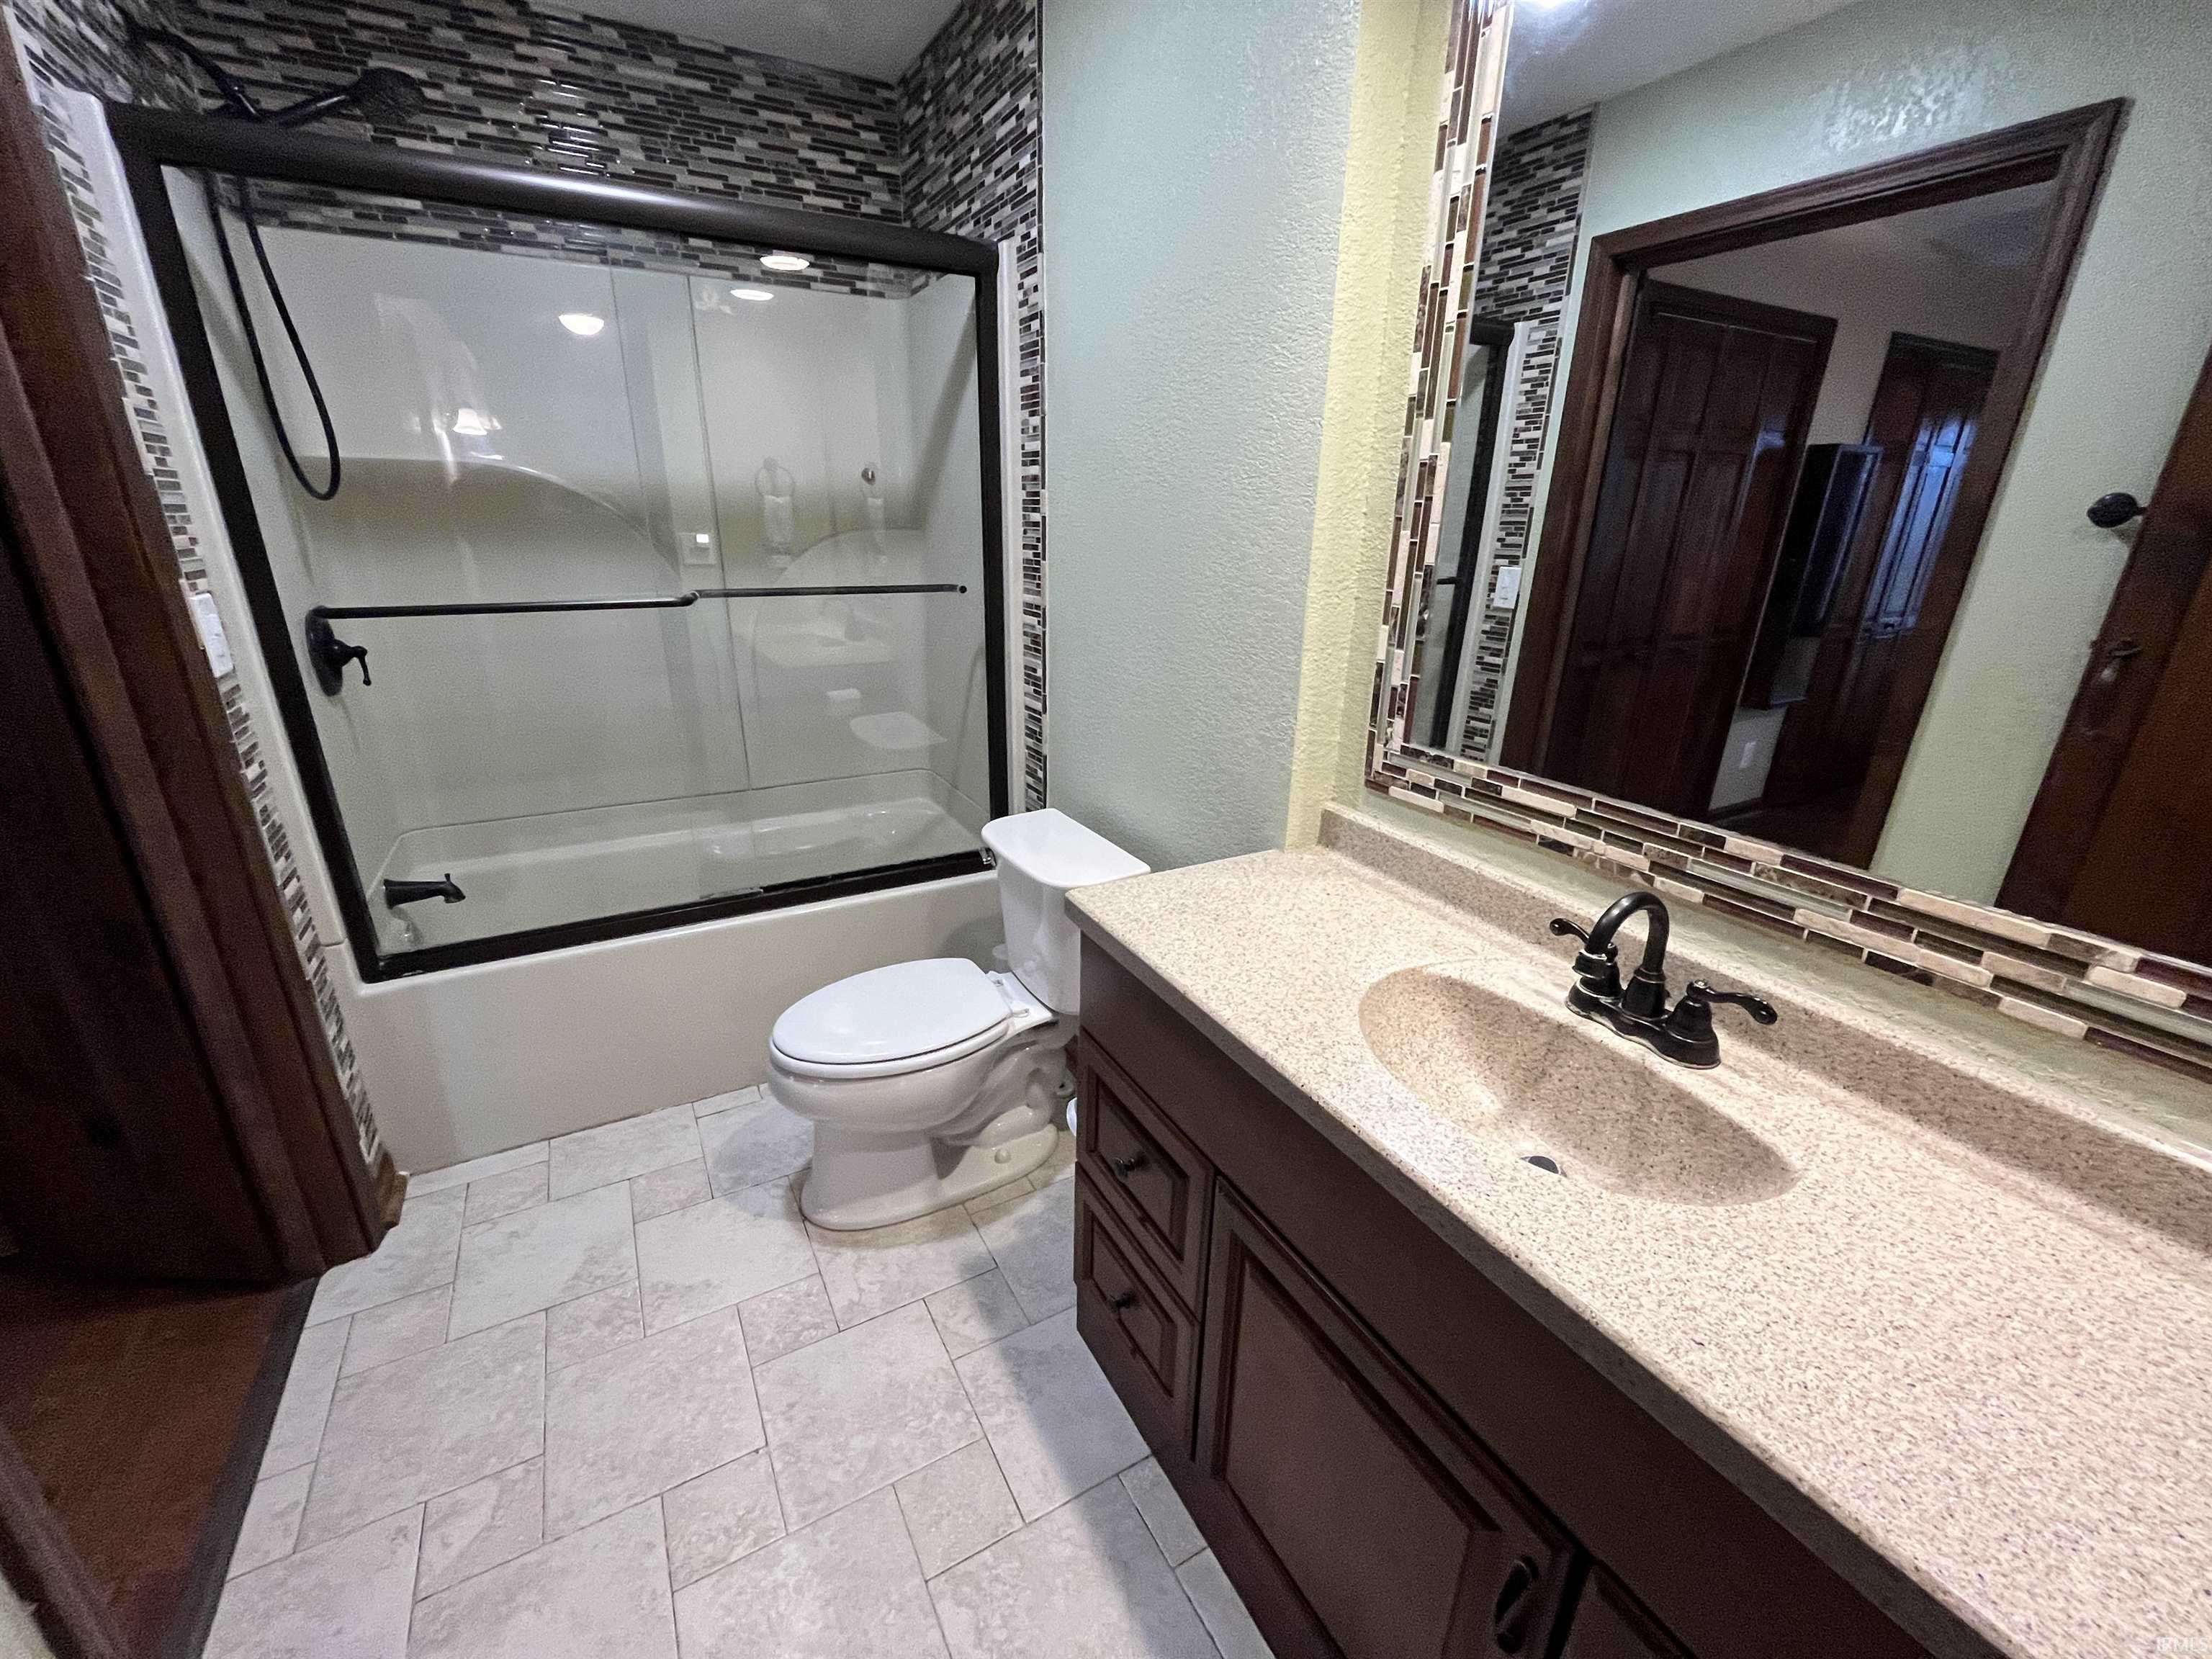
Bathroom Locations
| Full Baths |
2 Main, 1 Upper |
External Features
| Construction |
Site-Built Home |
| Exterior |
Stucco,Wood |
| Lot Size |
7,920 sq ft |
| Acreage |
0.18 Acres |
| Lot Dimensions |
66x120 |
| Parking |
Yes |
| Sewer |
City |
| Water |
City |
| Fence |
Chain Link,Wood |
Location
| Area |
Dekalb County |
| Location |
City/Town/Suburb |
| County |
Dekalb |
| Subdivision |
Shaffer Robbins & Bolands |
| Township |
Union |
| City |
Auburn |
| State |
IN |
| Zip |
46706 |
Schools
| School District |
Dekalb Central United |
| Elementary |
J.R. Watson |
| Middle School |
Dekalb |
| High School |
Dekalb |
Financial
| Financing Terms |
Cash, Conventional |
| Assoc. Dues |
$0.00 Not Applicable |
IDX information provided by the Indiana Regional MLS.
IDX information is provided exclusively for consumers’ personal, non-commercial use and may not be used for any purpose other than to identify prospective properties consumers may be interested in purchasing. Data is deemed reliable but is not guaranteed accurate by the MLS.