Property Description
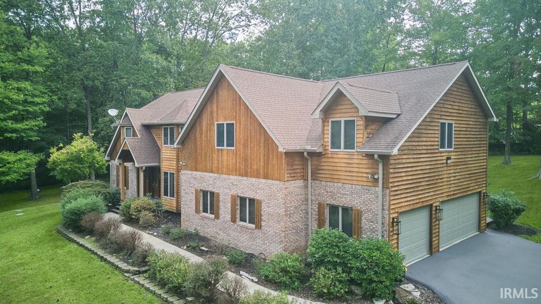
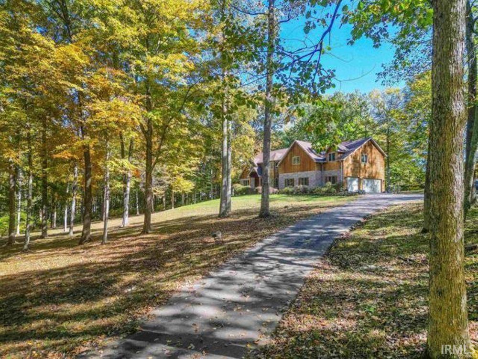
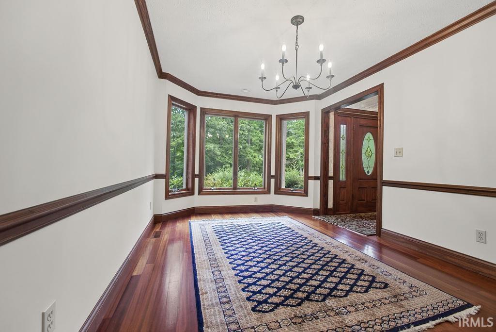
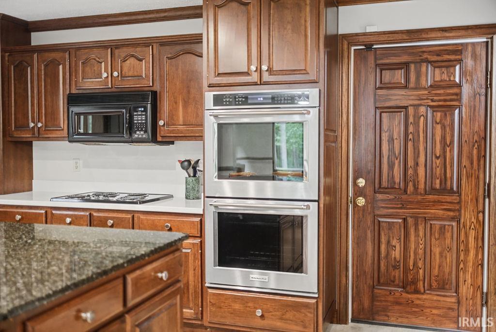
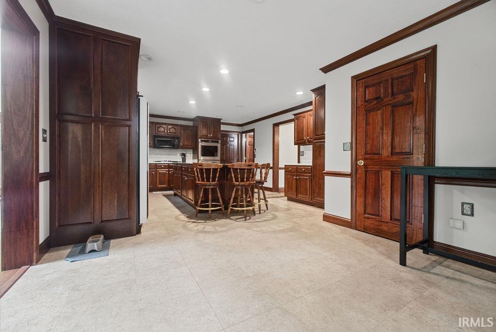
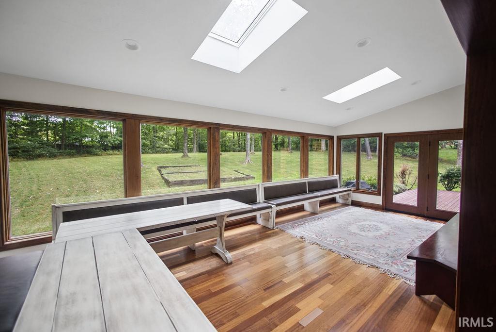
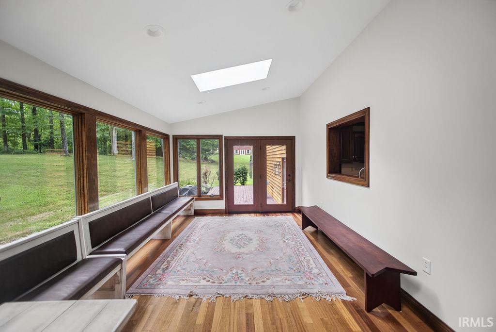
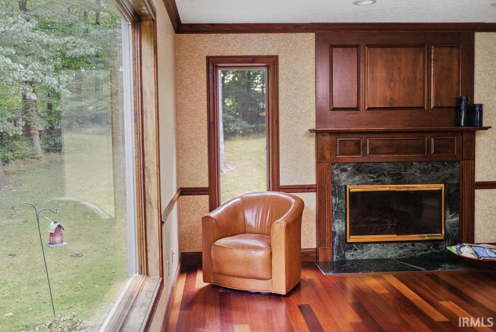
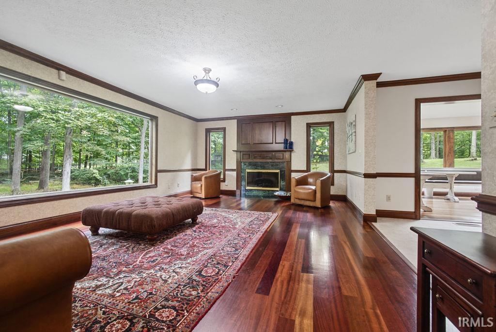
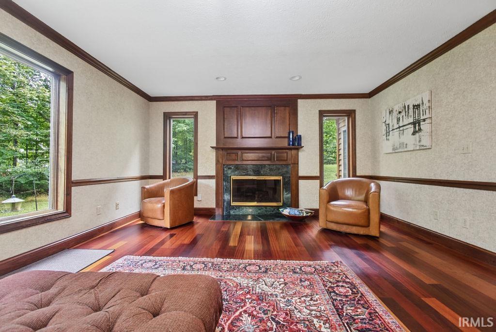
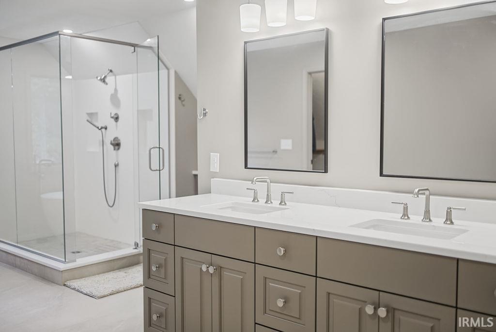
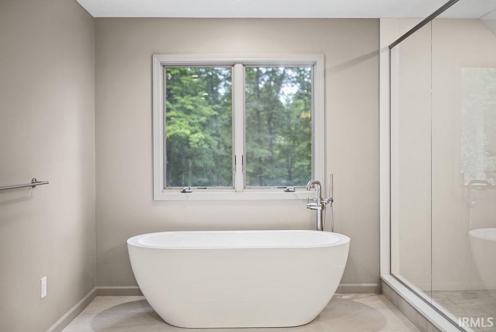
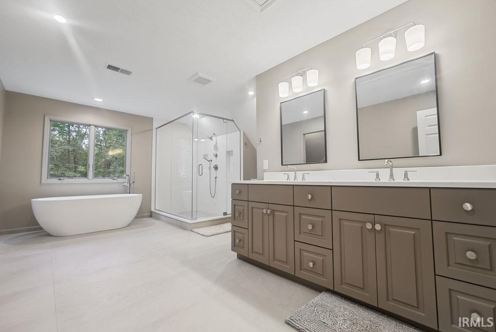
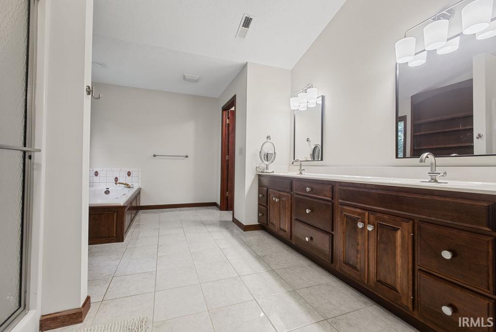
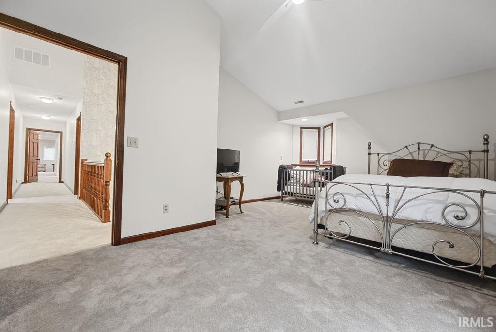
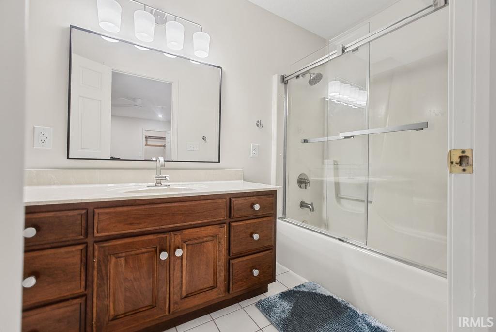
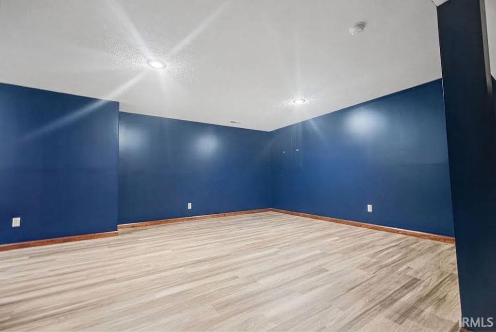
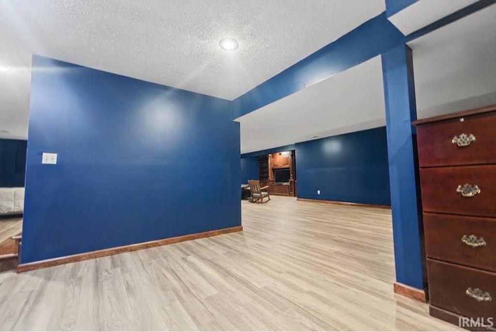
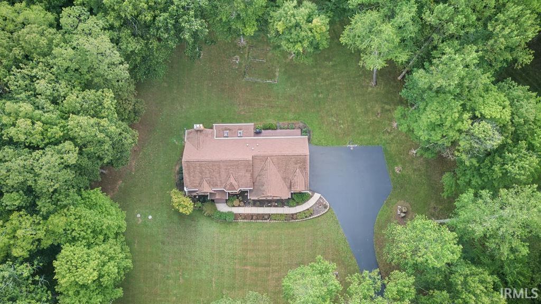
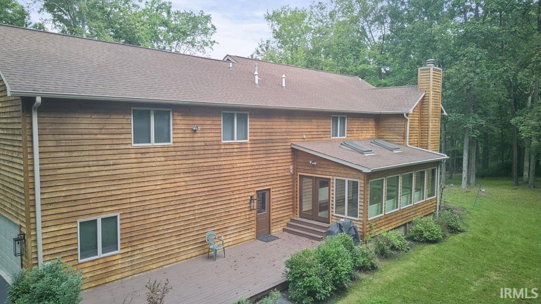
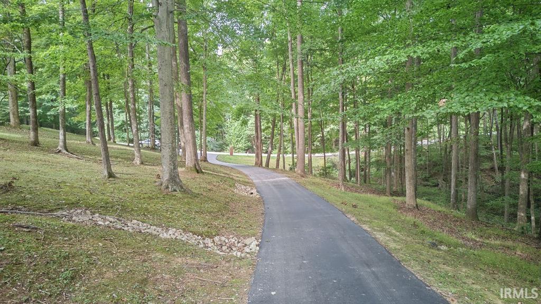
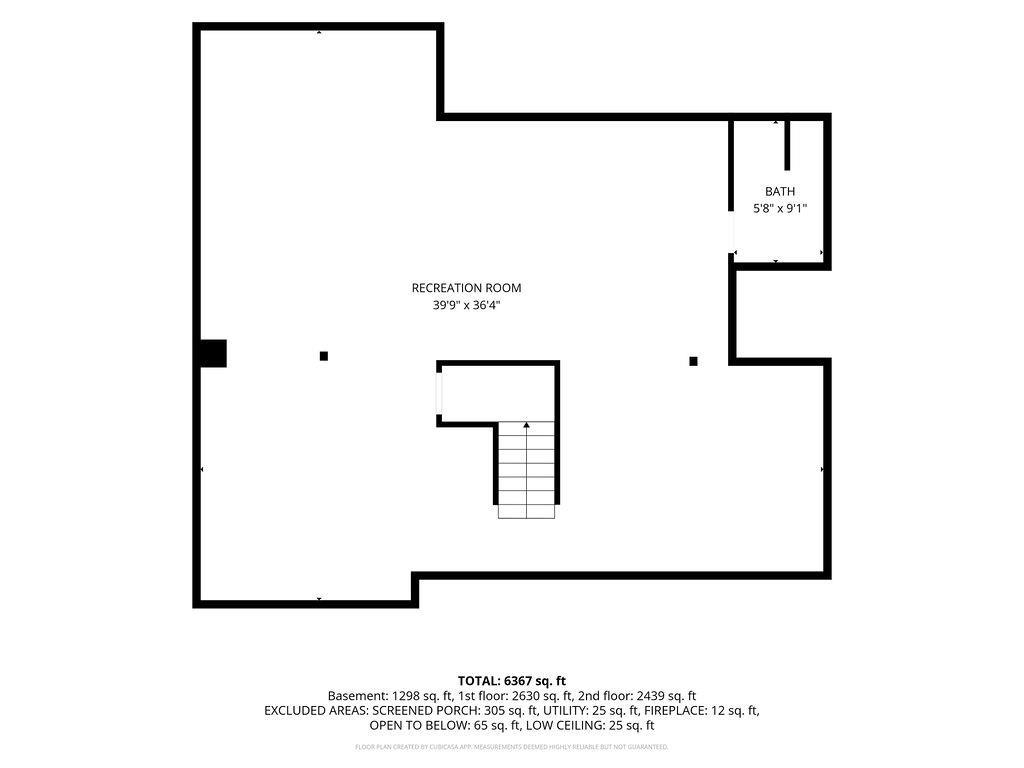
Peaceful, private, and just 10 minutes from Indiana University, this beautifully updated Contemporary Craftsman offers over 7,300 total square feet including the garage, all set on more than 5 stunning wooded acres. The property offers that rare “away from it all” feeling while remaining convenient to Bloomington and rapidly growing Ellettsville. A picturesque creek runs through the property, and the expansive yard provides wonderful space for pets, gardening, recreation, and outdoor enjoyment. Inside, Brazilian cherry hardwood floors bring warmth and character to the main level, while abundant windows fill the home with natural light and showcase the beautiful, wooded surroundings. A large picture window in the living room provides incredible views and a perfect vantage point for watching native wildlife. The bright sunroom overlooks the backyard and opens to a newly finished deck, creating an inviting space for everyday living and entertaining. The kitchen features an impressive amount of custom Larry Ferree cabinetry and built-ins, along with a large Uba Tuba granite island. Exceptional custom cabinetry and built-ins continue throughout the home, providing beautiful craftsmanship and an incredible amount of storage. The completely remodeled upper-level features four spacious bedrooms, each with its own walk-in closet and full bath—an exceptionally rare and versatile layout. The impressive primary suite includes a glass-enclosed shower, large soaking tub, and beautifully updated finishes. Updated bathrooms feature new Amish-built cabinetry. The fully finished lower level includes another full bath and offers tremendous flexibility for a family room, recreation space, home office, gym, guest space, or hobbies. Extensive updates throughout make this an exceptional opportunity to enjoy privacy, acreage, quality craftsmanship, and a beautiful Southern Indiana setting—all just minutes from IU and Bloomington amenities.
Directions
Heading West on SR46, turn Right on N Union Valley, Right on Lost Mans Lane, then turn Left on N Lauren Lane and continue to home on Left.
Amenities
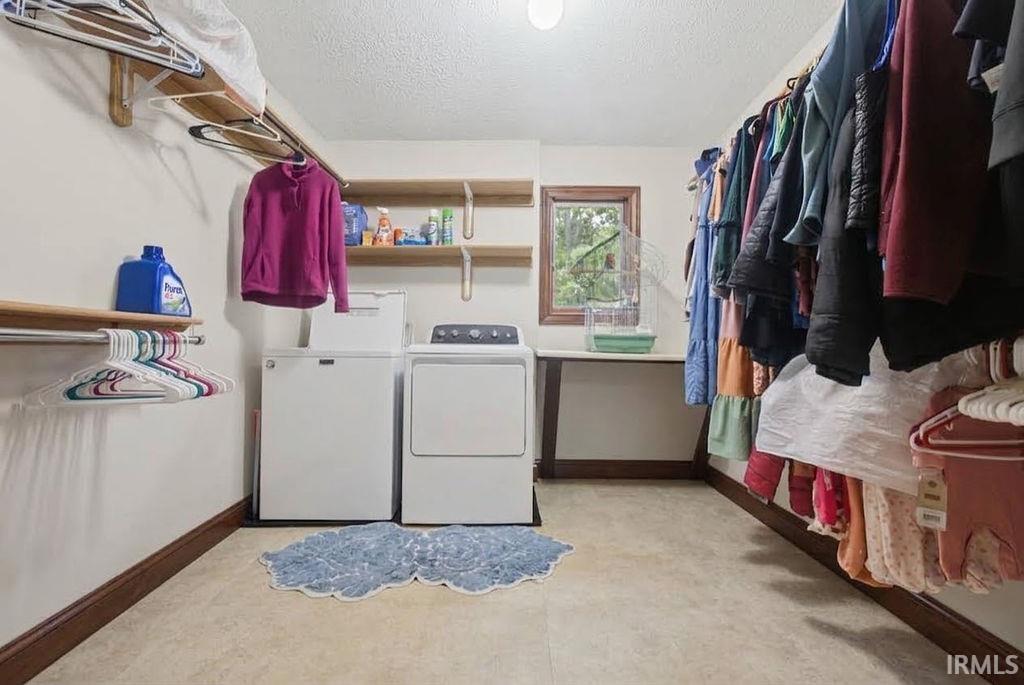
Built-In Entertainment Ct, Ceiling Fan(s), Central Vacuum System, Closet(s) Walk-in, Countertops-Stone, Crown Molding, Deck Open, Disposal, Dryer Hook Up Electric, Eat-In Kitchen, Foyer Entry, Garage Door Opener, Kitchen Island, Landscaped, Open Floor Plan, Porch Covered, Skylight(s), Tub and Separate Shower, Formal Dining Room, Main Floor Laundry, Washer Hook-Up, Custom Cabinetry
Sale Includes
Dishwasher, Microwave, Refrigerator, Washer, Window Treatments, Cooktop-Gas, Dryer-Electric, Oven-Double, Oven-Gas, Water Heater Gas
Property
| MLS # |
202639376 |
| Date Listed |
2026-09-23 |
| Status |
Active |
| Property Type |
Residential |
| Property SubType |
Site-Built Home |
| Square Feet |
5,832 sqft |
| New Construction |
No |
| Style |
Two Story |
| Type |
Site-Built Home |
| Basement |
Yes |
| Bedrooms |
4 |
| Bathrooms |
6 (5 Full, 1 Half) |
| Annual Taxes |
$4,569.04 |
| Year Taxes Payable |
2026 |
| Year Built |
1998 |
| Virtual Tour |
propertypanorama.com » |
| Days on Market |
10 |
| Homestead Year |
No |
Additional
| Design |
Contemporary,Craftsman |
| Cooling |
Central Air, Multiple Cooling Units |
| Heating |
Gas, Forced Air, Multiple Heating Systems |
| Garage |
Attached |
| Hardwood Floors |
Yes |
| Main Level Laundry |
Yes |
Room Dimensions
| Living Room |
21 × 16 |
Main Level |
| Dining Room |
15 × 10 |
Main Level |
| Family Room |
15 × 13 |
Main Level |
| Kitchen |
17 × 15 |
Main Level |
| Breakfast Area |
11 × 8 |
Main Level |
| Master Bedroom |
35 × 30 |
Upper Level |
| 2nd Bedroom |
17 × 11 |
Upper Level |
| 3rd Bedroom |
15 × 12 |
Upper Level |
| 4th Bedroom |
20 × 13 |
Upper Level |
| Recreation Room |
40 × 36 |
Lower Level |
Bathroom Locations
| Full Baths |
4 Upper, 1 Lower |
| Half Baths |
1 Main |
External Features
| Construction |
Site-Built Home |
| Exterior |
Brick,Cedar |
| Lot Size |
219,368 sq ft |
| Acreage |
5.04 Acres |
| Lot Dimensions |
irregular |
| Sewer |
Septic |
| Water |
City |
| Fence |
None |
Location
| Area |
Monroe County |
| Location |
City/Town/Suburb, Near College Campus |
| County |
Monroe |
| Subdivision |
Binford Woods |
| Township |
Richland |
| City |
Bloomington |
| State |
IN |
| Zip |
47404 |
Schools
| School District |
Monroe County Community School Corp. |
| Elementary |
Arlington Heights |
| Middle School |
Tri-North |
| High School |
Bloomington North |
Financial
| Financing Terms |
Cash, Conventional |
| Assoc. Dues |
$0.00 Not Applicable |