Property Description
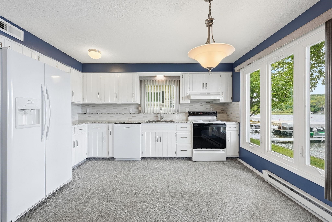
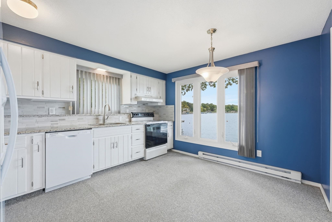
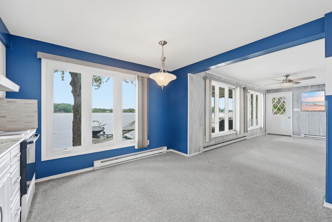
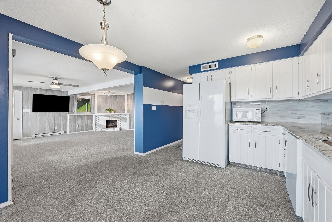
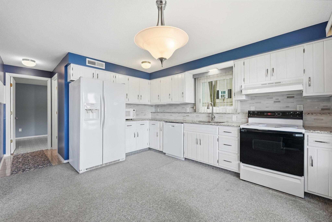
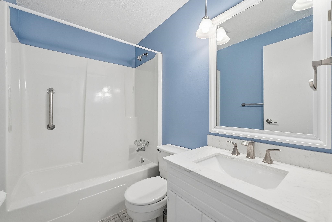
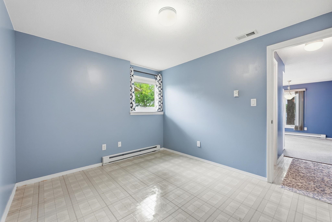
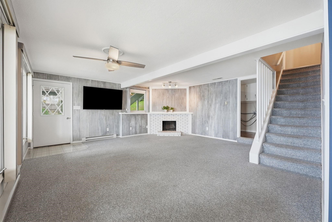
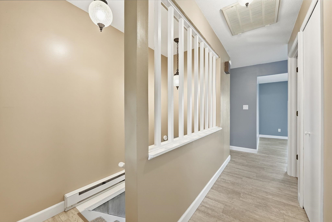
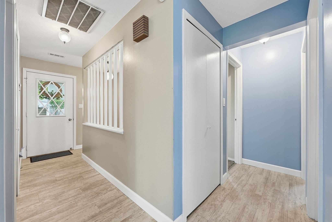
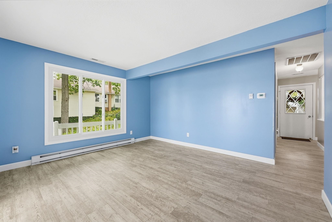
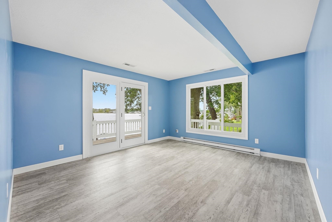
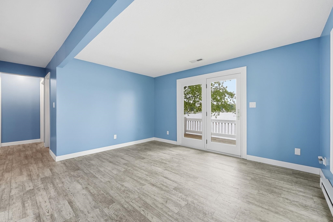
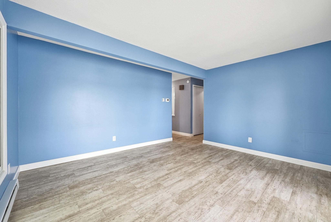
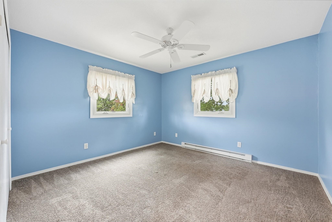
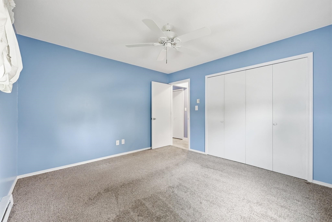
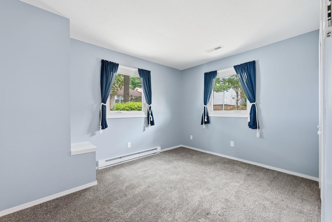
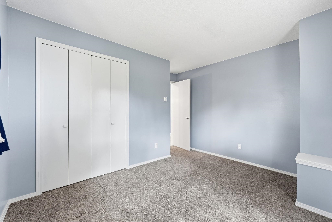
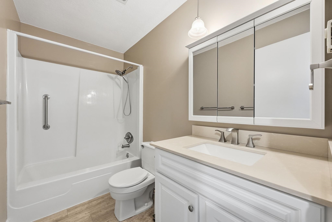
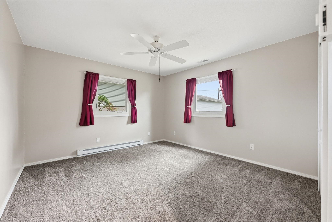
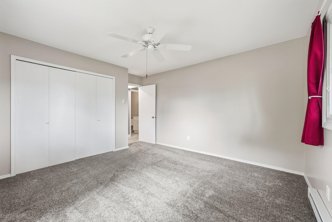
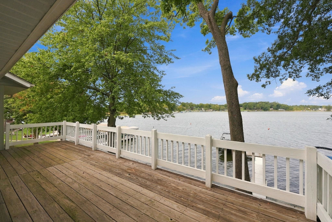
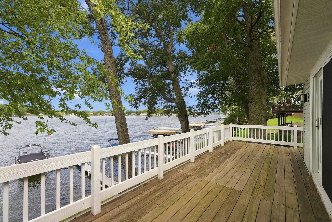
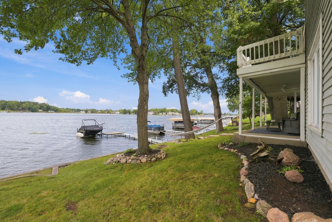
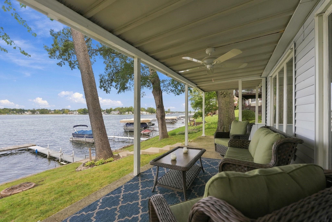
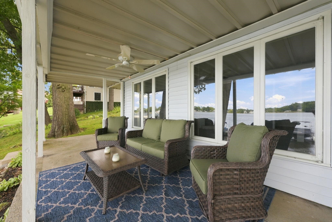
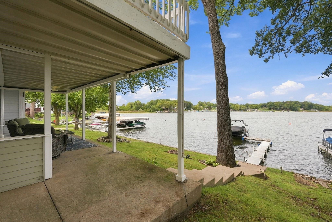
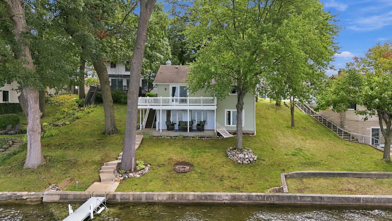
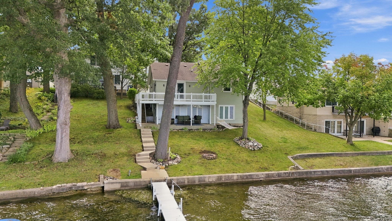
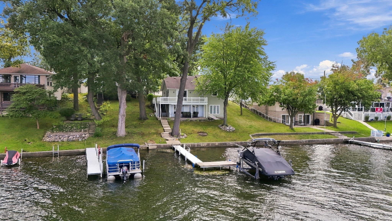
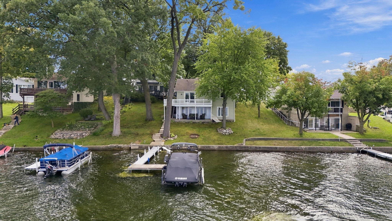
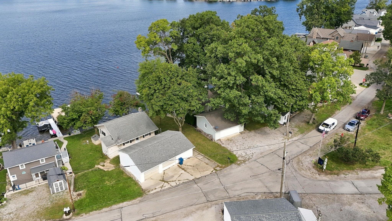
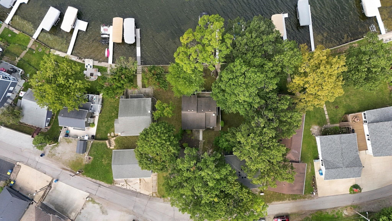
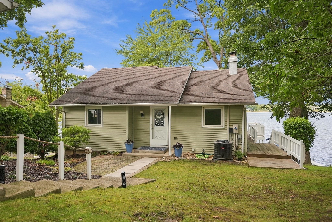
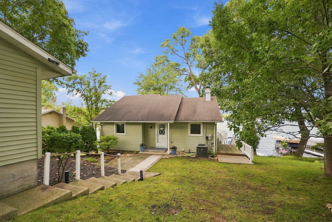
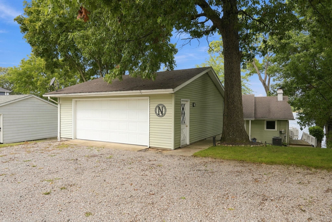
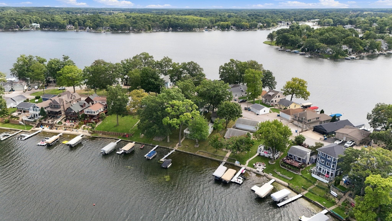
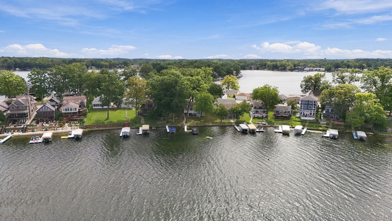
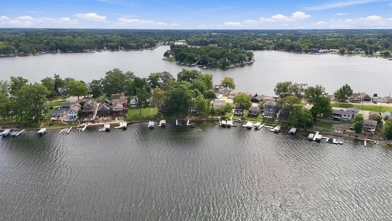
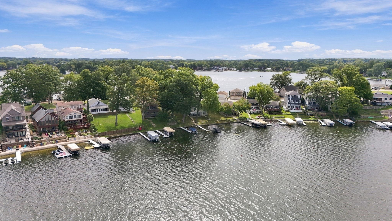
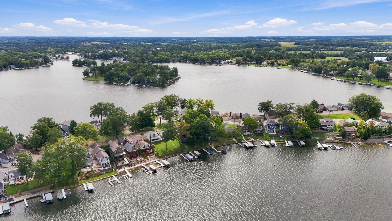
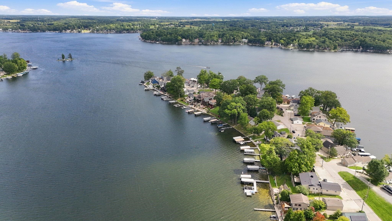
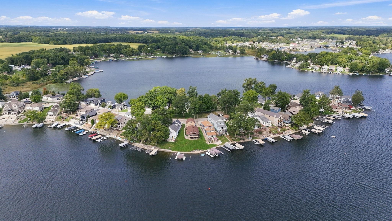
Enjoy lake life and incredible sunset views from this move-in-ready Hamilton Lake home offering 50 feet of lake frontage and a concrete seawall. Whether you're looking for a year-round residence or the perfect lake getaway, this home offers plenty of space for family and friends with four bedrooms, two full baths, and two separate living areas. The inviting interior features a wood-burning fireplace, an eat-in kitchen, and beautiful lake views from multiple rooms throughout the home. Outside, three separate outdoor living spaces provide plenty of room to relax, entertain, and take in the expansive views of the lake. The property includes two lots, additional driveway parking, and a detached two-car garage with room for vehicles, lake toys, and boat storage. Updates include replacement windows, A/C, water heater, updated bathrooms and interior finishes, along with low-maintenance landscaping. With the interior and exterior already updated, all that's left to do is settle in and start enjoying everything Hamilton Lake has to offer.
Directions
From the 4-Way Stop Downtown - Go West on Bellefontaine Road to Homestead Dr & Penn Park Road (Lane 221) - Go North On Penn Park Road to Lane 221B (Penn Park Sign) to property on your Left.
Amenities
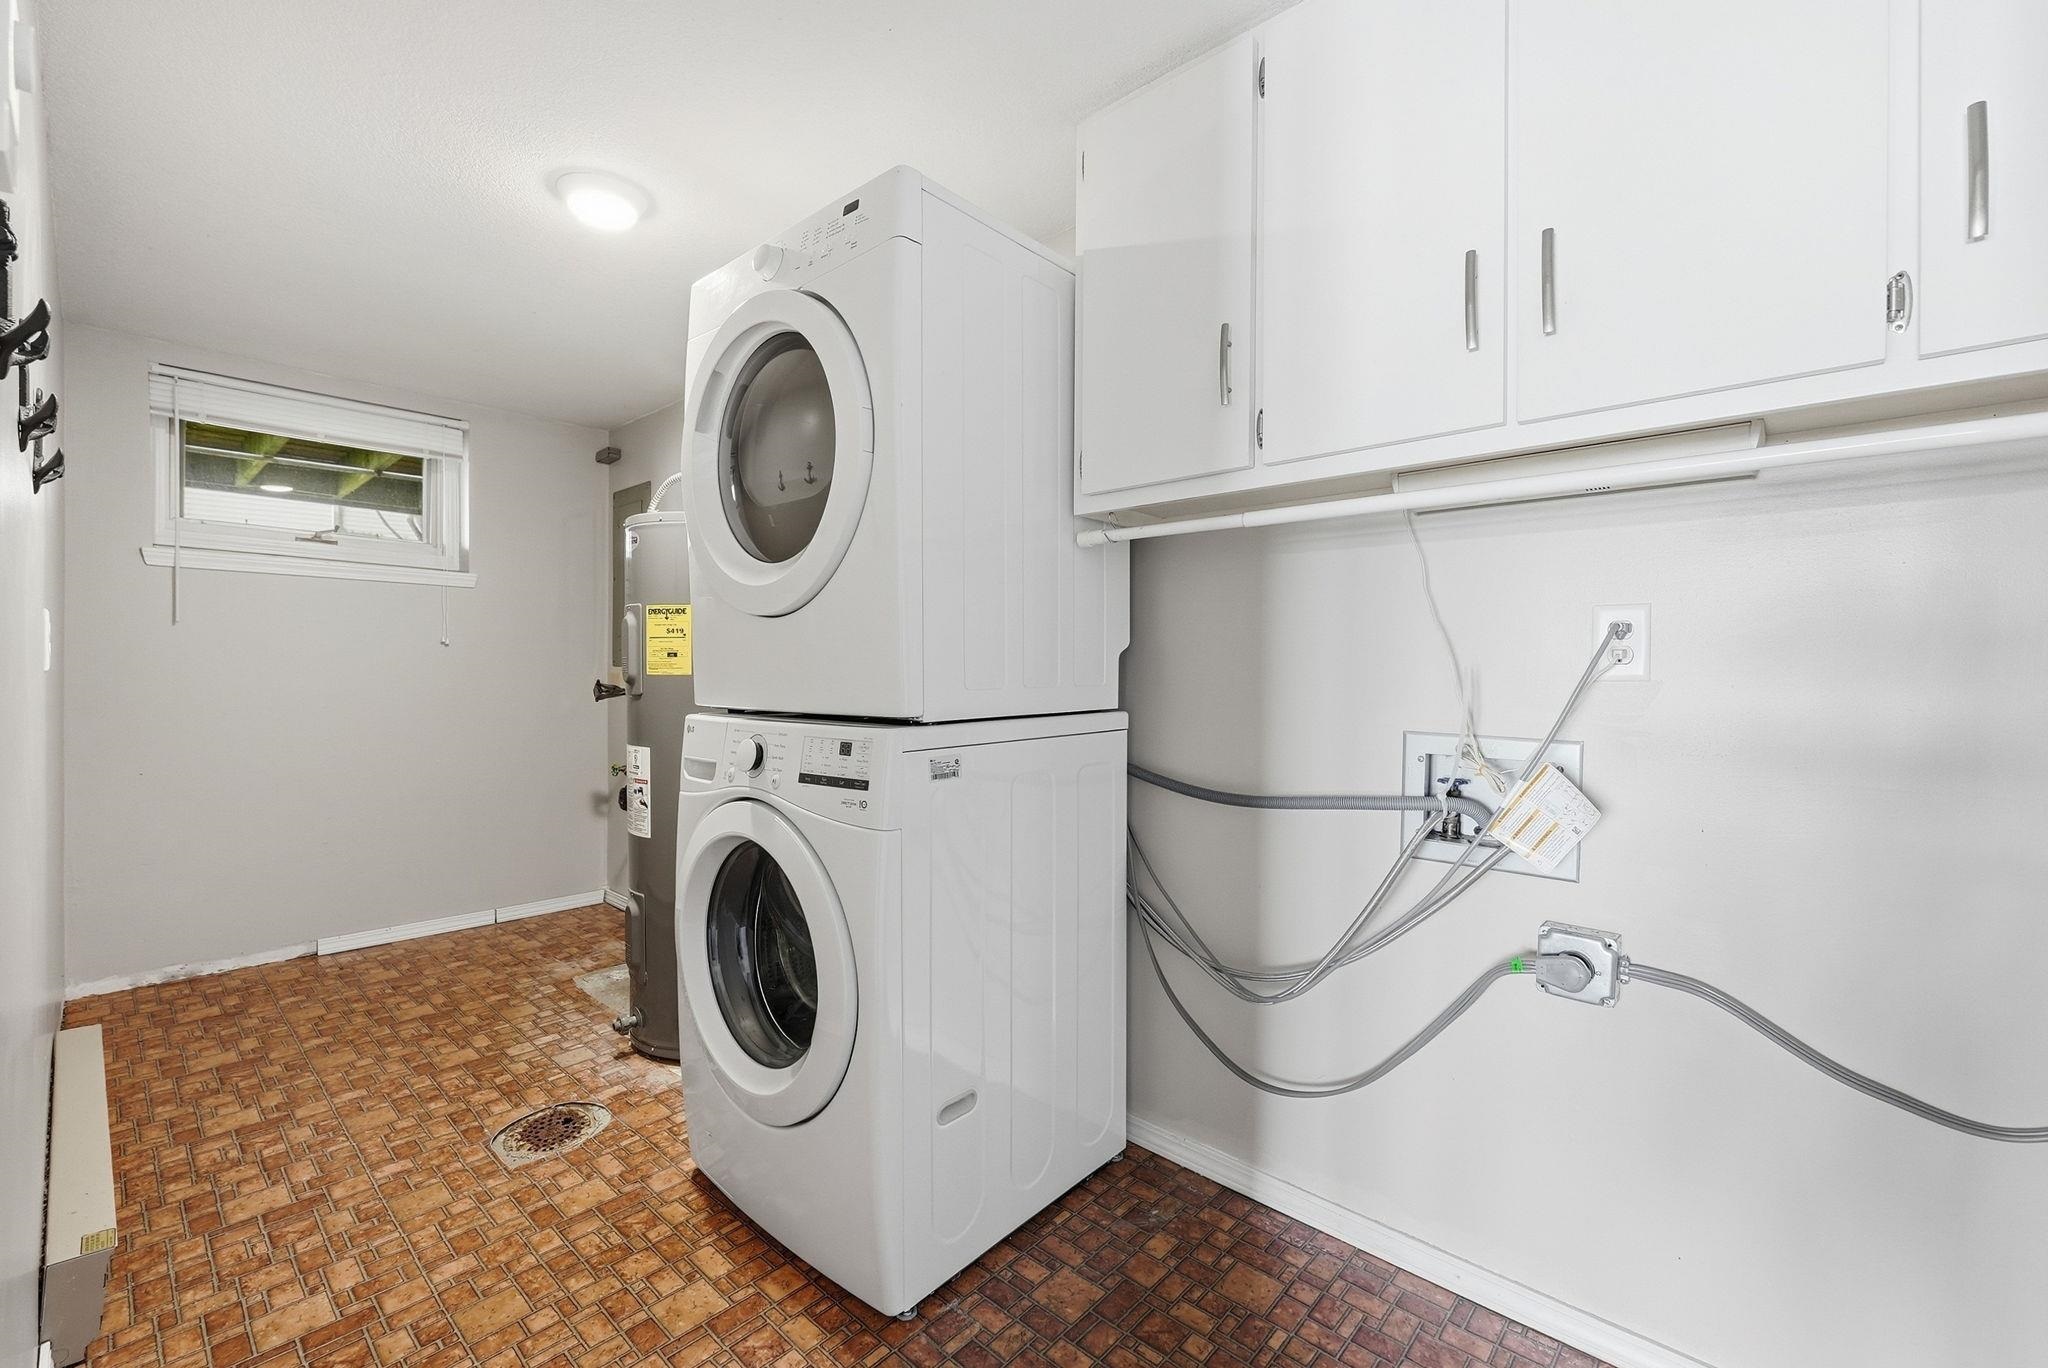
Countertops-Solid Surf, Deck on Waterfront, Dryer Hook Up Electric, Eat-In Kitchen, Garage Door Opener, Landscaped, Open Floor Plan
Sale Includes
Dishwasher, Refrigerator, Washer, Window Treatments, Dryer-Electric, Range-Electric
Property
| MLS # |
202639378 |
| Date Listed |
2026-09-23 |
| Status |
Active |
| Property Type |
Residential |
| Property SubType |
Site-Built Home |
| Square Feet |
1,602 sqft |
| New Construction |
No |
| Style |
One Story |
| Type |
Site-Built Home |
| Basement |
Yes |
| Bedrooms |
4 |
| Bathrooms |
2 |
| Annual Taxes |
$5,916.12 |
| Year Taxes Payable |
2026 |
| Year Built |
1950 |
| Virtual Tour |
listing.arthomephoto.com » |
| Days on Market |
10 |
| Homestead Year |
No |
Additional
| Cooling |
Central Air |
| Heating |
Baseboard |
| Garage |
Detached |
Room Dimensions
| Living Room |
20 × 18 |
Basement Level |
| Family Room |
13 × 14 |
Main Level |
| Kitchen |
13 × 14 |
Basement Level |
| Master Bedroom |
13 × 14 |
Main Level |
| 2nd Bedroom |
12 × 13 |
Main Level |
| 3rd Bedroom |
12 × 12 |
Main Level |
| 4th Bedroom |
11 × 10 |
Basement Level |
Bathroom Locations
| Full Baths |
1 Main, 1 Lower |
External Features
| Construction |
Site-Built Home |
| Exterior |
Aluminum,Vinyl |
| Lot Size |
6,970 sq ft |
| Acreage |
0.16 Acres |
| Lot Dimensions |
Irregular |
| Sewer |
City |
| Water |
City |
| Fence |
None |
Location
| Area |
Steuben County |
| Location |
Lake |
| County |
Steuben |
| Subdivision |
Penn Park |
| Township |
Otsego |
| City |
Hamilton |
| State |
IN |
| Zip |
46742 |
Schools
| School District |
Hamilton Community |
| Elementary |
Hamilton |
| Middle School |
Hamilton |
| High School |
Hamilton |
Financial
| Assoc. Dues |
$125.00 Annually |
IDX information provided by the Indiana Regional MLS.
IDX information is provided exclusively for consumers’ personal, non-commercial use and may not be used for any purpose other than to identify prospective properties consumers may be interested in purchasing. Data is deemed reliable but is not guaranteed accurate by the MLS.