Property Description
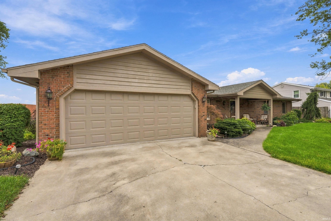
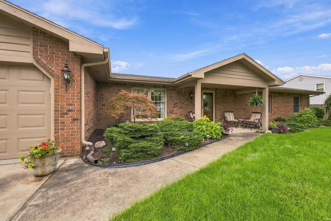
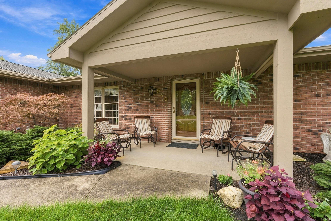
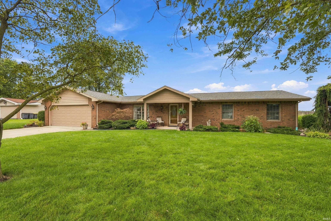
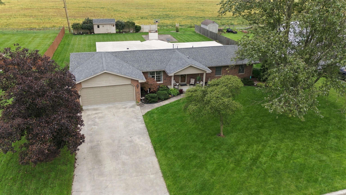
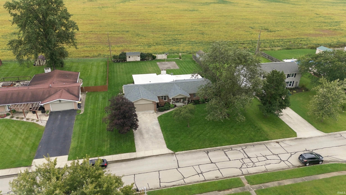
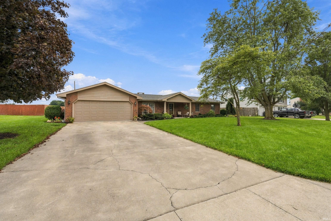
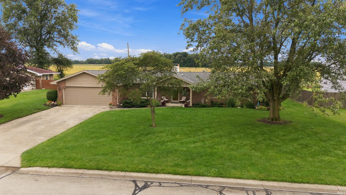
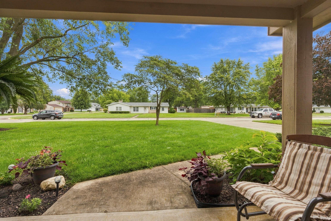
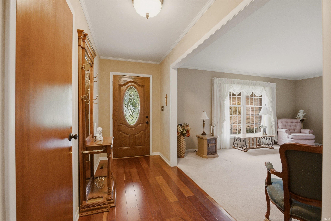
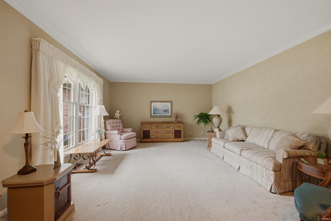
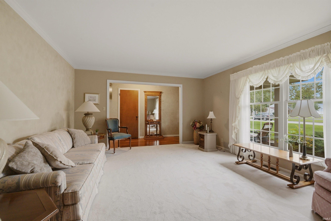
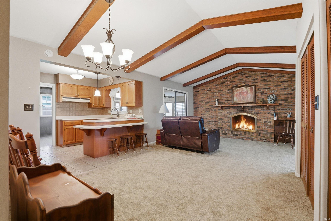
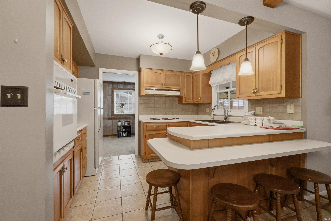
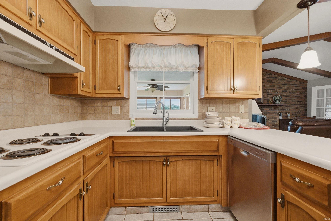
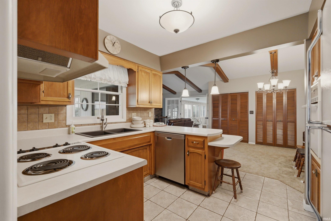
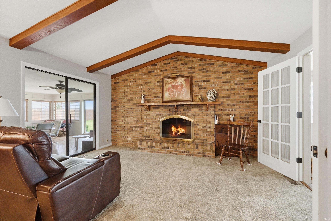
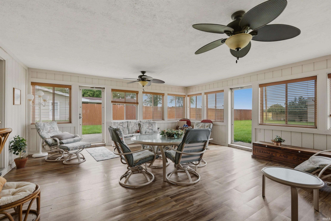
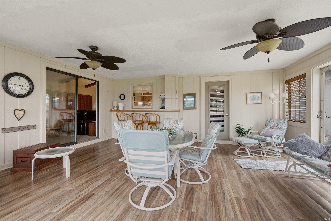
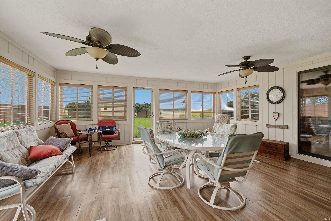
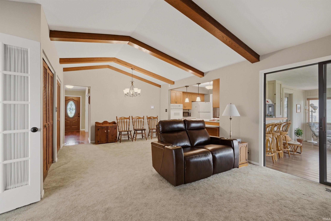
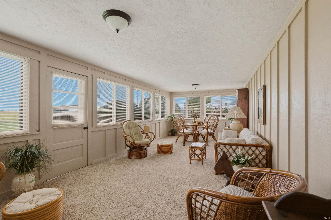
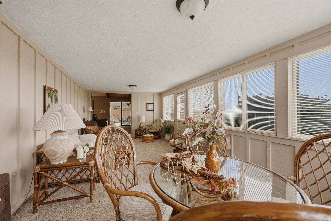
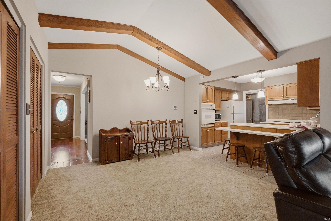
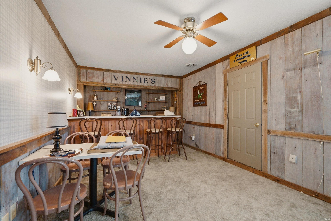
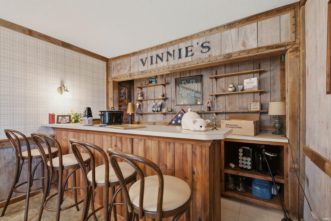
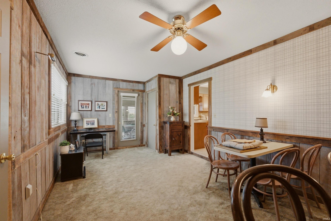
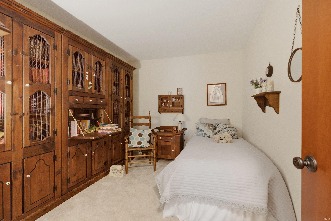
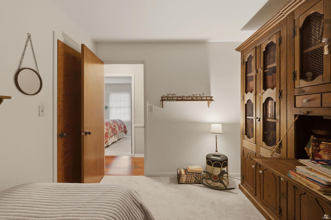
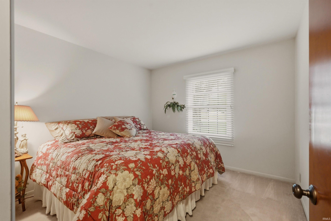
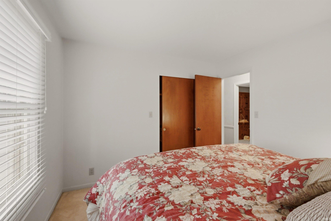
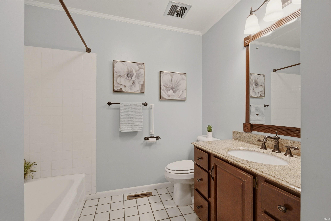
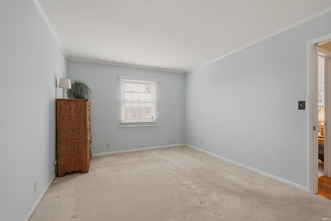
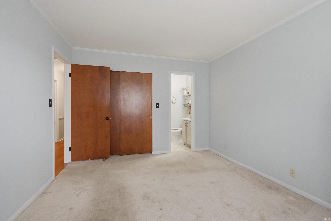
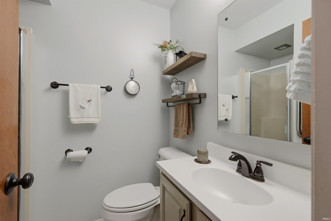
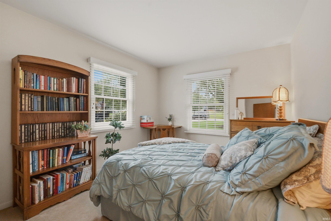
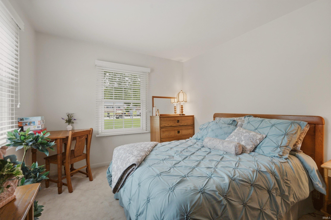
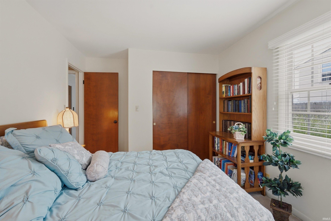
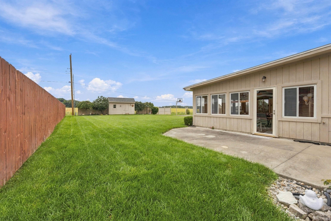
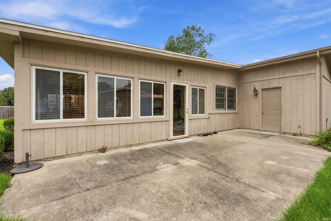
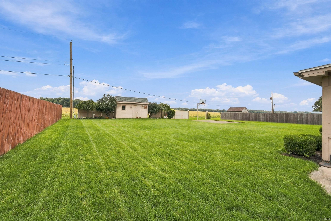
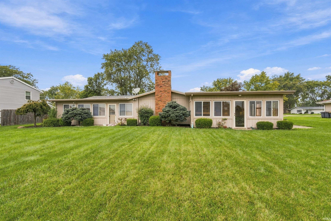
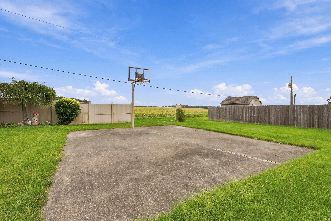
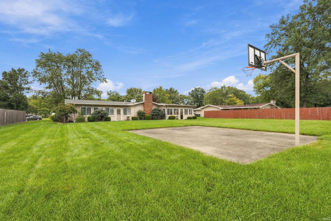
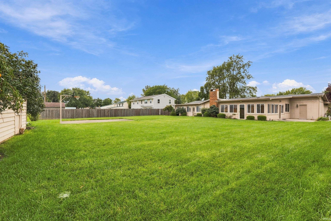
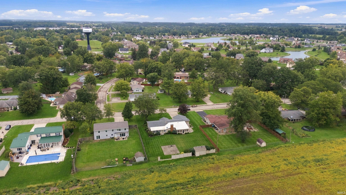
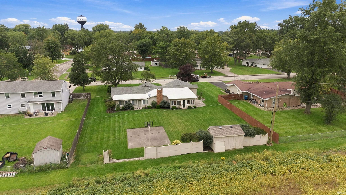
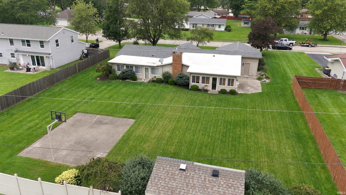
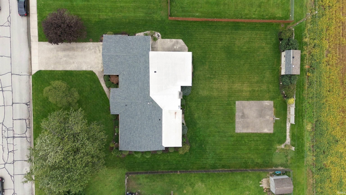
Welcome home to this attractive brick front ranch on nearly a 1/2-acre lot in Anthony Wayne Meadows! Features include 2,586 square feet, 4 bedrooms, and 2 full baths plus amazing space for entertaining and gathering with family and friends! The beautiful covered front porch and foyer welcome you in where you will find the large living room and a family room boasting a cozy brick fireplace. Just off the family room you can enter in both directions to either of the oversized Sunrooms with beautiful views of the private back yard. A Bar/Recreation Room is conveniently located just off the kitchen and also opens into the attached garage! Many updates have been done over the years including a newer roof and updated furnace and central ac! Don't wait too long this one is priced to sell fast! Appliance stay with the real estate but are not warranted All information on this data sheet is deemed reliable but is not guaranteed. Buyer/Buyers agent to verify *Note floor plan for garage measurement
Directions
Take Monroe Street Extended to
Amenities
Ceilings-Beamed, Crown Molding, Garage Door Opener, Patio Open, Tub/Shower Combination, Garage-Heated, Main Floor Laundry
Sale Includes
Dishwasher, Microwave, Refrigerator, Washer, Window Treatments, Cooktop-Electric, Dryer-Electric, Kitchen Exhaust Hood, Oven-Built-In, Oven-Electric
Property
| MLS # |
202639388 |
| Date Listed |
2026-09-17 |
| Status |
Active |
| Property Type |
Residential |
| Property SubType |
Site-Built Home |
| Square Feet |
2,586 sqft |
| New Construction |
No |
| Style |
One Story |
| Type |
Site-Built Home |
| Bedrooms |
4 |
| Bathrooms |
2 |
| Annual Taxes |
$61.04 |
| Year Taxes Payable |
2026 |
| Year Built |
1964 |
| Virtual Tour |
propertypanorama.com » |
| Days on Market |
15 |
| Homestead Year |
No |
Additional
| Design |
Ranch |
| Cooling |
Central Air |
| Heating |
Gas, Forced Air |
| Garage |
Attached |
| Main Level Laundry |
Yes |
| Outbuilding |
Garden Shed |
Room Dimensions
| Living Room |
17 × 14 |
Main Level |
| Dining Room |
12 × 11 |
Main Level |
| Family Room |
15 × 11 |
Main Level |
| Kitchen |
8 × 11 |
Main Level |
| Master Bedroom |
13 × 11 |
Main Level |
| 2nd Bedroom |
9 × 14 |
Main Level |
| 3rd Bedroom |
10 × 10 |
Main Level |
| 4th Bedroom |
9 × 11 |
Main Level |
| Recreation Room |
25 × 11 |
Main Level |
| Extra Room |
26 × 11 |
Main Level |
Bathroom Locations
External Features
| Construction |
Site-Built Home |
| Exterior |
Brick,Other |
| Lot Size |
17,424 sq ft |
| Acreage |
0.40 Acres |
| Lot Dimensions |
100 X 175 |
| Out Buildings |
Garden Shed |
| Sewer |
City |
| Water |
City |
| Fence |
None |
Location
| Area |
Adams County |
| County |
Adams |
| Subdivision |
Anthony Wayne Meadows |
| Township |
Washington |
| City |
Decatur |
| State |
IN |
| Zip |
46733 |
Schools
| School District |
North Adams Community |
| Elementary |
Bellmont |
| Middle School |
Bellmont |
| High School |
Bellmont |
Financial
| Financing Terms |
Cash, Conventional |
| Assoc. Dues |
$0.00 Not Applicable |
IDX information provided by the Indiana Regional MLS.
IDX information is provided exclusively for consumers’ personal, non-commercial use and may not be used for any purpose other than to identify prospective properties consumers may be interested in purchasing. Data is deemed reliable but is not guaranteed accurate by the MLS.