Property Description
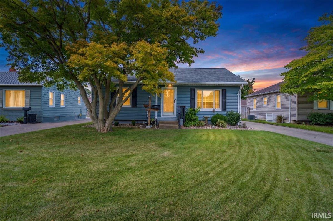
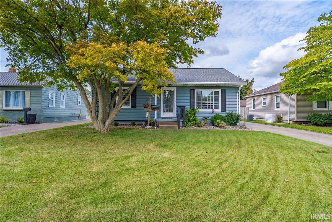
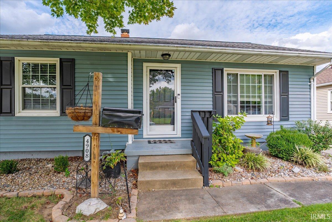
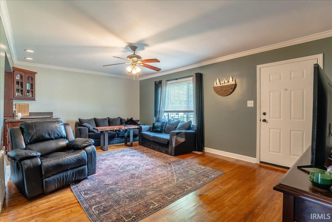
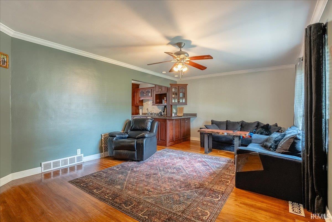
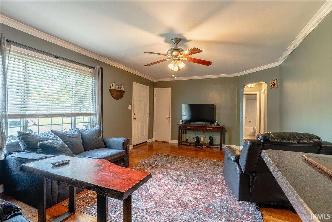
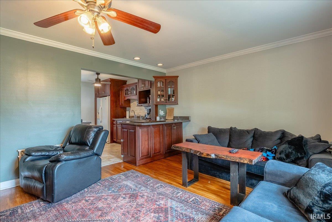
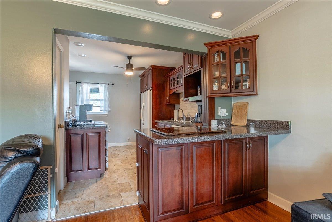
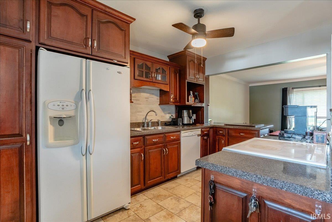
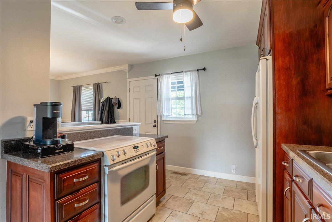
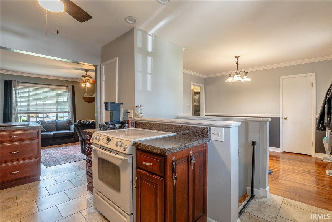
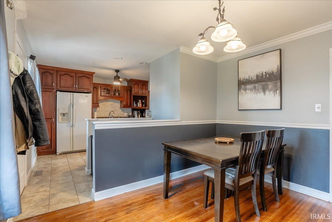
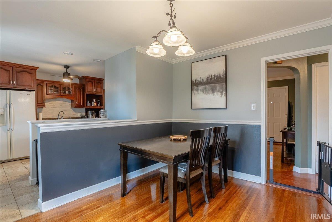
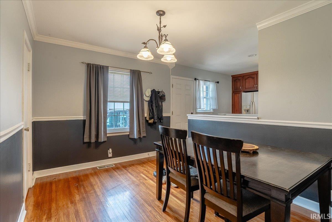
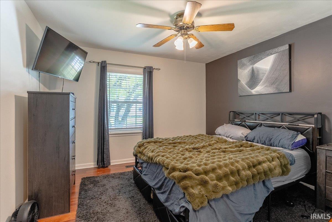
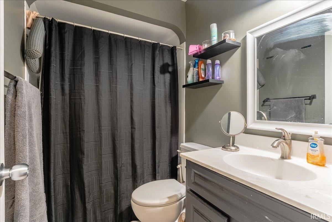
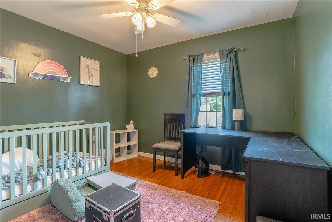
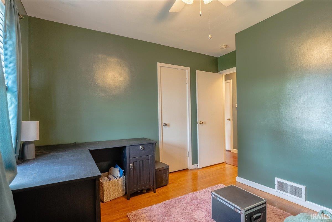
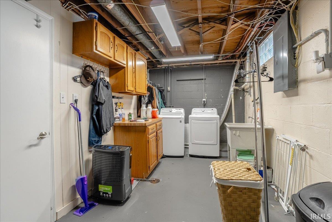
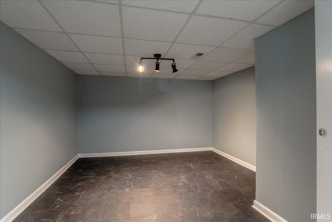
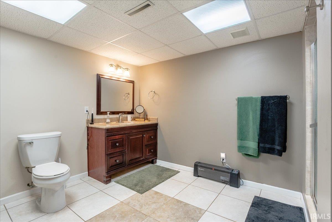
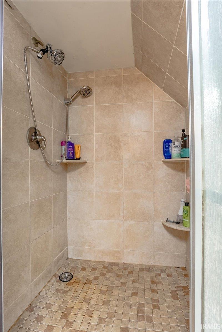
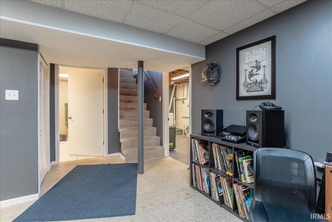
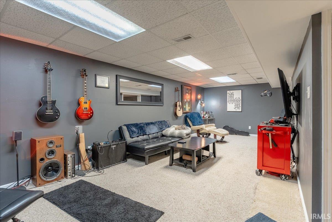
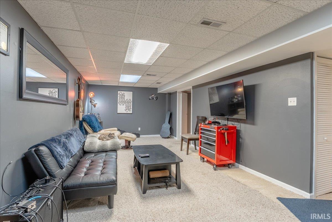
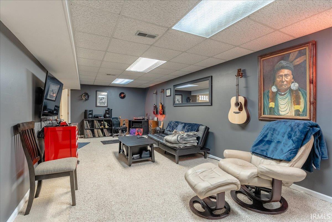
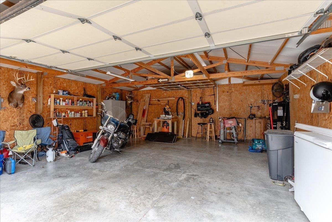
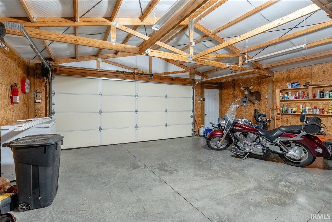
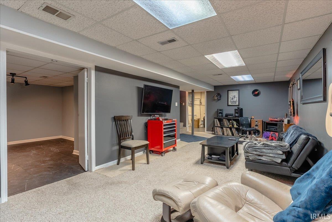
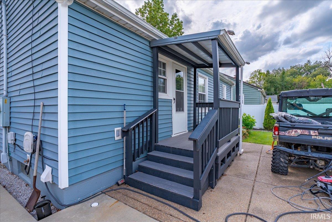
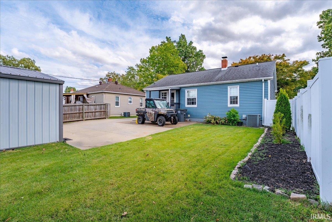
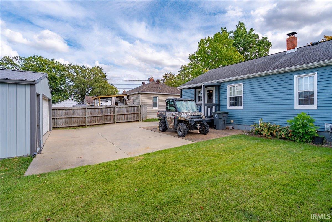
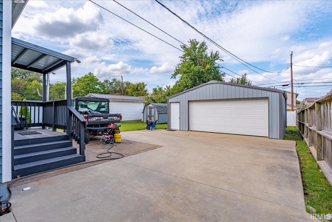
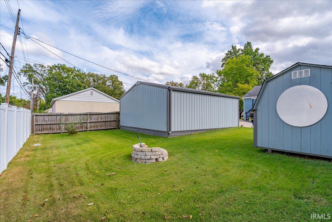
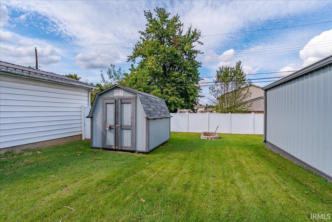
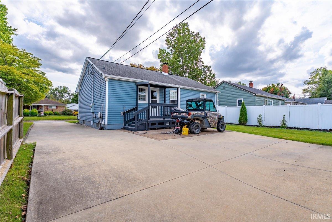
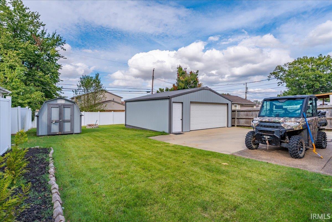
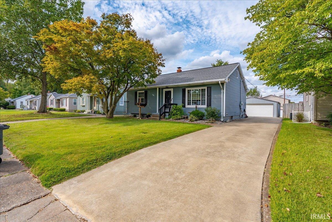
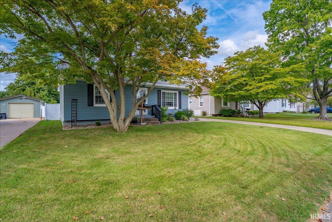
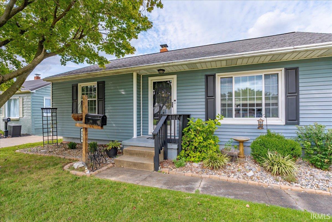
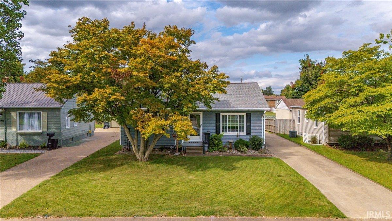
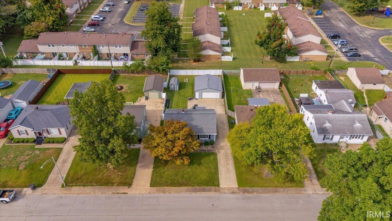
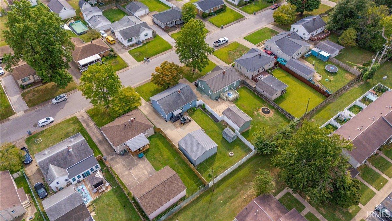
Welcome home to this charming 2-bedroom, 2-bath ranch offering an inviting open layout, beautiful hardwood flooring, and plenty of additional living space. The main level features a spacious living area that flows into the kitchen, complete with all appliances included and a convenient island bar for casual seating. A separate dining room provides additional space for meals and entertaining. Two comfortable bedrooms and a full bathroom complete the main level. Downstairs, the finished basement adds impressive versatility with a spacious family room, second full bathroom featuring a tiled walk-in shower, laundry room, abundant storage, and an additional finished room that could easily serve as a home office, workout room, hobby space, or potentially a third bedroom. Outside, enjoy an open yard with a yard barn for additional storage, along with an oversized detached two-car garage featuring a full concrete floor—perfect for vehicles, projects, or extra storage. For added peace of mind, the home also includes a one-year AHS home warranty.
Directions
From S Green River Rd, Right on Sweetser Ave, house is on your left.
Amenities
Ceiling Fan(s), Countertops-Laminate, Detector-Smoke, Dryer Hook Up Electric, Home Warranty Included, Tub/Shower Combination, Main Level Bedroom Suite
Sale Includes
Refrigerator, Range-Electric
Property
| MLS # |
202639399 |
| Date Listed |
2026-09-23 |
| Status |
Active |
| Property Type |
Residential |
| Property SubType |
Site-Built Home |
| Square Feet |
1,951 sqft |
| New Construction |
No |
| Style |
One Story |
| Type |
Site-Built Home |
| Basement |
Yes |
| Bedrooms |
2 |
| Bathrooms |
2 |
| Annual Taxes |
$1,283.80 |
| Year Taxes Payable |
2026 |
| Year Built |
1955 |
| Virtual Tour |
propertypanorama.com » |
| Days on Market |
10 |
| Homestead Year |
No |
Additional
| Design |
Ranch |
| Cooling |
Central Air |
| Heating |
Gas, Forced Air |
| Garage |
Detached |
| Outbuilding |
Garden Shed |
Room Dimensions
| Living Room |
13 × 20 |
Main Level |
| Family Room |
11 × 26 |
Basement Level |
| Kitchen |
12 × 8 |
Main Level |
| Master Bedroom |
12 × 12 |
Main Level |
| 2nd Bedroom |
12 × 9 |
Main Level |
| Recreation Room |
11 × 13 |
Basement Level |
Bathroom Locations
External Features
| Construction |
Site-Built Home |
| Exterior |
Vinyl |
| Lot Size |
7,614 sq ft |
| Acreage |
0.18 Acres |
| Lot Dimensions |
54X141 |
| Out Buildings |
Garden Shed |
| Sewer |
Public |
| Water |
Public |
| Fence |
None |
Location
| Area |
Vanderburgh County |
| Location |
City/Town/Suburb |
| County |
Vanderburgh |
| Subdivision |
Clayton Terrace |
| Township |
Knight |
| City |
Evansville |
| State |
IN |
| Zip |
47715 |
Schools
| School District |
Evansville-Vanderburgh School Corp. |
| Elementary |
Caze |
| Middle School |
McGary |
| High School |
William Henry Harrison |
Financial
| Financing Terms |
Cash, Conventional, FHA, VA |
| Assoc. Dues |
$0.00 Not Applicable |
IDX information provided by the Indiana Regional MLS.
IDX information is provided exclusively for consumers’ personal, non-commercial use and may not be used for any purpose other than to identify prospective properties consumers may be interested in purchasing. Data is deemed reliable but is not guaranteed accurate by the MLS.