Property Description
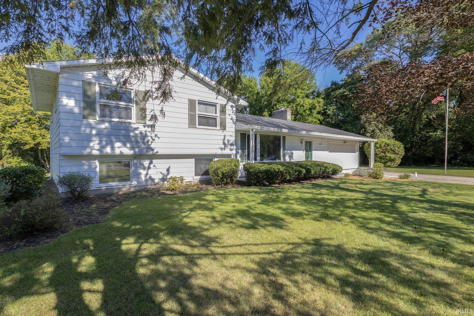
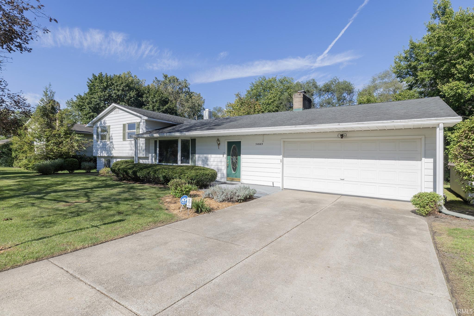
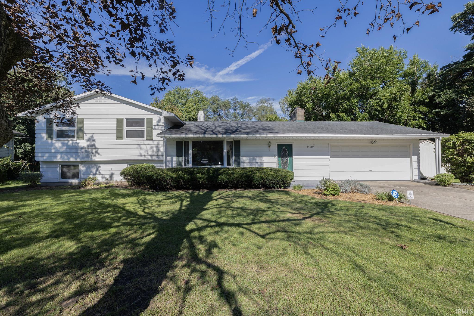
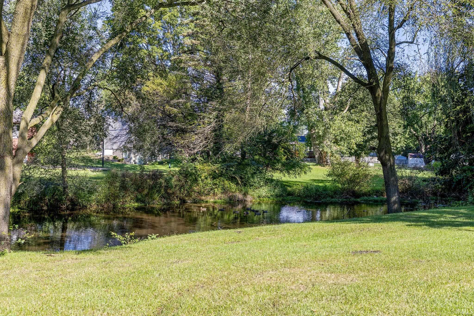
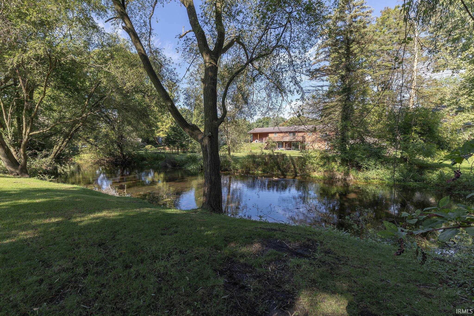
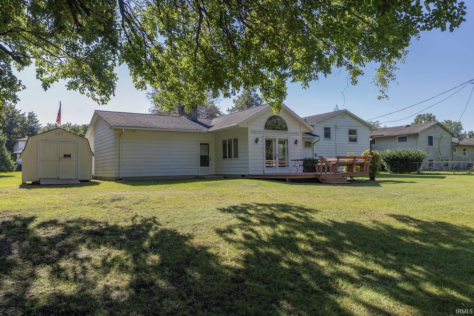
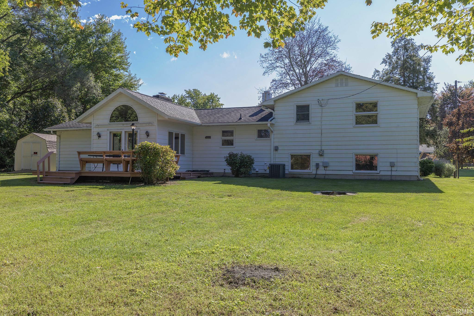
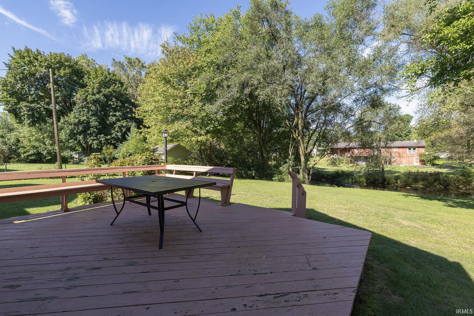
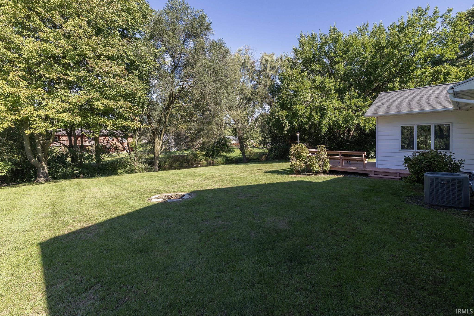
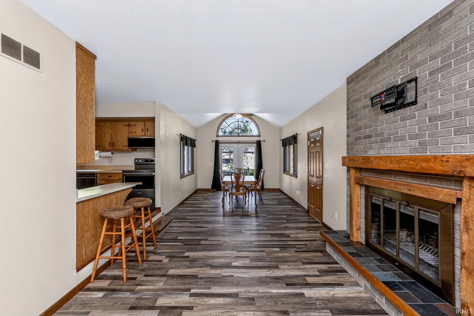
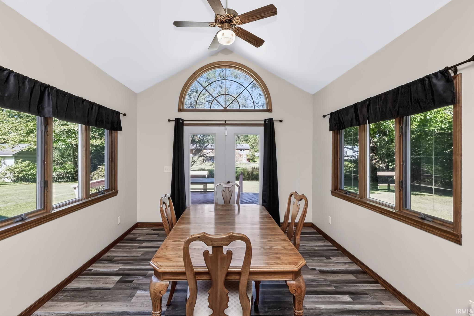
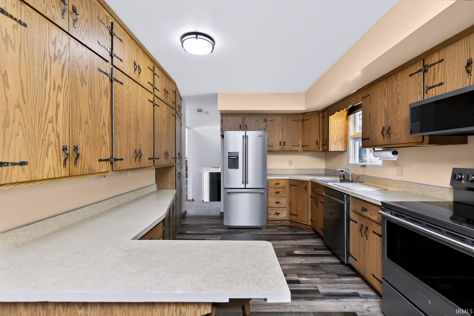
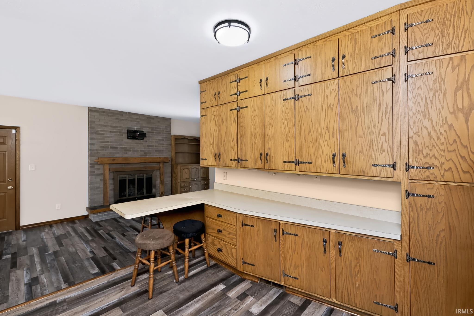
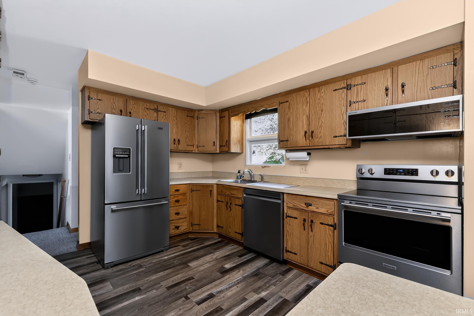
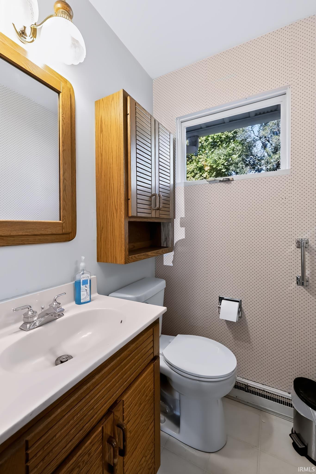
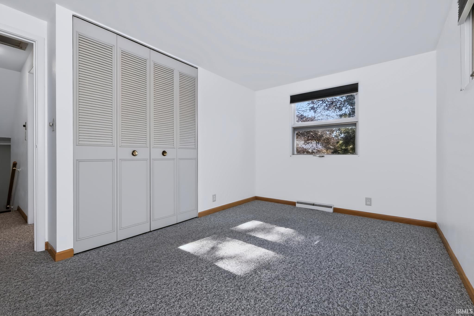
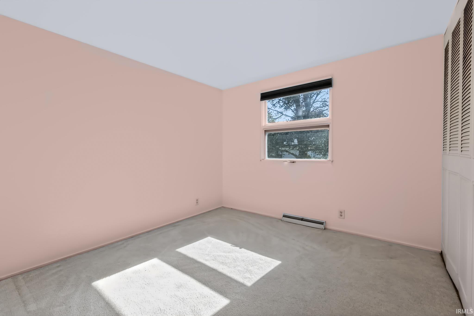
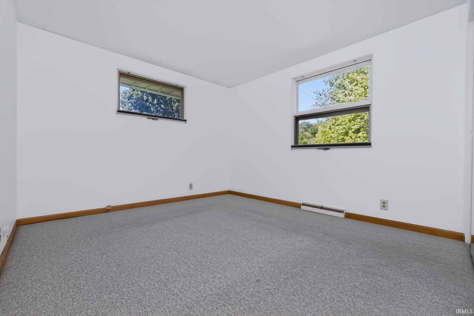
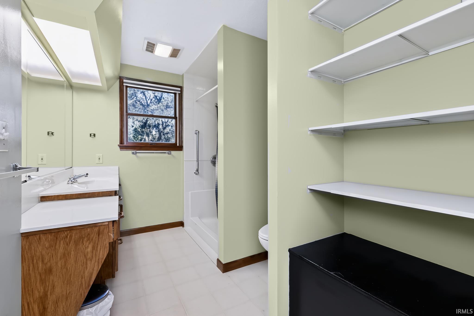
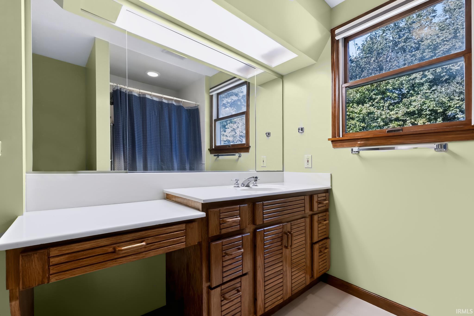
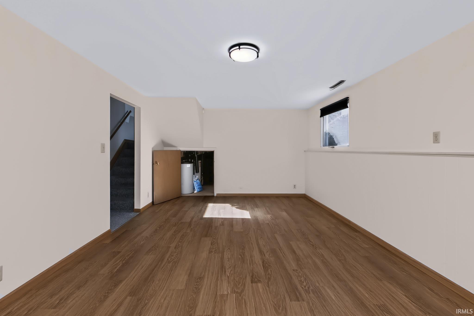
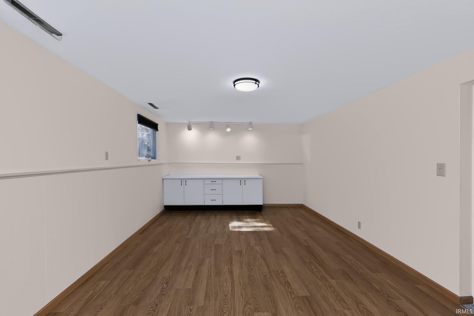
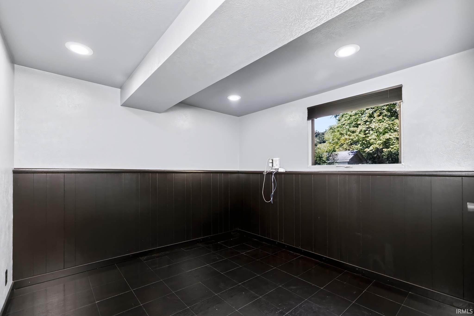
Peaceful Creekside Setting! Nestled beside a scenic creek with wildlife and a wooded lot, this charming 4-bedroom, 1.5-bath home offers a tranquil setting with no through traffic directly by the house. Inside, you'll find ample space, all new appliances, custom blinds throughout, and some updated flooring. The lower level offers versatile additional space with the potential for a 4th bedroom, home office, recreation room or a guest area. This serene setting is located close to Greenleaf Blvd., shopping and dining. Whether you're relaxing by the creek, by the firepit or patio, or making the most of the flexible living space, this property offers a wonderful combination of privacy, comfort, and opportunity. A peaceful place to call home!
Directions
East on Greenleaf and turn North on Holy Lane and turn right.
Amenities
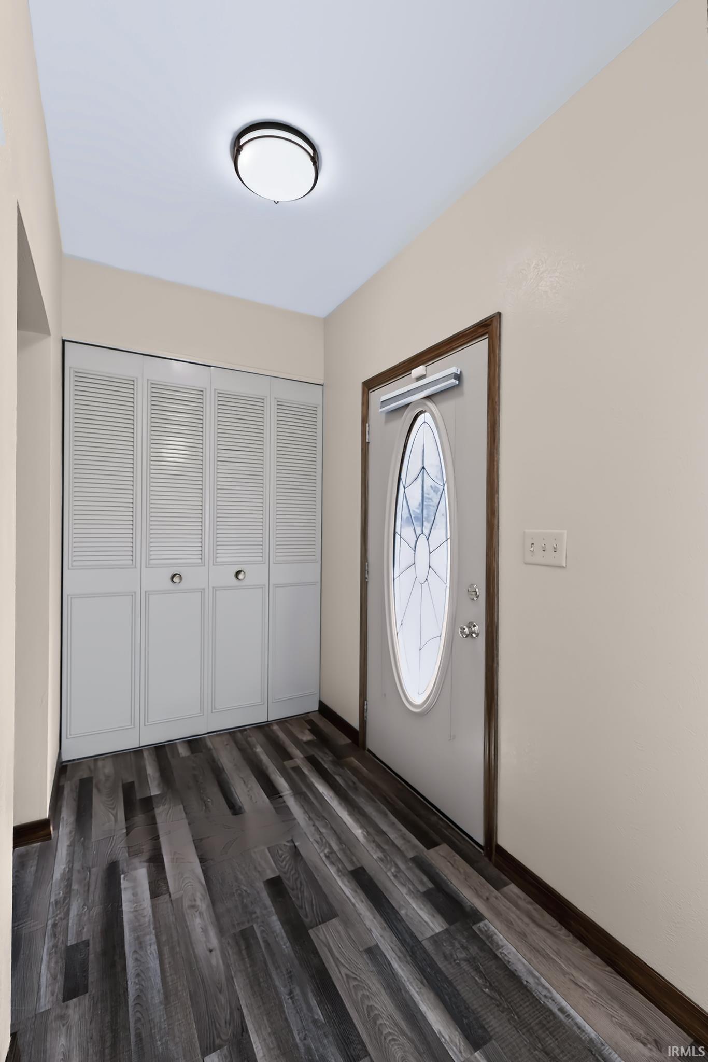
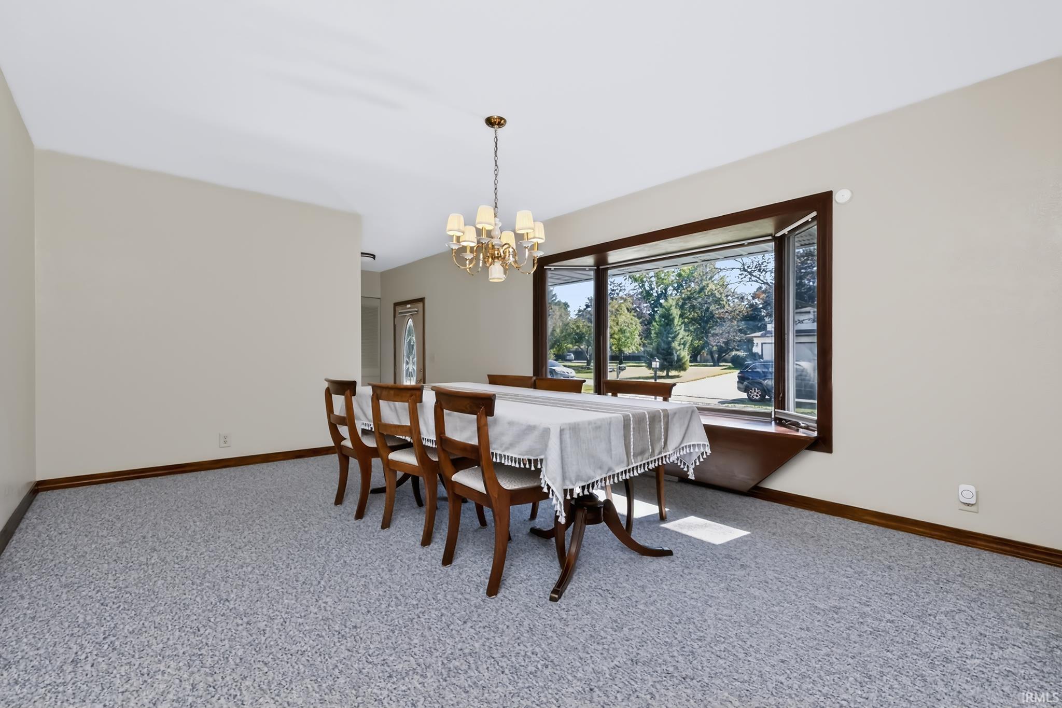
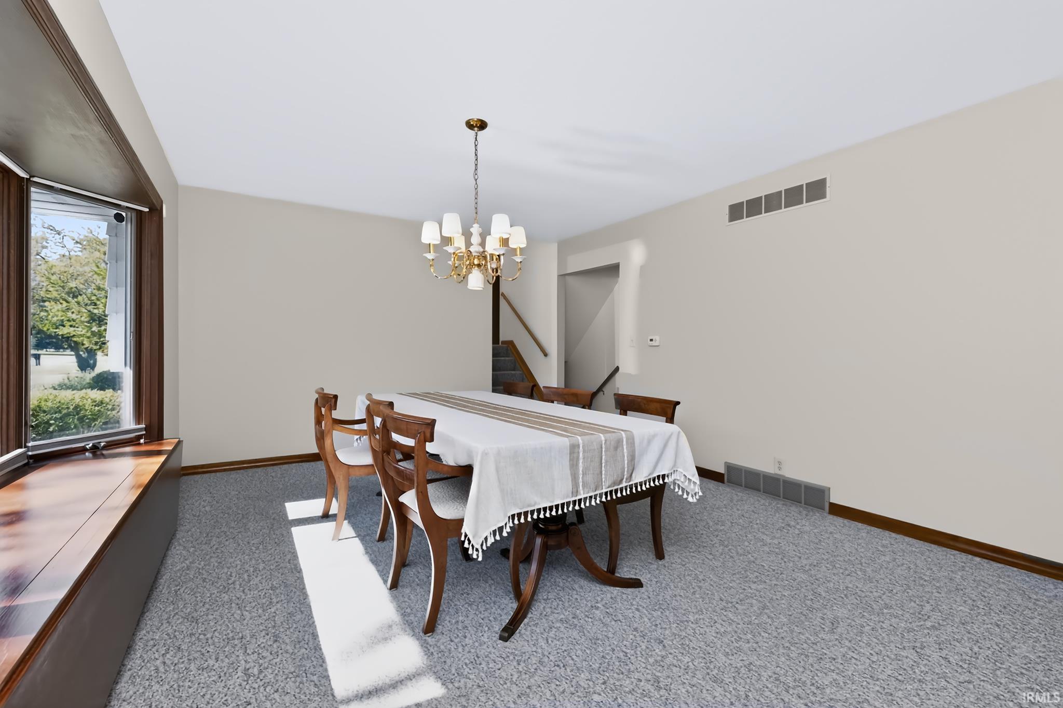
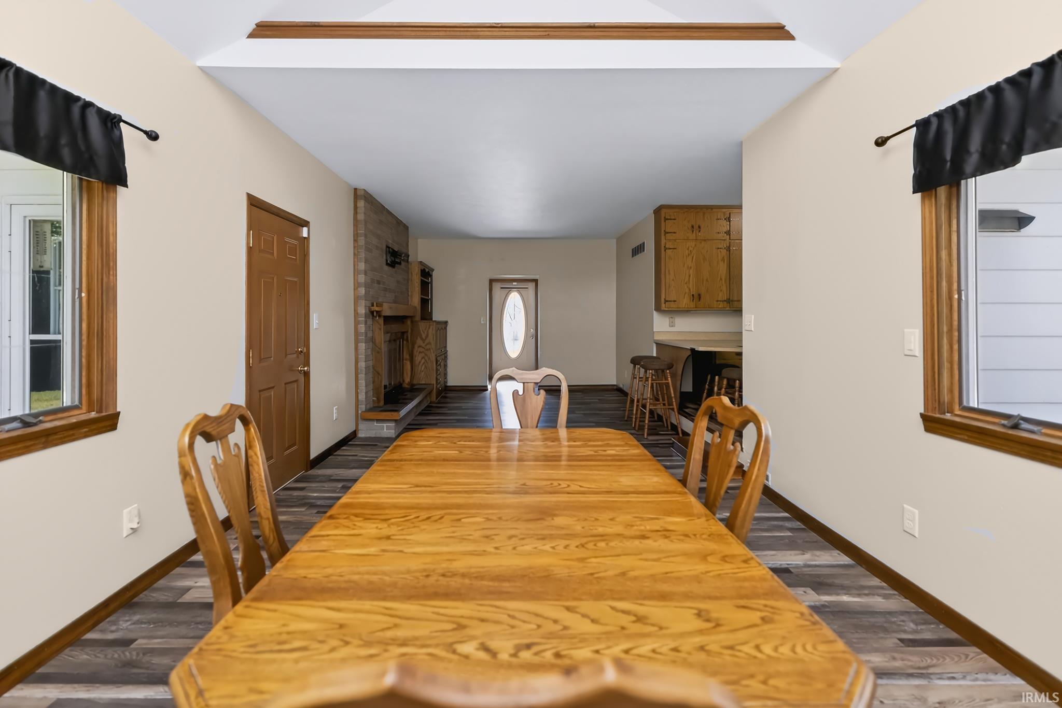
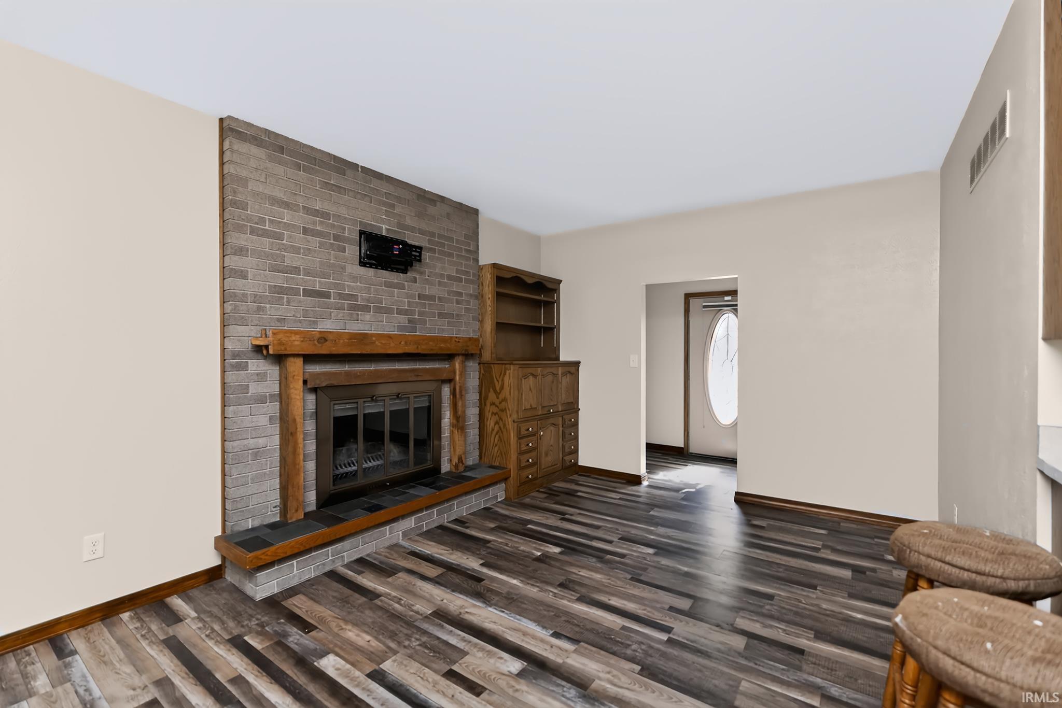
Breakfast Bar, Built-In Bookcase, Foyer Entry, Garage Door Opener, Formal Dining Room
Sale Includes
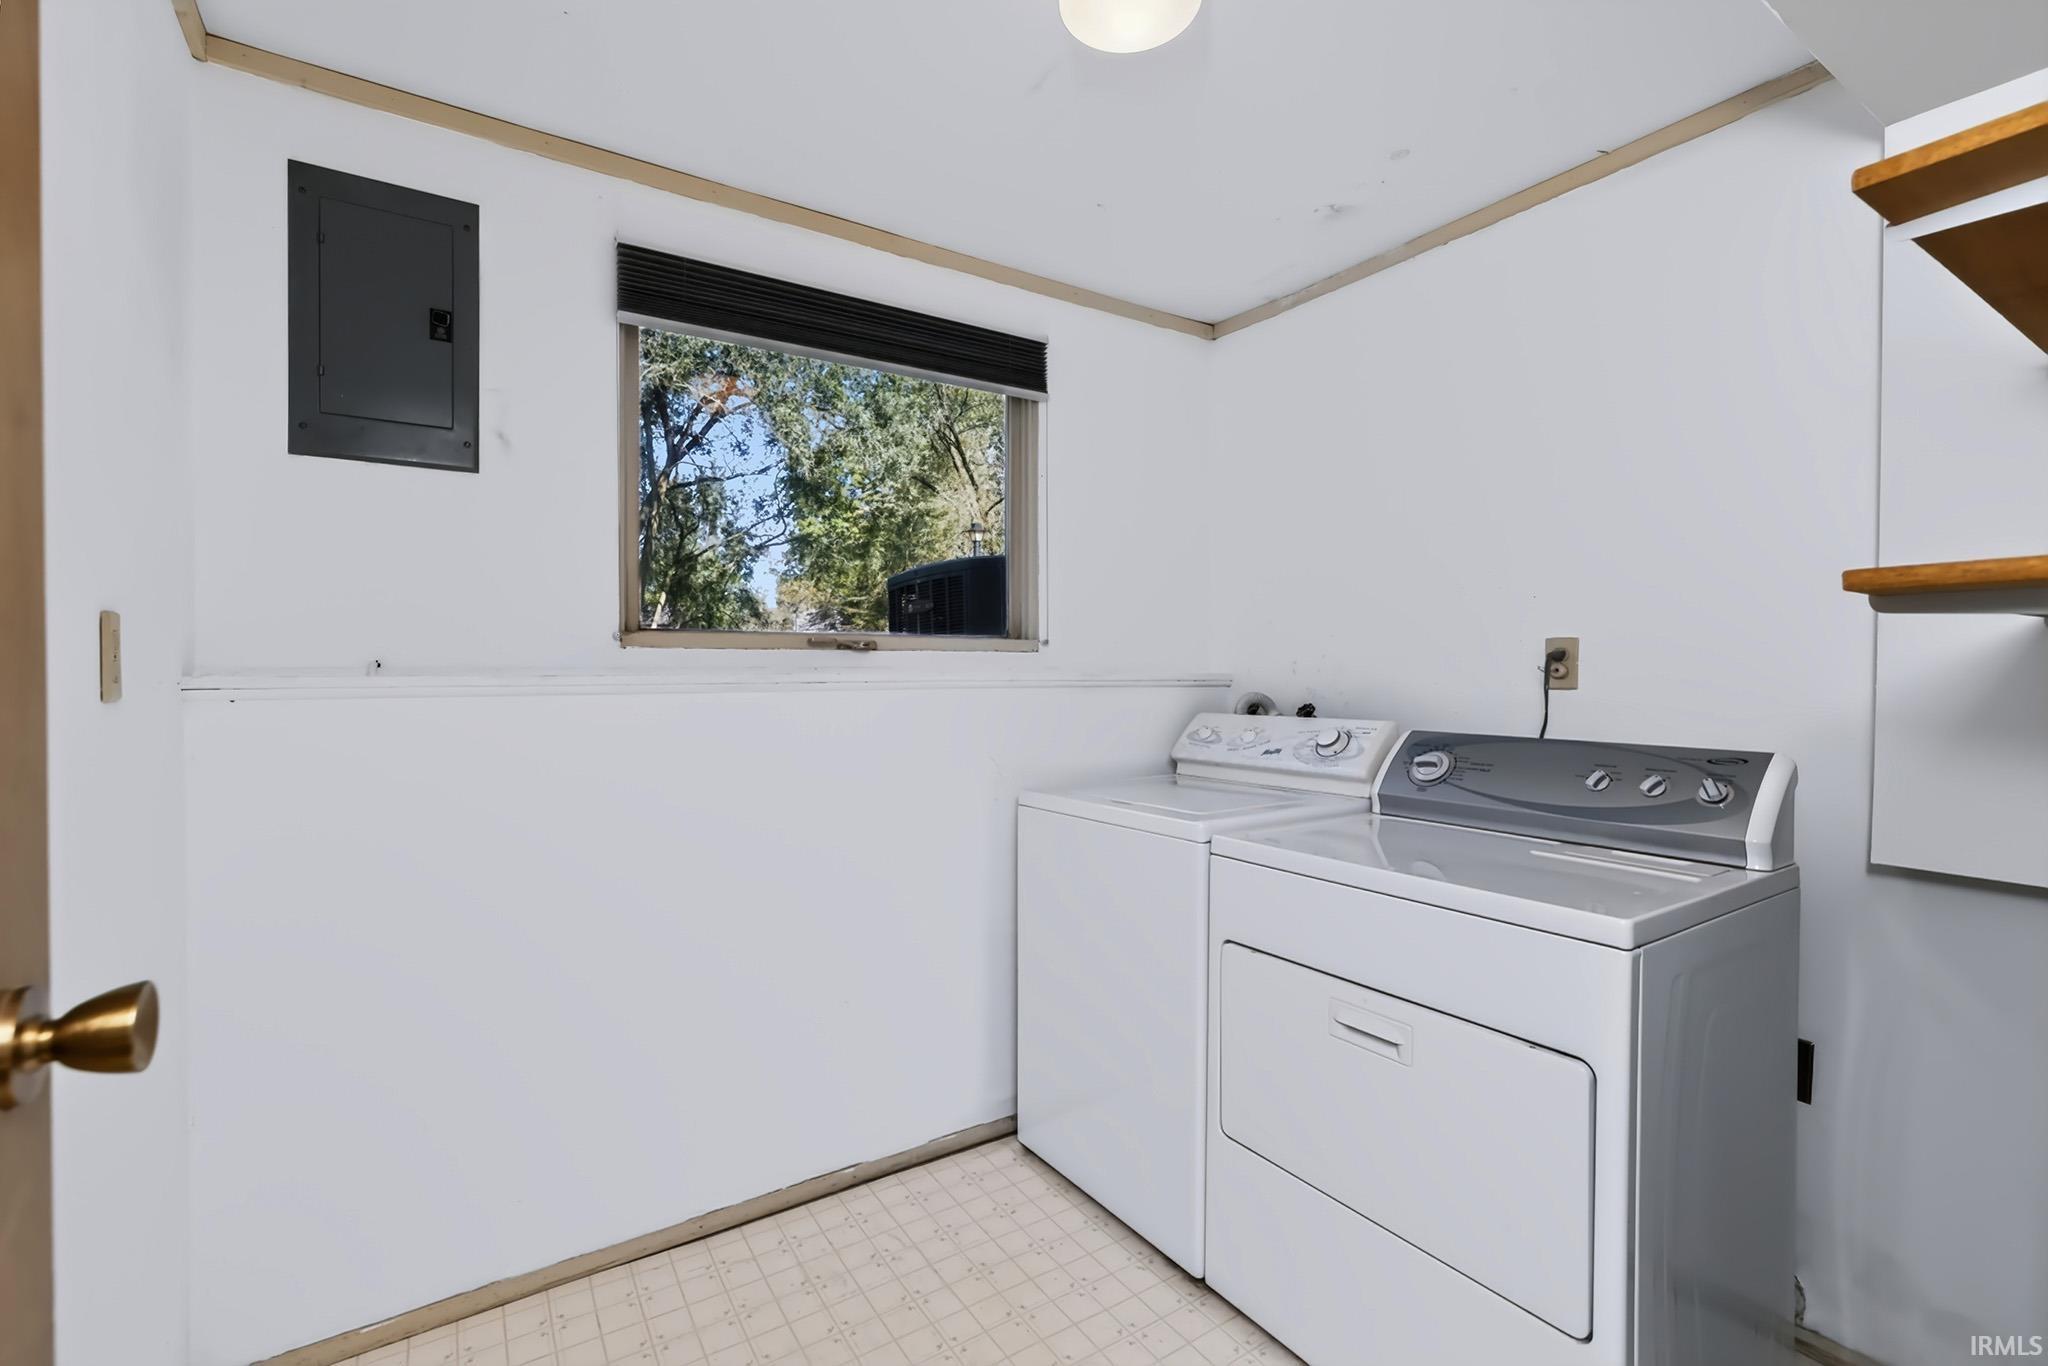
Dishwasher, Microwave, Refrigerator, Washer, Window Treatments, Dryer-Electric, Kitchen Exhaust Hood, Range-Electric, Water Heater Gas, Water Softener-Owned, Window Treatment-Blinds
Property
| MLS # |
202639408 |
| Date Listed |
2026-09-23 |
| Status |
Cont-AccptngBackupOffers |
| Property Type |
Residential |
| Property SubType |
Site-Built Home |
| Finished Square Feet |
2,444 sqft |
| Total Square Feet |
2,588 sqft |
| New Construction |
No |
| Style |
Tri-Level |
| Type |
Site-Built Home |
| Basement |
Yes |
| Bedrooms |
4 |
| Bathrooms |
2 (1 Full, 1 Half) |
| Annual Taxes |
$1,155.24 |
| Year Taxes Payable |
2026 |
| Year Built |
1967 |
| Virtual Tour |
propertypanorama.com » |
| Days on Market |
9 |
| Homestead Year |
No |
Additional
| Cooling |
Central Air |
| Heating |
Gas, Forced Air |
| Garage |
Attached |
Room Dimensions
| Living Room |
15 × 12 |
Main Level |
| Dining Room |
22 × 12 |
Main Level |
| Family Room |
16 × 11 |
Lower Level |
| Kitchen |
12 × 9 |
Main Level |
| Breakfast Area |
12 × 11 |
Main Level |
| Master Bedroom |
13 × 10 |
Upper Level |
| 2nd Bedroom |
13 × 9 |
Upper Level |
| 3rd Bedroom |
10 × 9 |
Upper Level |
| 4th Bedroom |
13 × 9 |
Lower Level |
Bathroom Locations
| Full Baths |
1 Upper |
| Half Baths |
1 Main |
External Features
| Construction |
Site-Built Home |
| Exterior |
Vinyl |
| Lot Size |
16,988 sq ft |
| Acreage |
0.39 Acres |
| Lot Dimensions |
120 x 142 |
| Sewer |
Septic |
| Water |
Well |
| Fence |
None |
Location
| Area |
Elkhart County |
| County |
Elkhart |
| Subdivision |
Broadview |
| Township |
Osolo |
| City |
Elkhart |
| State |
IN |
| Zip |
46514 |
Schools
| School District |
Elkhart Community Schools |
| Elementary |
Pinewood |
| Middle School |
North Side |
| High School |
Elkhart |
Financial
| Assoc. Dues |
$0.00 Not Applicable |
IDX information provided by the Indiana Regional MLS.
IDX information is provided exclusively for consumers’ personal, non-commercial use and may not be used for any purpose other than to identify prospective properties consumers may be interested in purchasing. Data is deemed reliable but is not guaranteed accurate by the MLS.