Property Description
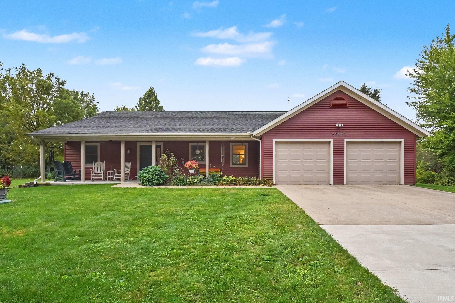
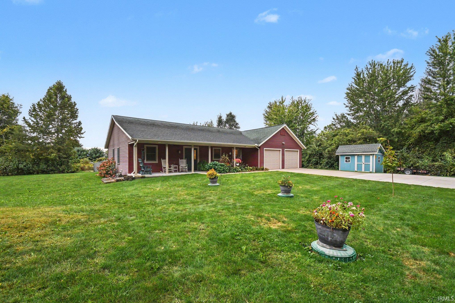
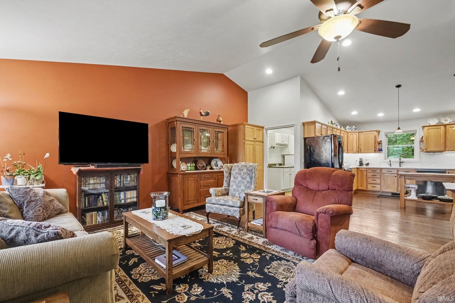
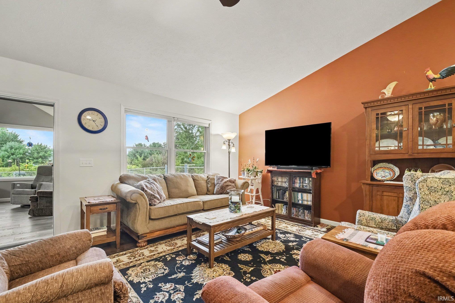
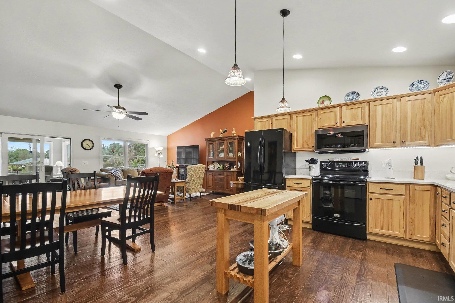
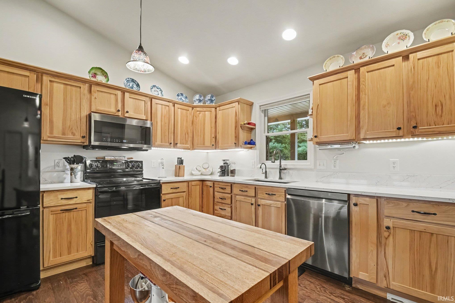
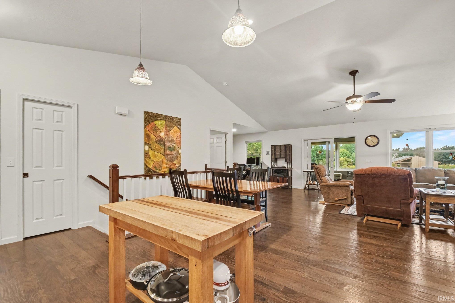
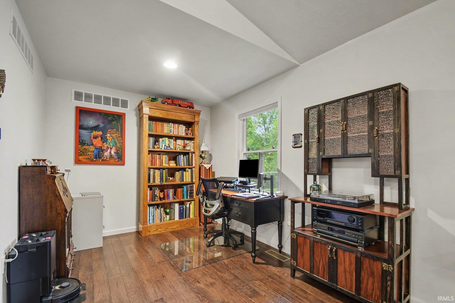
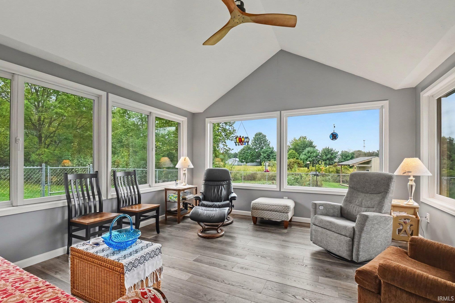
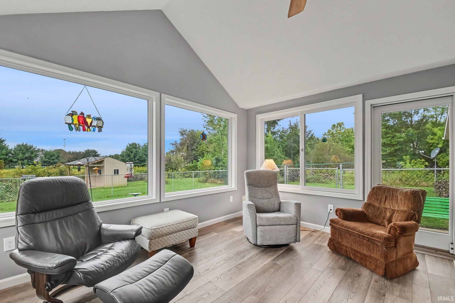
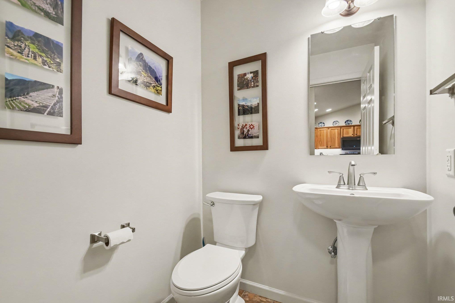
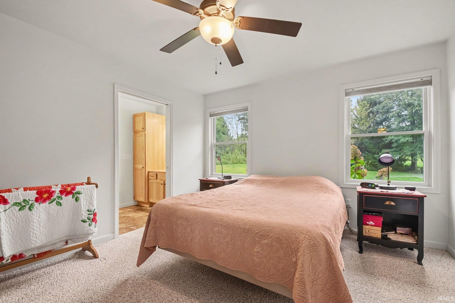
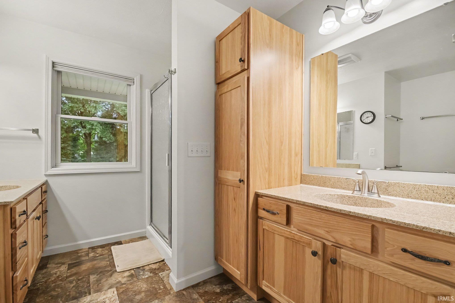
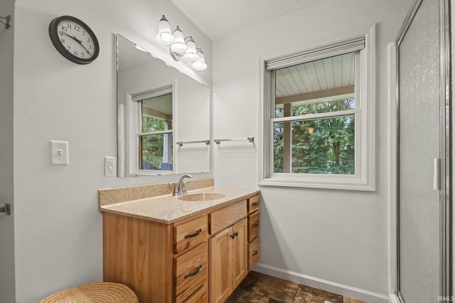
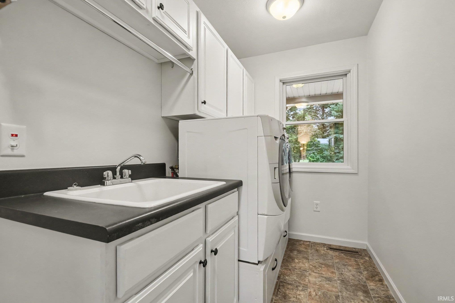
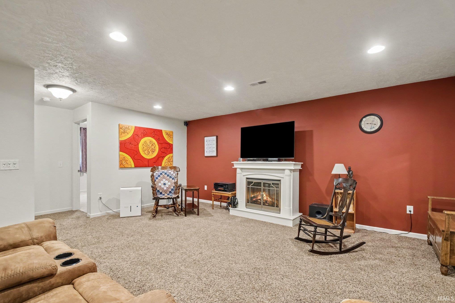
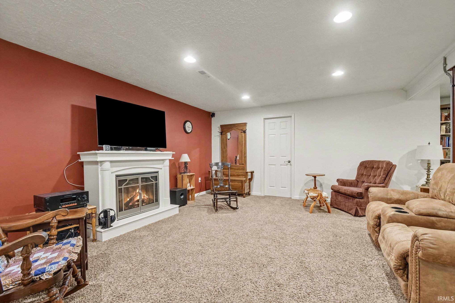
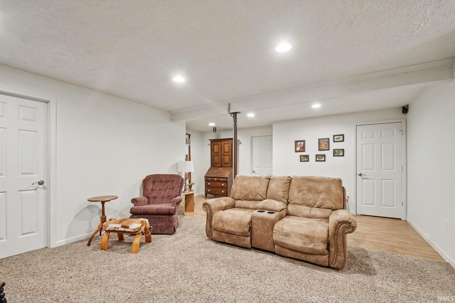
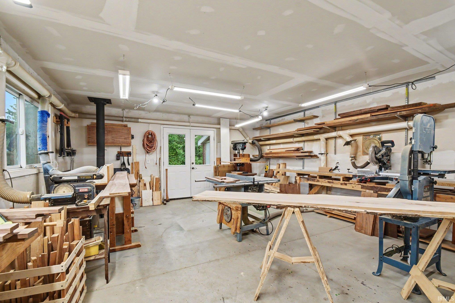
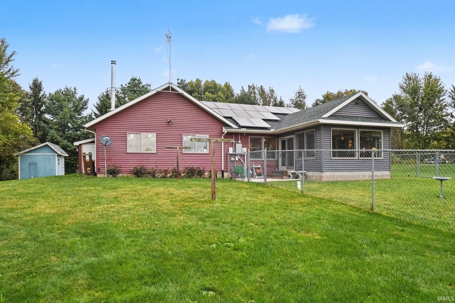
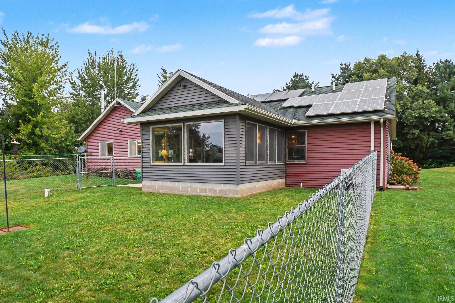
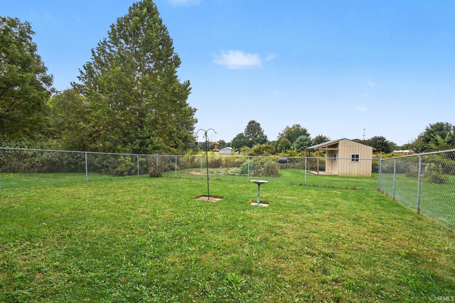
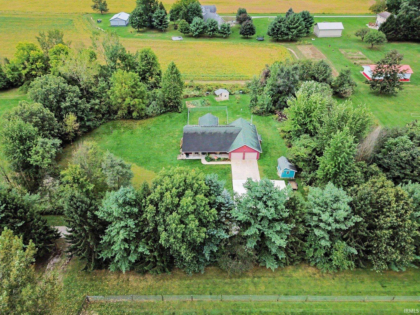
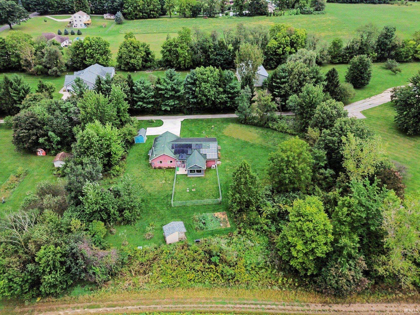
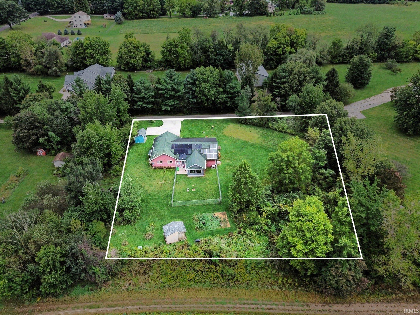
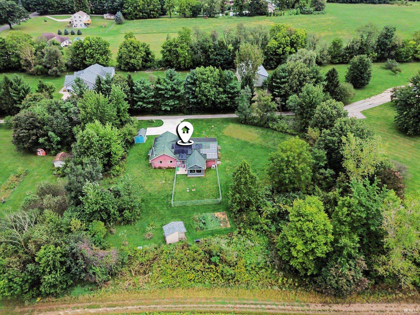
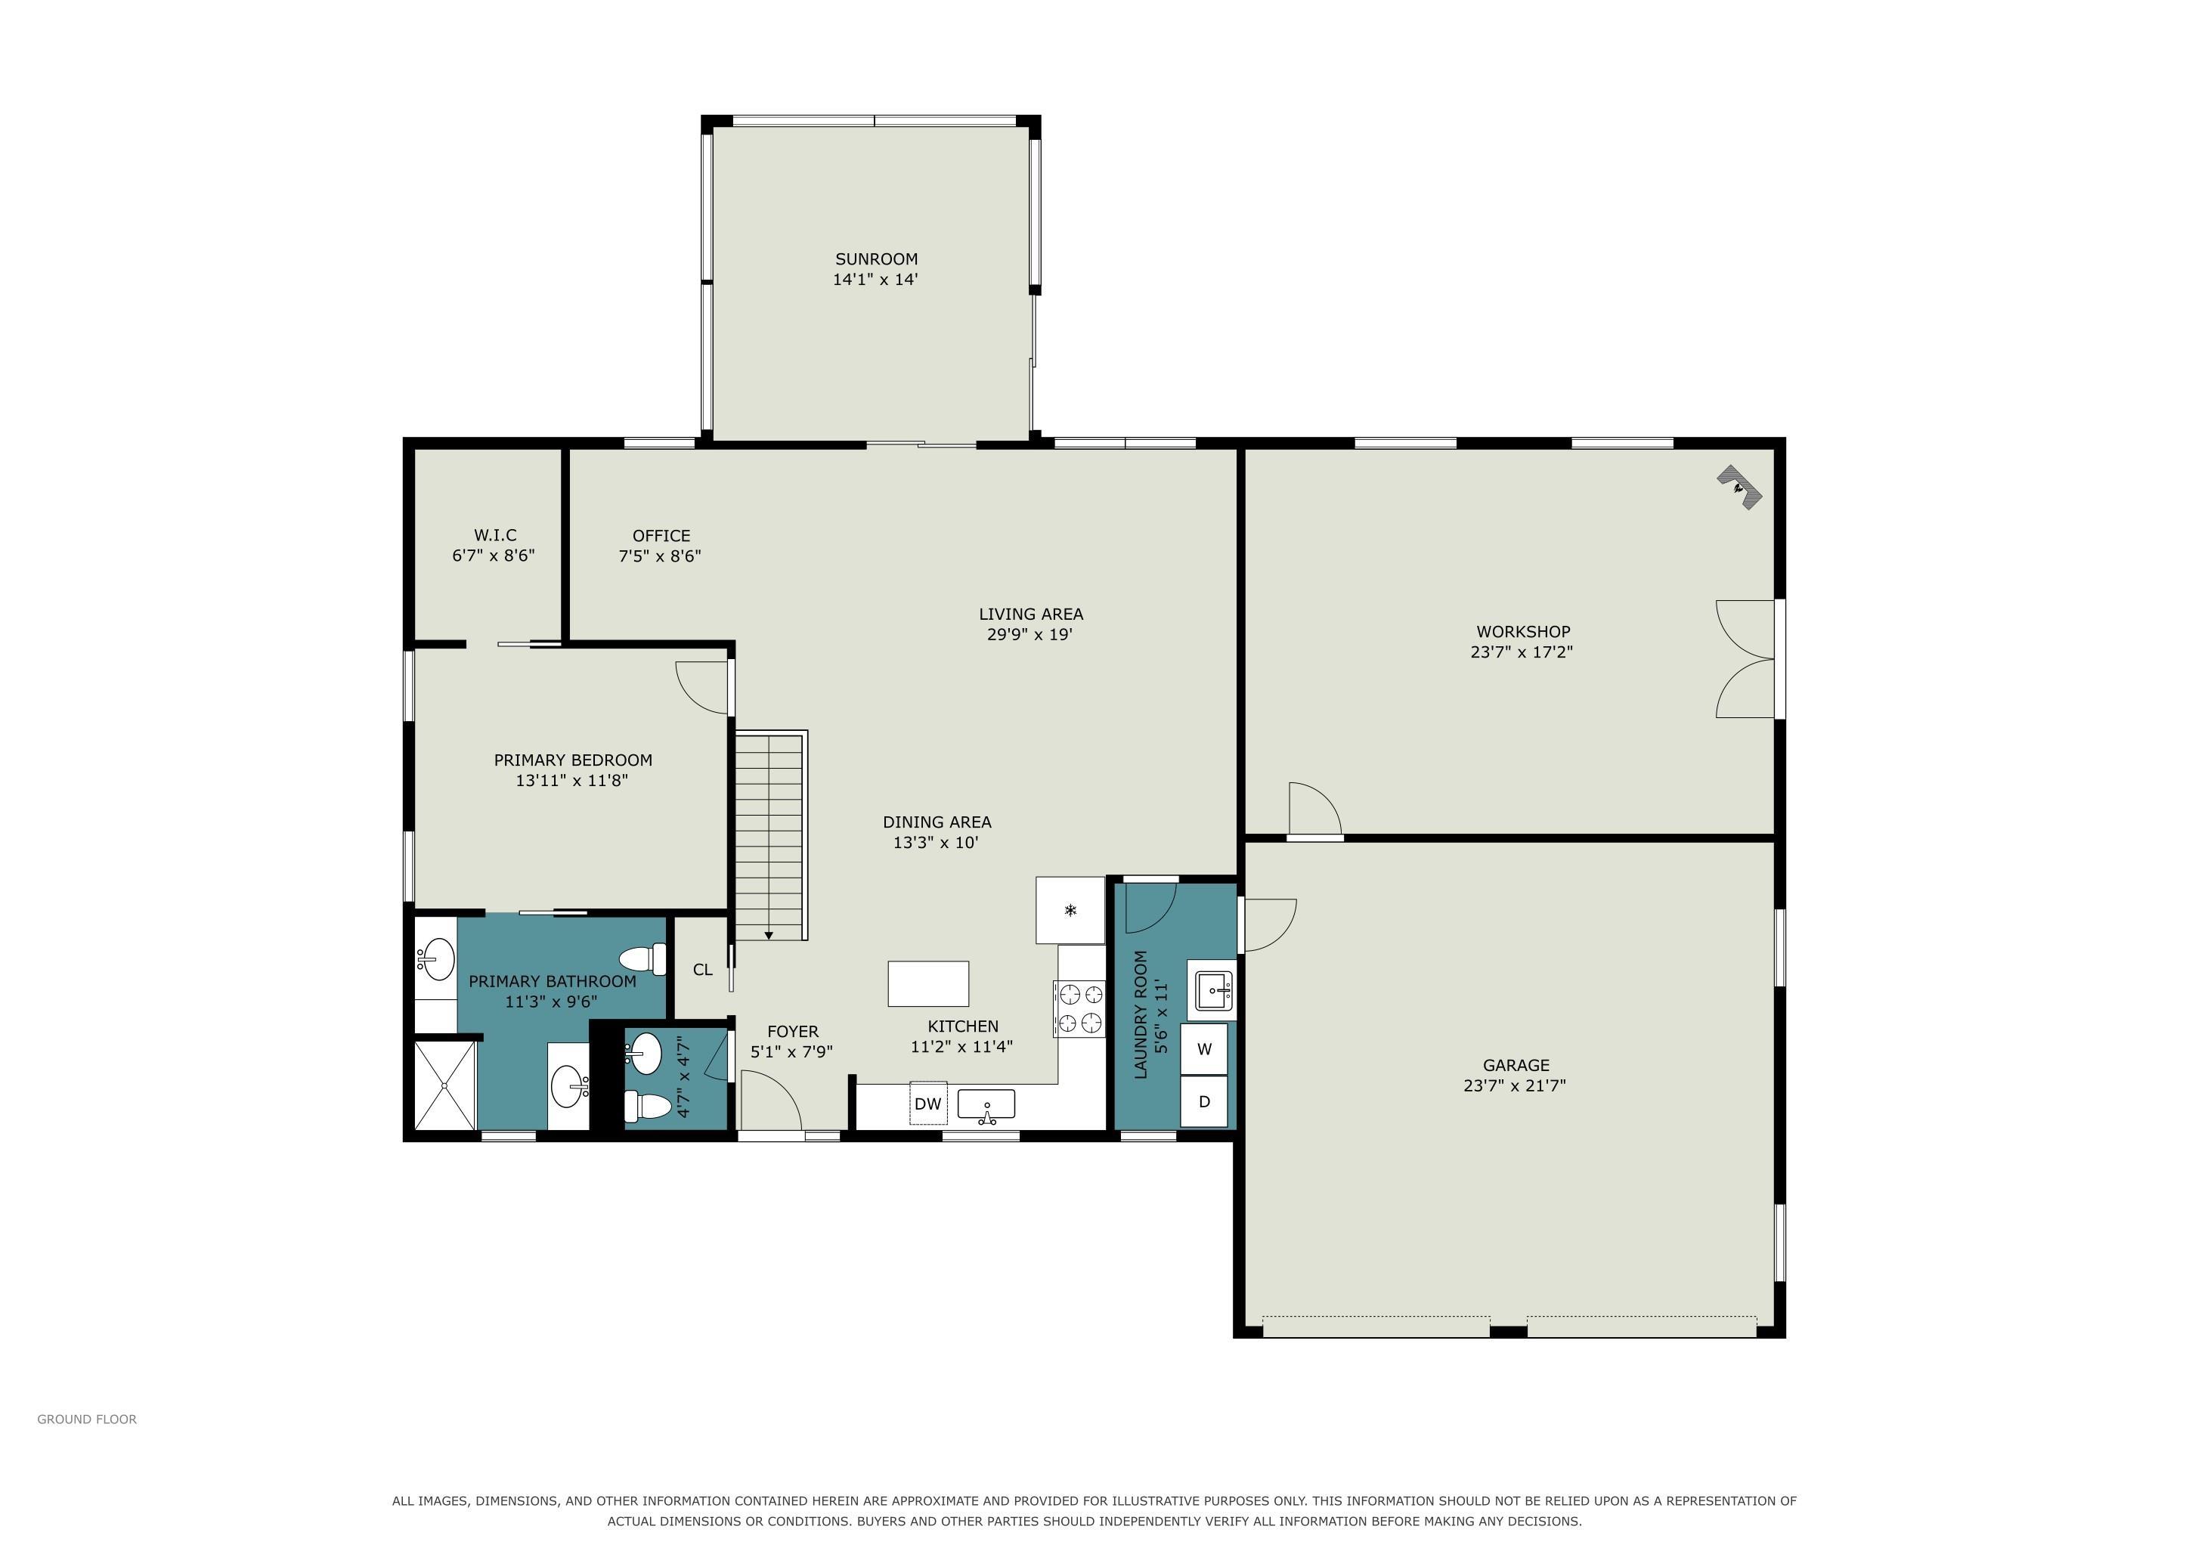
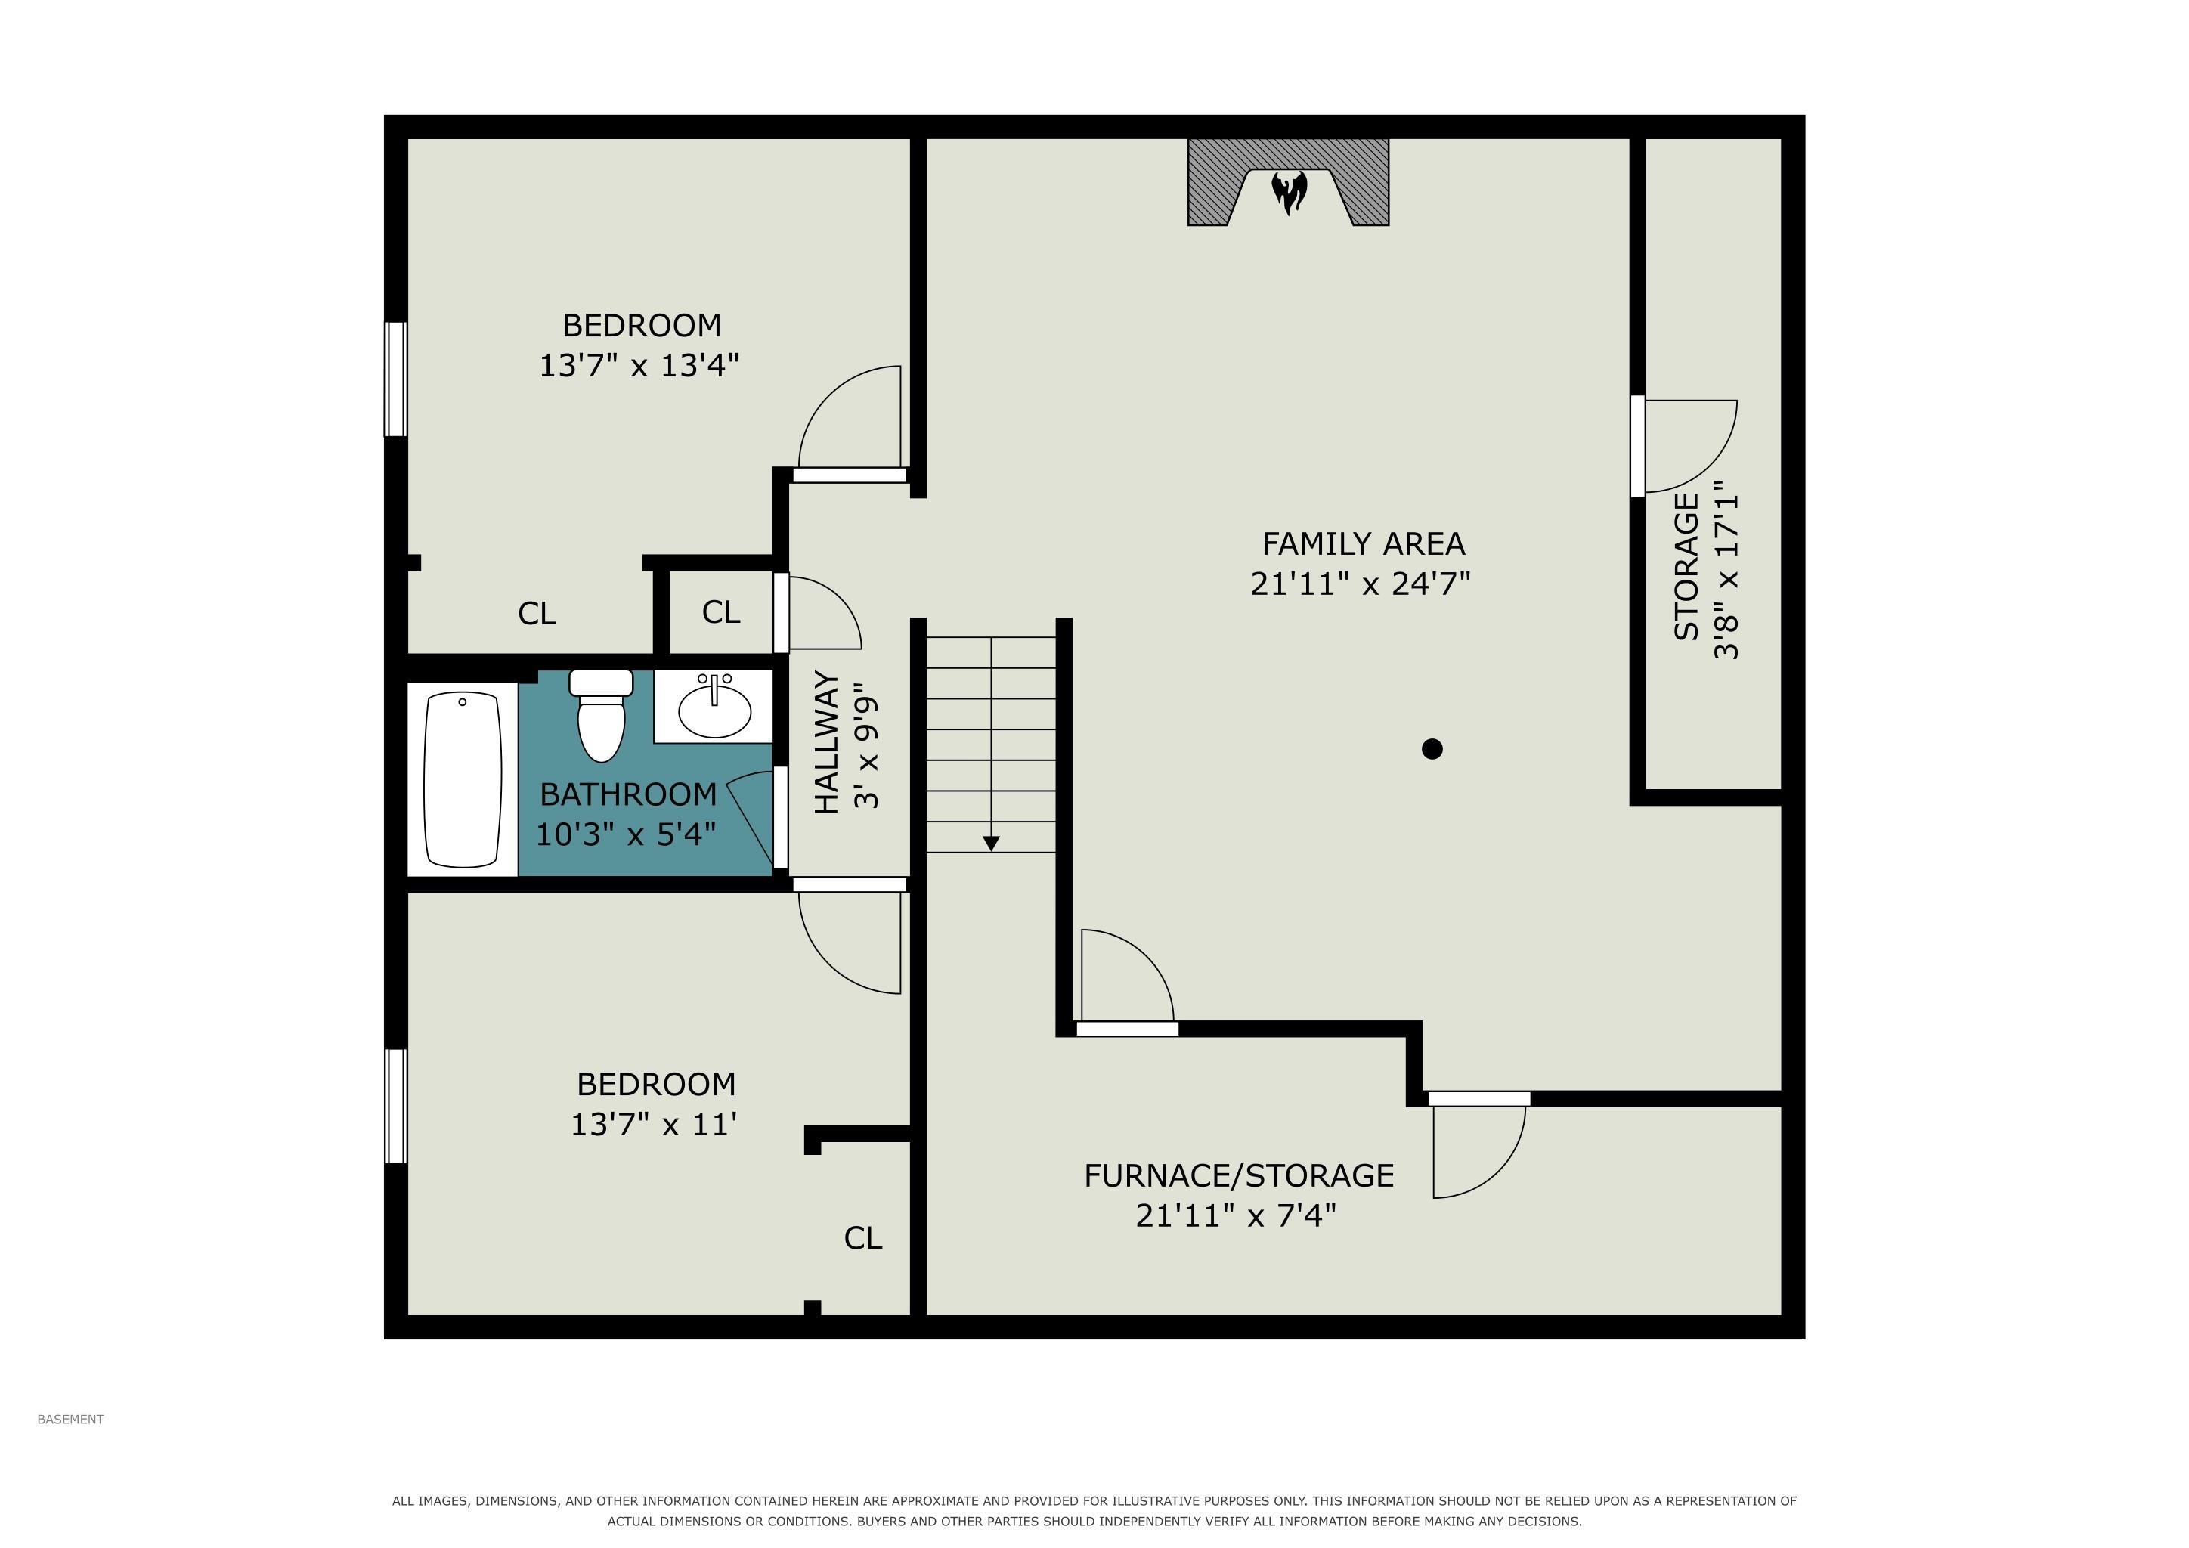
Tucked away on a private shared drive, this extremely well-maintained 1,441 sq ft home offers true seclusion just minutes from downtown. The home features 3 bedrooms, 2.5 baths, and additional living space in the finished basement. Energy efficiency stands out: a closed-loop geothermal heating and cooling system is even more efficient with 26 solar panels. The kitchen has hickory cabinets and quartz countertops, and all appliances stay, including washer, dryer, and water softener. A central vacuum system runs throughout. Enjoy the well-insulated four-season room overlooking the private backyard. Next to the garage, a spacious insulated and heated 18x24 room is ready for woodworking or any hobby. Located in the Middlebury Community Schools district.
Directions
CR 19 south of CR 26 - Access to property is on the east side of CR 19, north of Meadow Lane.
Amenities
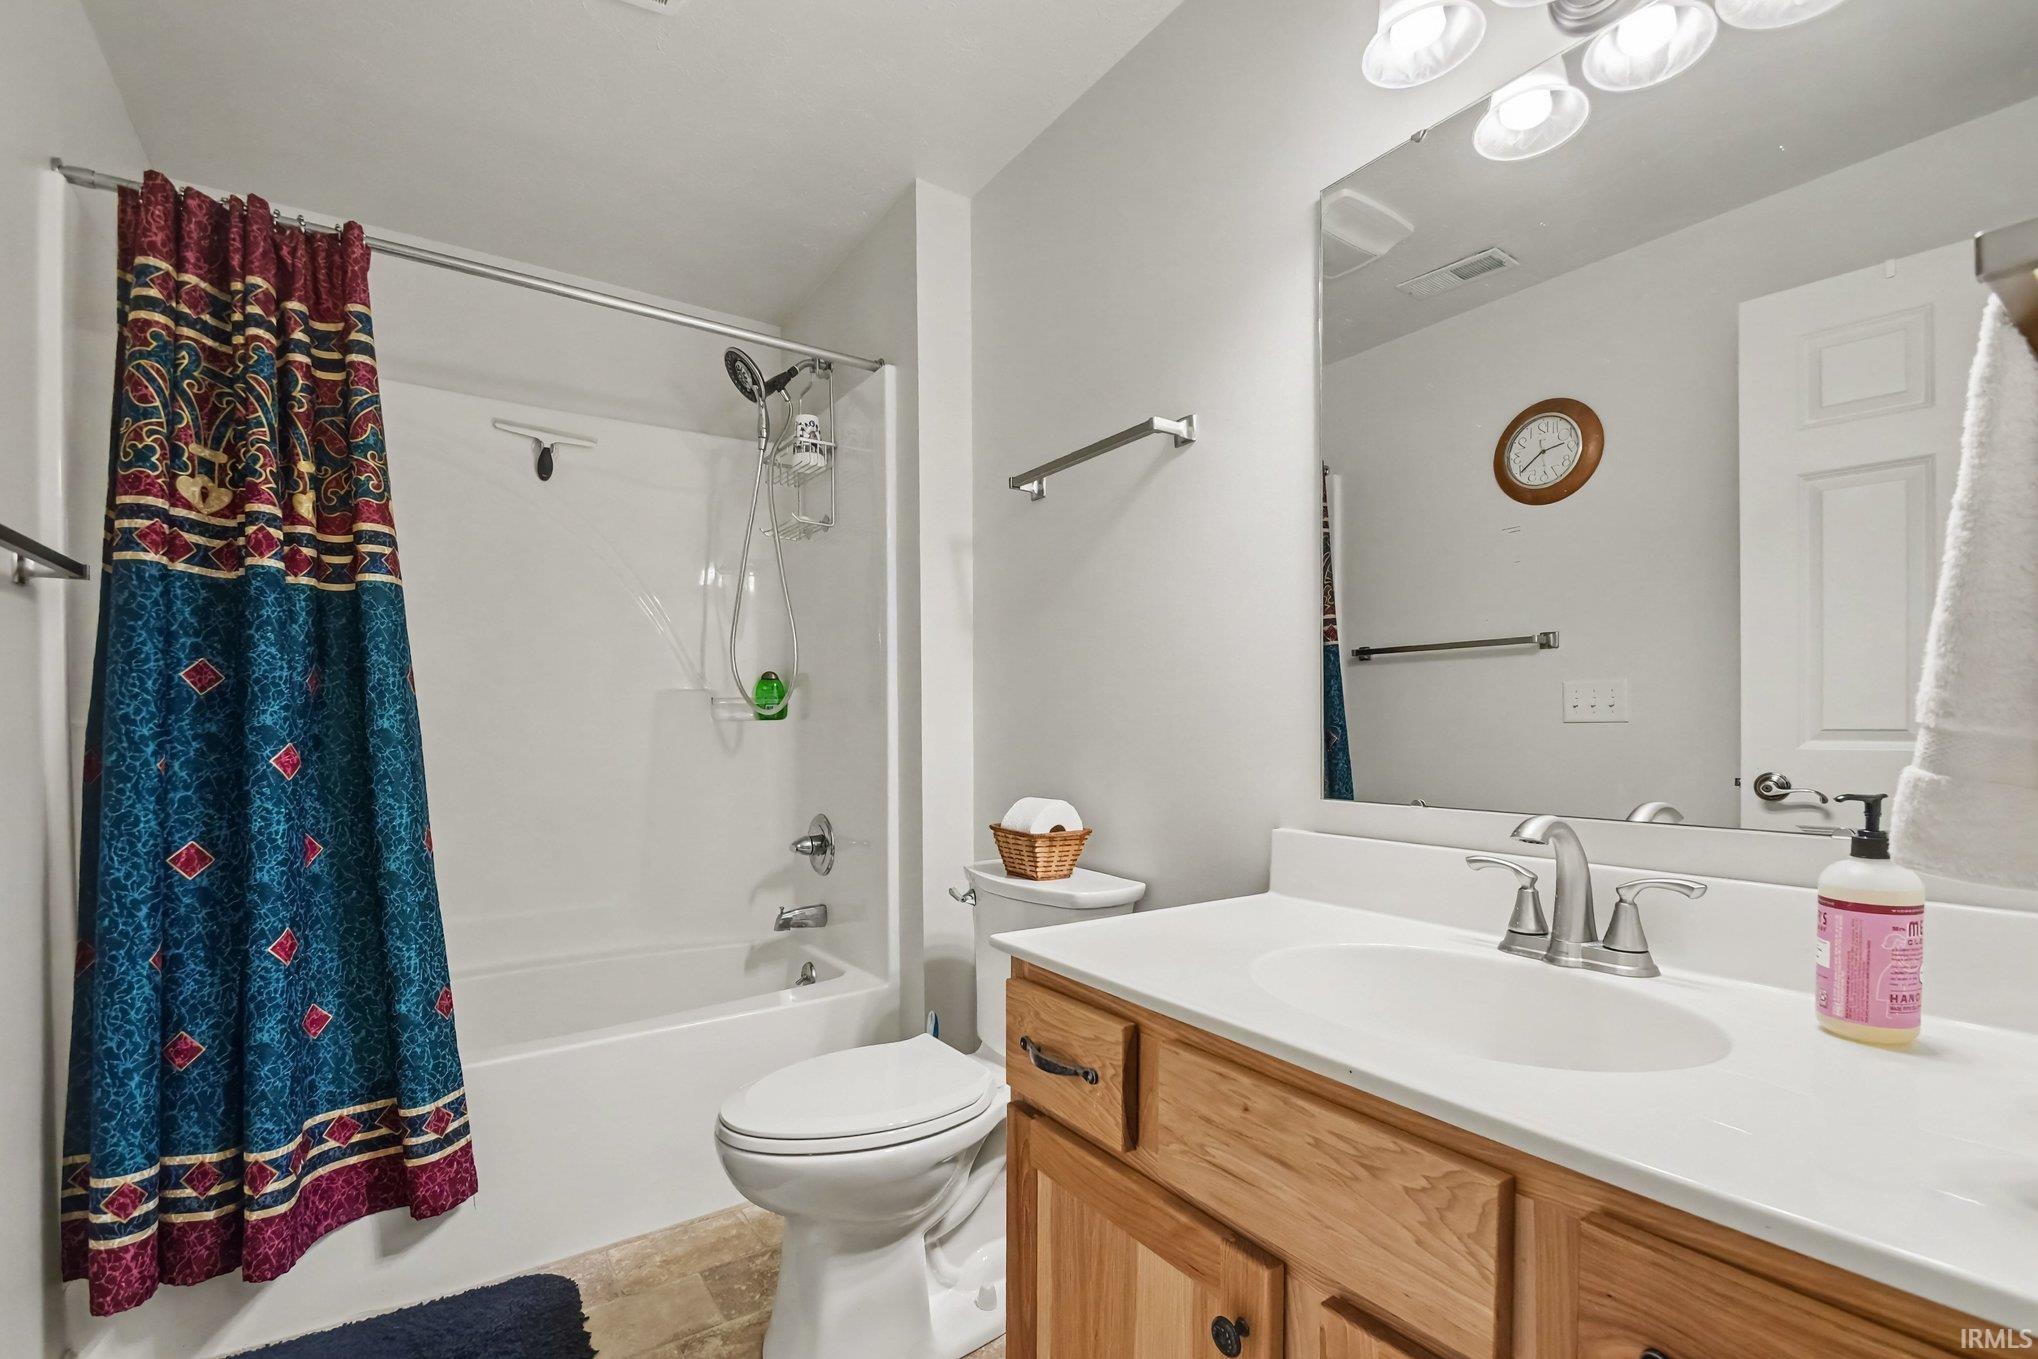
Ceiling-Cathedral, Ceiling Fan(s), Closet(s) Walk-in, Countertops-Stone, Eat-In Kitchen, Open Floor Plan, Patio Open, Porch Covered, Split Br Floor Plan, Twin Sink Vanity, Utility Sink, Stand Up Shower, Tub/Shower Combination, Workshop, Main Level Bedroom Suite, Main Floor Laundry
Sale Includes
Dishwasher, Microwave, Refrigerator, Washer, Dryer-Electric, Range-Electric, Solar Panels Owned
Property
| MLS # |
202639409 |
| Date Listed |
2026-09-23 |
| Status |
Active |
| Property Type |
Residential |
| Property SubType |
Site-Built Home |
| Finished Square Feet |
2,473 sqft |
| Total Square Feet |
2,657 sqft |
| New Construction |
No |
| Style |
One Story |
| Type |
Site-Built Home |
| Basement |
Yes |
| Bedrooms |
3 |
| Bathrooms |
3 (2 Full, 1 Half) |
| Annual Taxes |
$3,284.62 |
| Year Taxes Payable |
25/Pay 26 |
| Year Built |
2013 |
| Virtual Tour |
propertypanorama.com » |
| Days on Market |
9 |
| Homestead Year |
No |
Additional
| Design |
Ranch |
| Cooling |
Geothermal |
| Heating |
Geothermal |
| Garage |
Attached |
| Main Level Laundry |
Yes |
| Outbuilding |
Shed, Shed |
Room Dimensions
| Living Room |
18 × 22 |
Main Level |
| Family Room |
19 × 22 |
Lower Level |
| Kitchen |
12 × 14 |
Main Level |
| Master Bedroom |
12 × 14 |
Main Level |
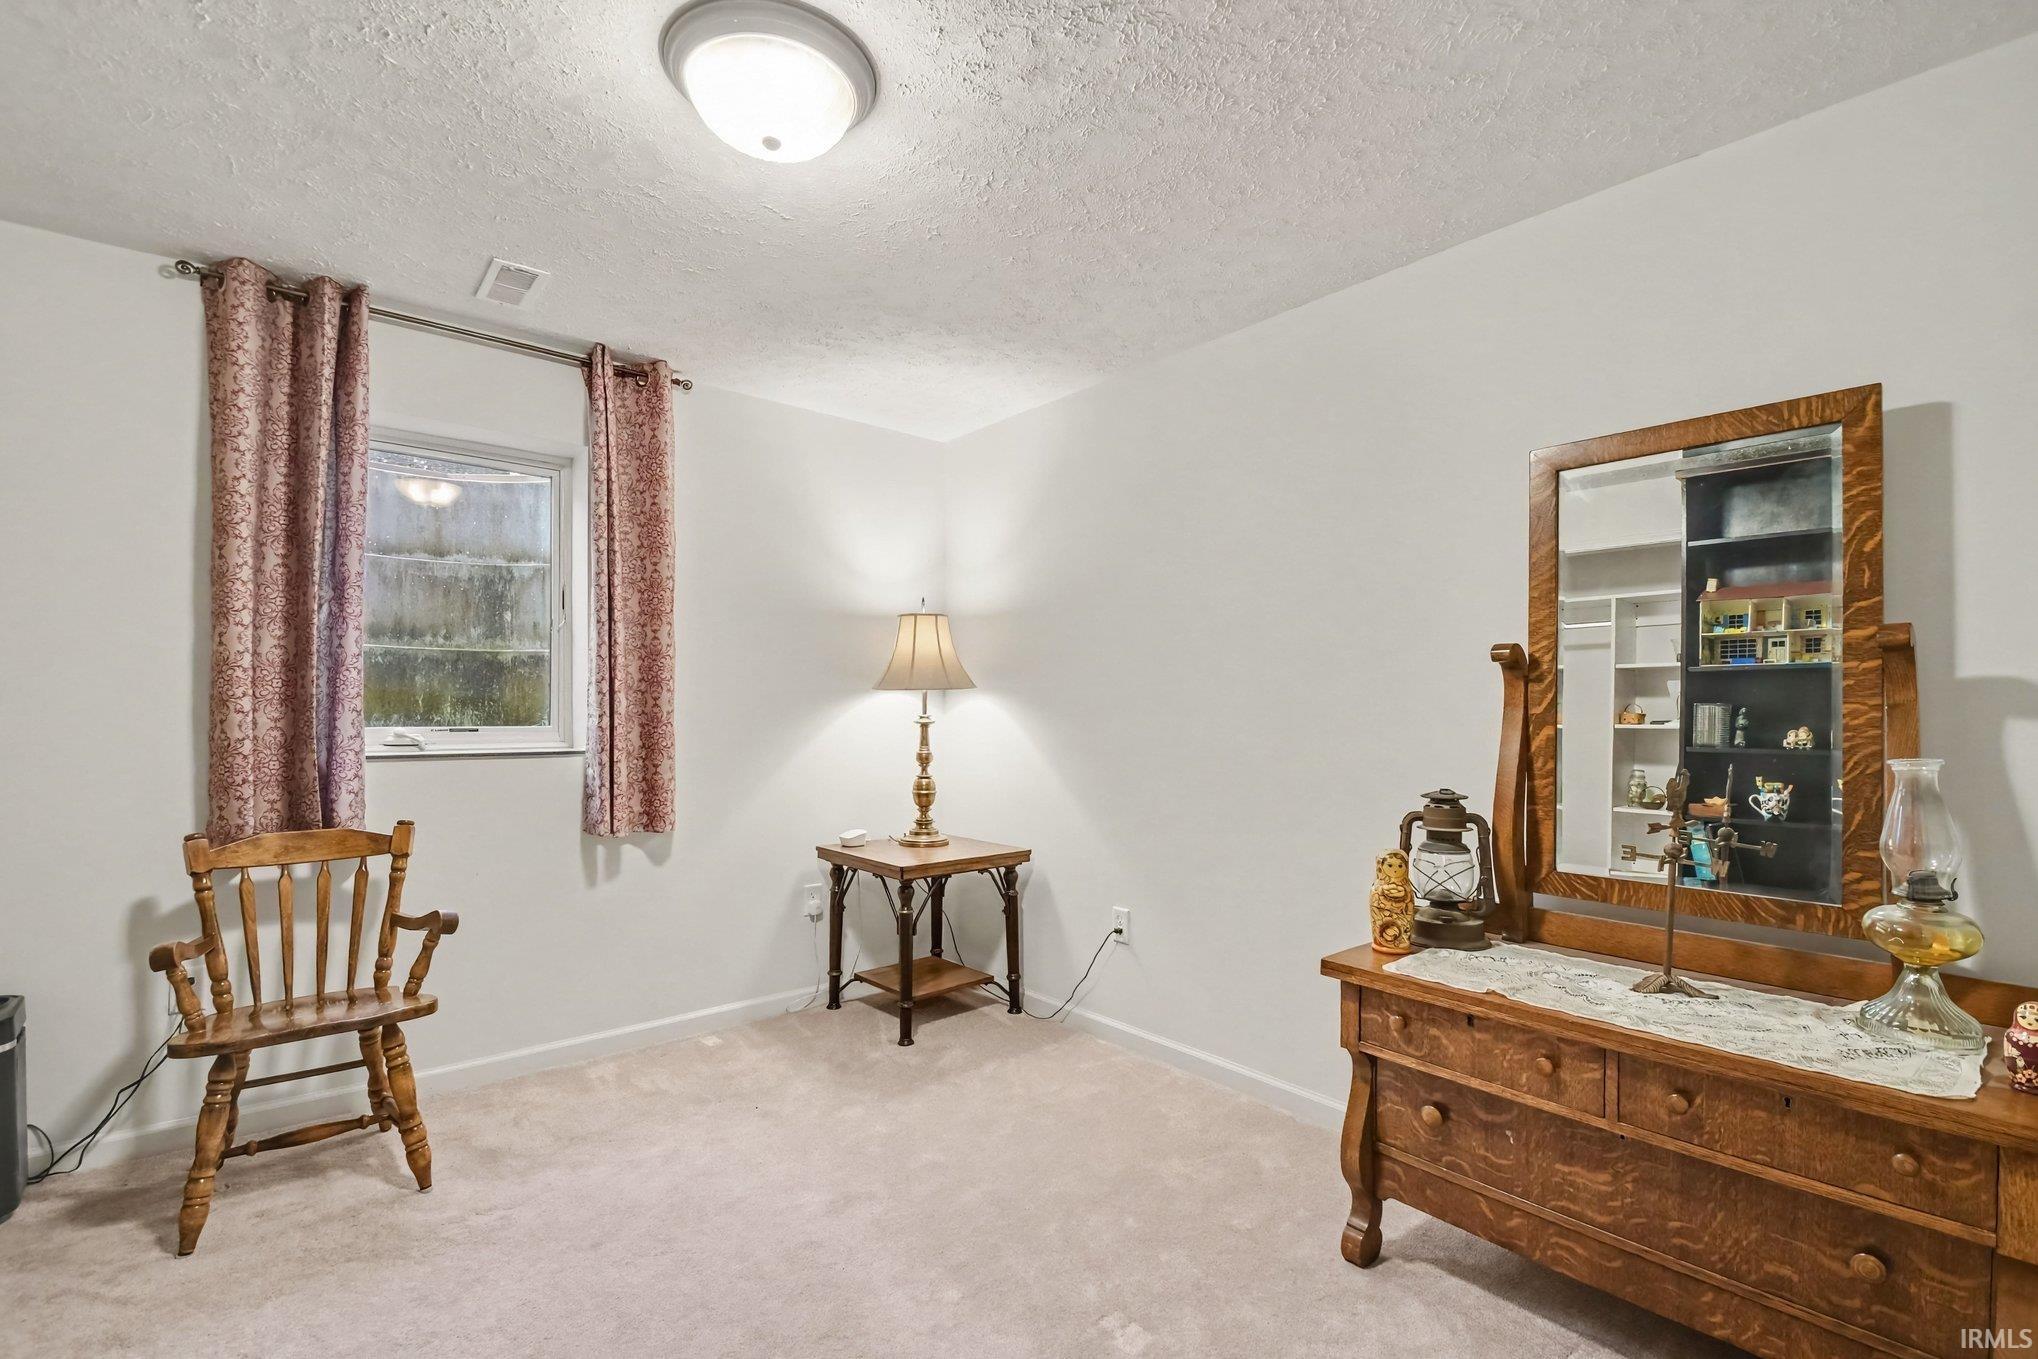
| 2nd Bedroom |
11 × 13 |
Lower Level |
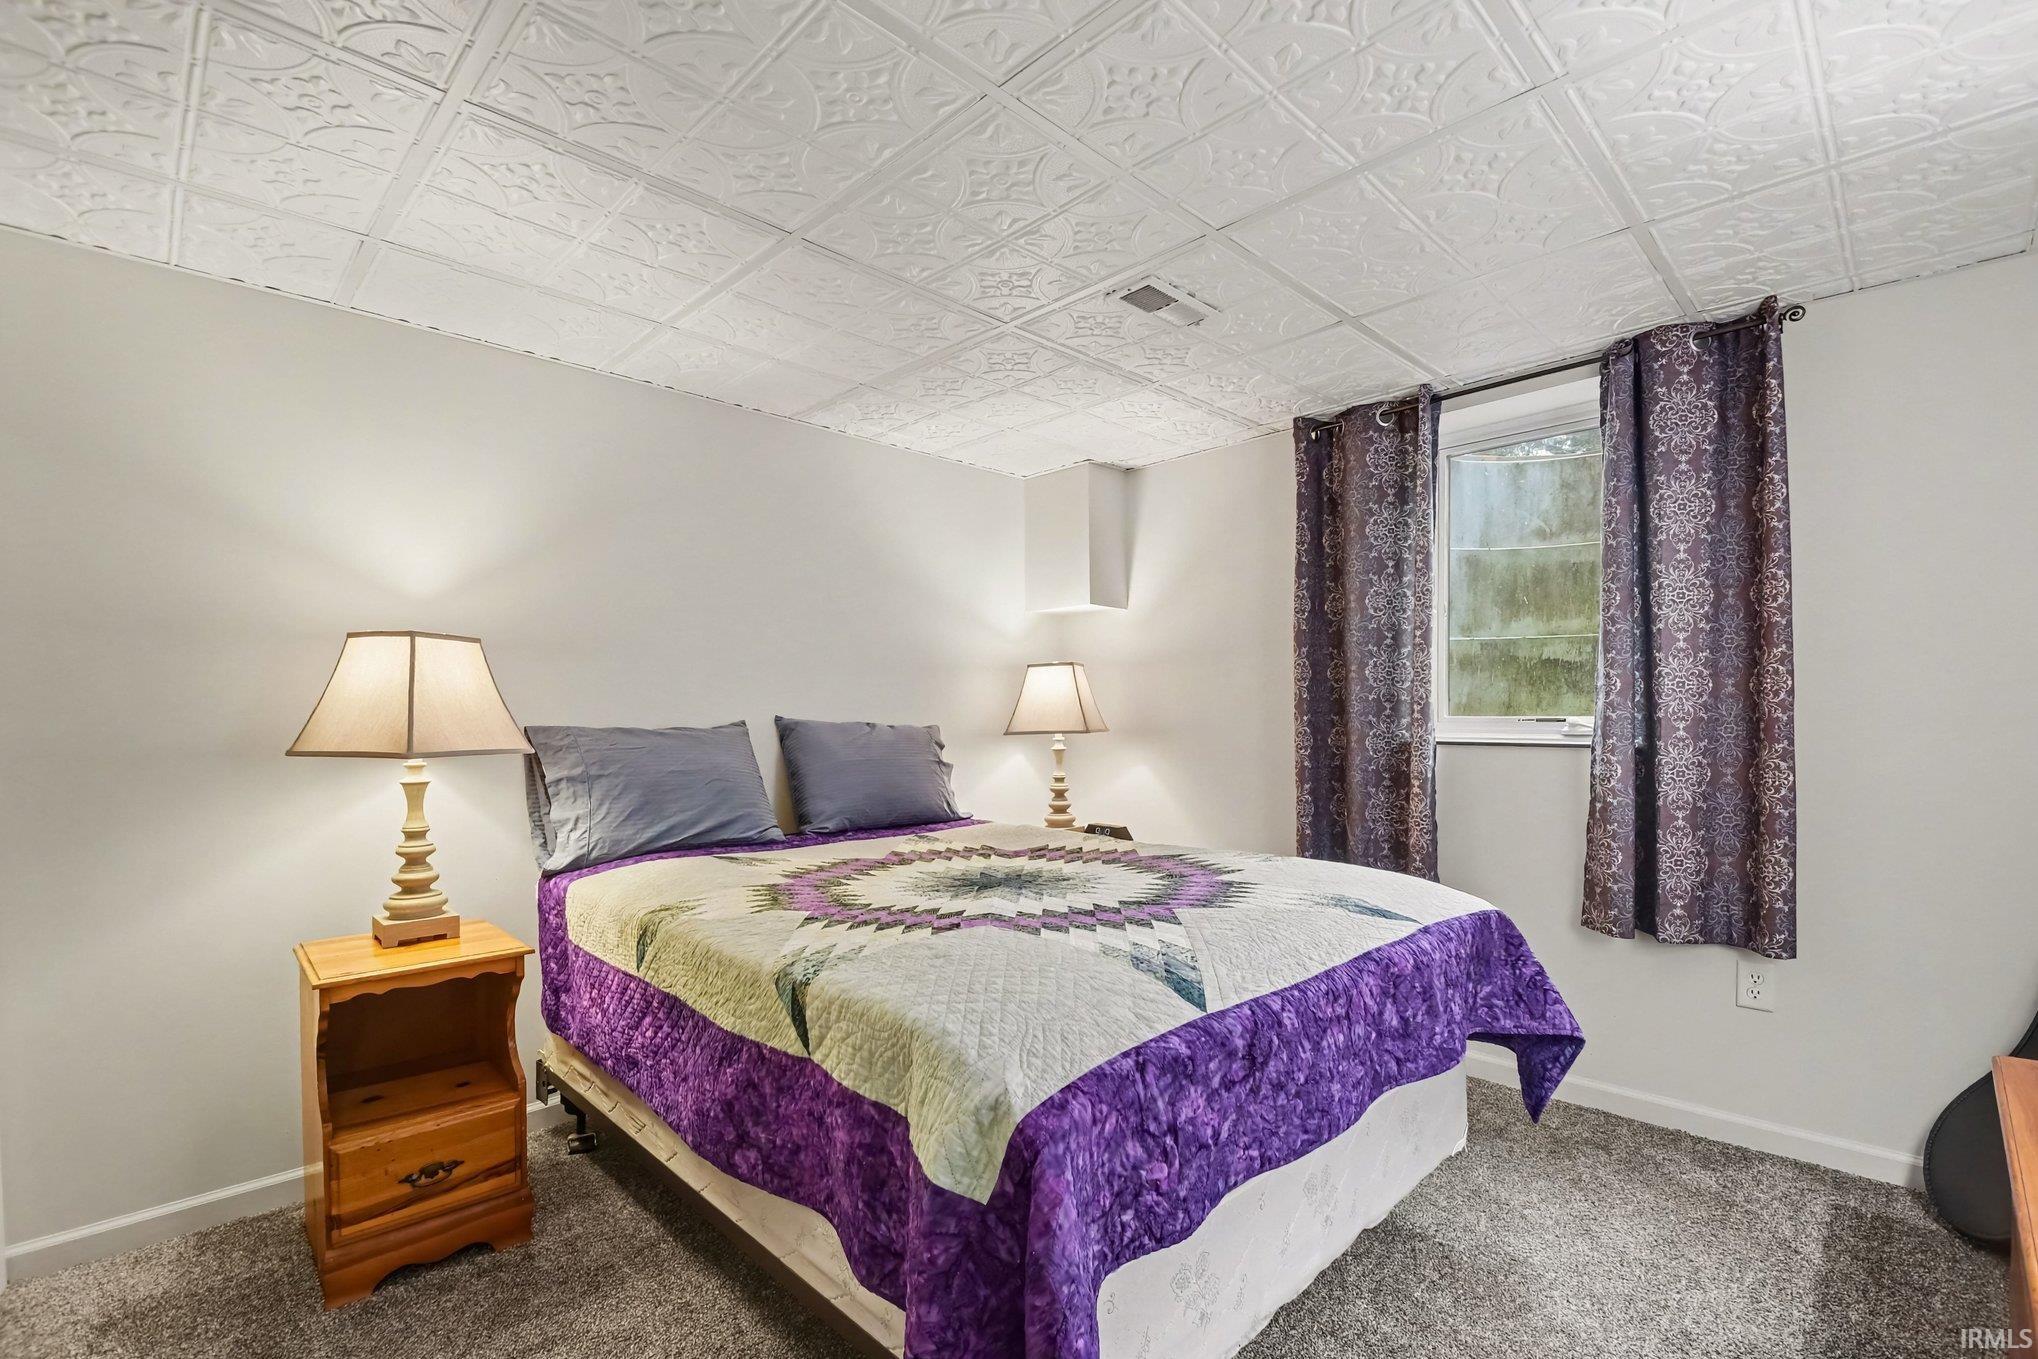
| 3rd Bedroom |
11 × 11 |
Lower Level |
| Extra Room |
8 × 10 |
Main Level |
Bathroom Locations
| Full Baths |
1 Main, 1 Lower |
| Half Baths |
1 Main |
External Features
| Construction |
Site-Built Home |
| Exterior |
Vinyl |
| Lot Size |
43,560 sq ft |
| Acreage |
1.00 Acre |
| Lot Dimensions |
208x208 |
| Out Buildings |
Shed |
| Sewer |
Septic |
| Water |
Well |
| Fence |
Partial,Chain Link |
Location
| Area |
Elkhart County |
| County |
Elkhart |
| Subdivision |
None |
| Township |
Jefferson |
| City |
Goshen |
| State |
IN |
| Zip |
46528 |
Schools
| School District |
Middlebury Community Schools |
| Elementary |
Jefferson |
| Middle School |
Northridge |
| High School |
Northridge |
Financial
| Financing Terms |
Cash, Conventional, FHA, USDA, VA |
| Assoc. Dues |
$0.00 Not Applicable |
IDX information provided by the Indiana Regional MLS.
IDX information is provided exclusively for consumers’ personal, non-commercial use and may not be used for any purpose other than to identify prospective properties consumers may be interested in purchasing. Data is deemed reliable but is not guaranteed accurate by the MLS.