- amilakis@gmail.com
- Direct (765) 418-4771
5404 W Cobblestone Street











Sun, Oct 4, 12:00pm – 1:30pm
Please join the Indiana Team for an open house on Sunday, October 4, 2026 from 12:00PM to 1:30PM!
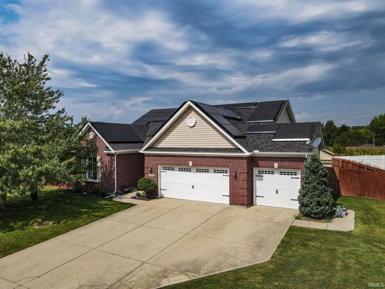
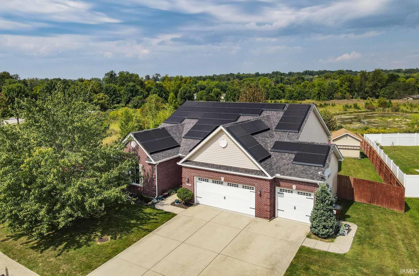
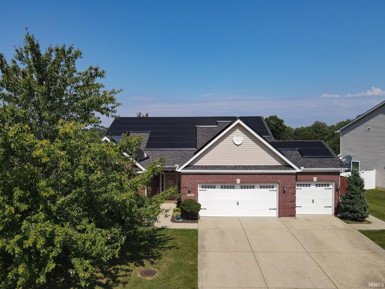
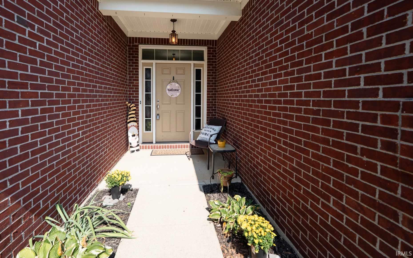
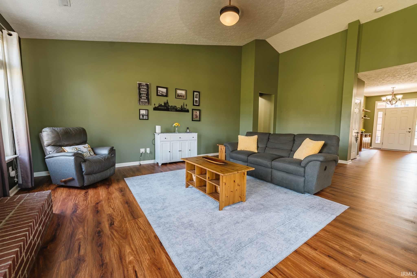
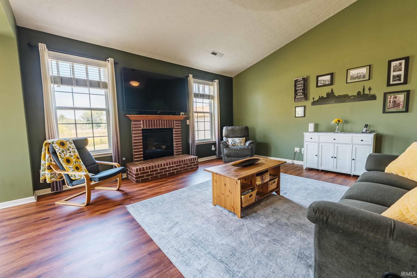
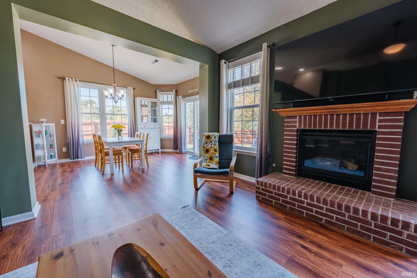
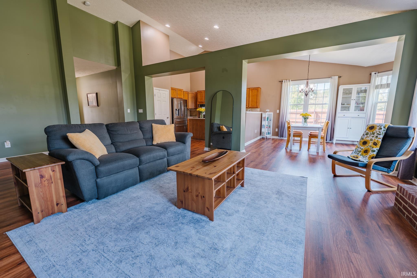
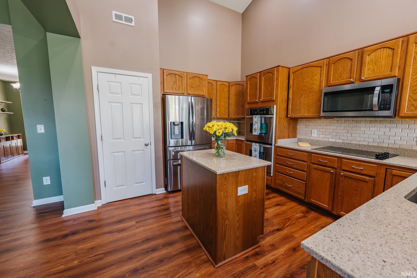
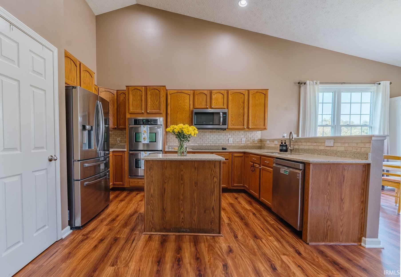
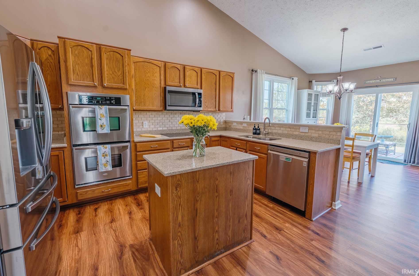
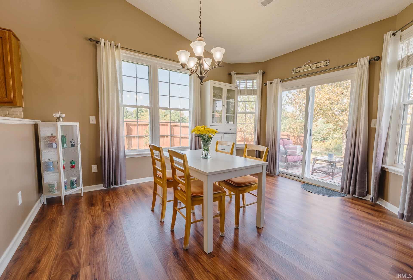
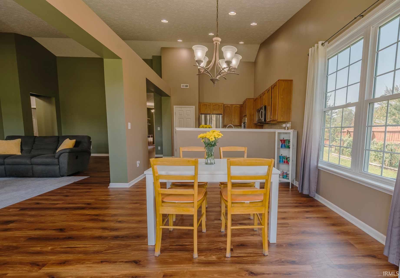
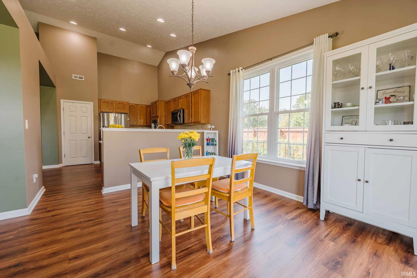
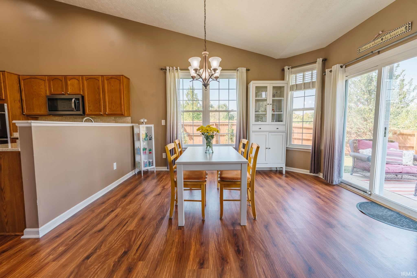
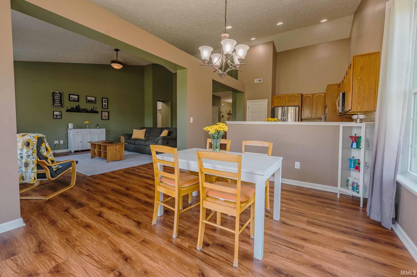
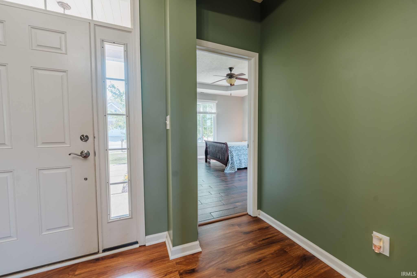
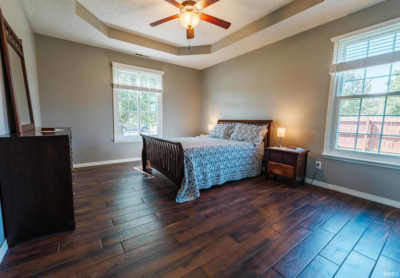
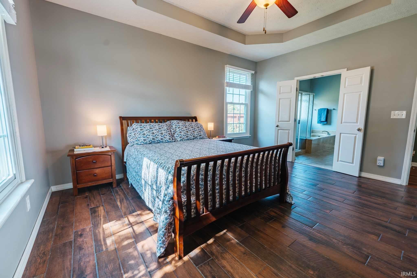
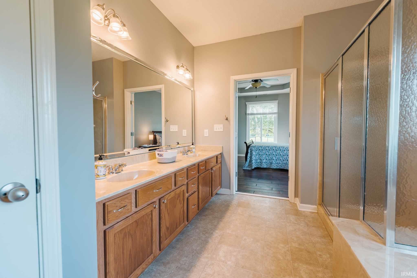
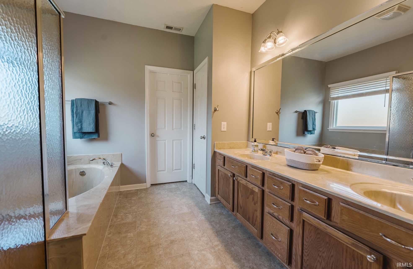
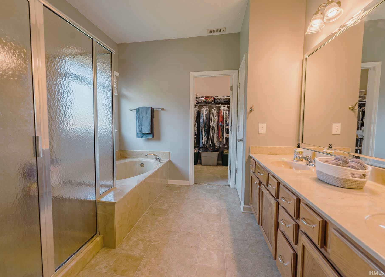
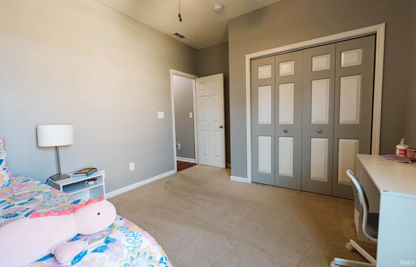
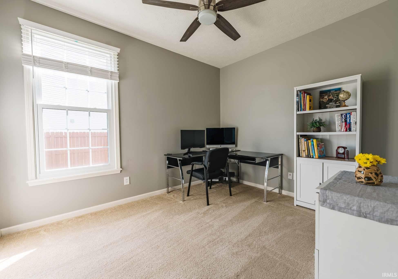
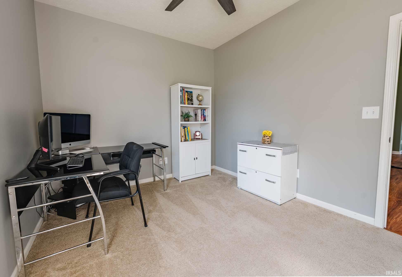
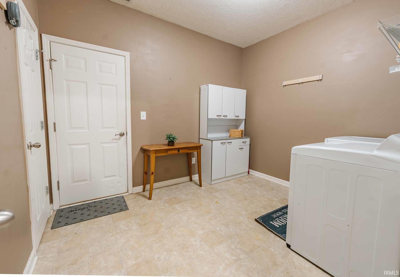
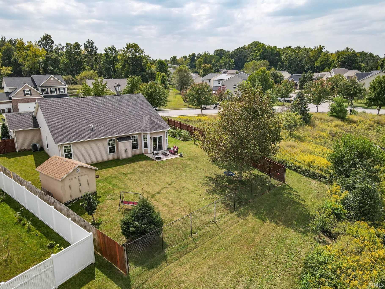
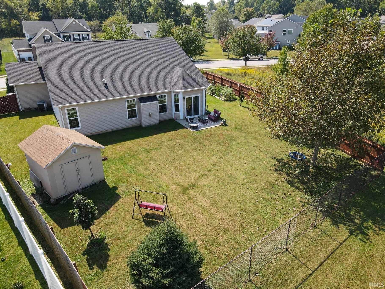
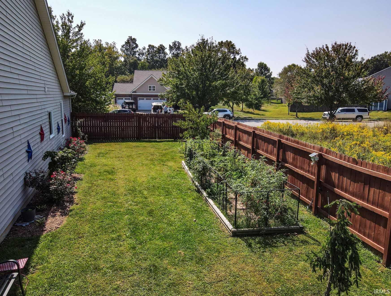
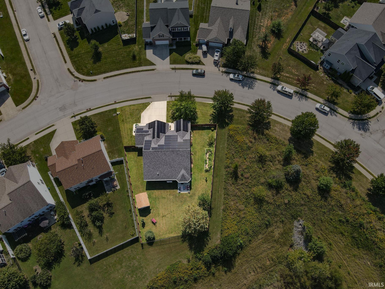
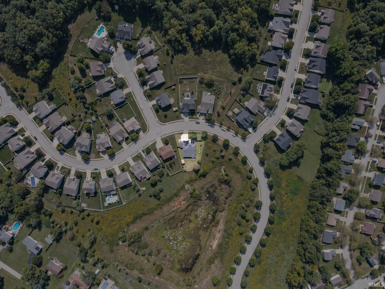
Step into this beautifully maintained brick ranch-style home featuring 3 bedrooms and 2 full baths, perfectly positioned on a premium corner lot adjoining a Stonechase wildlife preservation area. The open, split-bedroom floor plan features 9+ foot ceilings, a beautifully vaulted living room with LVP flooring, abundant natural light, and a gas fireplace with a classic red-brick hearth. The well-appointed kitchen offers granite countertops, an island for additional workspace, a custom tile backsplash, and a large pantry. The spacious owner's suite features a tray ceiling, a large walk-in closet, and an en-suite bath with a garden tub and separate shower. The home also provides generous closet storage and a spacious laundry room. Outside, enjoy raised garden beds, roses, blackberry bushes, and an open patio overlooking the pond and green space. Privacy fencing along the sides and fencing along the back provide a sense of seclusion while preserving the property's unobstructed views. The oversized, three-car, 716-square-foot attached garage features carriage-door accents and plenty of additional storage. Recent improvements include several new windows, a new roof installed in 2024, leaf guards, and a top-of-the-line Tesla solar panel system. The sellers have taken great pride in caring for the home, completing regular maintenance throughout their ownership. Ideally located on Bloomington's west side, this home offers convenient access to shopping, dining, and everyday amenities, while Indiana University is just 15 minutes away.
Enter Stonechase from west 3rd St. turn right onto Cobblestone and home is on the right before you get to green space
Ceiling-9+, Ceiling-Tray, Ceilings-Vaulted, Closet(s) Walk-in, Countertops-Stone, Foyer Entry, Landscaped, Near Walking Trail, Open Floor Plan, Patio Open, Tub and Separate Shower, Main Level Bedroom Suite, Main Floor Laundry
Sale IncludesDishwasher, Microwave, Refrigerator, Washer, Dryer-Electric, Freezer, Range-Electric, Solar Panels Owned
| MLS # | 202639412 |
|---|---|
| Date Listed | 2026-09-23 |
| Status | Active |
| Property Type | Residential |
| Property SubType | Site-Built Home |
| Square Feet | 1,982 sqft |
| New Construction | No |
| Style | One Story |
| Type | Site-Built Home |
| Bedrooms | 3 |
| Bathrooms | 2 |
| Annual Taxes | $2,103.00 |
| Year Taxes Payable | 2026 |
| Year Built | 2011 |
| Virtual Tour | zillow.com » |
| Days on Market | 9 |
| Homestead Year | No |
| Design | Ranch |
|---|---|
| Cooling | Central Air |
| Heating | Electric, Conventional, Heat Pump |
| Garage | Attached |
| Main Level Laundry | Yes |
| Outbuilding | Shed |
| Living Room | 16 × 24 | Main Level |
| Dining Room | 12 × 13 | Main Level |
| Kitchen | 12 × 12 | Main Level |
| Master Bedroom | 13 × 15 | Main Level |
| 2nd Bedroom | 13 × 10 | Main Level |
| 3rd Bedroom | 10 × 12 | Main Level |
| Full Baths | 2 Main |
| Construction | Site-Built Home |
|---|---|
| Exterior | Brick,Vinyl |
| Lot Size | 12,589 sq ft |
| Acreage | 0.29 Acres |
| Lot Dimensions | irregular |
| Out Buildings | Shed |
| Sewer | Public |
| Water | Public |
| Fence | Full,Chain Link,Wood |
| Area | Monroe County |
|---|---|
| Location | City/Town/Suburb |
| County | Monroe |
| Subdivision | Stonechase |
| Township | Van Buren |
| City | Bloomington |
| State | IN |
| Zip | 47403 |
| School District | Monroe County Community School Corp. |
|---|---|
| Elementary | Highland Park |
| Middle School | Batchelor |
| High School | Bloomington North |
| Financing Terms | Cash, Conventional, FHA, VA |
|---|---|
| Assoc. Dues | $405.00 Annually |
| Assoc. Restrictions | Yes |

MLS# 202639412
Listing Provided Courtesy of Pilar Taylor
The Indiana Team LLC
Offc: 812-961-8000
Listing updated September 23, 2026 at 1:45 pm
Last checked 11 minutes ago
IDX information provided by the Indiana Regional MLS. IDX information is provided exclusively for consumers’ personal, non-commercial use and may not be used for any purpose other than to identify prospective properties consumers may be interested in purchasing. Data is deemed reliable but is not guaranteed accurate by the MLS.