Property Description
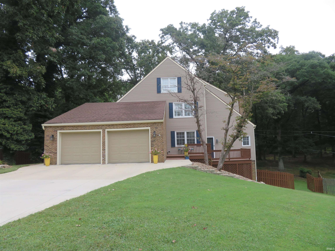
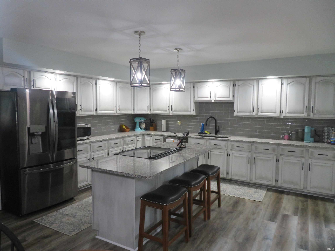
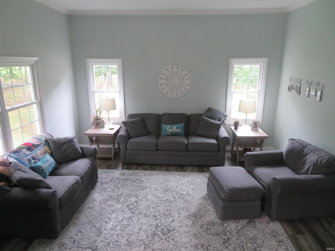
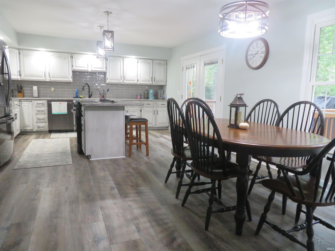
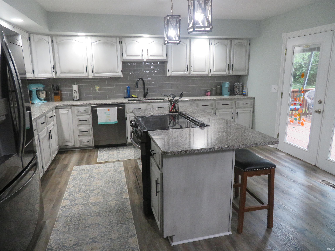
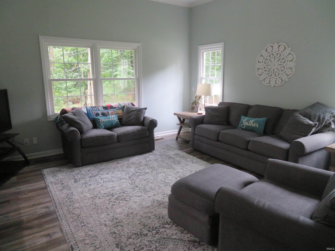
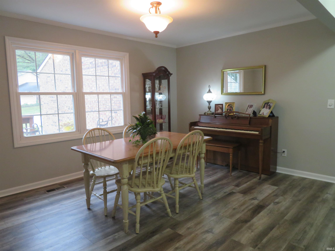
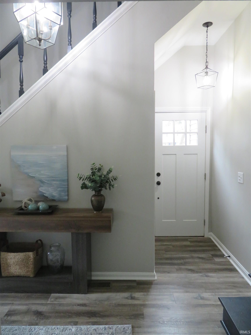
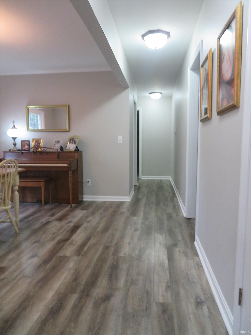
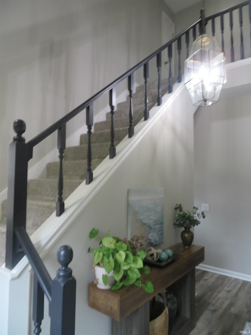
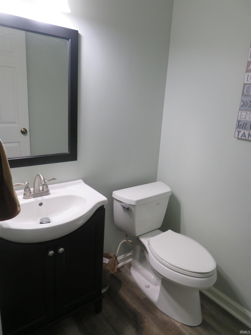
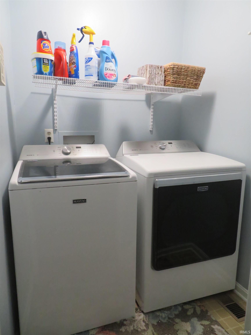
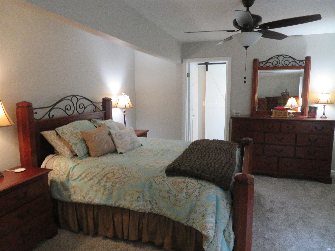
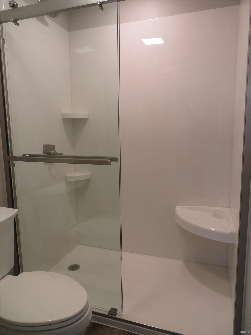
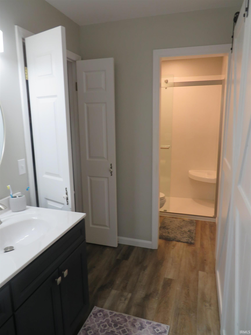
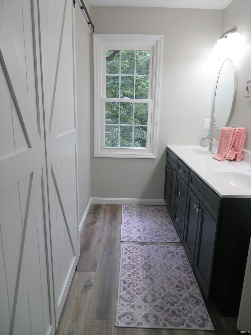
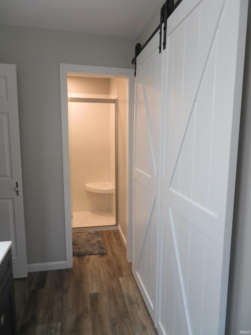
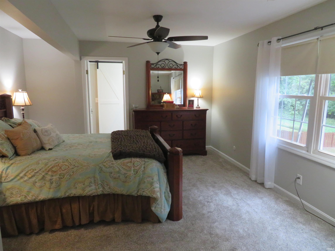
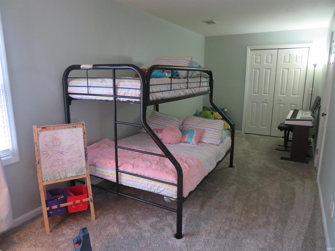
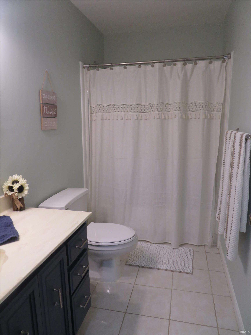
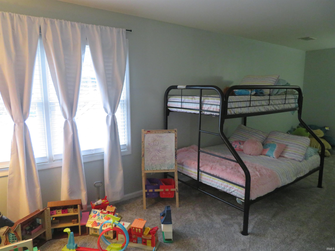
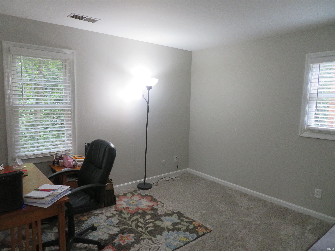
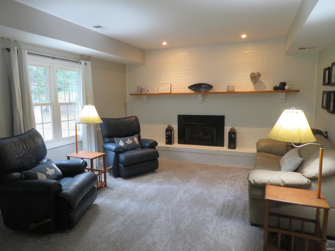
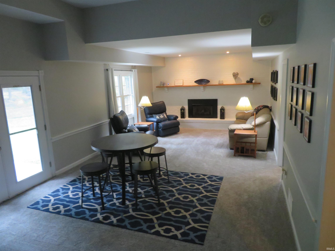
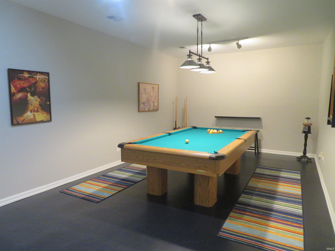
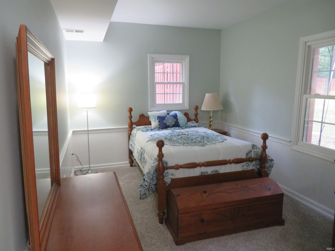
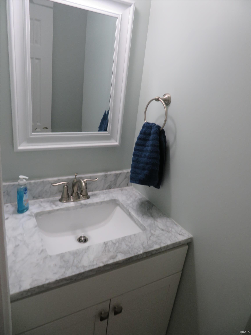
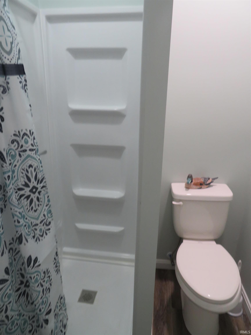
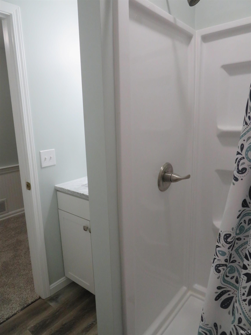
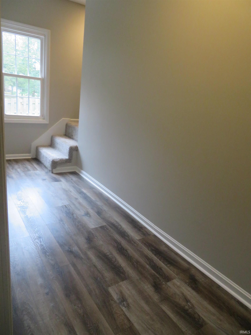
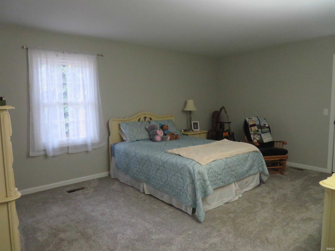
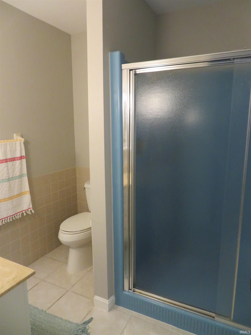
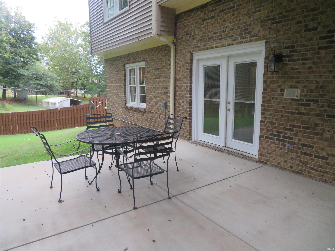
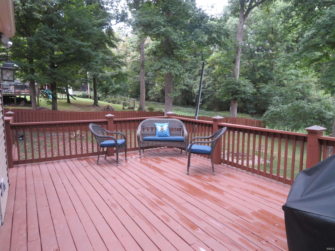
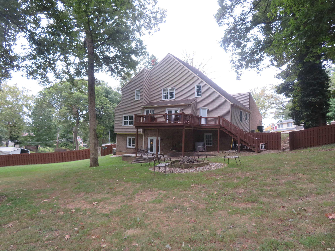
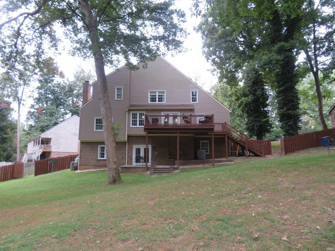
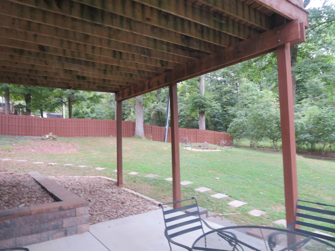
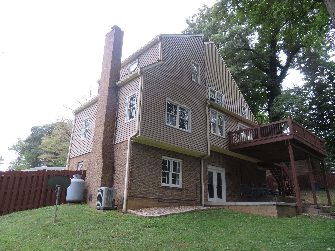
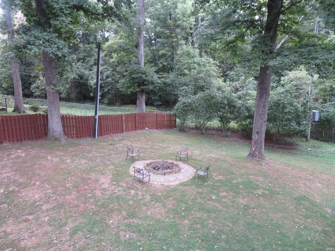
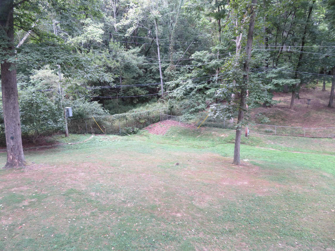
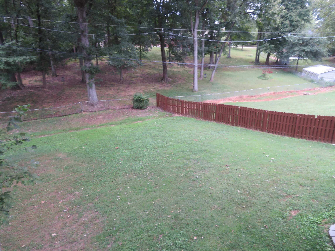
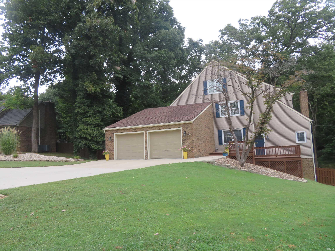
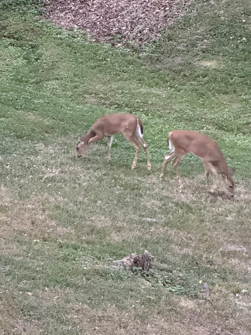
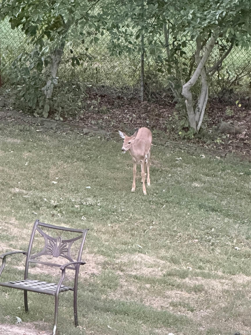
Welcome to this well-maintained 5-bedroom, 4.5 bath home featuring newer paint and flooring throughout, flexible living spaces, abundant storage, and a seamless indoor-outdoor lifestyle. The main level offers convenient living with a dining room, inviting great room/living room, a main level master suite complete with walk-in closet and full bath (stand-up shower), laundry room with washer and dryer included and a half bath. The large eat-in kitchen showcasing granite countertops, generous cabinetry, a spacious island with stools, and French doors that open onto a 20 x 12 deck perfect for relaxing and enjoying the wildlife. Upstairs you'll appreciate, the primary master suite featuring a large walk-in shower, walk-in closet, dual-sink vanity, and tile flooring, plus two additional bedrooms (one currently used as an office). The larger bedroom includes a walk-up attic for extra storage, and a full hallway bath with tub/shower. The finished walkout basement offers a private bedroom suite and full bath (standup shower), a spacious family/entertainment room with gas-log fireplace, and a game room complete with pool table and equipment. There are French doors leading from the basement directly to the back patio and huge fenced-in backyard for effortless outdoor entertaining. Additional highlights includes a 2-car attached garage and concrete driveway providing extra parking. This move-in ready home is truly a must see!
Directions
261 to East on Robin Hill, Right on Kenmore, Left on Marywood, East on Timberwood
Amenities
Attic-Walk-up, Ceiling Fan(s), Closet(s) Walk-in, Deck Open, Disposal, Dryer Hook Up Electric, Eat-In Kitchen, Firepit, Kitchen Island, Patio Open, Range/Oven Hook Up Elec, Main Floor Laundry, Washer Hook-Up
Sale Includes
Dishwasher, Refrigerator, Washer, Dryer-Electric, Range-Electric, Water Heater Electric
Property
| MLS # |
202639414 |
| Date Listed |
2026-09-23 |
| Status |
Active |
| Property Type |
Residential |
| Property SubType |
Site-Built Home |
| Square Feet |
3,909 sqft |
| New Construction |
No |
| Style |
One and Half Story |
| Type |
Site-Built Home |
| Basement |
Yes |
| Bedrooms |
5 |
| Bathrooms |
5 (4 Full, 1 Half) |
| Annual Taxes |
$1,954.60 |
| Year Taxes Payable |
2026 |
| Year Built |
1977 |
| Virtual Tour |
propertypanorama.com » |
| Days on Market |
9 |
| Homestead Year |
No |
Additional
| Cooling |
Central Air |
| Heating |
Electric |
| Garage |
Attached |
| Main Level Laundry |
Yes |
Room Dimensions
| Living Room |
15 × 15 |
Main Level |
| Dining Room |
13 × 10 |
Main Level |
| Family Room |
23 × 13 |
Main Level |
| Kitchen |
22 × 15 |
Main Level |
| Master Bedroom |
17 × 13 |
Main Level |
| 2nd Bedroom |
11 × 11 |
Upper Level |
| 3rd Bedroom |
11 × 8 |
Upper Level |
| 4th Bedroom |
17 × 13 |
Upper Level |
| 5th Bedroom |
12 × 10 |
Basement Level |
Bathroom Locations
| Full Baths |
1 Main, 2 Upper, 1 Lower |
| Half Baths |
1 Main |
External Features
| Construction |
Site-Built Home |
| Exterior |
Brick,Vinyl |
| Lot Size |
21,344 sq ft |
| Acreage |
0.49 Acres |
| Lot Dimensions |
0 X 0 |
| Sewer |
Public |
| Water |
Public |
| Fence |
Full,Chain Link,Privacy |
Location
| Area |
Warrick County |
| County |
Warrick |
| Subdivision |
South Broadview |
| Township |
Ohio |
| City |
Newburgh |
| State |
IN |
| Zip |
47630 |
Schools
| School District |
Warrick County School Corp. |
| Elementary |
Sharon |
| Middle School |
Castle South |
| High School |
Castle |
Financial
| Financing Terms |
Cash, Conventional, FHA, VA |
| Assoc. Dues |
$0.00 Not Applicable |
IDX information provided by the Indiana Regional MLS.
IDX information is provided exclusively for consumers’ personal, non-commercial use and may not be used for any purpose other than to identify prospective properties consumers may be interested in purchasing. Data is deemed reliable but is not guaranteed accurate by the MLS.