Property Description
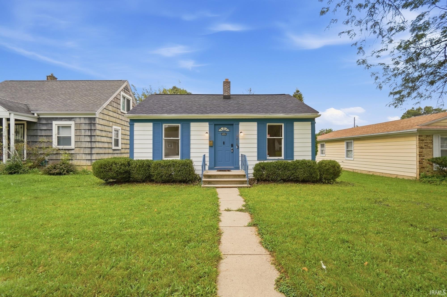
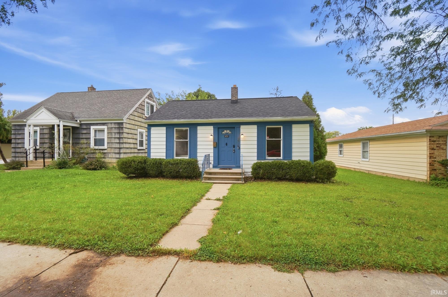
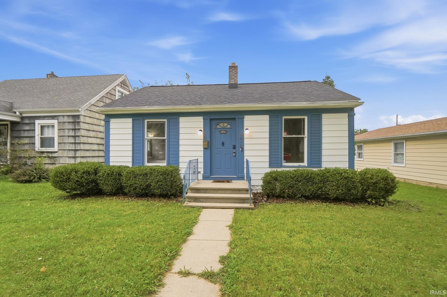
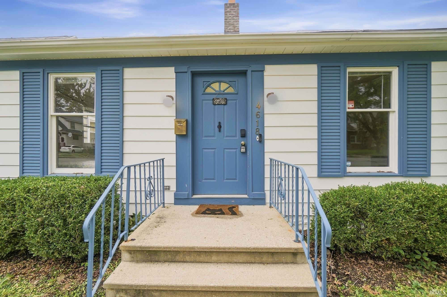
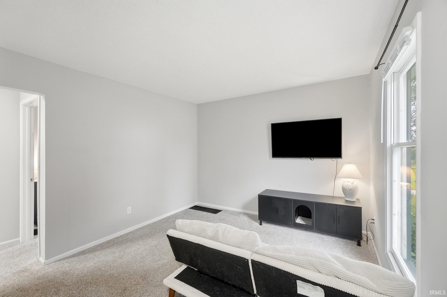
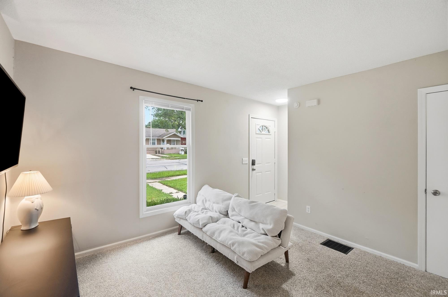
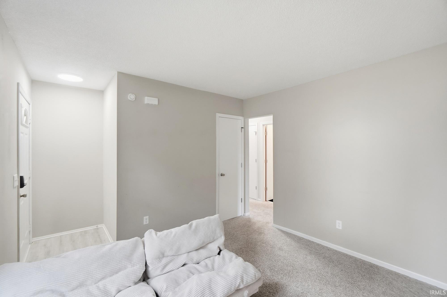
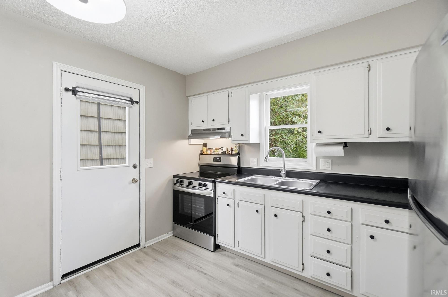
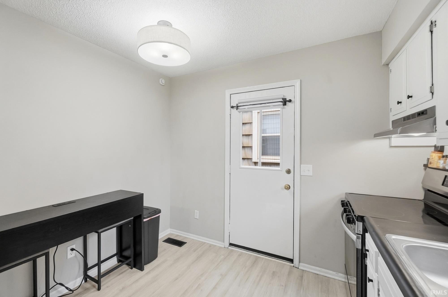
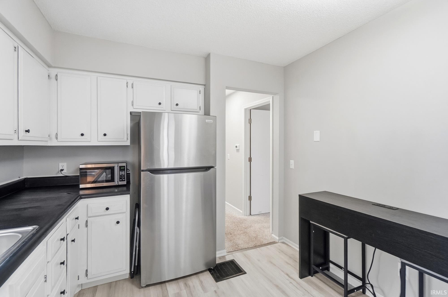
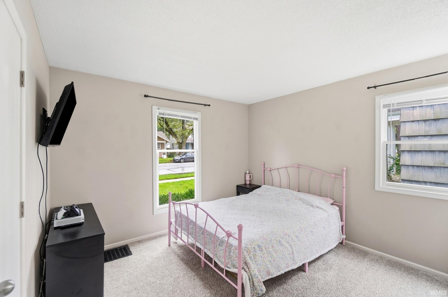
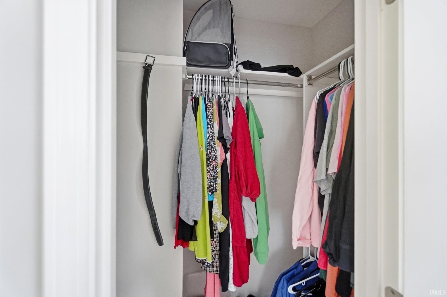
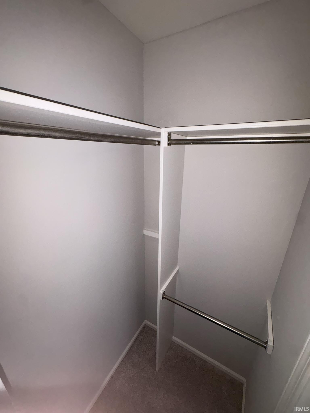
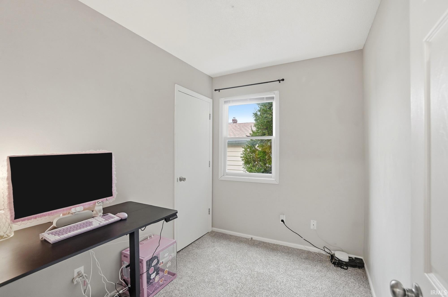
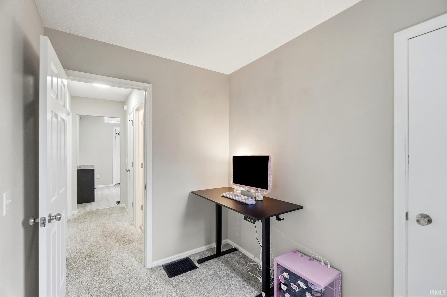
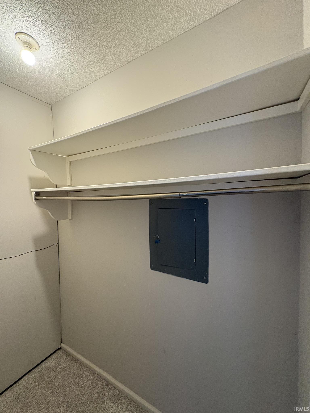
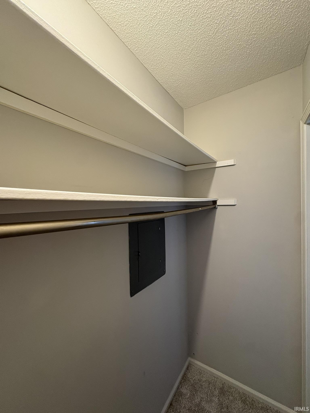
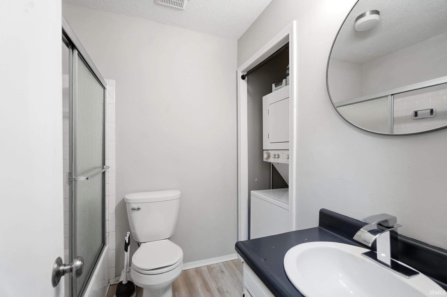
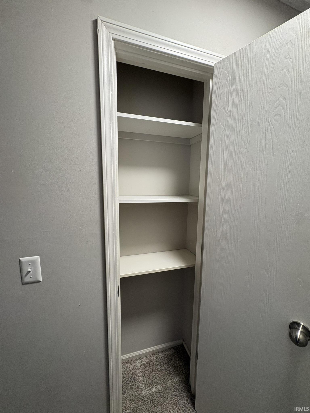
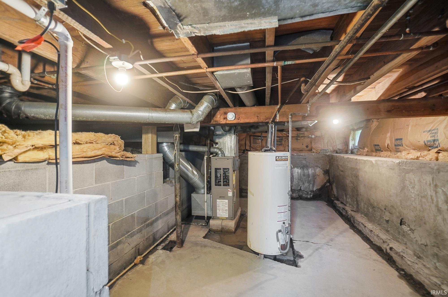
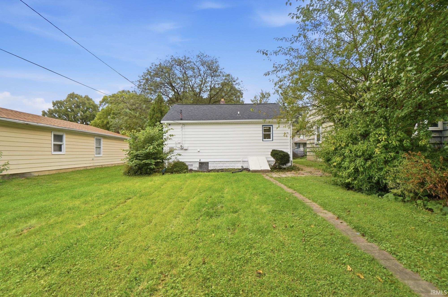
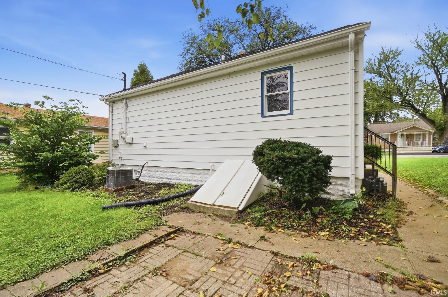
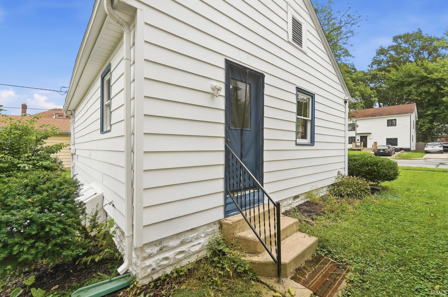
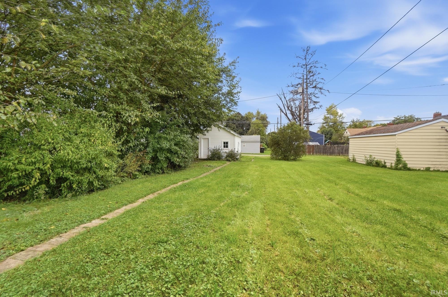
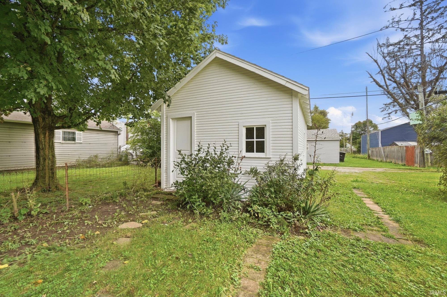
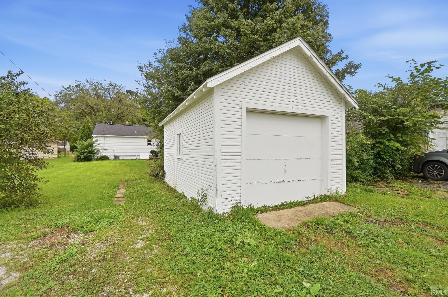
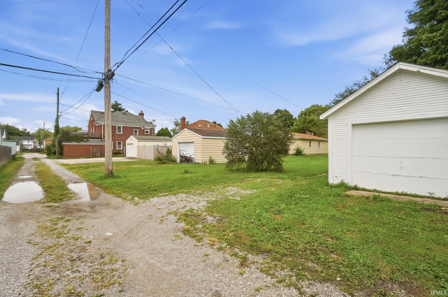
Welcome to this well-maintained 2-bedroom, 1-bath home that is ready to live in, offering an efficient layout, thoughtful updates, and plenty of storage. The inviting kitchen offers excellent workspace and storage, including a pantry, while main-floor laundry adds everyday convenience. Both bedrooms feature walk-in closets, with an additional coat closet for even more storage. The spacious full bath is complemented by a basement with valuable storage space. Outside, the detached garage provides off-street parking and additional storage, with extra parking available beside the garage. A newer roof, installed in 2022, adds confidence for the next owner, and a home inspection is available for buyer review. Previously used as a furnished Airbnb, this home could make an excellent Airbnb again! Located near downtown Fort Wayne with easy access to local dining, shopping, entertainment, and more. Enjoy low-maintenance living with the conveniences that matter most in a home ready for you to make your own.
Directions
GPS is accurate
Amenities
Dryer Hook Up Gas, Range/Oven Hook Up Elec, Tub/Shower Combination, Washer Hook-Up
Sale Includes
Microwave, Refrigerator, Kitchen Exhaust Hood, Laundry-Stacked W/D, Range-Electric, Sump Pump, Water Heater Gas, Window Treatment-Blinds
Property
| MLS # |
202639426 |
| Date Listed |
2026-09-23 |
| Status |
Active |
| Property Type |
Residential |
| Property SubType |
Site-Built Home |
| Finished Square Feet |
660 sqft |
| Total Square Feet |
1,320 sqft |
| New Construction |
No |
| Style |
One Story |
| Type |
Site-Built Home |
| Basement |
Yes |
| Bedrooms |
2 |
| Bathrooms |
1 |
| Annual Taxes |
$1,227.00 |
| Year Taxes Payable |
2026 |
| Year Built |
1975 |
| Virtual Tour |
propertypanorama.com » |
| Days on Market |
10 |
| Homestead Year |
No |
Additional
| Design |
Ranch |
| Cooling |
Central Air |
| Heating |
Gas, Forced Air |
| Garage |
Detached |
| Main Level Laundry |
Yes |
Room Dimensions
| Living Room |
12 × 11 |
Main Level |
| Kitchen |
9 × 10 |
Main Level |
| Master Bedroom |
11 × 11 |
Main Level |
| 2nd Bedroom |
9 × 7 |
Main Level |
Bathroom Locations
External Features
| Construction |
Site-Built Home |
| Exterior |
Aluminum |
| Lot Size |
6,098 sq ft |
| Acreage |
0.14 Acres |
| Lot Dimensions |
60 x 150 |
| Parking |
Yes |
| Sewer |
City |
| Water |
City |
| Fence |
None |
Location
| Area |
Allen County |
| County |
Allen |
| Subdivision |
McKinnieville |
| Township |
Wayne |
| City |
Fort Wayne |
| State |
IN |
| Zip |
46807 |
Schools
| School District |
Fort Wayne Community |
| Elementary |
Harrison Hill |
| Middle School |
Kekionga |
| High School |
South Side |
Financial
| Financing Terms |
Cash, Conventional, FHA, VA |
| Assoc. Dues |
$0.00 Not Applicable |
| Assoc. Restrictions |
No |
| Other Fees |
None |
IDX information provided by the Indiana Regional MLS.
IDX information is provided exclusively for consumers’ personal, non-commercial use and may not be used for any purpose other than to identify prospective properties consumers may be interested in purchasing. Data is deemed reliable but is not guaranteed accurate by the MLS.