Property Description
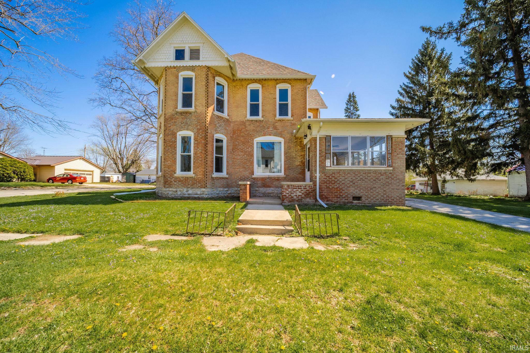
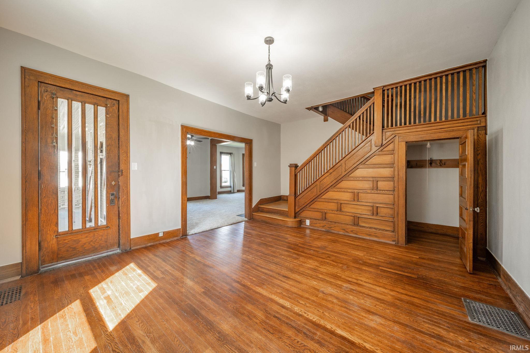
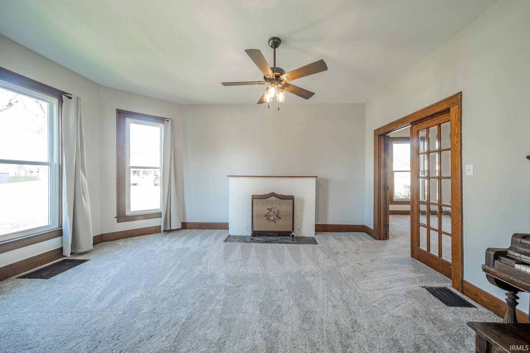
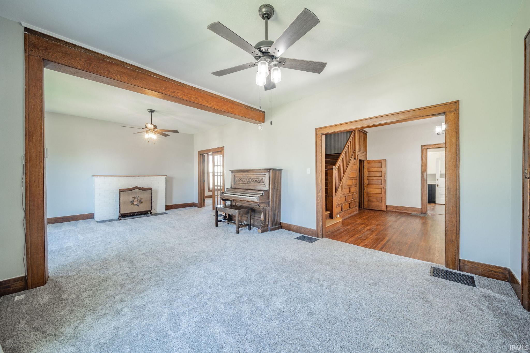
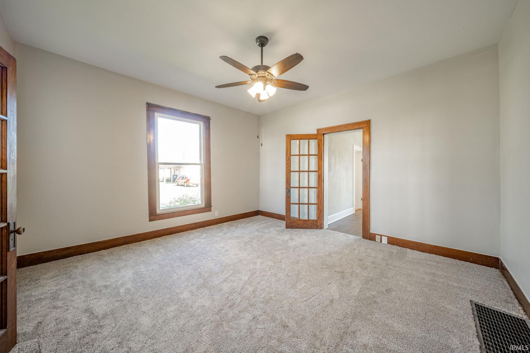
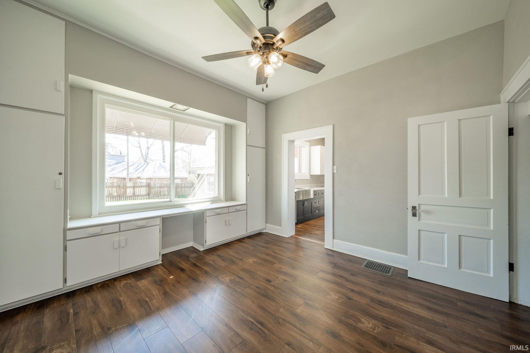
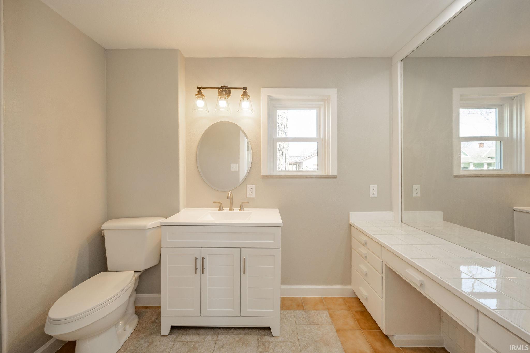
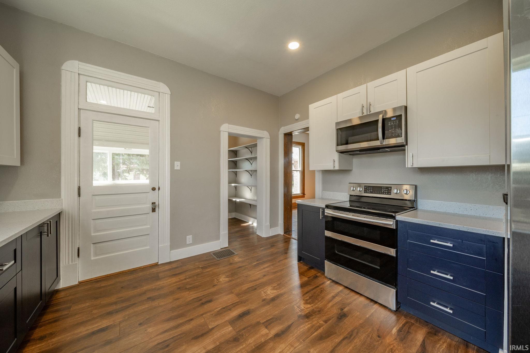
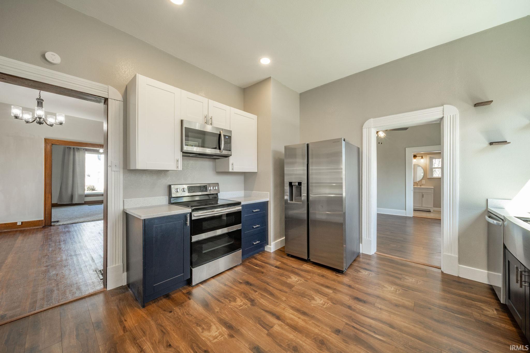
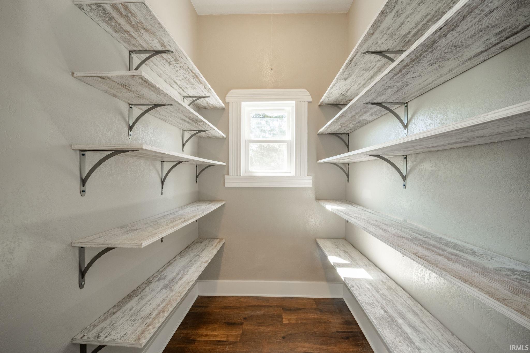
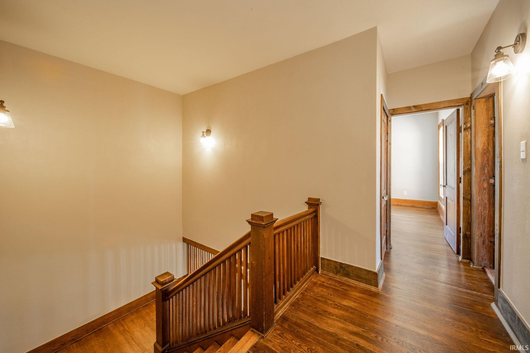
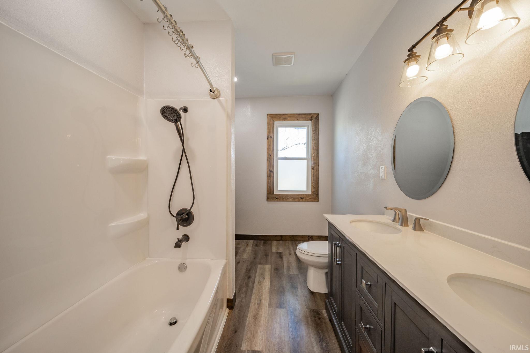
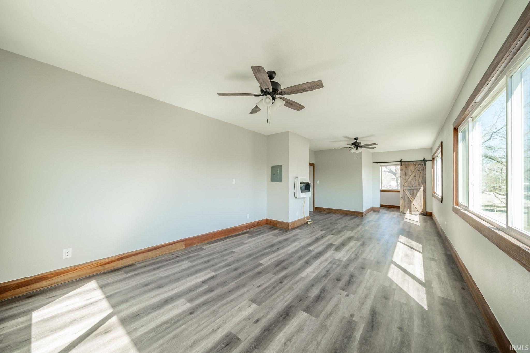
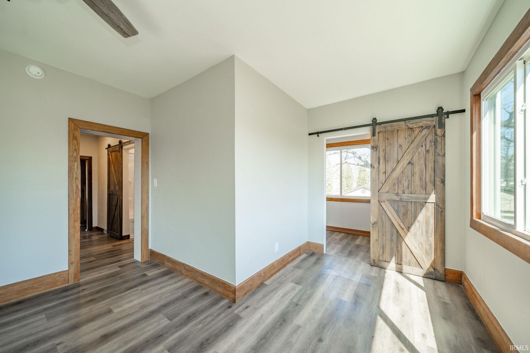
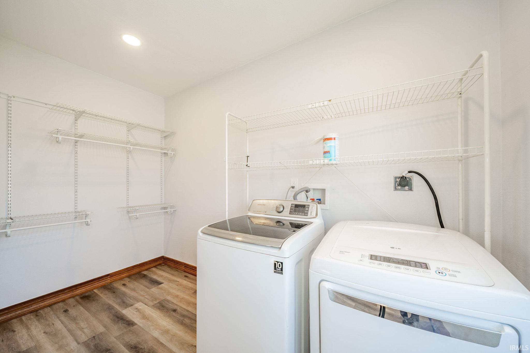
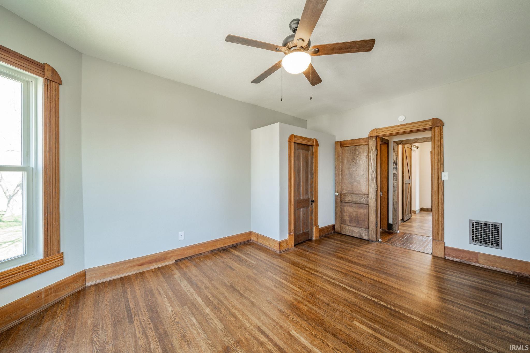
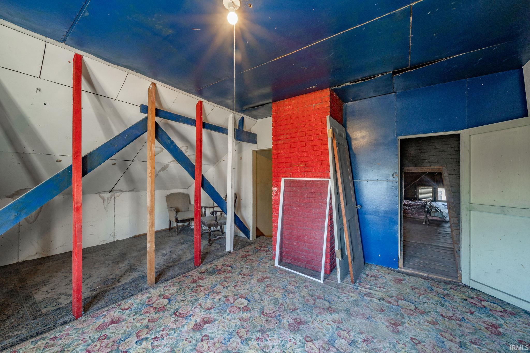
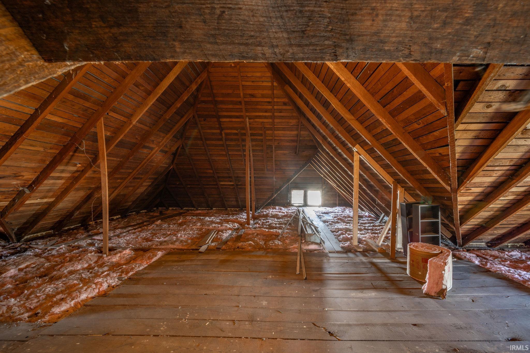
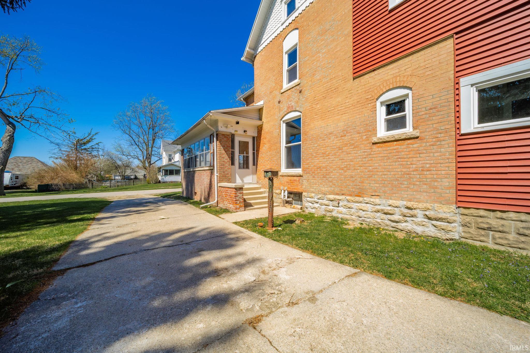
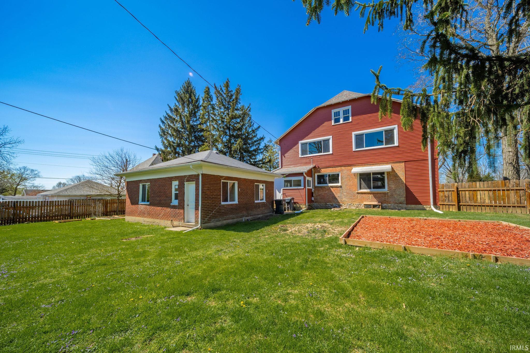
Step into history with this beautifully updated Victorian masterpiece. Sitting proudly on a rare corner lot, this 5-bedroom, 3-bath home offers the perfect blend of historic character and contemporary convenience. Original architectural details—including beveled glass front doors inside the front porch, original wood accents, The updated interiors feature modern amenities and abundant natural light. Upper and lower laundry areas. There is a room in the open attic that can be finished into an additional bedroom, home office or whatever your imagination can dream up. The expansive corner lot provides exceptional privacy, ample outdoor living space, and stunning curb appeal. Bonus Potential: Zoning is R3, perfect for Short-Term Rental (STR) use, or multi living spaces, making this property an excellent opportunity for investors or those seeking income-generating potential without sacrificing historic elegance.
Directions
GPS Friendly - Take State St (SR 28) east in Albany. Dalton Ave is first street east of Emergency station. Turn North. Property is on the right.
Amenities
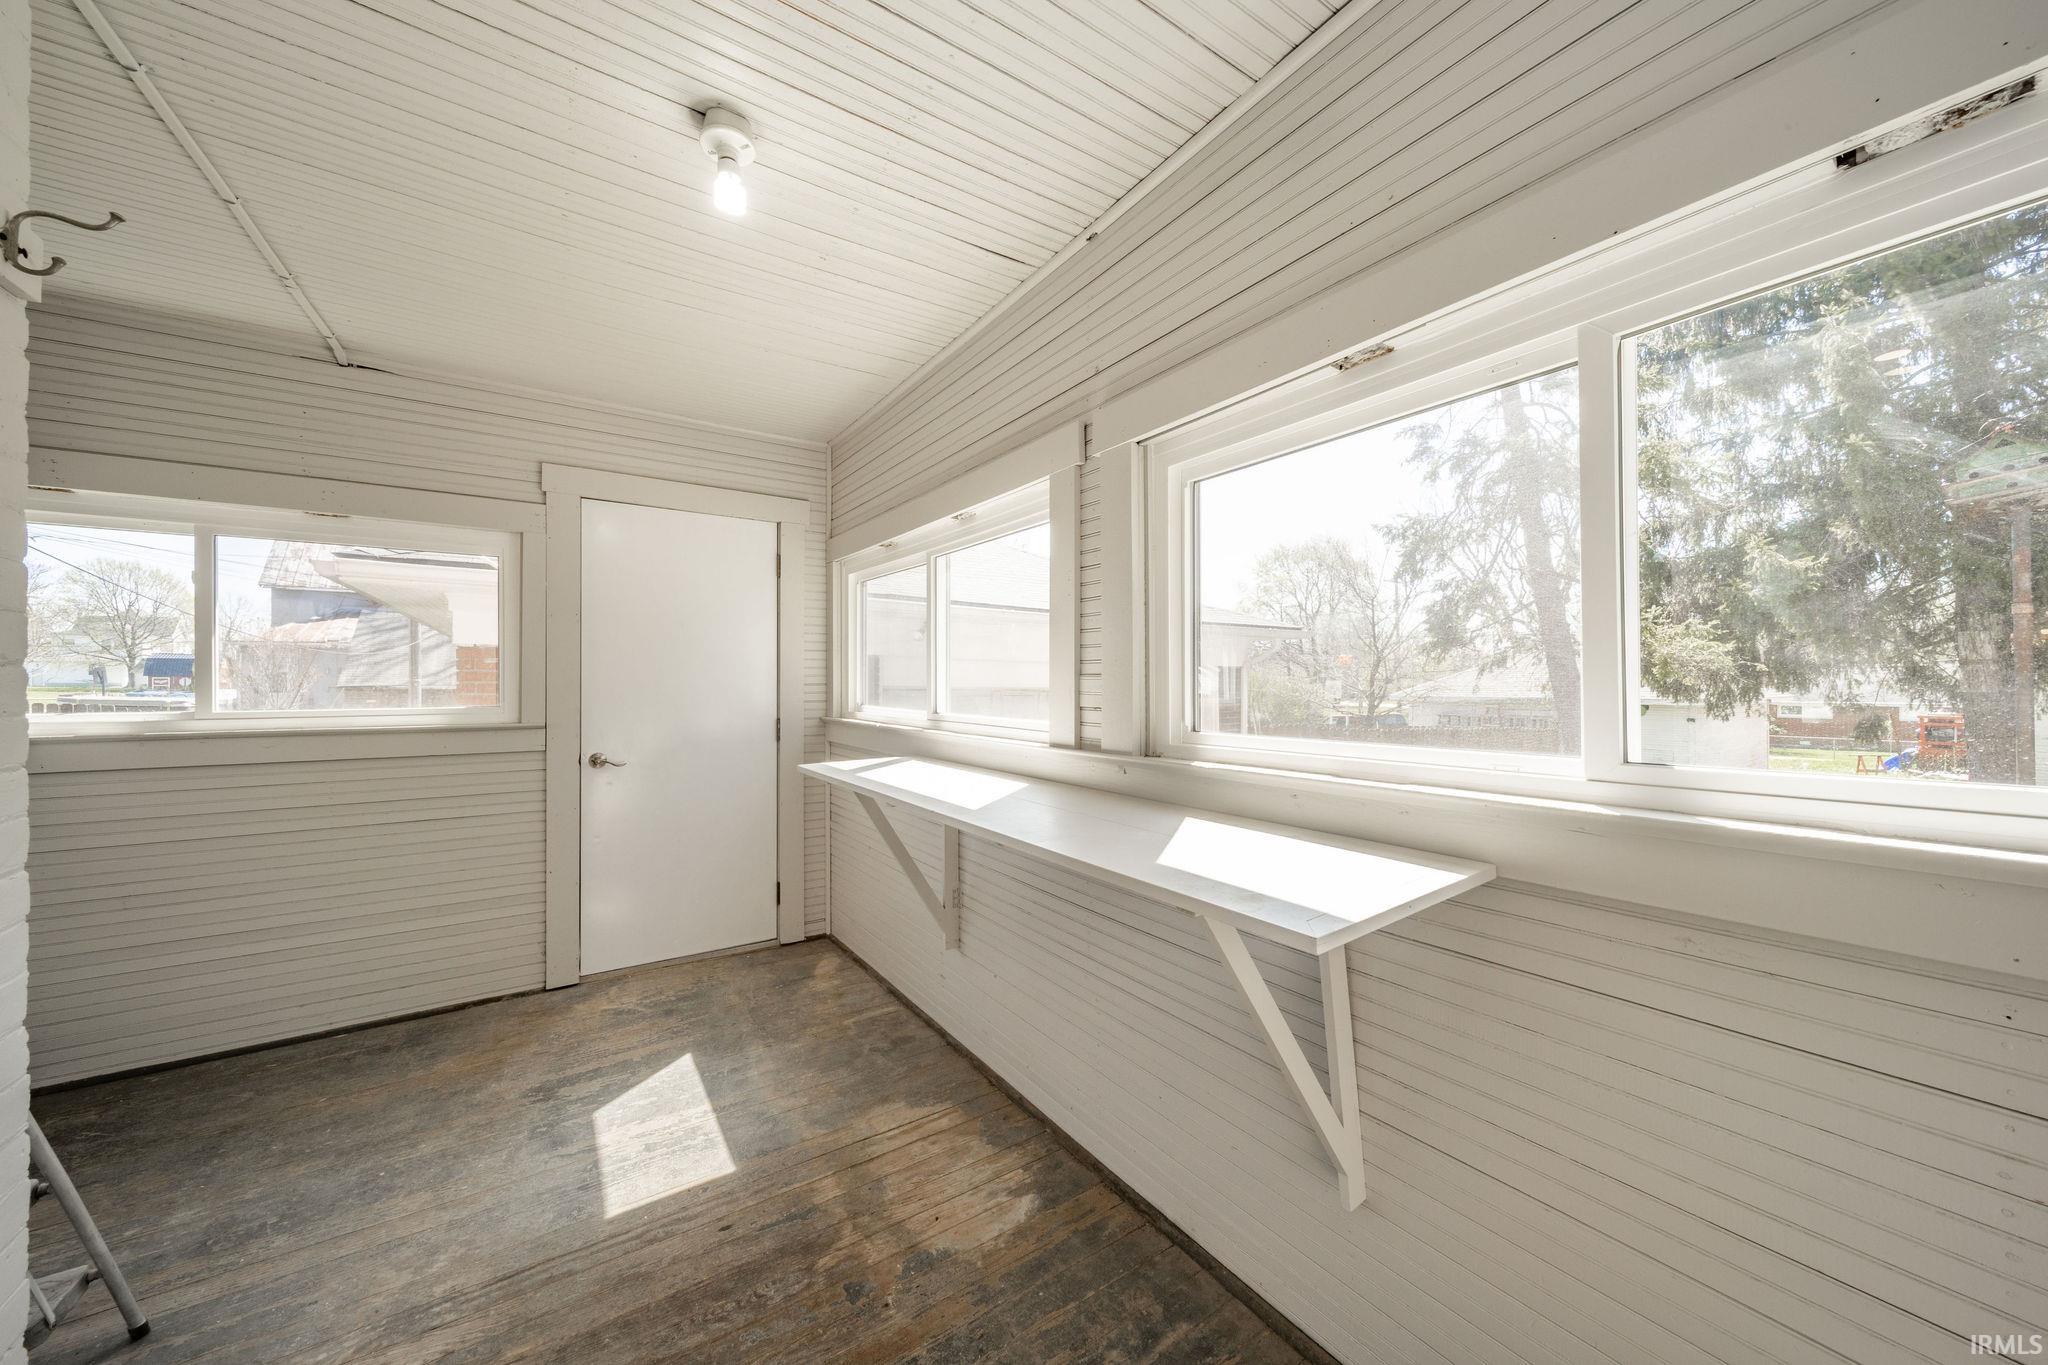
Attic-Walk-up, Cable Available, Ceiling-9+, Countertops-Solid Surf, Dryer Hook Up Electric, Porch Enclosed, Range/Oven Hook Up Elec, Storm Doors, Stand Up Shower, Tub/Shower Combination, Formal Dining Room, Great Room, Main Floor Laundry, Washer Hook-Up
Sale Includes
Dishwasher, Refrigerator, Washer, Window Treatments, Dryer-Electric, Kitchen Exhaust Hood, Range-Electric, Water Heater Gas, Water Softener-Owned
Property
| MLS # |
202639436 |
| Date Listed |
2026-09-23 |
| Status |
Active |
| Property Type |
Residential |
| Property SubType |
Site-Built Home |
| Finished Square Feet |
3,192 sqft |
| Total Square Feet |
4,774 sqft |
| New Construction |
No |
| Style |
Two Story |
| Type |
Site-Built Home |
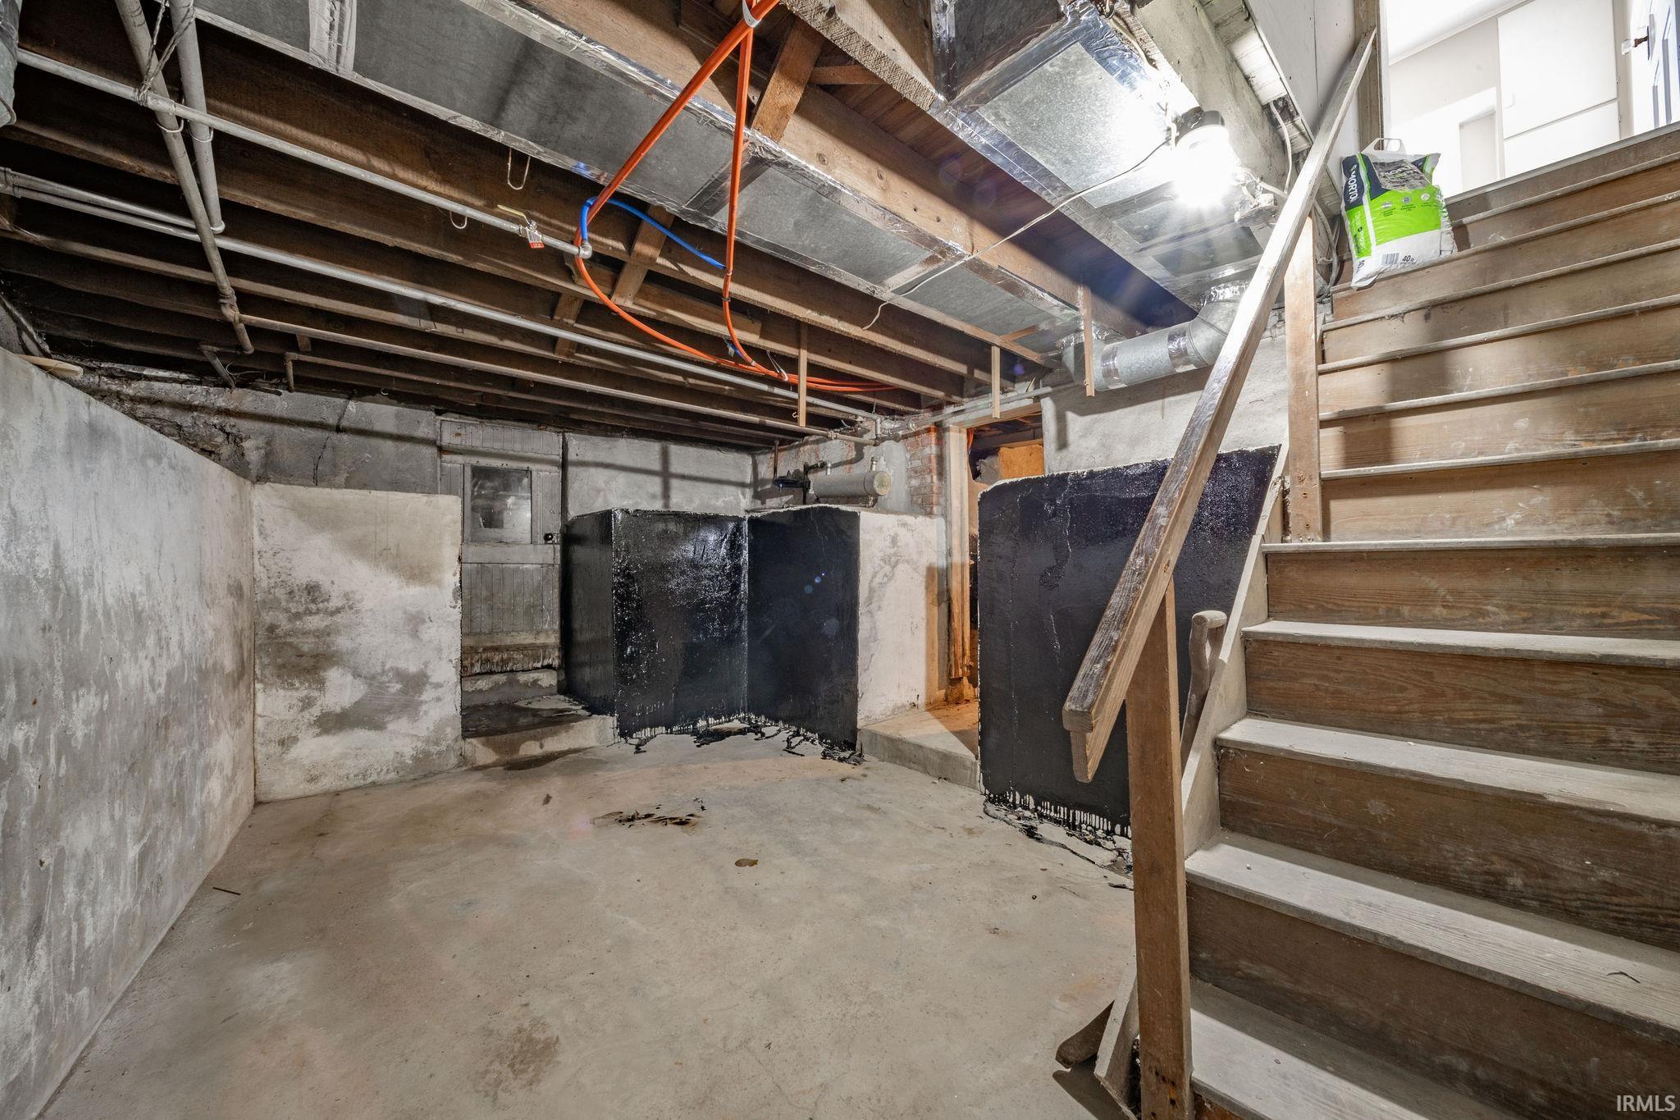
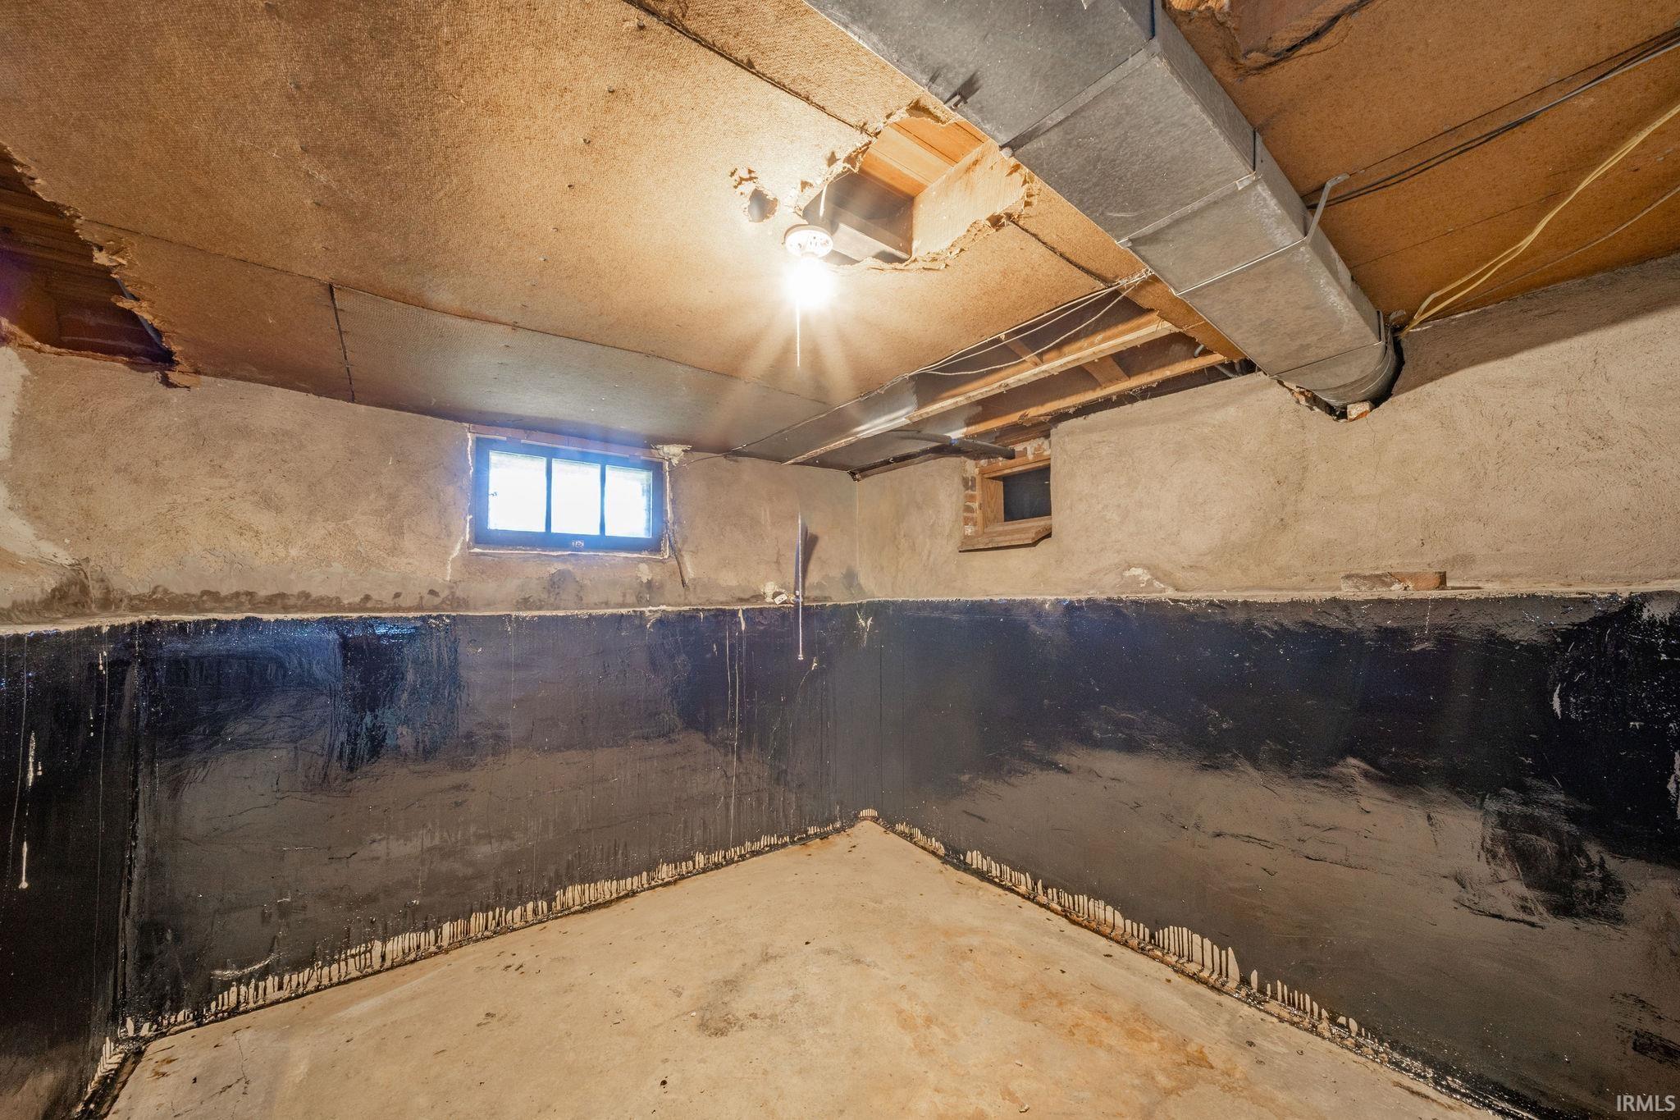
| Basement |
Yes |
| Bedrooms |
5 |
| Bathrooms |
3 |
| Annual Taxes |
$2,086.00 |
| Year Taxes Payable |
2025 |
| Year Built |
1895 |
| Virtual Tour |
propertypanorama.com » |
| Days on Market |
10 |
| Homestead Year |
No |
Additional
| Design |
Victorian |
| Cooling |
Window |
| Heating |
Gas, Forced Air, Wall Heater |
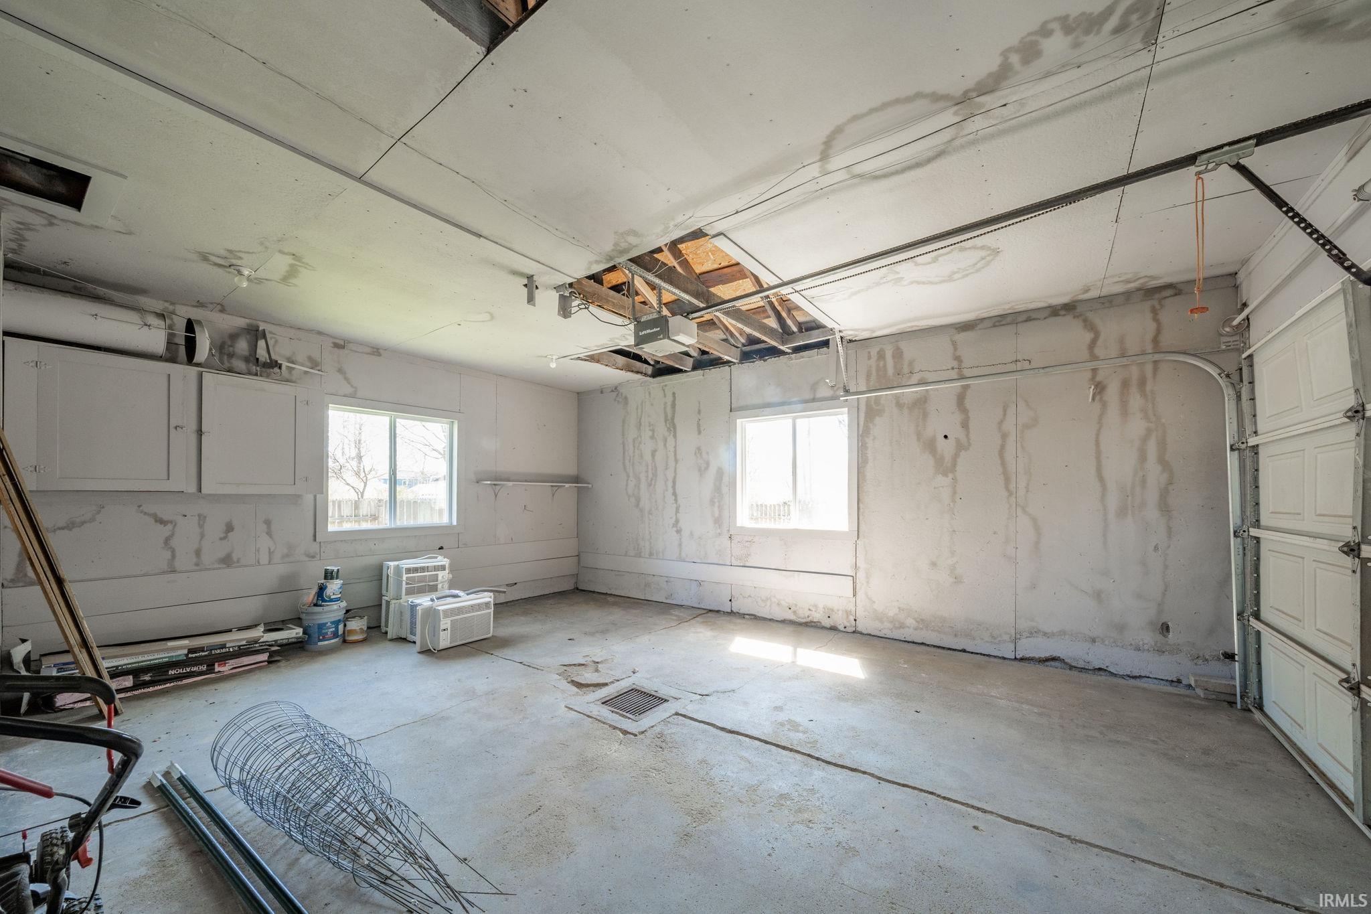
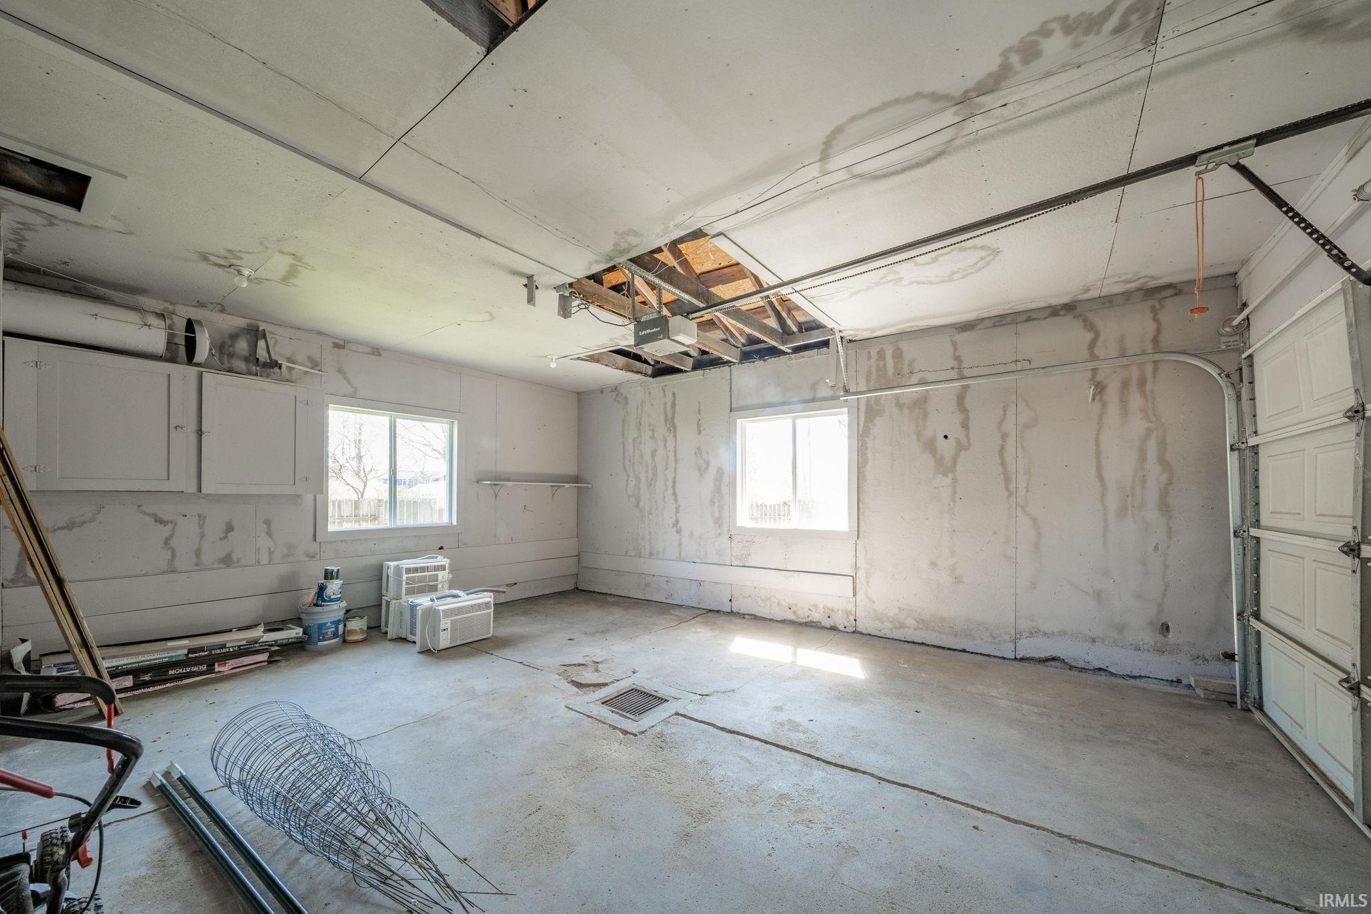
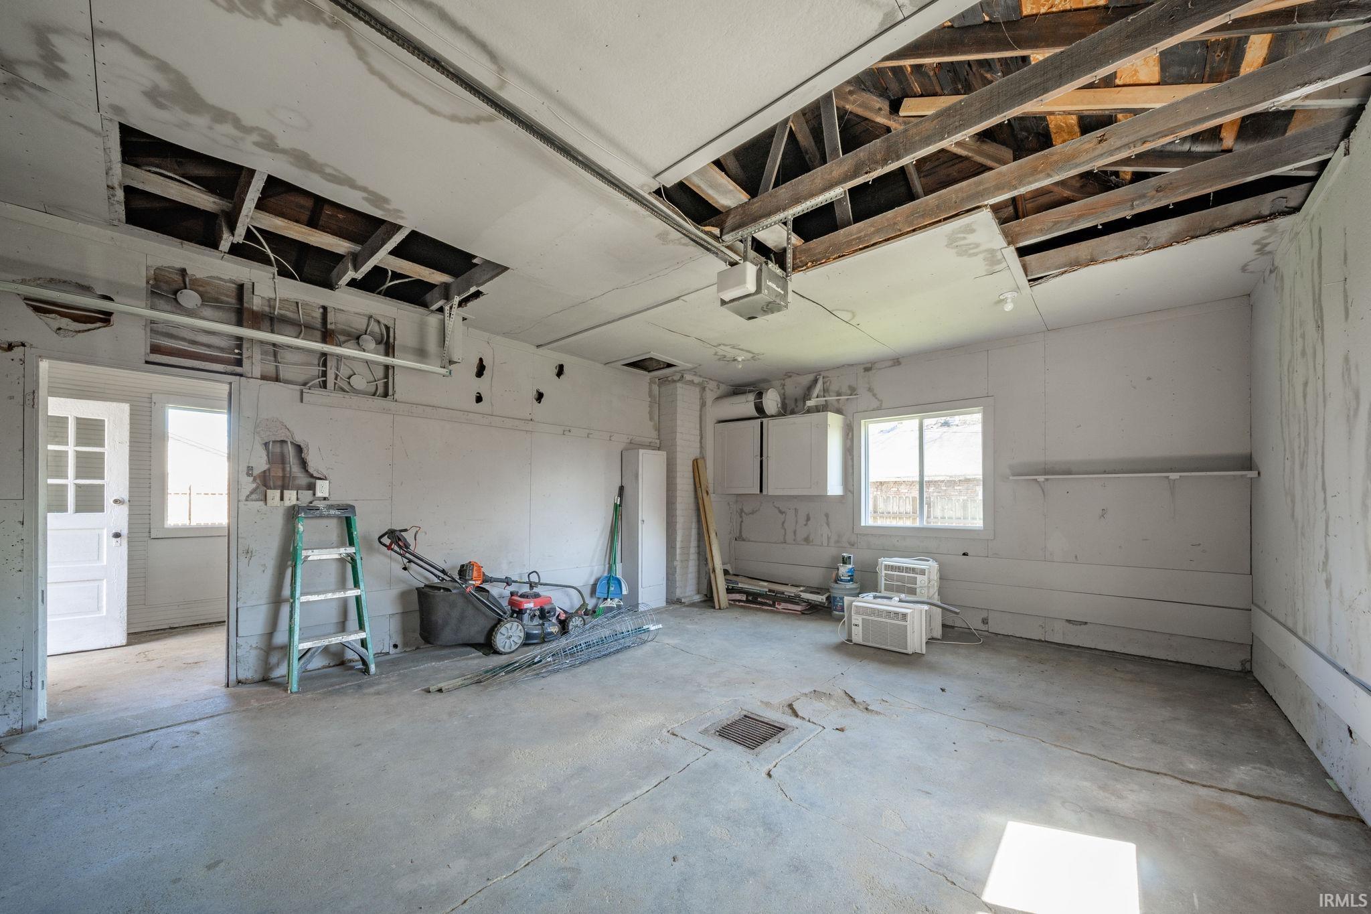
| Garage |
Detached |
| Main Level Laundry |
Yes |
Room Dimensions
| Living Room |
14 × 14 |
Main Level |
| Dining Room |
12 × 12 |
Main Level |
| Family Room |
12 × 13 |
Main Level |
| Kitchen |
13 × 13 |
Main Level |
| Master Bedroom |
14 × 14 |
Main Level |
| 2nd Bedroom |
13 × 13 |
Upper Level |
| 3rd Bedroom |
14 × 11 |
Upper Level |
| 4th Bedroom |
16 × 13 |
Upper Level |
| 5th Bedroom |
14 × 23 |
Upper Level |
Bathroom Locations
| Full Baths |
1 Main, 2 Upper |
External Features
| Construction |
Site-Built Home |
| Exterior |
Brick,Vinyl |
| Lot Size |
12,500 sq ft |
| Acreage |
0.27 Acres |
| Lot Dimensions |
100X125 |
| Parking |
Yes |
| Sewer |
City |
| Water |
City |
| Fence |
Privacy |
Location
| Area |
Delaware County |
| Location |
City/Town/Suburb |
| County |
Delaware |
| Subdivision |
None |
| Township |
Delaware |
| City |
Albany |
| State |
IN |
| Zip |
47320 |
Schools
| School District |
Delaware Community School Corp. |
| Elementary |
Albany |
| Middle School |
Delta |
| High School |
Delta |
Financial
| Financing Terms |
Cash, Conventional, FHA, USDA, VA |
| Assoc. Dues |
$0.00 Not Applicable |
IDX information provided by the Indiana Regional MLS.
IDX information is provided exclusively for consumers’ personal, non-commercial use and may not be used for any purpose other than to identify prospective properties consumers may be interested in purchasing. Data is deemed reliable but is not guaranteed accurate by the MLS.