Property Description
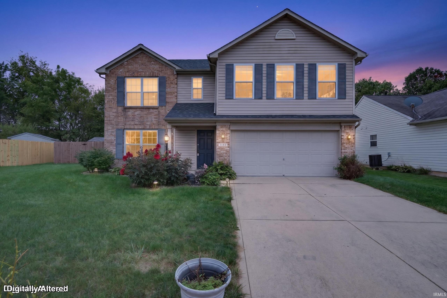
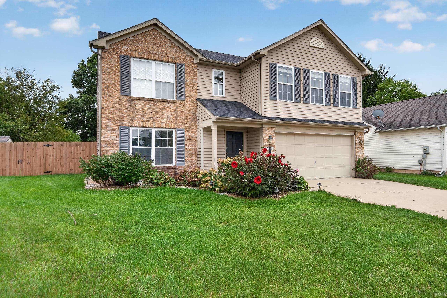
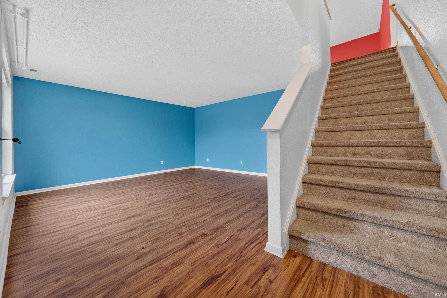
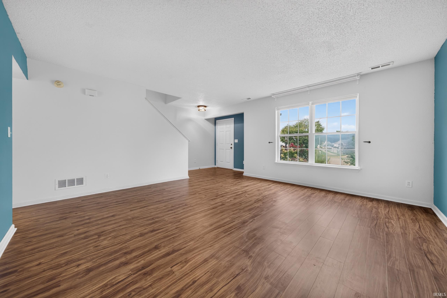
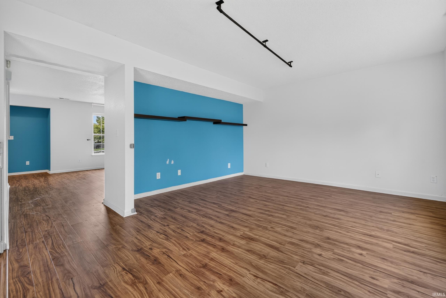
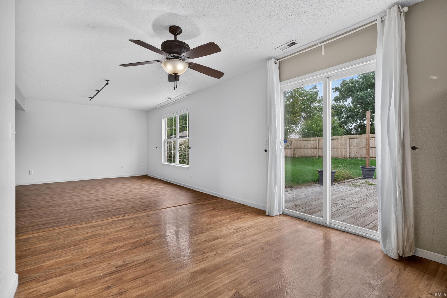
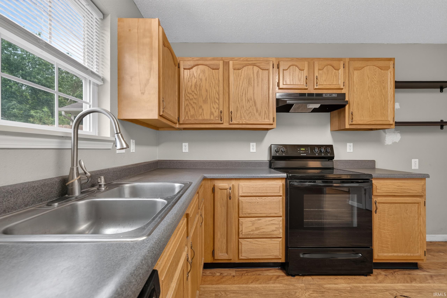
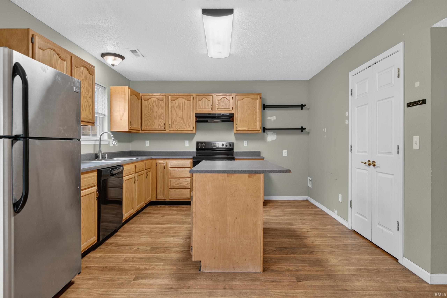
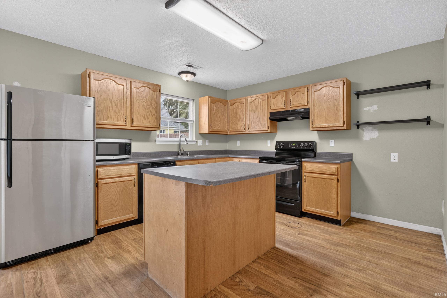
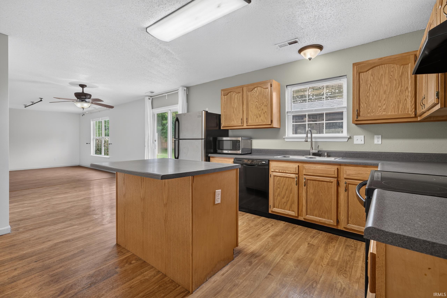
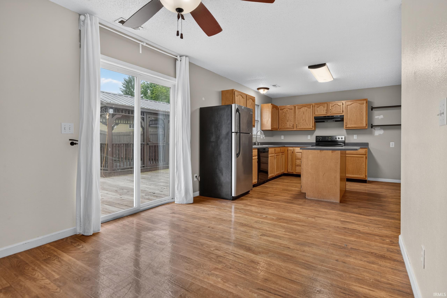
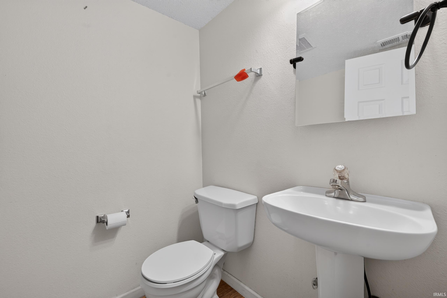
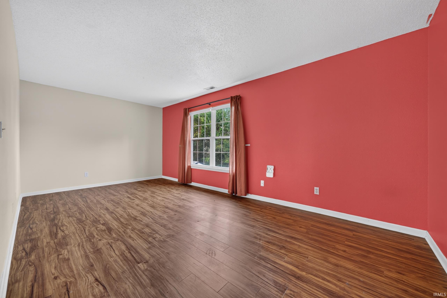
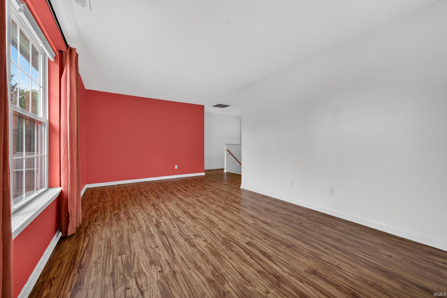
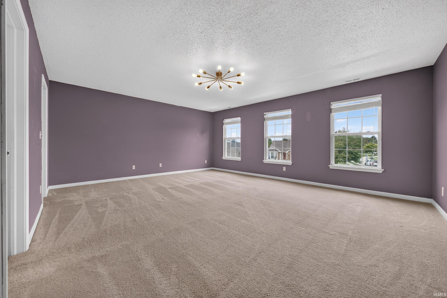
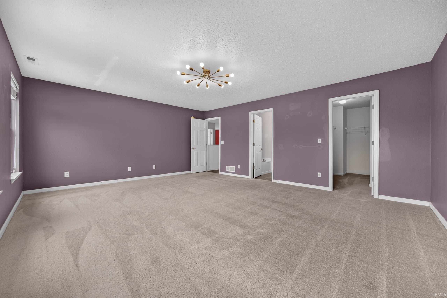
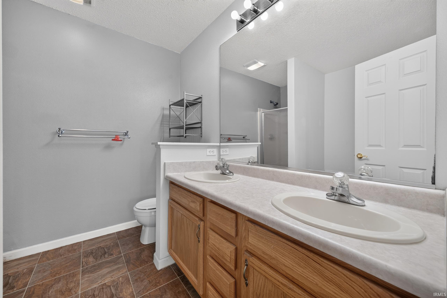
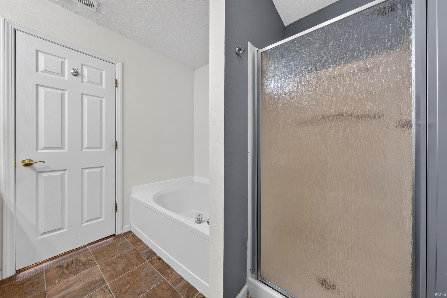
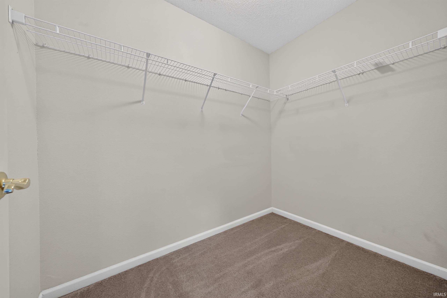
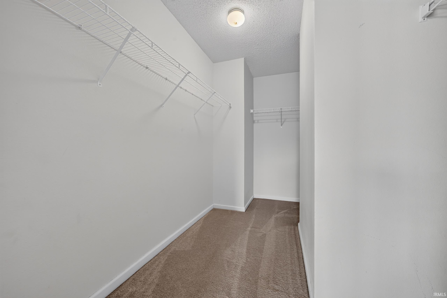
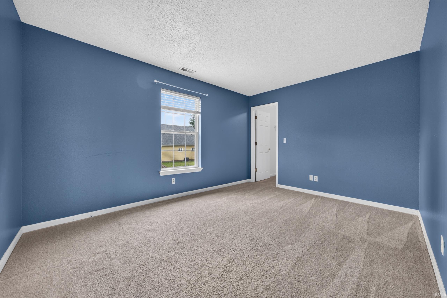
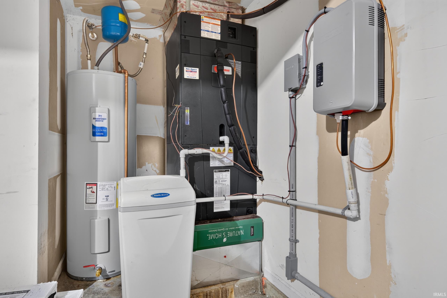
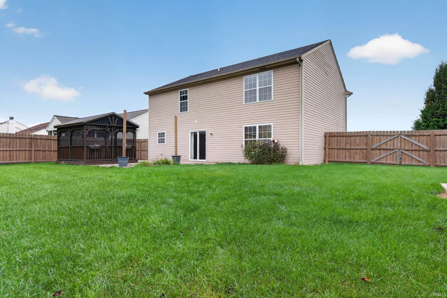
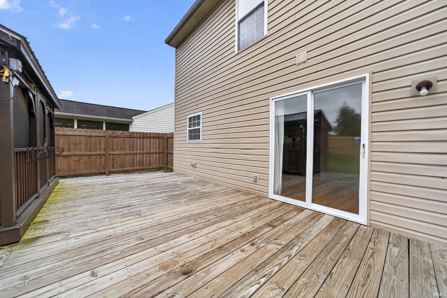
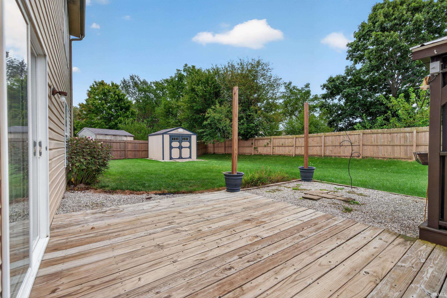
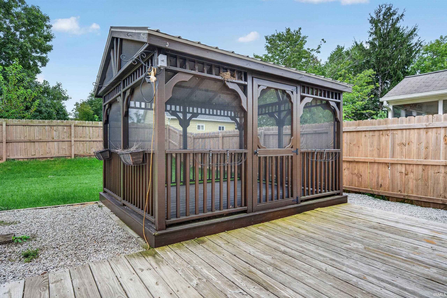
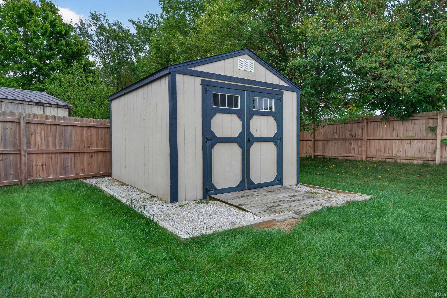
Welcome Home! This 2 story home features 3 beds, 2 1/2 baths and offers a well equipped kitchen with center island, spacious Living Room, Family Room, Eat in Kitchen and Bonus Room for entertaining. Master Suite with walk in closet. Bath with shower and garden tub. Step outside to a fully privacy fenced yard, deck and screened gazebo offering space for gatherings. 10 X 12 shed (2021) Gazebo (2021) water heater (2024) furnace and A/C (2017) Roof (2025)
Directions
931 South to Center Rd. East to Highland Springs-East on Springwater Ct.
Amenities
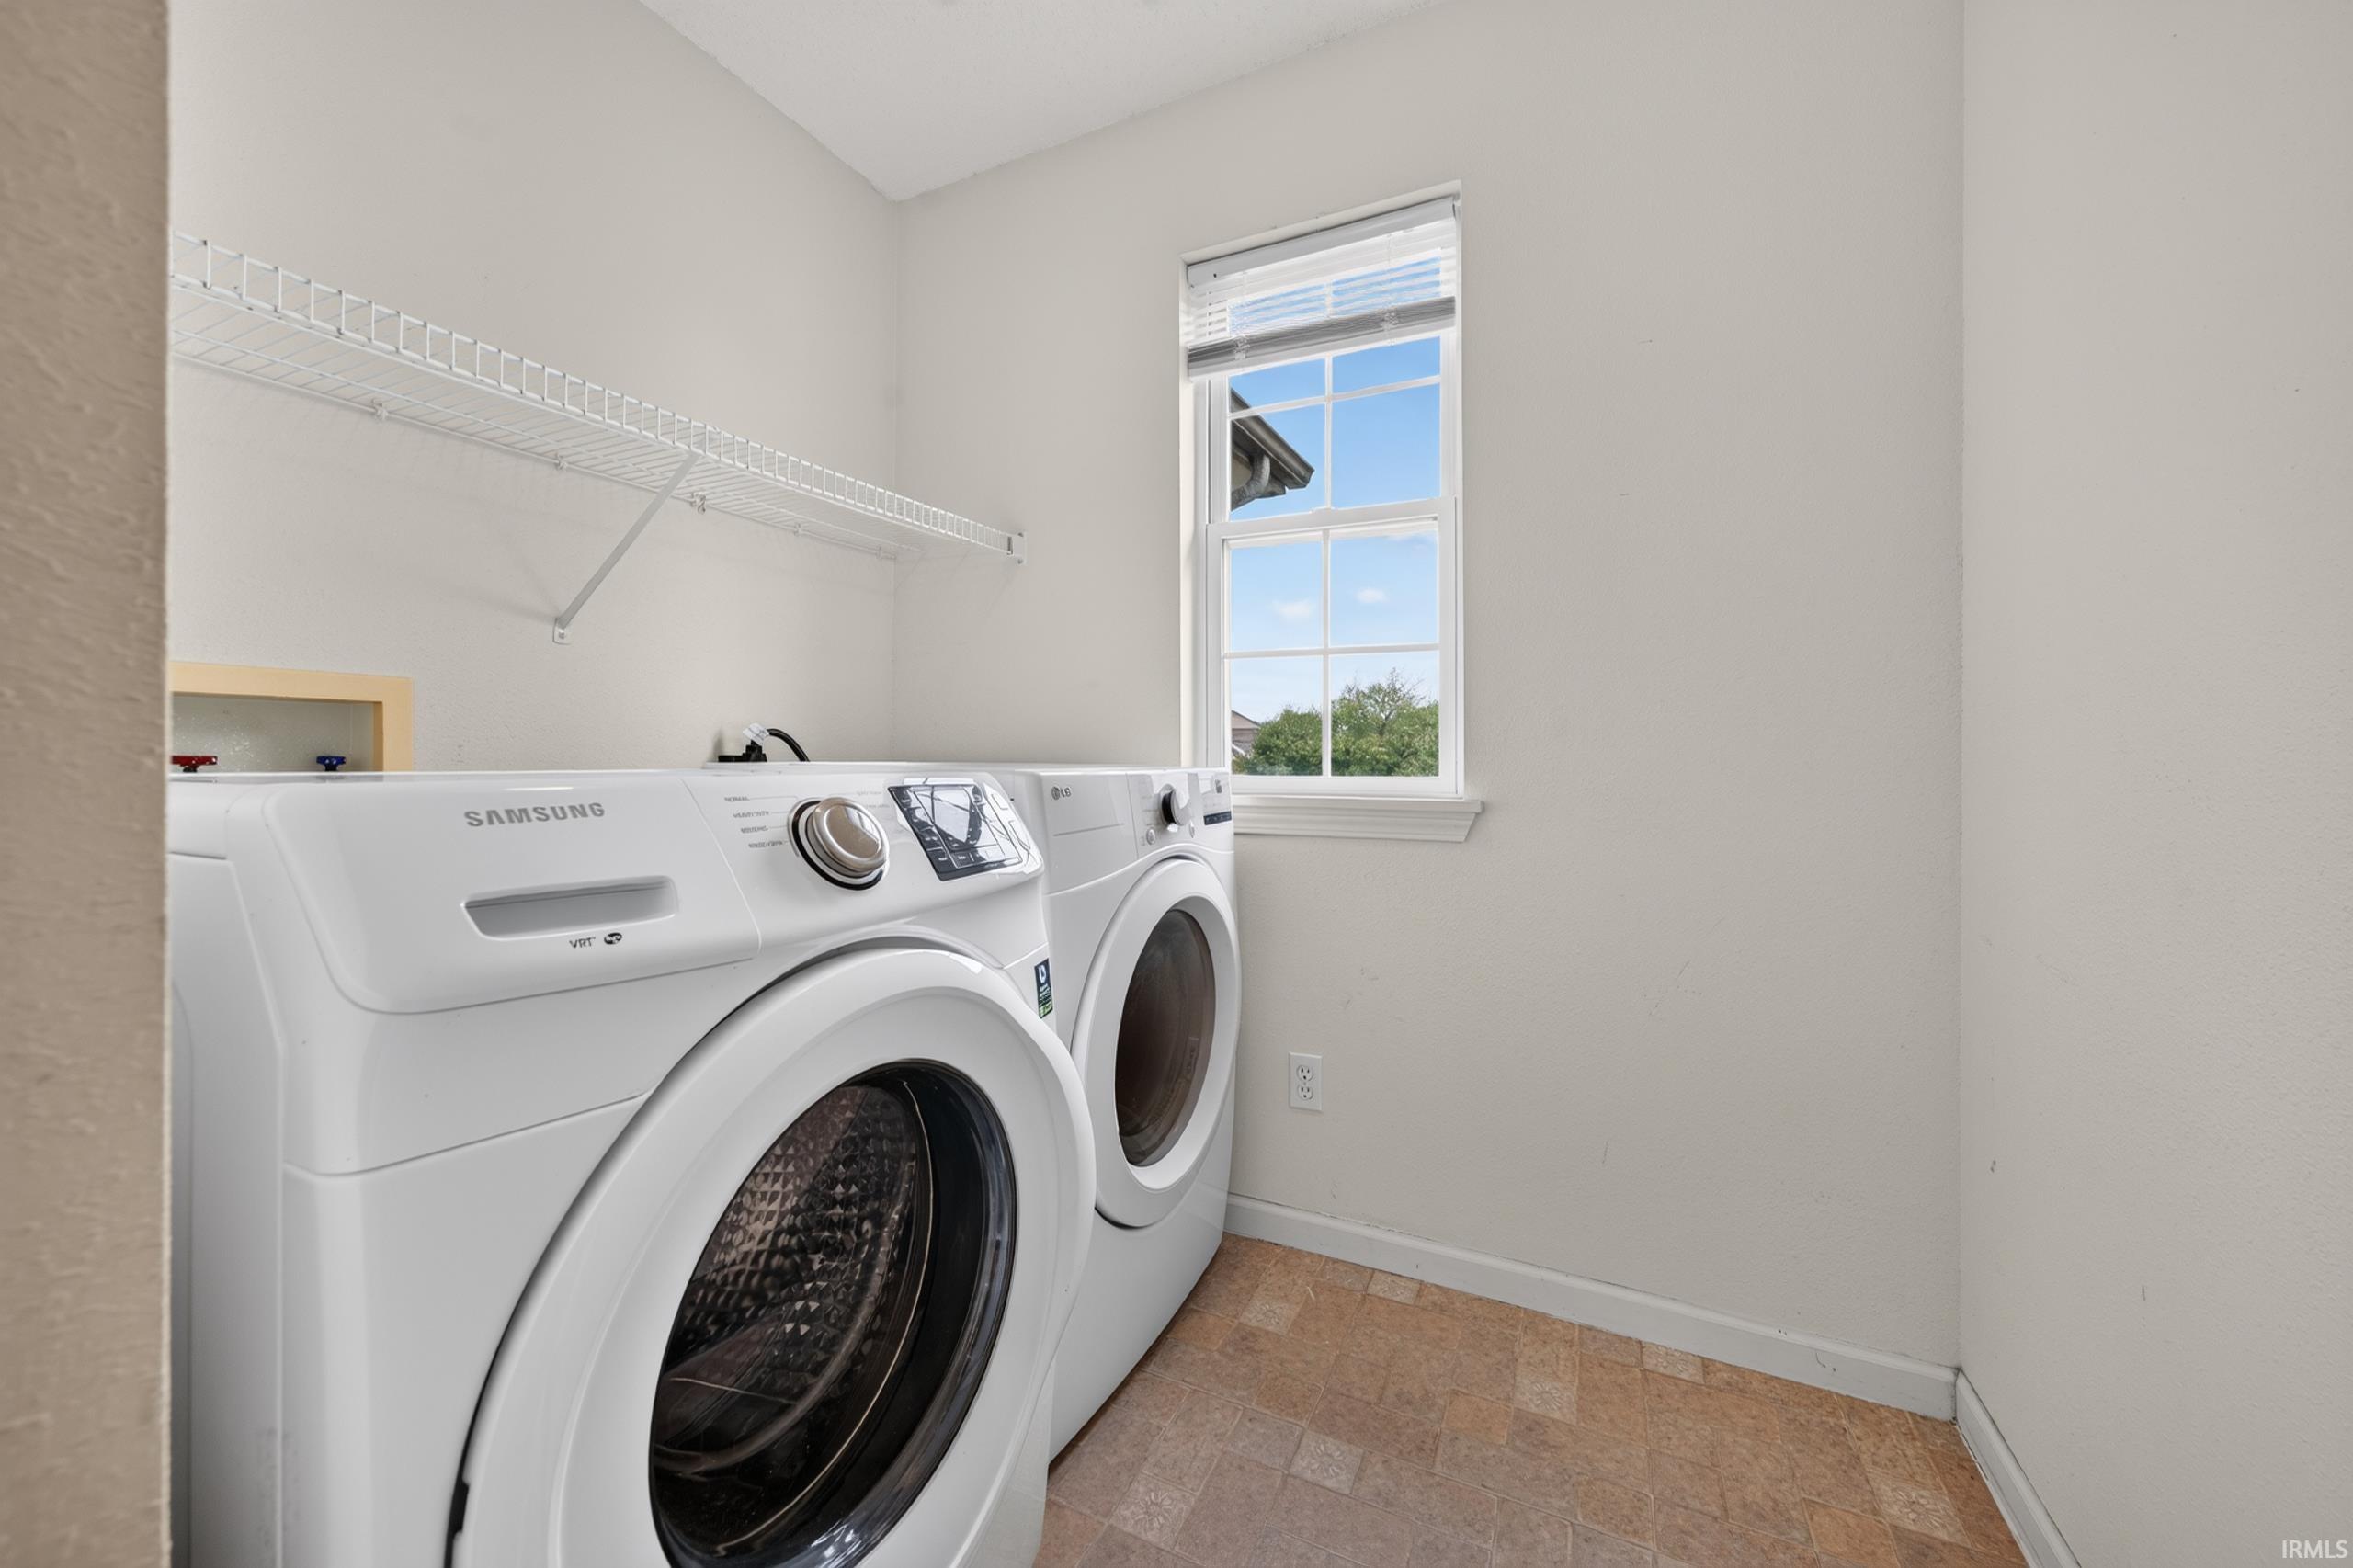
1st Bdrm En Suite, Cable Ready, Ceiling Fan(s), Closet(s) Walk-in, Countertops-Laminate, Deck Open, Disposal, Dryer Hook Up Electric, Eat-In Kitchen, Garage Door Opener, Garden Tub, Kitchen Island, Landscaped, Pantry-Walk In, Porch Screened, Range/Oven Hook Up Elec, Stand Up Shower, Tub/Shower Combination, Washer Hook-Up
Sale Includes
Dishwasher, Microwave, Refrigerator, Window Treatments, Dryer-Electric, Range-Electric, Water Heater Electric, Water Softener-Owned, Gazebo
Property
| MLS # |
202639437 |
| Date Listed |
2026-09-23 |
| Status |
Active |
| Property Type |
Residential |
| Property SubType |
Site-Built Home |
| Square Feet |
2,268 sqft |
| New Construction |
No |
| Style |
Two Story |
| Type |
Site-Built Home |
| Bedrooms |
3 |
| Bathrooms |
3 (2 Full, 1 Half) |
| Annual Taxes |
$1,926.00 |
| Year Taxes Payable |
2026 |
| Year Built |
2002 |
| Virtual Tour |
propertypanorama.com » |
| Days on Market |
9 |
| Homestead Year |
No |
Additional
| Cooling |
Central Air |
| Heating |
Electric, Heat Pump |
| Garage |
Attached |
| Outbuilding |
Shed |
Room Dimensions
| Living Room |
16 × 16 |
Main Level |
| Family Room |
17 × 12 |
Main Level |
| Kitchen |
22 × 13 |
Main Level |
| Master Bedroom |
19 × 16 |
Upper Level |
| 2nd Bedroom |
13 × 10 |
Upper Level |
| 3rd Bedroom |
13 × 12 |
Upper Level |
| Recreation Room |
20 × 12 |
Upper Level |
Bathroom Locations
| Full Baths |
2 Upper |
| Half Baths |
1 Main |
External Features
| Construction |
Site-Built Home |
| Exterior |
Brick,Vinyl |
| Lot Size |
8,712 sq ft |
| Acreage |
0.20 Acres |
| Lot Dimensions |
52 X 117 |
| Parking |
Yes |
| Out Buildings |
Shed |
| Sewer |
City |
| Water |
City |
| Fence |
Wood |
Location
| Area |
Howard County |
| Location |
City/Town/Suburb |
| County |
Howard |
| Subdivision |
Highland Springs |
| Township |
Taylor |
| City |
Kokomo |
| State |
IN |
| Zip |
46902 |
Schools
| School District |
Taylor Community School Corp. |
| Elementary |
Taylor |
| Middle School |
Taylor |
| High School |
Taylor |
Financial
| Financing Terms |
Cash, Conventional, FHA |
| Assoc. Dues |
$175.00 Annually |