Property Description
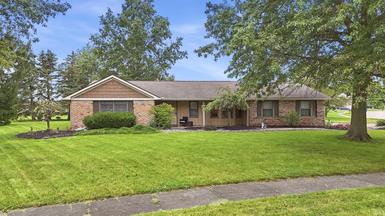
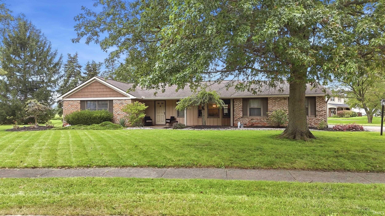
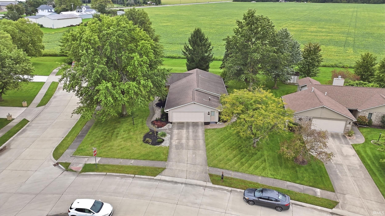
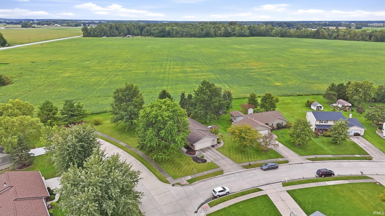
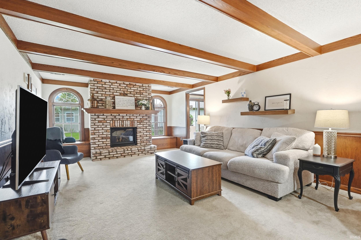
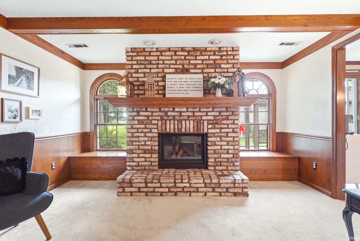
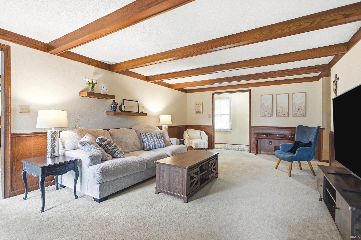
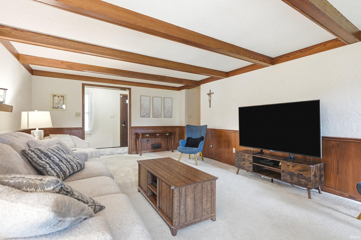
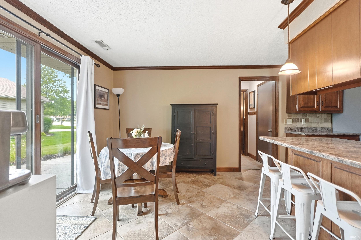
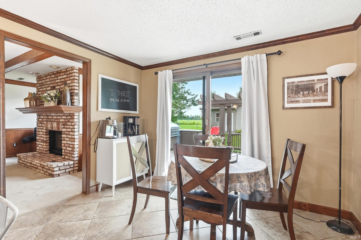
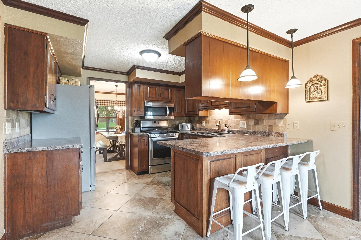
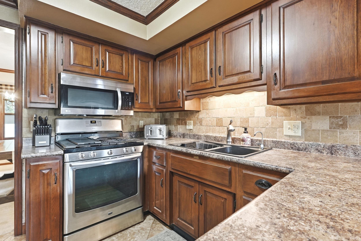
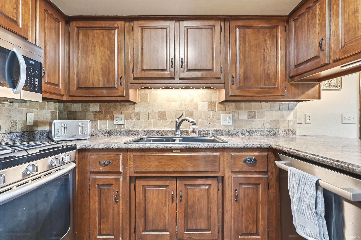
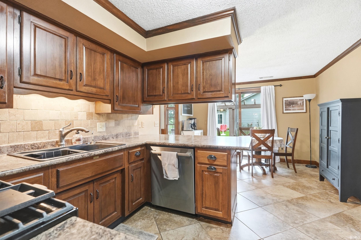
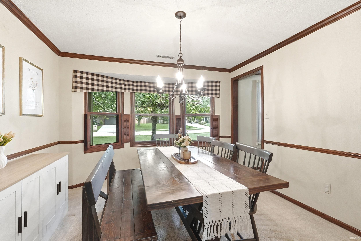
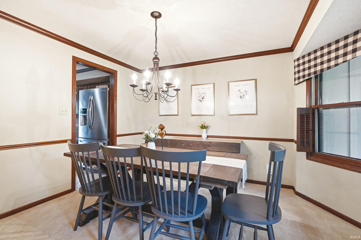
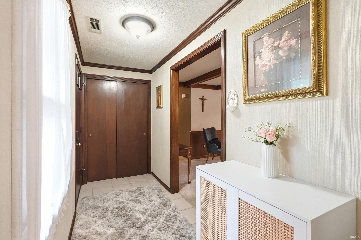
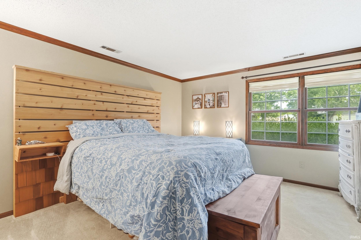
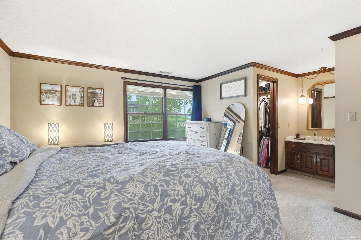
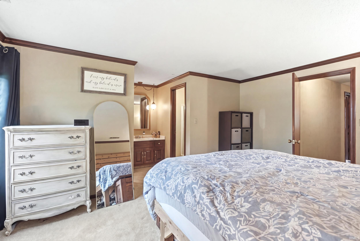
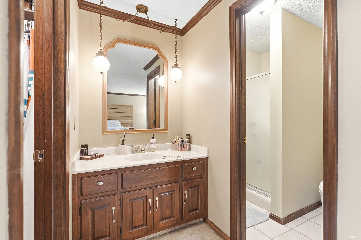
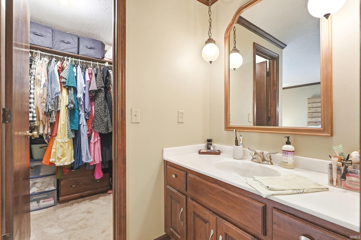
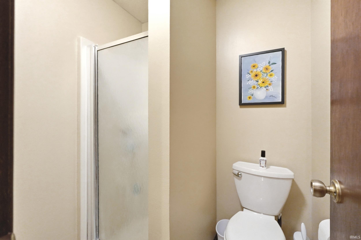
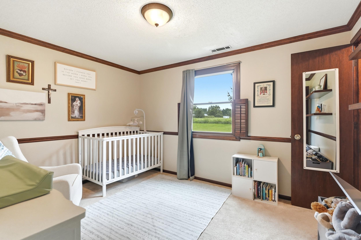
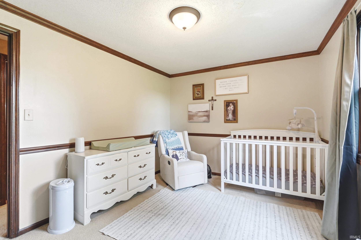
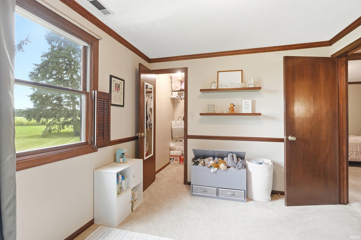
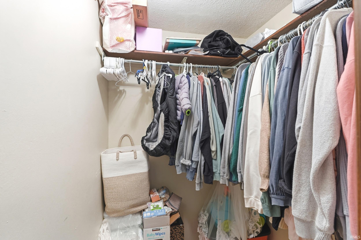
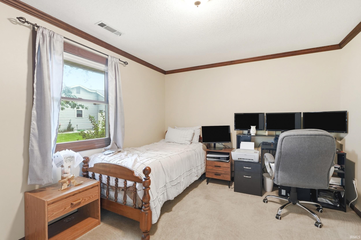
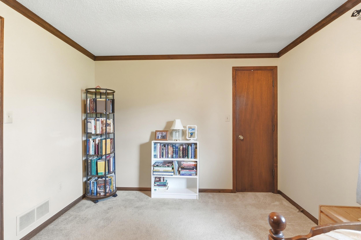
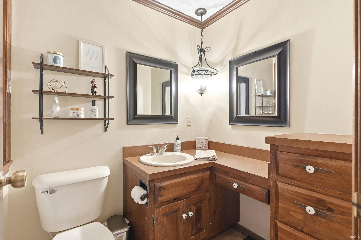
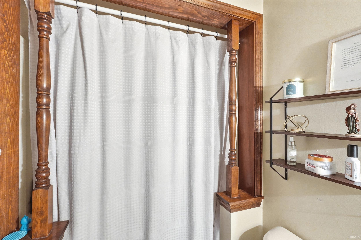
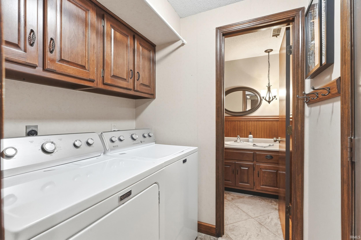
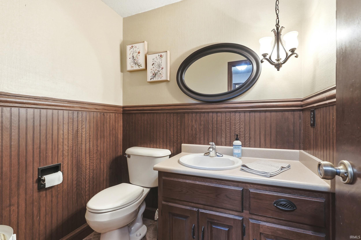
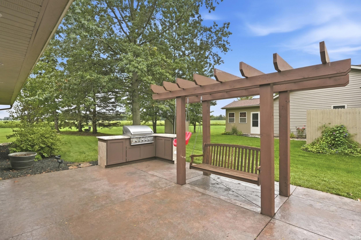
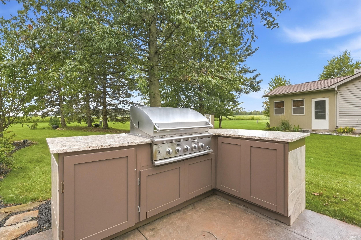
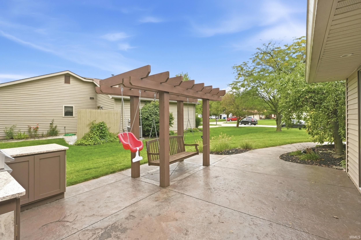
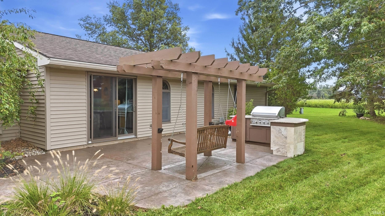
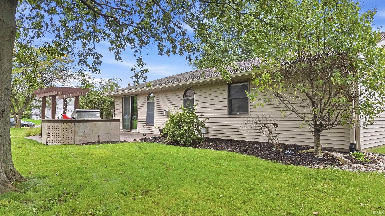
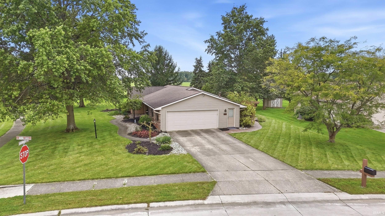
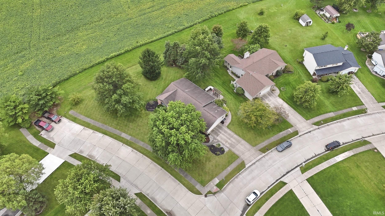
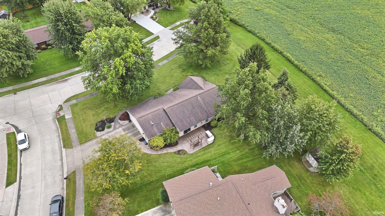
**PRICE IMPROVEMENT** Welcome to 16127 Havenwood Drive! Tucked away in a quiet, established neighborhood, this well maintained 3 bedroom, 2.5 bath ranch offers comfortable single-level living in a peaceful setting. Mature trees and views of the neighboring farm field offer added privacy while still being conveniently located. Inside, the spacious living room features charming arched windows, a beamed ceiling and a cozy gas fireplace. The eat-in kitchen features quality Grabill cabinetry, a tile backsplash and stainless steel appliances, including a newer dishwasher. A separate dining room sits just off the kitchen. The primary suite includes a private bathroom and walk-in closet. Two additional bedrooms, both with walk-in closets, and a second full bathroom are located just down the hall. Step outside to enjoy the stamped concrete patio with a built-in grill and swing, making it a perfect backyard for entertaining or relaxing with beautiful country views. Additional highlights include an attached two car garage with extra bump-out space, convenient main-level laundry and an additional half bath. The HVAC system is approximately 4 years old, with a 5 year old water heater and 10 year old roof. Located in Woodburn with convenient access to New Haven and northeast Fort Wayne, this home offers a great combination of functionality and peaceful surroundings. Don't miss your chance to see it!
Directions
From Old 24 Rd, Turn left onto Ort Dr, then left onto Havenwood Dr. Home is on the right
Amenities
1st Bdrm En Suite, Attic Pull Down Stairs, Breakfast Bar, Ceilings-Beamed, Closet(s) Walk-in, Crown Molding, Dryer Hook Up Gas/Elec, Eat-In Kitchen, Patio Open, Porch Covered, Main Level Bedroom Suite, Main Floor Laundry
Sale Includes
Dishwasher, Microwave, Refrigerator, Washer, Dryer-Gas, Range-Gas, Water Heater Gas
Property
| MLS # |
202639440 |
| Date Listed |
2026-09-23 |
| Status |
Active |
| Property Type |
Residential |
| Property SubType |
Site-Built Home |
| Square Feet |
1,508 sqft |
| New Construction |
No |
| Style |
One Story |
| Type |
Site-Built Home |
| Bedrooms |
3 |
| Bathrooms |
3 (2 Full, 1 Half) |
| Annual Taxes |
$1,493.18 |
| Year Taxes Payable |
2026 |
| Year Built |
1979 |
| Virtual Tour |
propertypanorama.com » |
| Days on Market |
9 |
| Homestead Year |
No |
Additional
| Design |
Ranch |
| Cooling |
Central Air |
| Heating |
Gas, Forced Air |
| Garage |
Attached |
| Main Level Laundry |
Yes |
Room Dimensions
| Living Room |
24 × 14 |
Main Level |
| Dining Room |
12 × 11 |
Main Level |
| Kitchen |
11 × 9 |
Main Level |
| Breakfast Area |
11 × 10 |
Main Level |
| Master Bedroom |
15 × 13 |
Main Level |
| 2nd Bedroom |
12 × 10 |
Main Level |
| 3rd Bedroom |
13 × 10 |
Main Level |
Bathroom Locations
| Full Baths |
2 Main |
| Half Baths |
1 Main |
External Features
| Construction |
Site-Built Home |
| Exterior |
Brick,Vinyl |
| Lot Size |
15,476 sq ft |
| Acreage |
0.36 Acres |
| Lot Dimensions |
106X146 |
| Parking |
Yes |
| Sewer |
City |
| Water |
City |
| Fence |
None |
Location
| Area |
Allen County |
| County |
Allen |
| Subdivision |
Havenwood Forest |
| Township |
Milan |
| City |
Woodburn |
| State |
IN |
| Zip |
46797 |
Schools
| School District |
East Allen County |
| Elementary |
Woodlan |
| Middle School |
Woodlan |
| High School |
Woodlan |
Financial
| Financing Terms |
Cash, Conventional, FHA, USDA, VA |
| Assoc. Dues |
$100.00 Annually |
| Assoc. Restrictions |
Yes |
IDX information provided by the Indiana Regional MLS.
IDX information is provided exclusively for consumers’ personal, non-commercial use and may not be used for any purpose other than to identify prospective properties consumers may be interested in purchasing. Data is deemed reliable but is not guaranteed accurate by the MLS.