Property Description
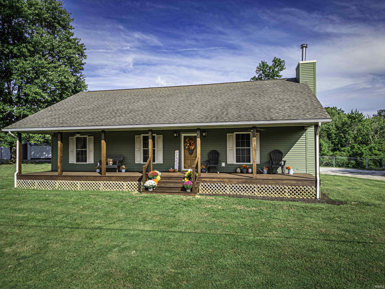
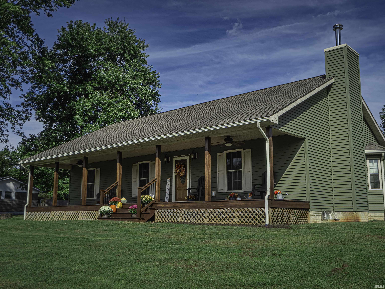
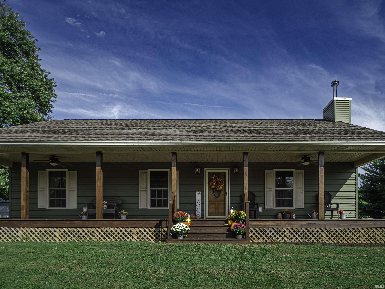
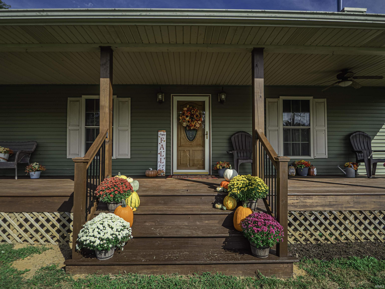
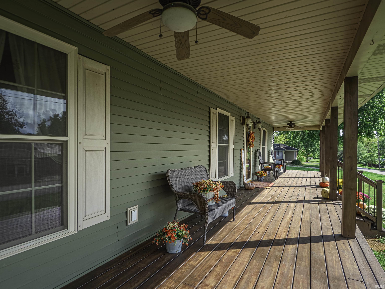
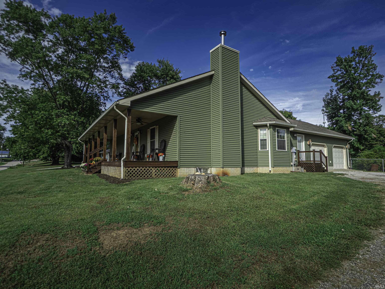
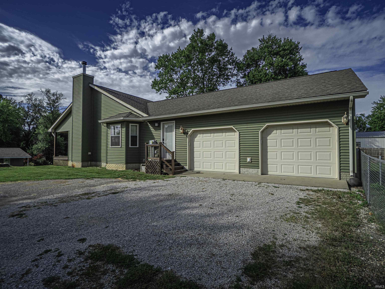
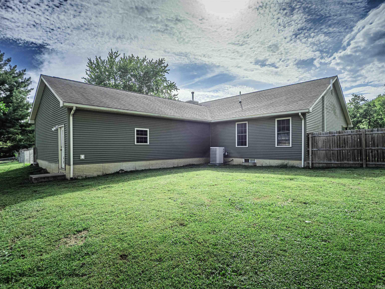
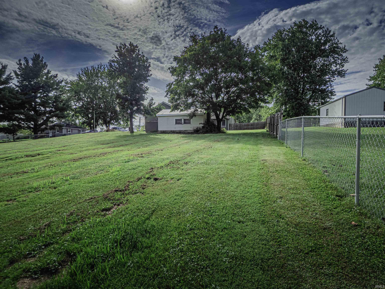
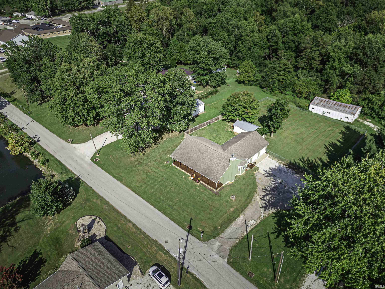
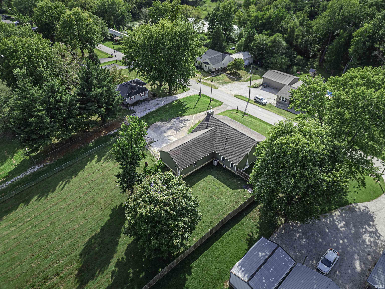
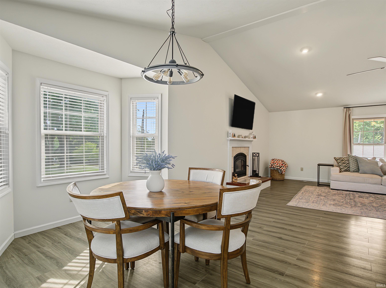
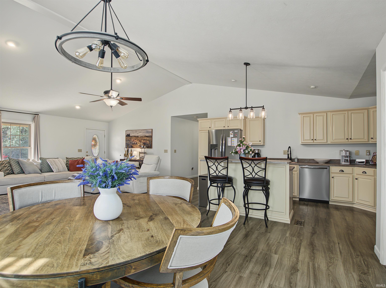
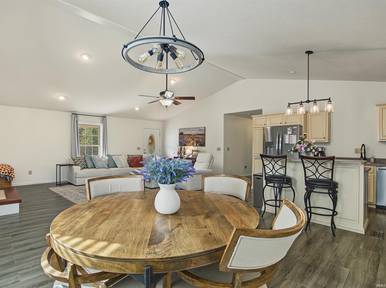
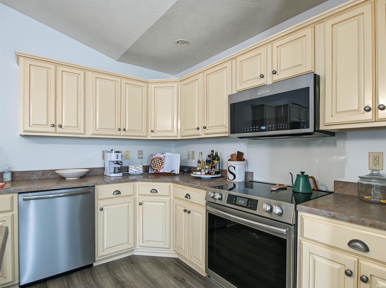
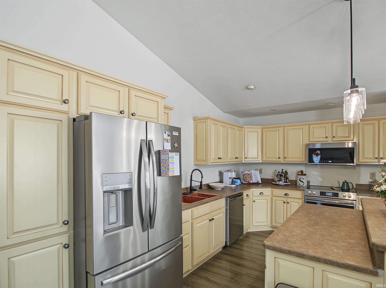
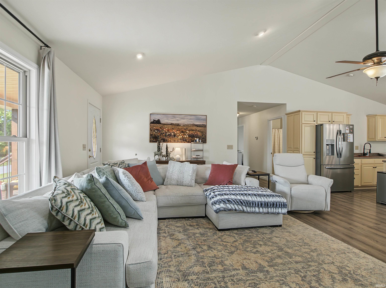
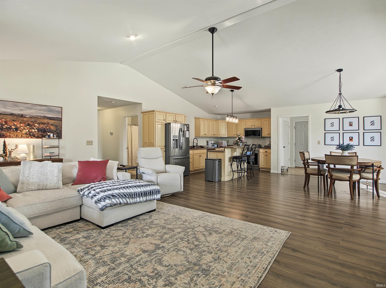
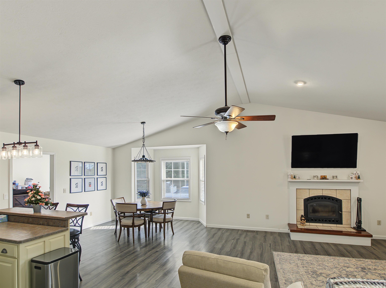
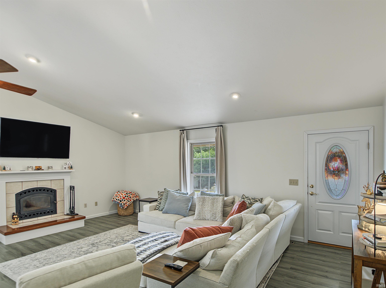
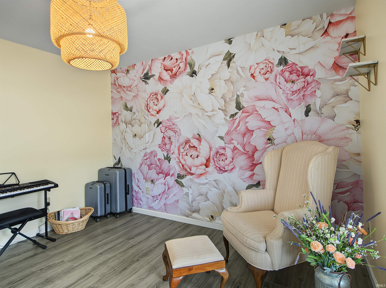
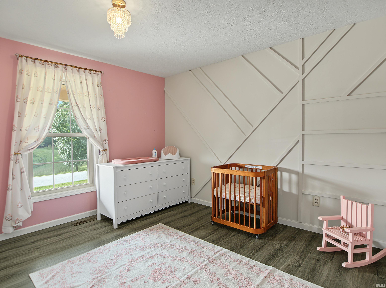
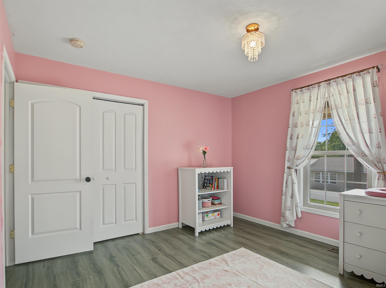
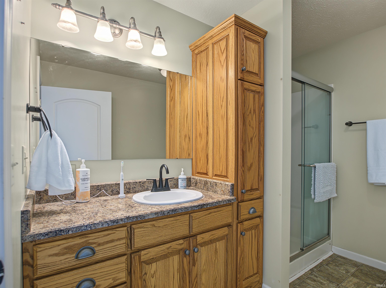
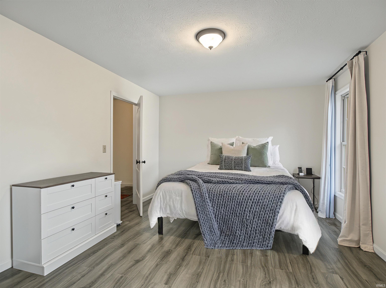
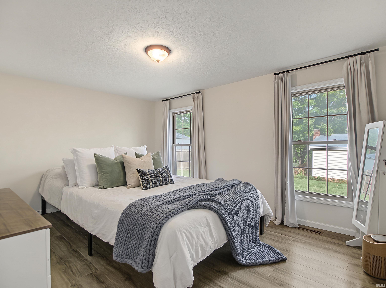
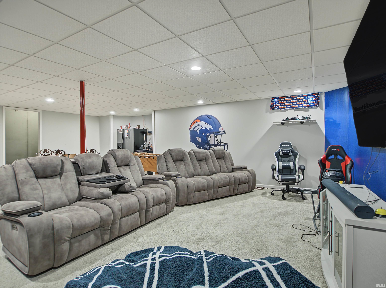
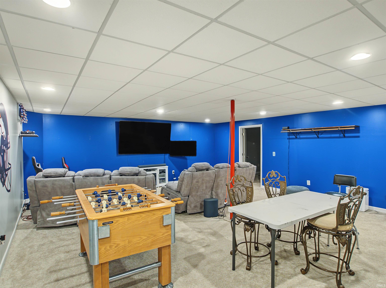
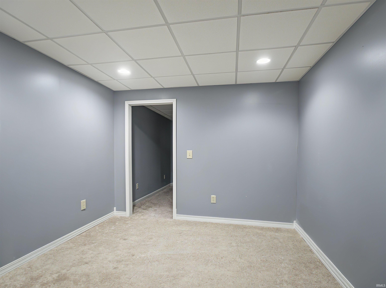
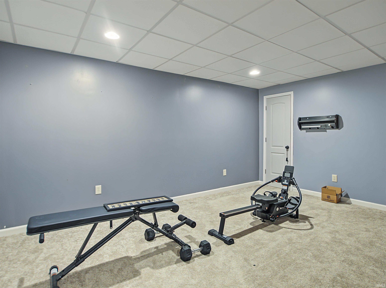
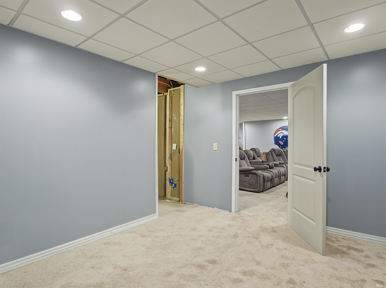
Spacious • Move-in-Ready • Entertainer-Friendly Welcome home to this spacious, move-in-ready 3-bedroom, 2½-bath property with an open-concept layout, cathedral ceilings, a wood-burning fireplace, and a kitchen featuring new high-end appliances and kitchen island. The attached two-car garage provides easy access to the fenced backyard, an inviting setting for outdoor entertaining or relaxation. A large covered front porch offers the perfect spot for morning coffee or reading a good book. The fully finished basement expands the living space with a large family room and two additional multipurpose rooms—ideal for family gatherings, game-day parties, movie nights, hobbies, or a home office. See it. Love it. Make it yours!
Directions
From Pike County Courthouse, head North on State Road 57, turn right on Lakeview Drive by Trade Mart gas station, and home is on the left.
Amenities
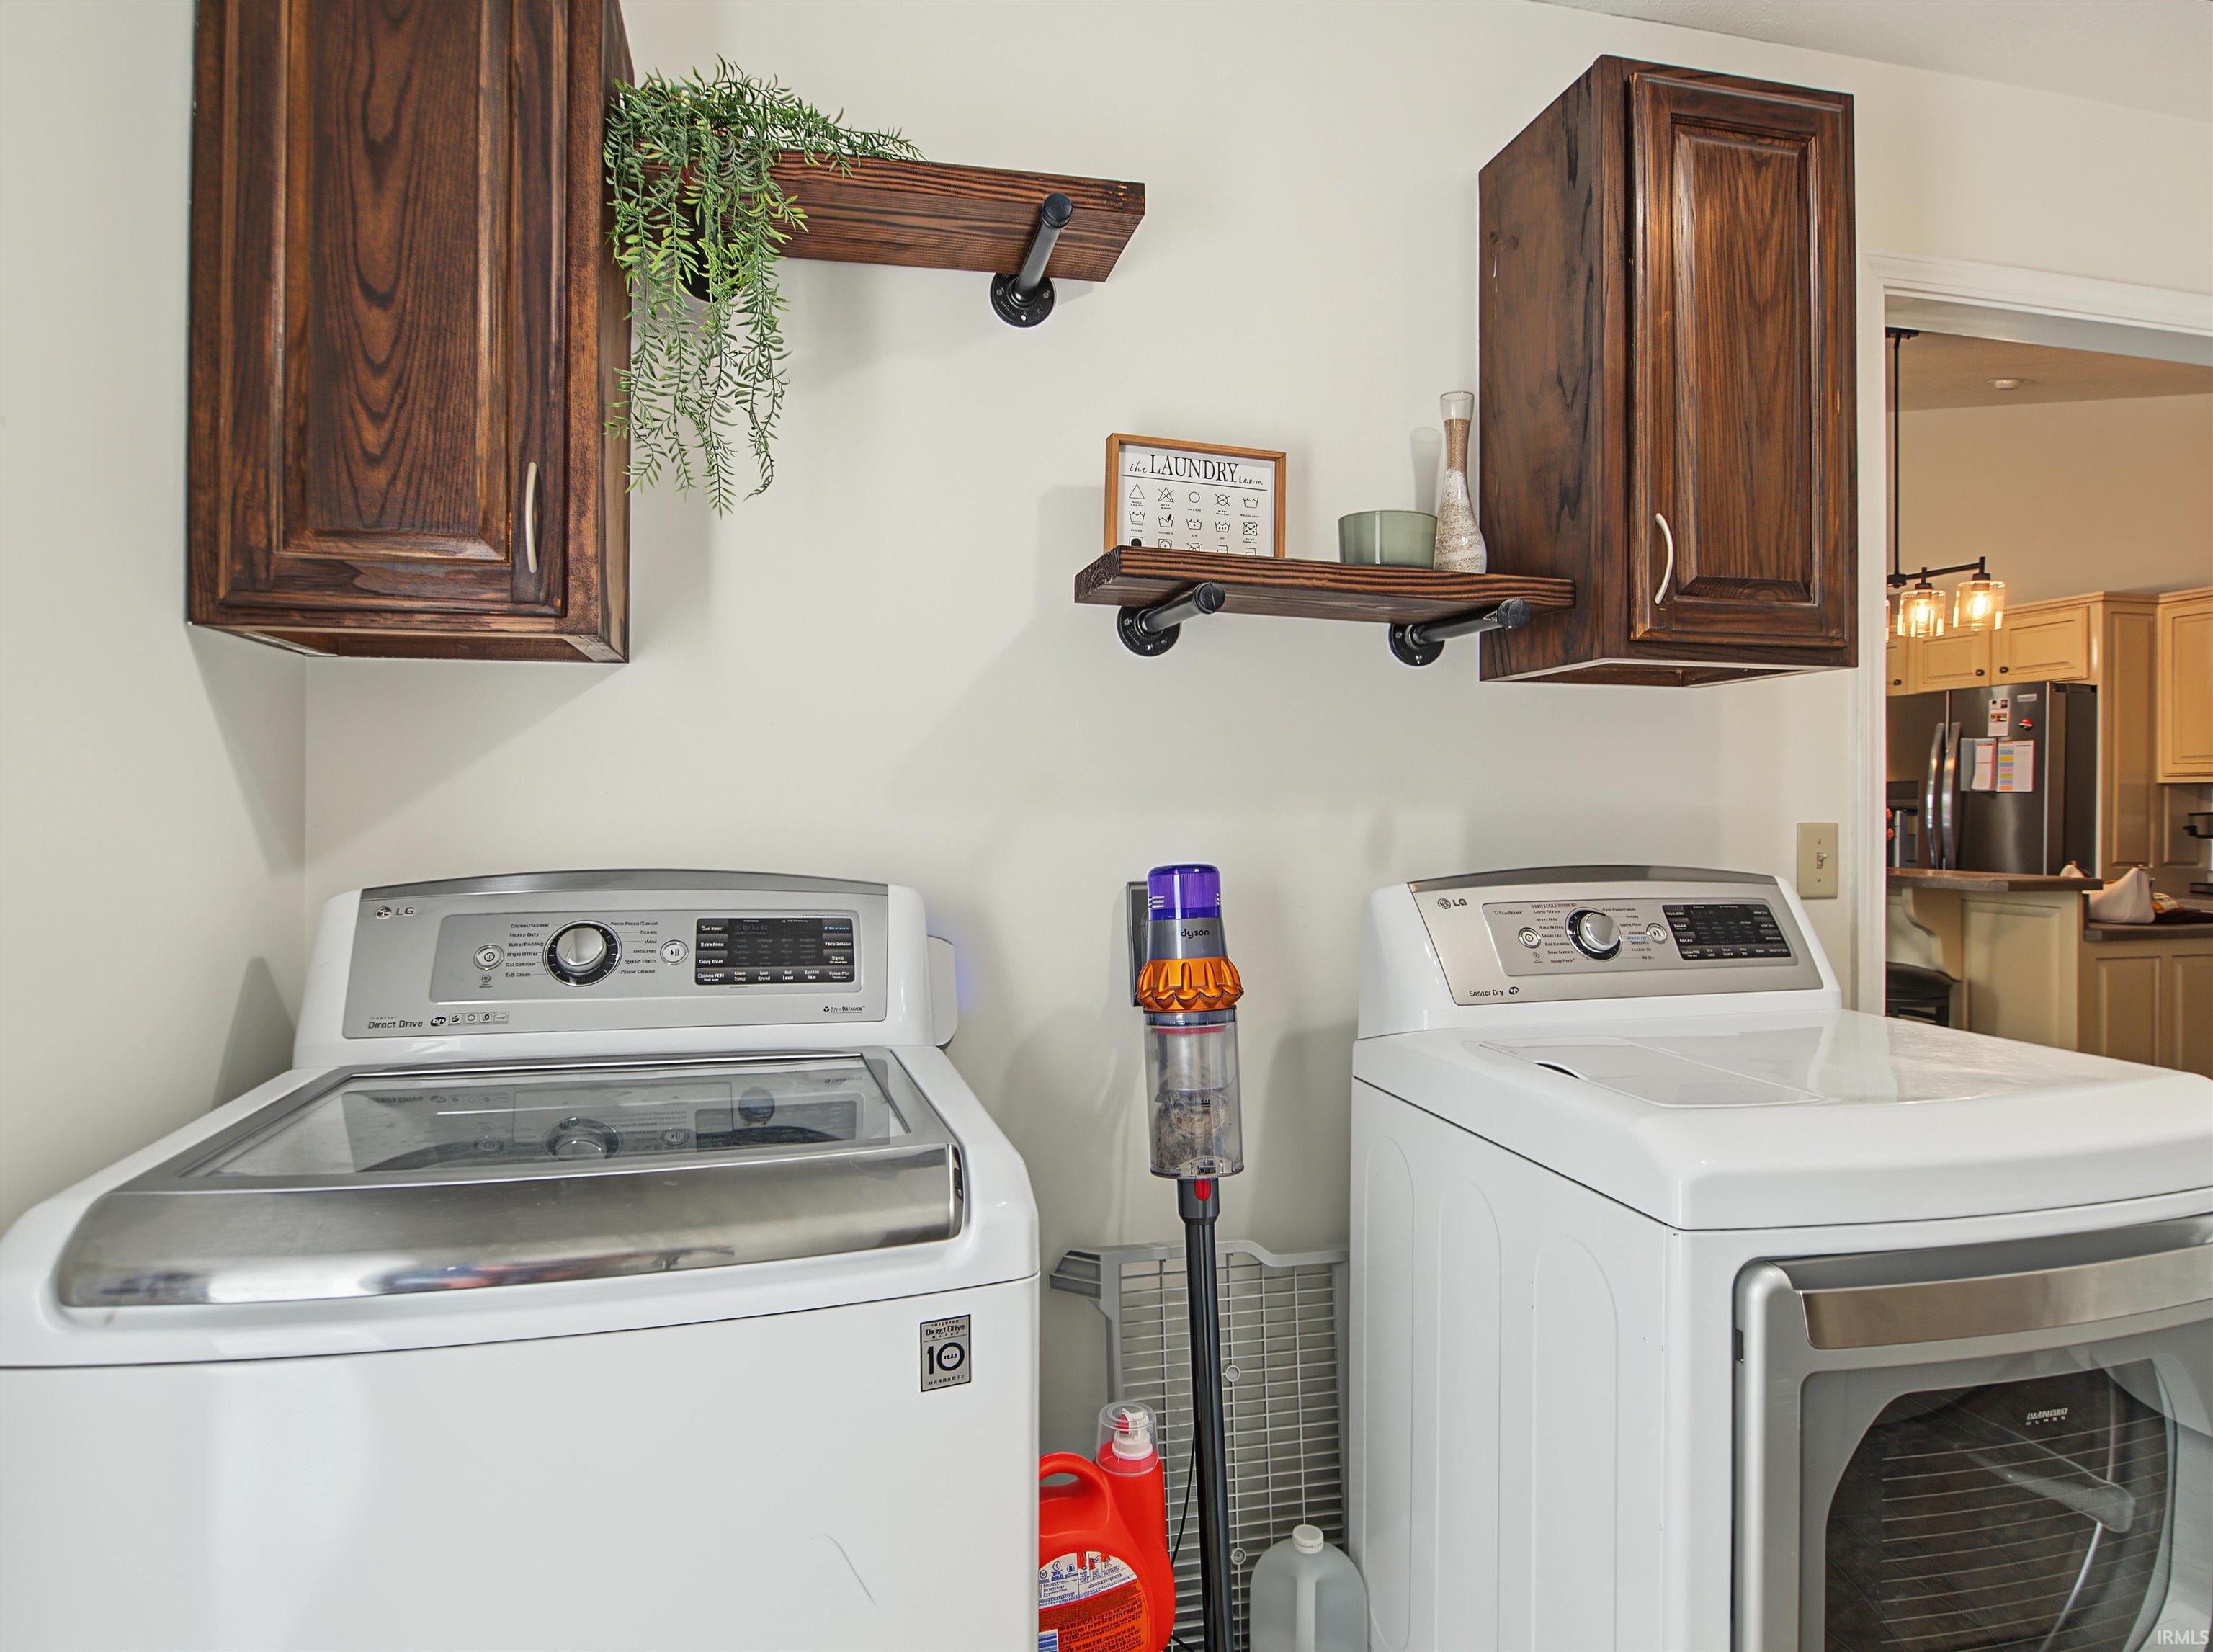
Ceiling-Cathedral, Closet(s) Walk-in, Detector-Smoke, Dryer Hook Up Electric, Garage Door Opener, Kitchen Island, Open Floor Plan, Porch Covered, Range/Oven Hook Up Elec, Main Floor Laundry, Sump Pump, Washer Hook-Up
Sale Includes
Dishwasher, Microwave, Refrigerator, Washer, Dryer-Electric, Radon System, Range-Electric, Sump Pump, Water Heater Electric, Window Treatment-Blinds
Property
| MLS # |
202639441 |
| Date Listed |
2026-09-23 |
| Status |
Active |
| Property Type |
Residential |
| Property SubType |
Site-Built Home |
| Square Feet |
3,276 sqft |
| New Construction |
No |
| Style |
One Story |
| Type |
Site-Built Home |
| Basement |
Yes |
| Bedrooms |
3 |
| Bathrooms |
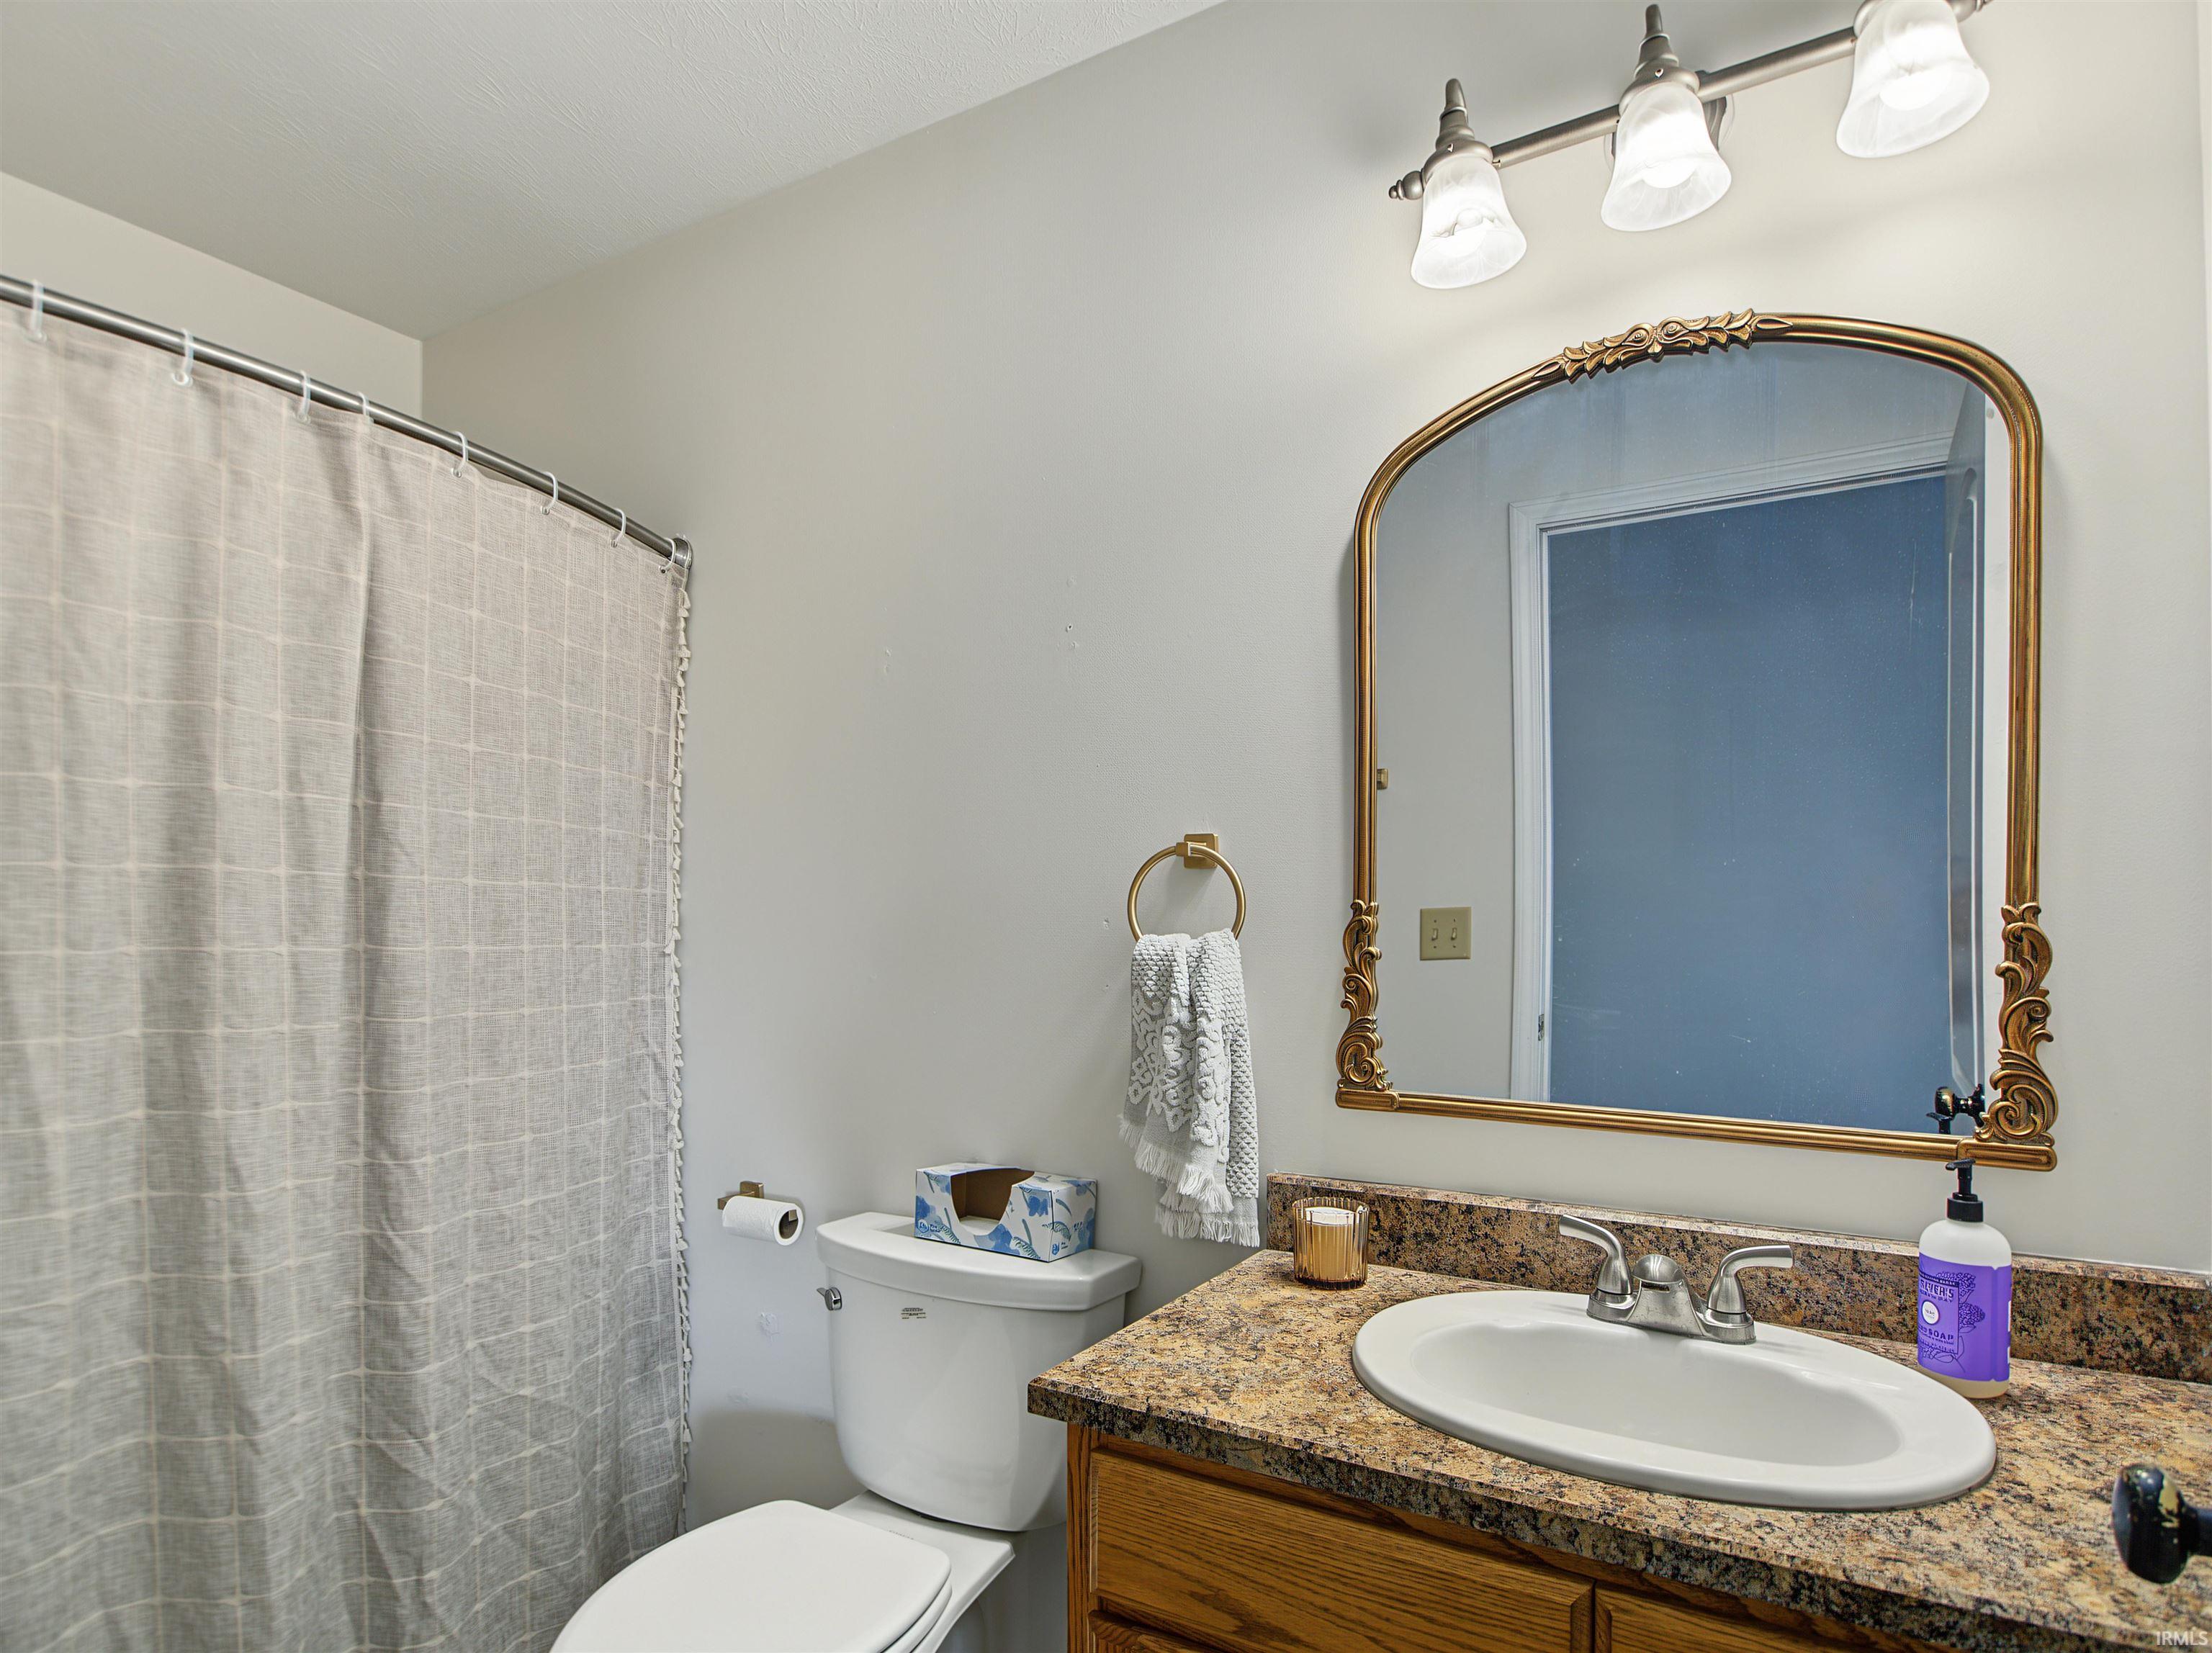
3 (2 Full, 1 Half) |
| Annual Taxes |
$3,123.77 |
| Year Taxes Payable |
2026 |
| Year Built |
2008 |
| Virtual Tour |
propertypanorama.com » |
| Days on Market |
10 |
| Homestead Year |
No |
Additional
| Cooling |
Central Air |
| Heating |
Electric, Forced Air, Heat Pump |
| Garage |
Attached |
| Main Level Laundry |
Yes |
| Outbuilding |
Shed, Shed |
Room Dimensions
| Living Room |
17 × 21 |
Main Level |
| Dining Room |
17 × 11 |
Main Level |
| Family Room |
28 × 21 |
Basement Level |
| Kitchen |
17 × 10 |
Main Level |
| Master Bedroom |
16 × 12 |
Main Level |
| 2nd Bedroom |
11 × 10 |
Main Level |
| 3rd Bedroom |
12 × 11 |
Main Level |
Bathroom Locations
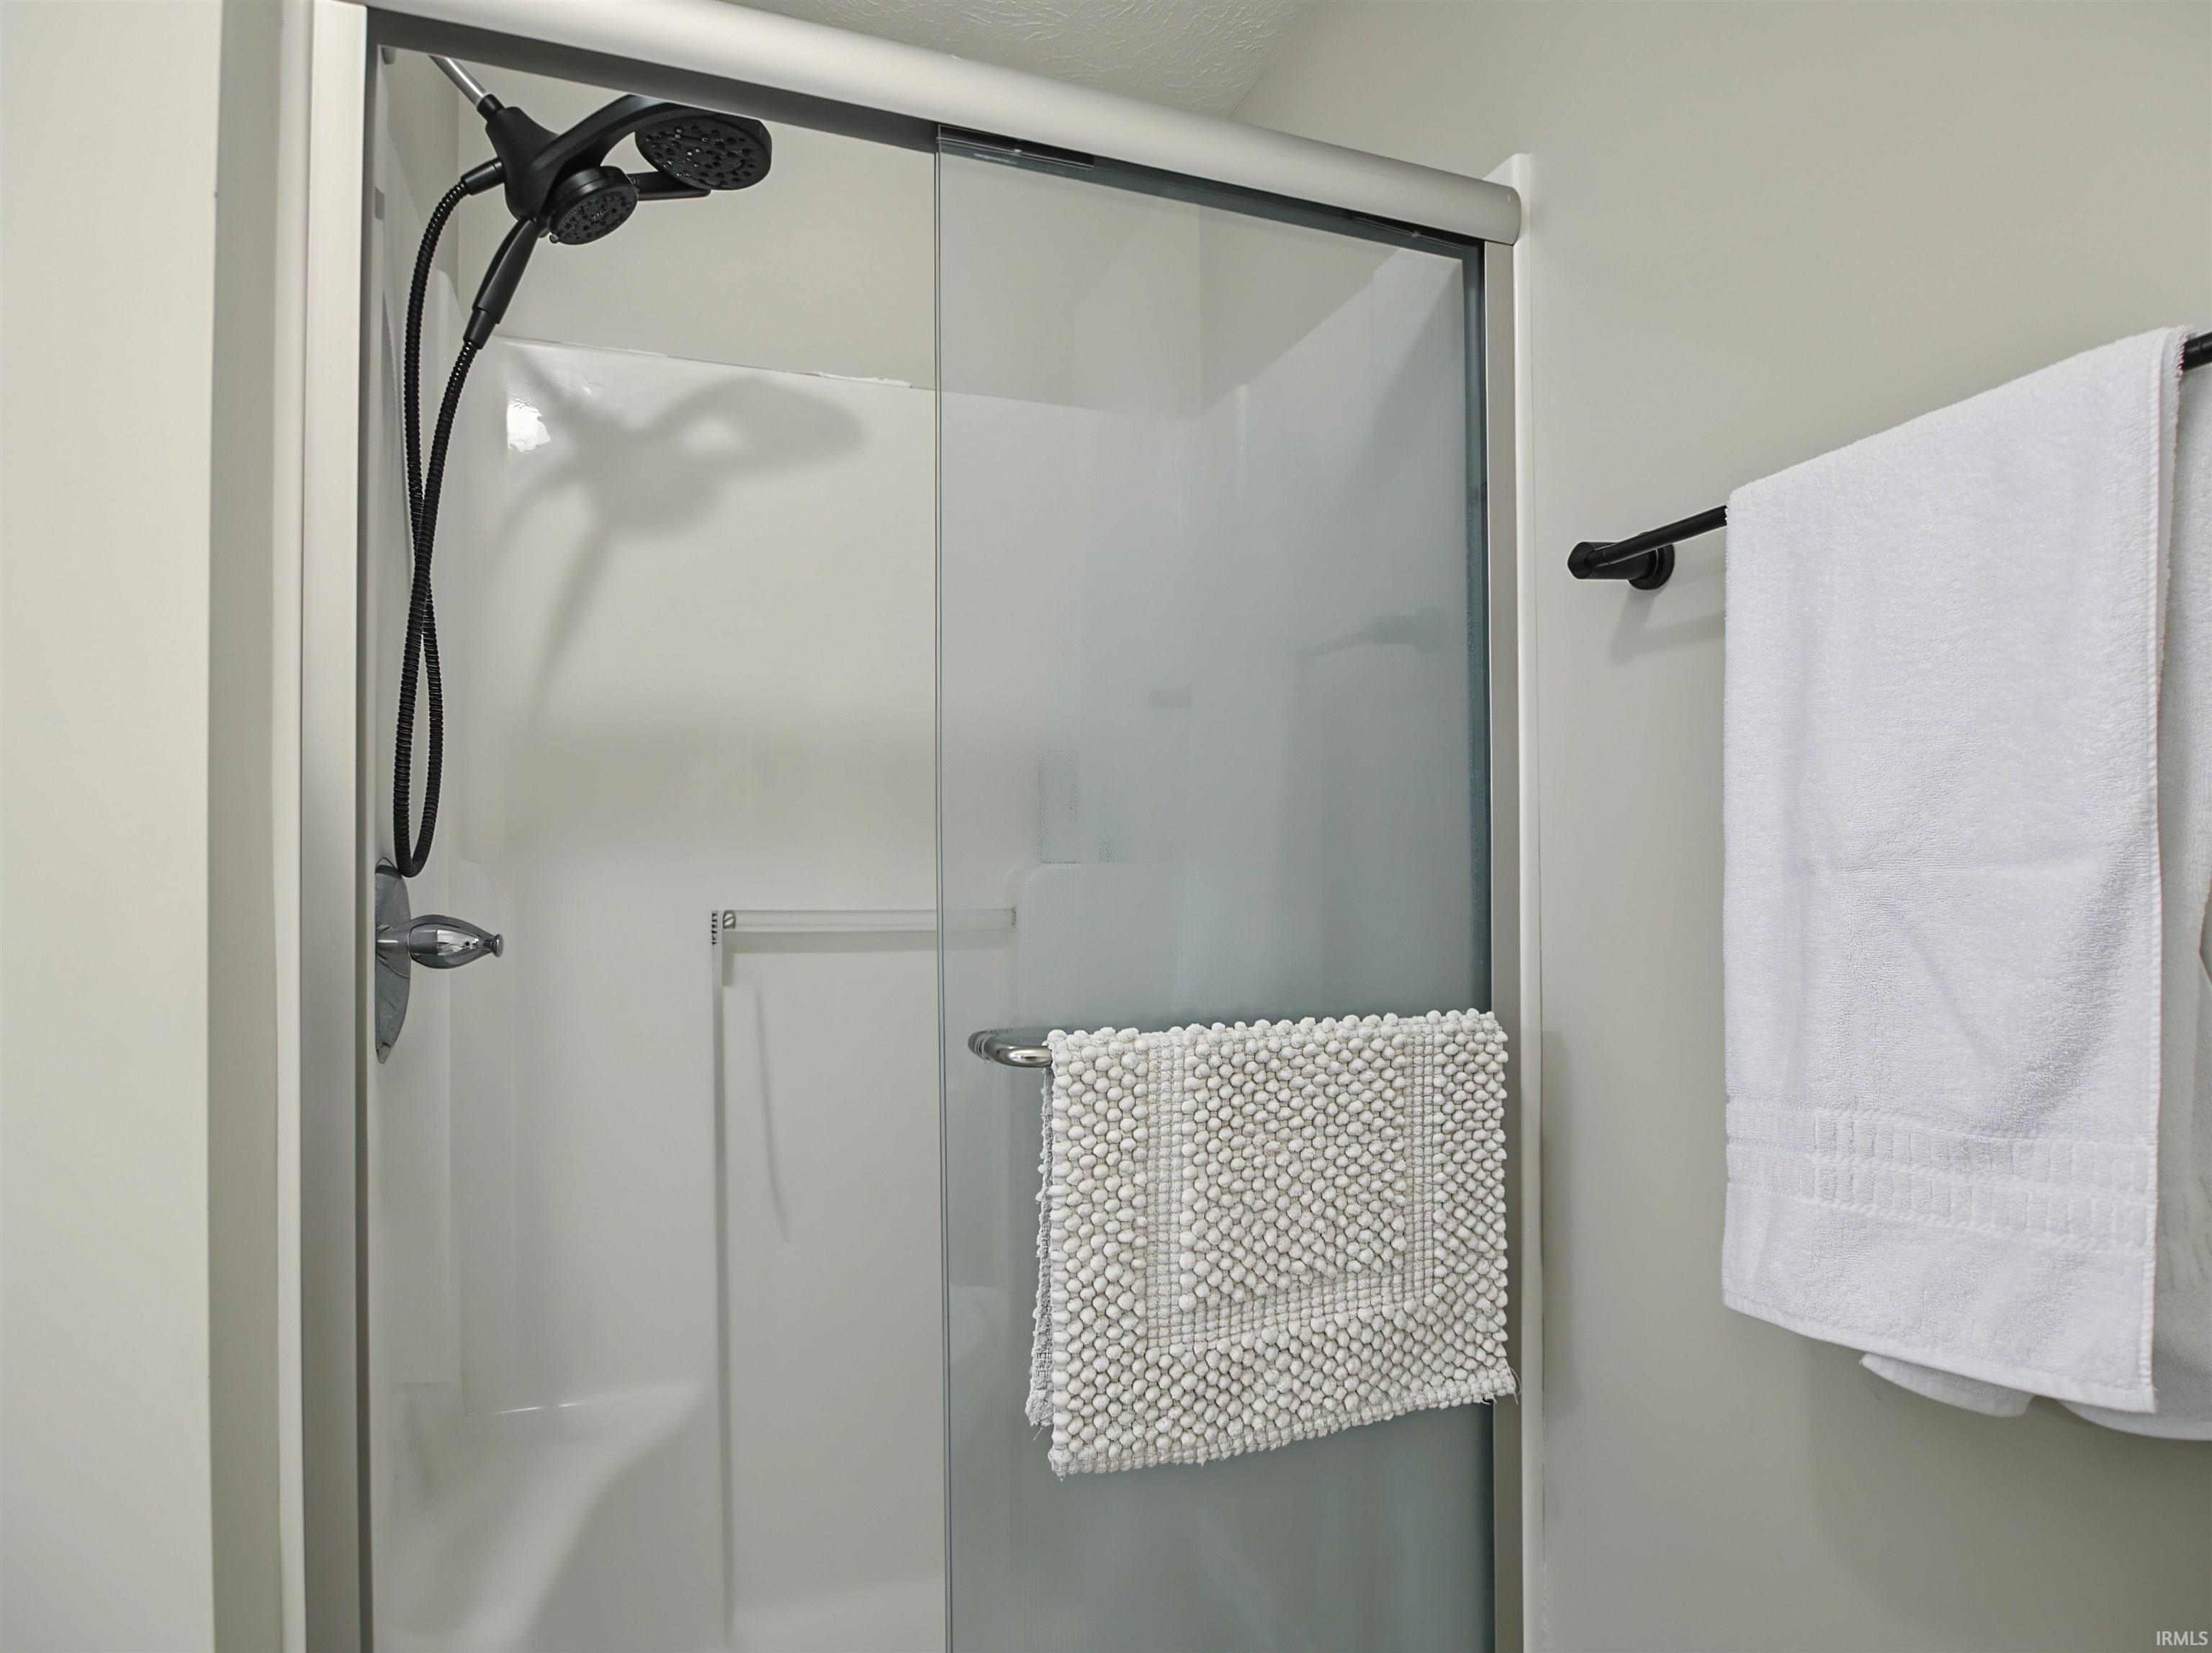
| Full Baths |
2 Main |
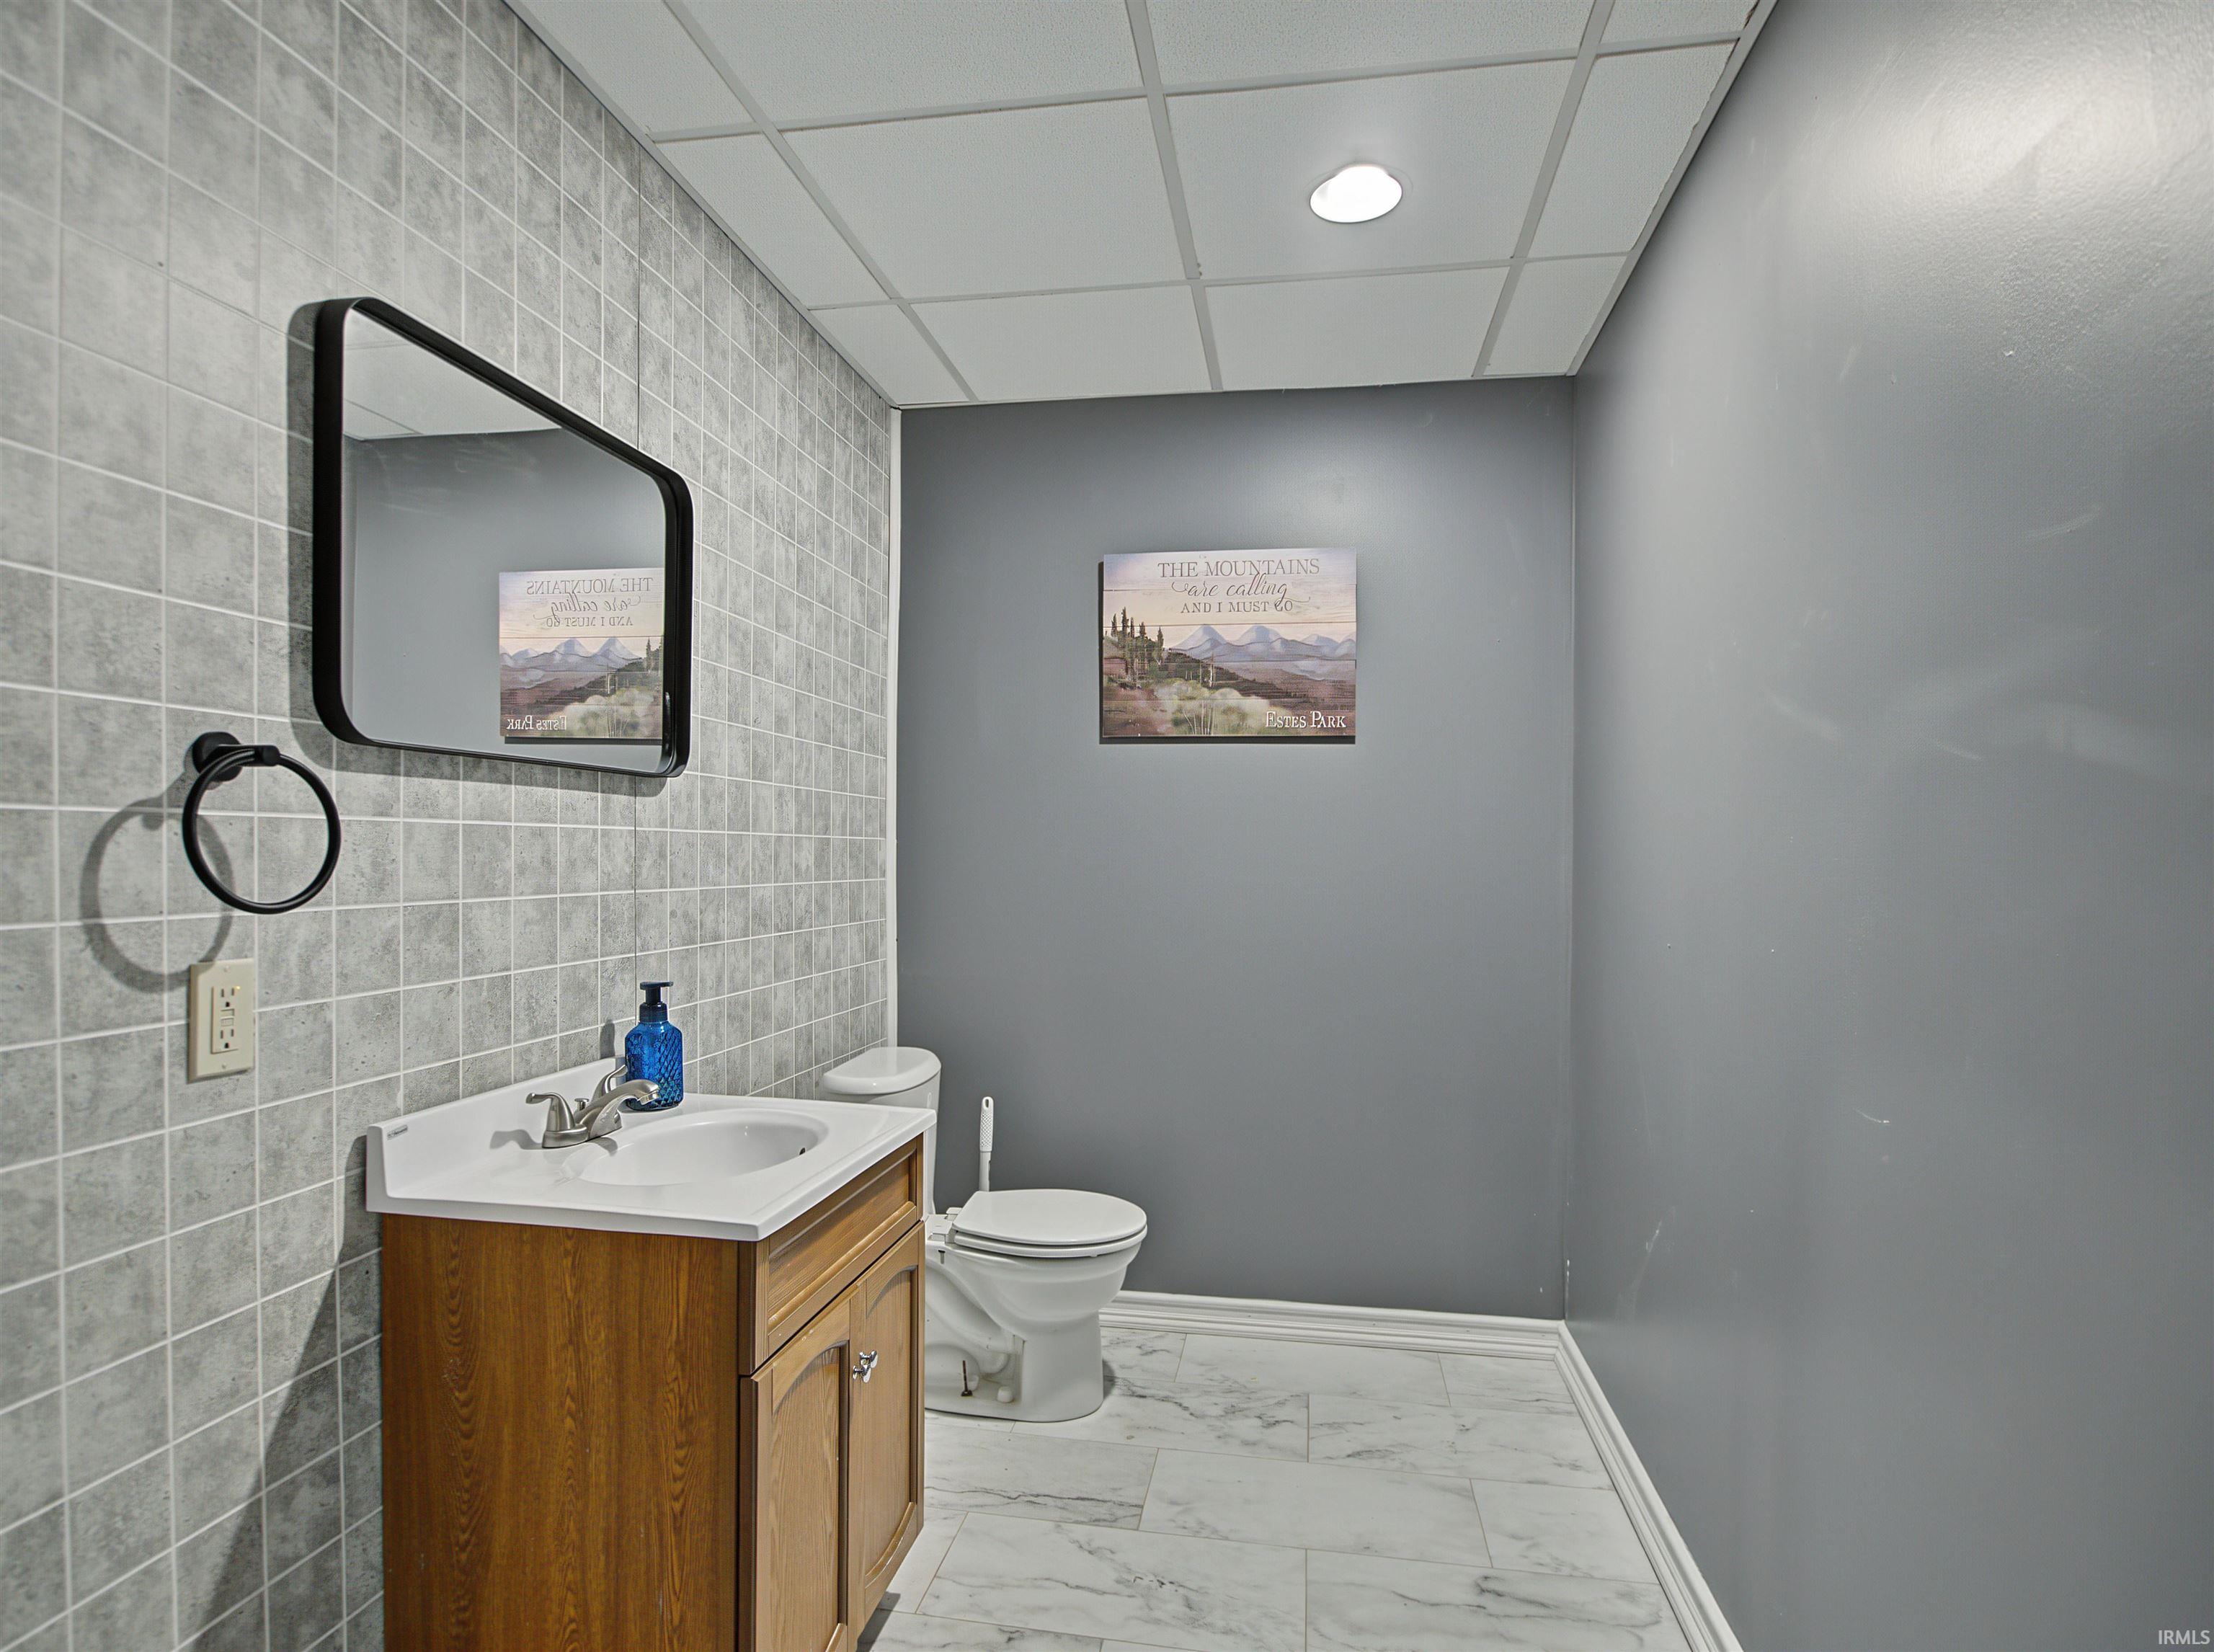
| Half Baths |
1 Lower |
External Features
| Construction |
Site-Built Home |
| Exterior |
Vinyl |
| Lot Size |
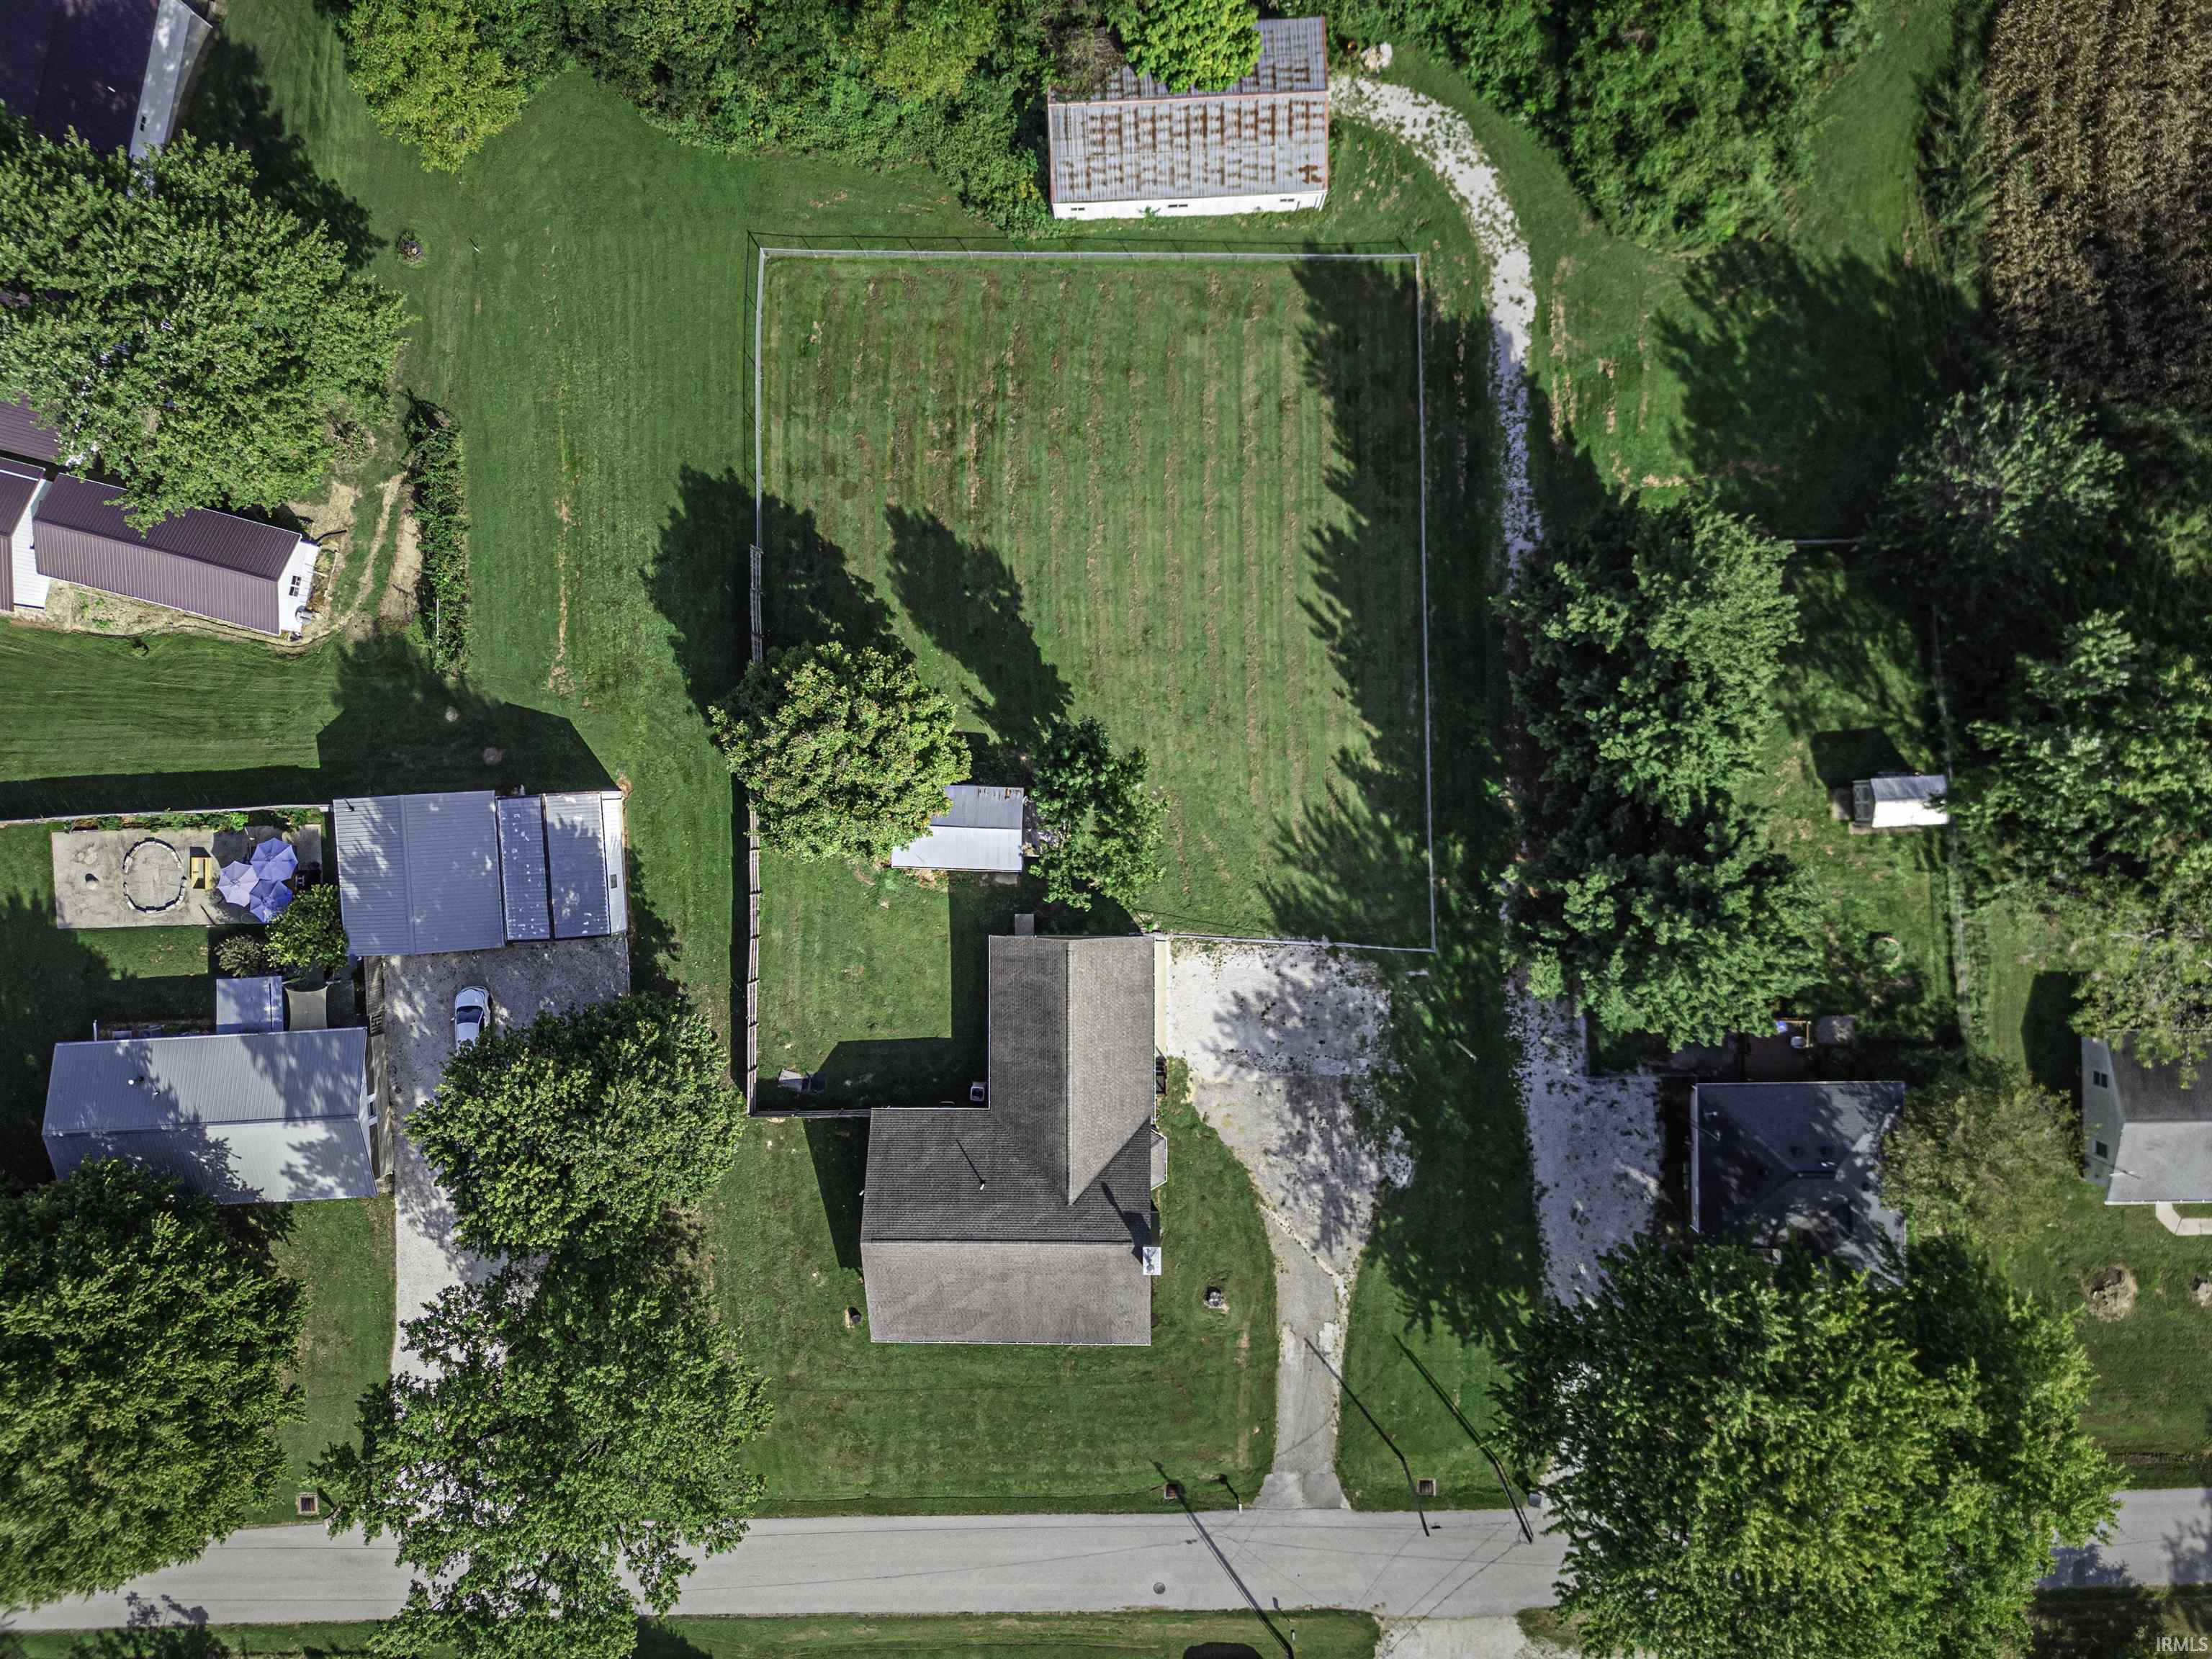
13,434 sq ft |
| Acreage |
0.31 Acres |
| Lot Dimensions |
.3084 |
| Parking |
Yes |
| Out Buildings |
Shed |
| Sewer |
Public |
| Water |
Public |
| Fence |
Chain Link |
Location
| Area |
Pike County |
| Location |
City/Town/Suburb |
| County |
Pike |
| Subdivision |
None |
| Township |
Washington |
| City |
Petersburg |
| State |
IN |
| Zip |
47567 |
Schools
| School District |
Pike County School Corp. |
| Elementary |
Petersburg |
| Middle School |
Pike Central |
| High School |
Pike Central |
Financial
| Financing Terms |
Cash, Conventional, FHA, USDA, VA |
| Assoc. Dues |
$0.00 Not Applicable |
IDX information provided by the Indiana Regional MLS.
IDX information is provided exclusively for consumers’ personal, non-commercial use and may not be used for any purpose other than to identify prospective properties consumers may be interested in purchasing. Data is deemed reliable but is not guaranteed accurate by the MLS.