Property Description
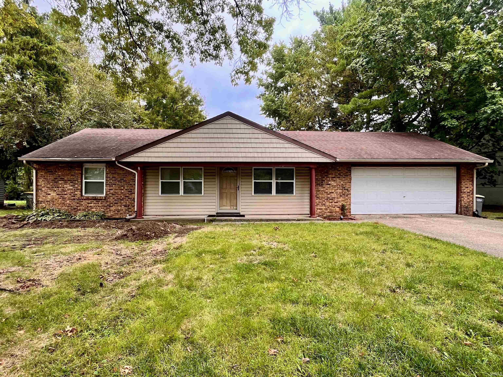
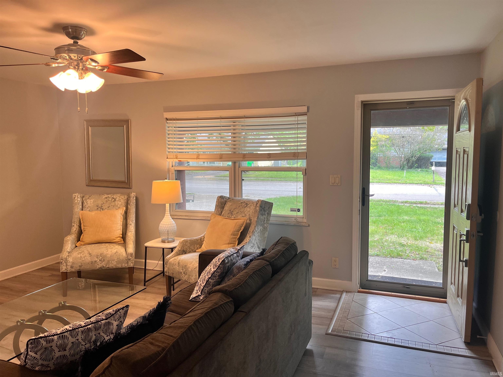
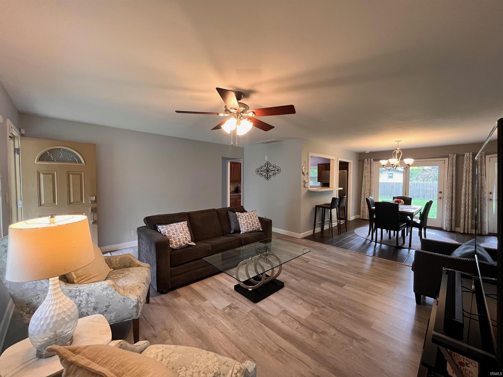
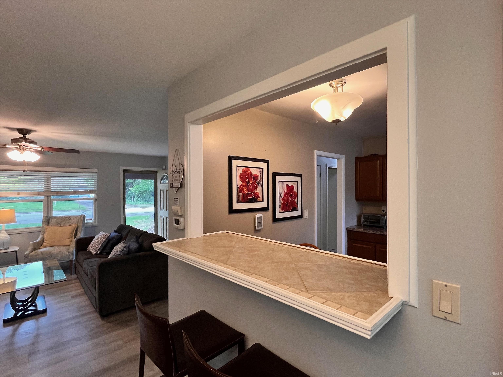
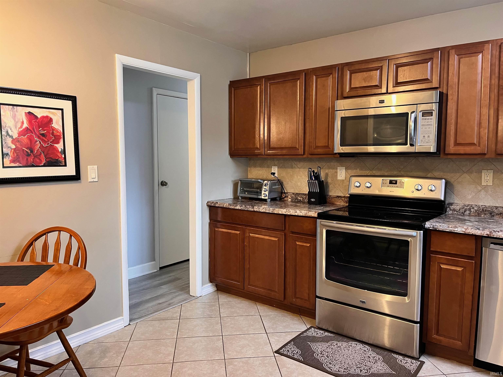
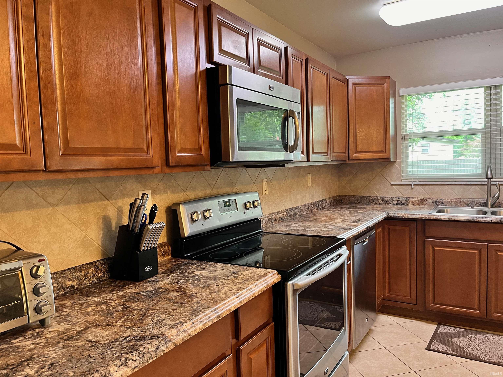
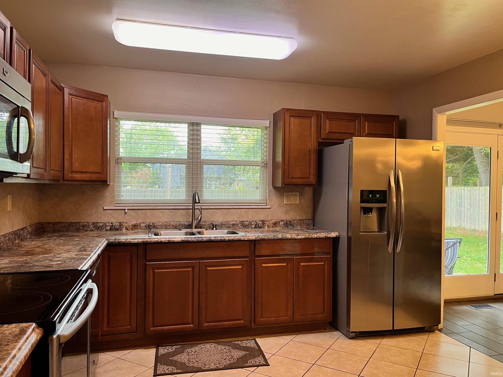
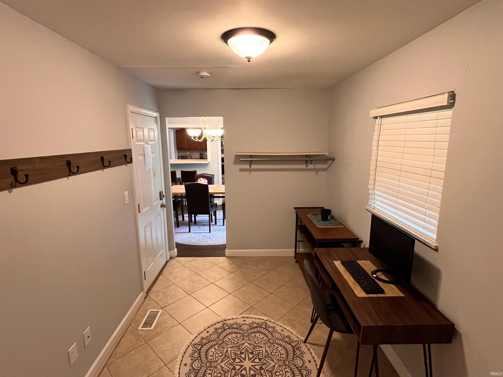
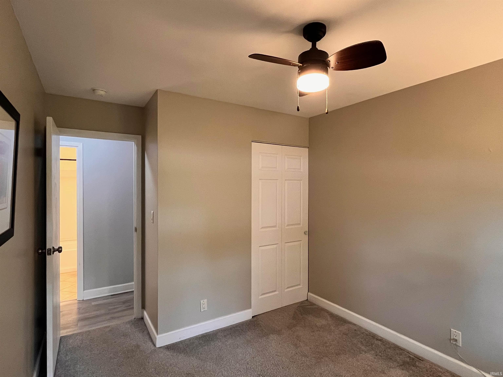
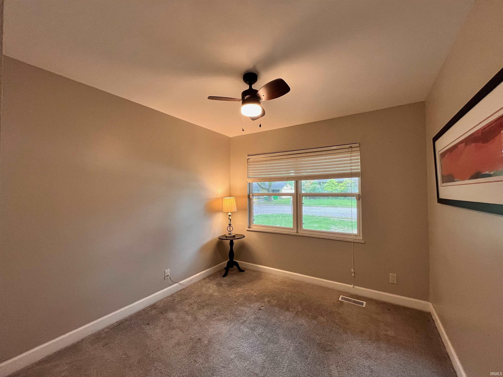
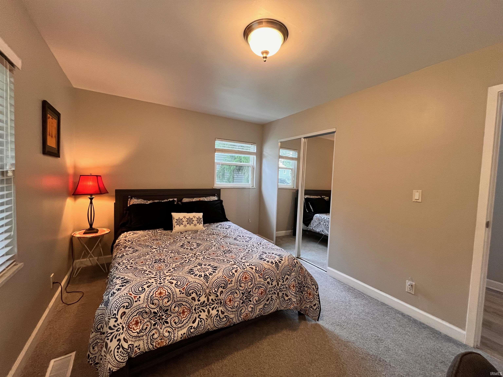
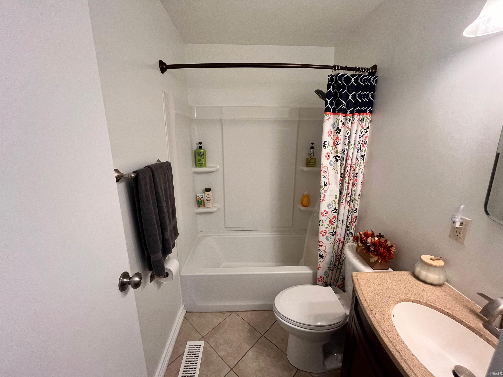
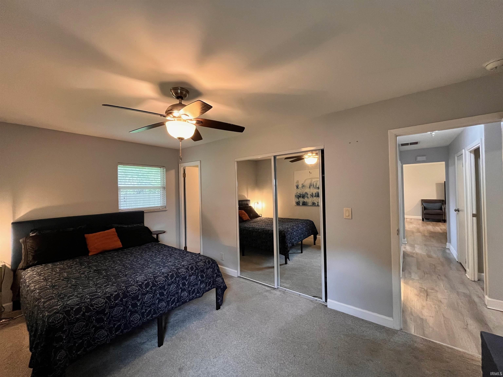
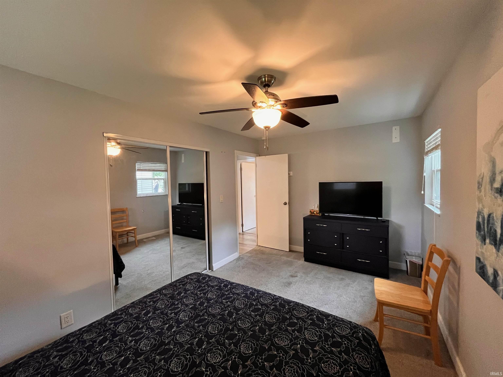
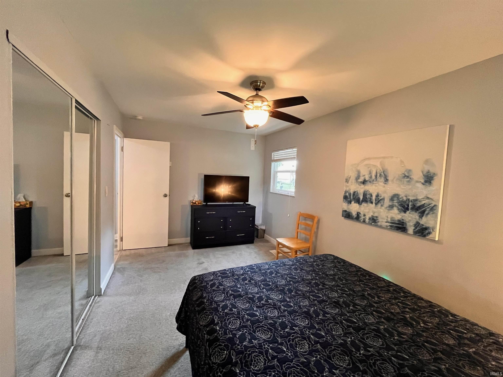
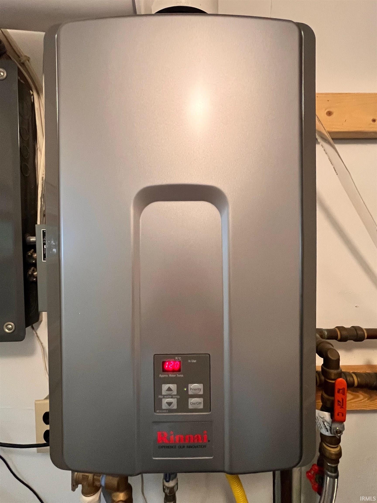
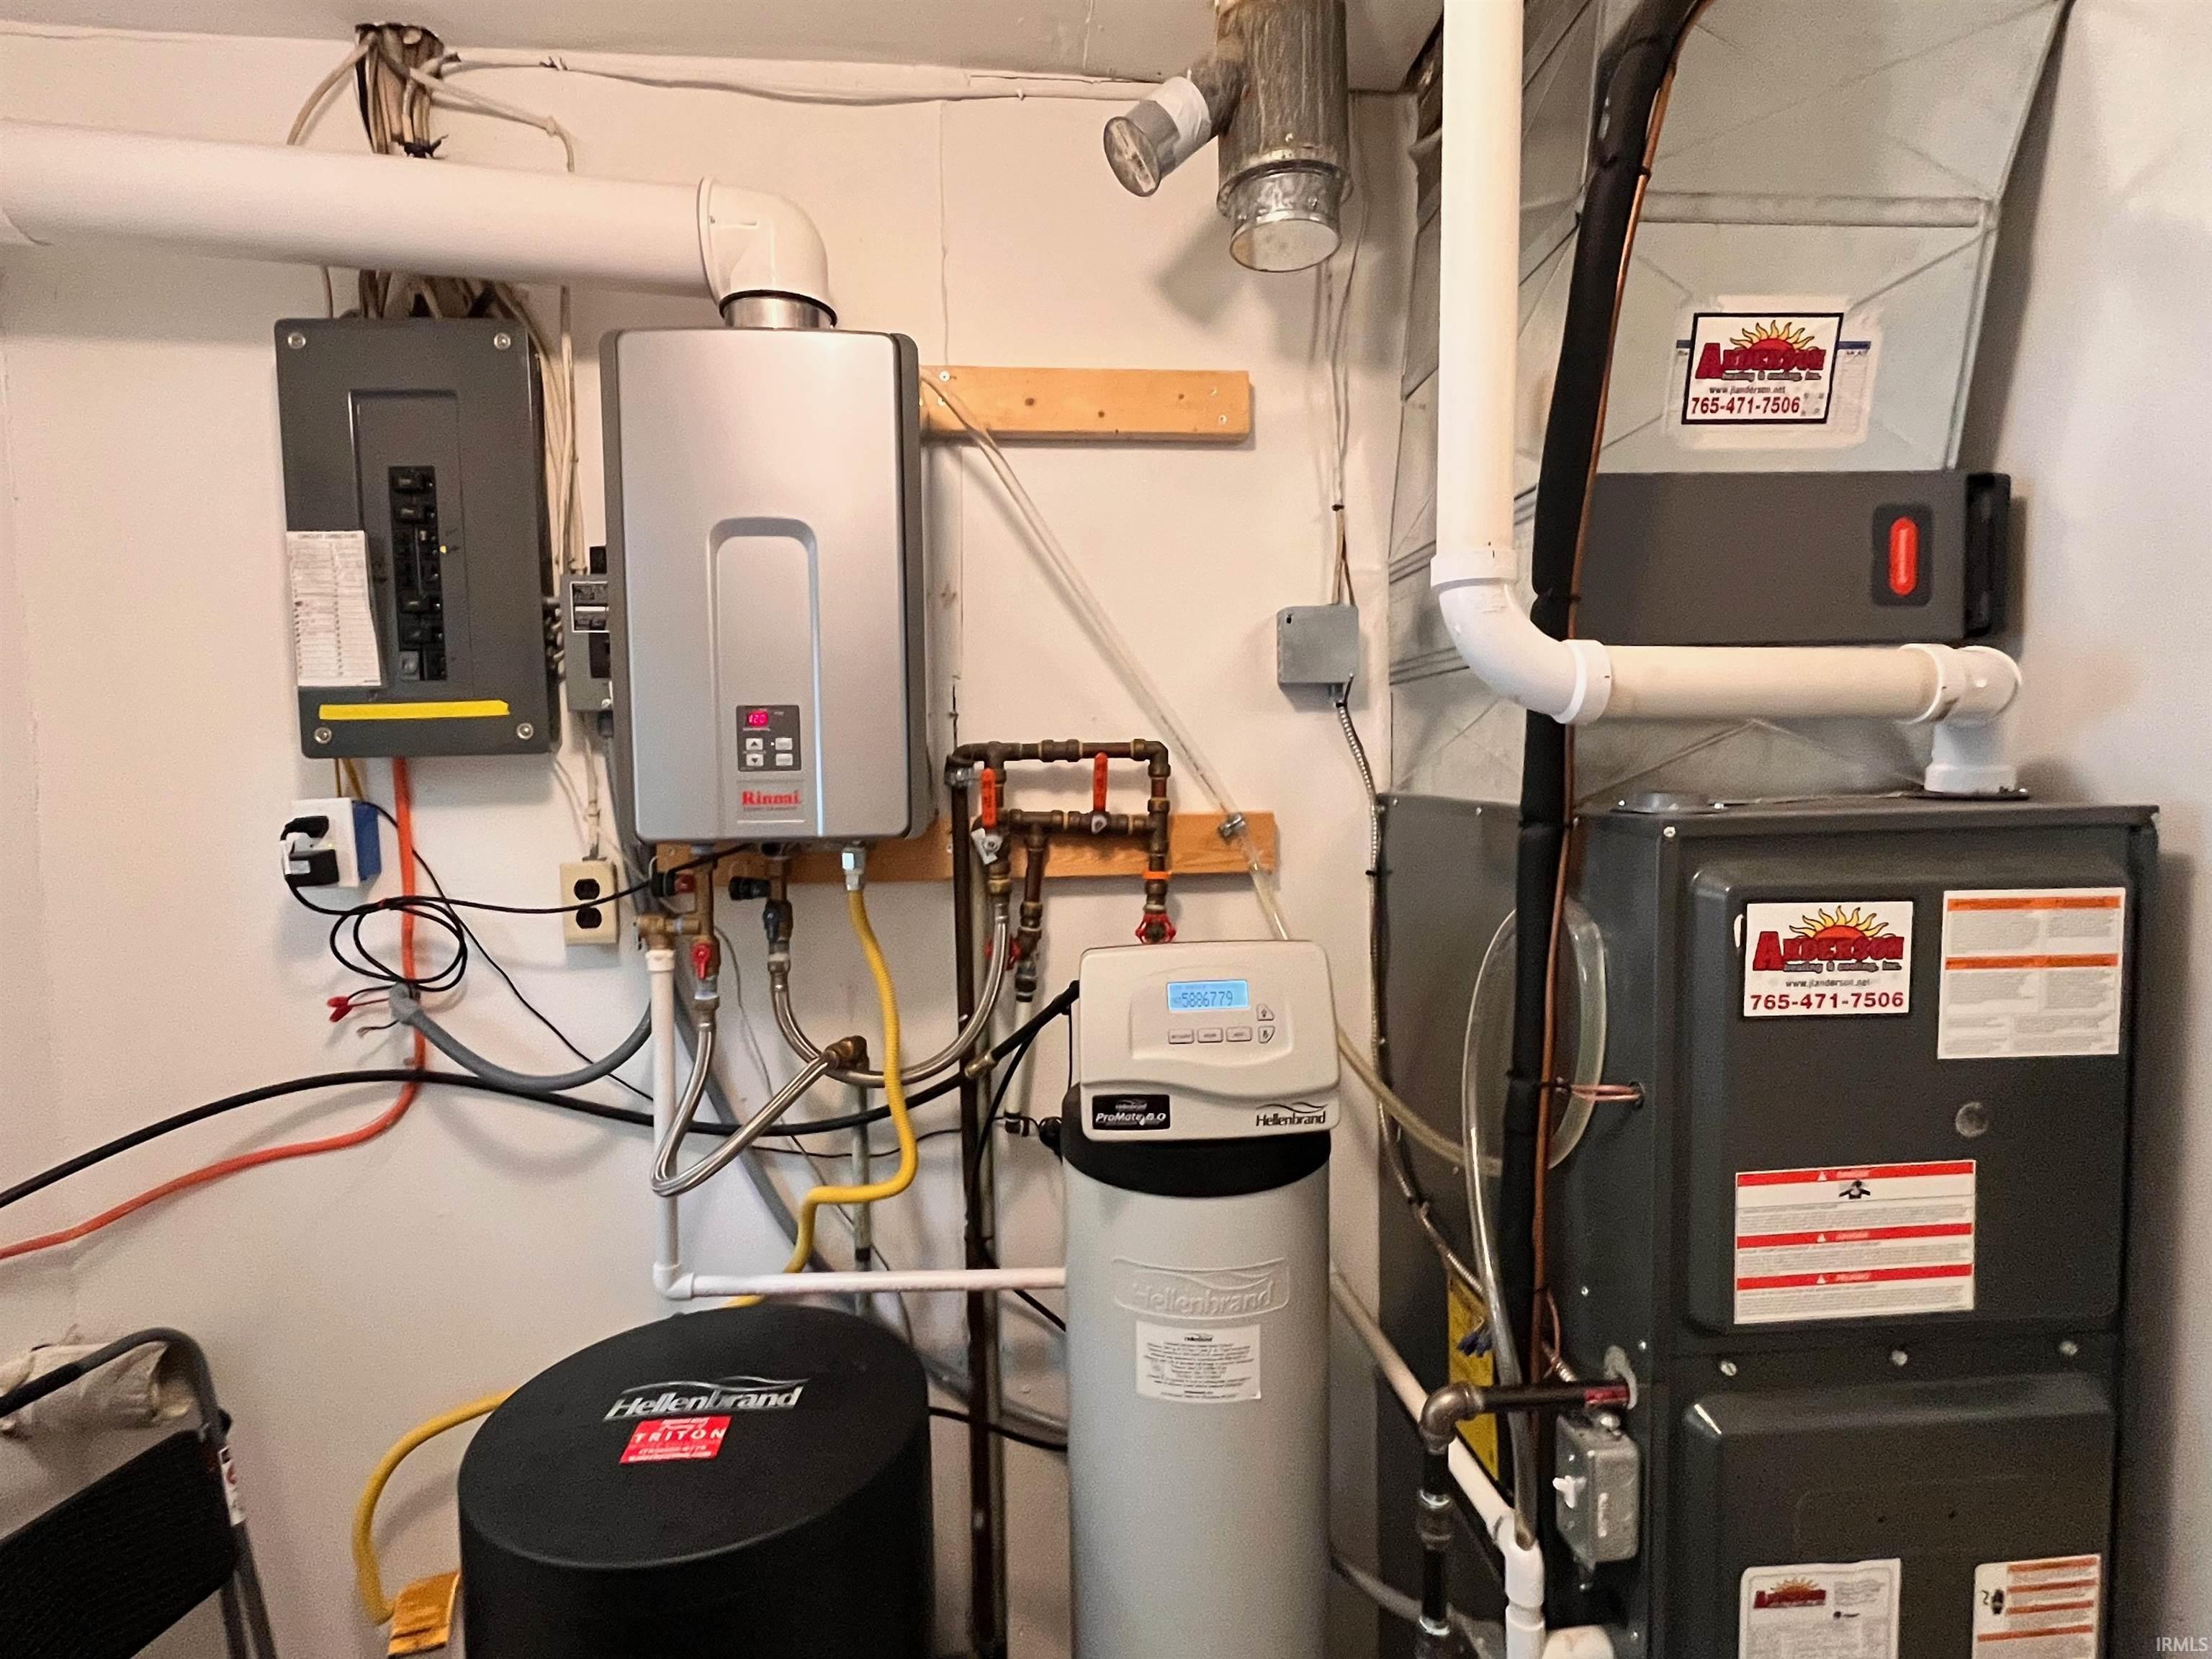
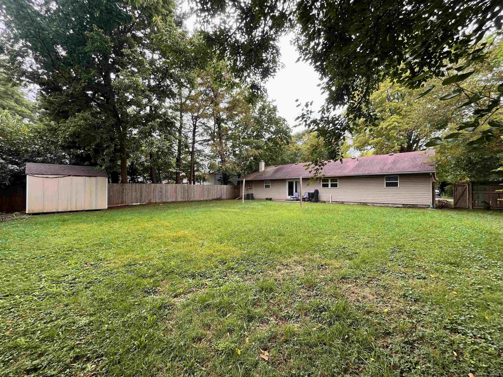
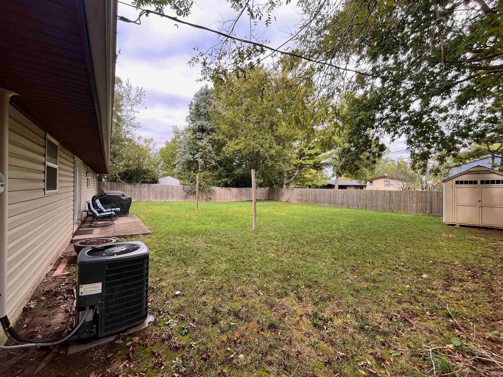
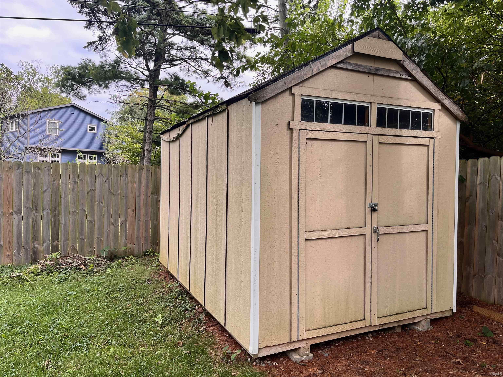
We are proud to present a smartly refreshed and recently updated ranch style home in the WLAF public schools district of West Lafayette. Covington Street is a quiet established neighborhood location that is near to public bus route, PayLess and Fresh Thyme grocery stores, the John R. Dennis Wellness Center featuring indoor pool, fitness opportunities and reservable facilities for groups. The exterior also features a covered front entry with room for a couple rocking chairs, a concrete rear patio with sun sail (seasonally installed), in ground mounted gas grill, a 12x8 yard shed. In the kitchen you will find stainless front appliances and a ceramic tile backsplash. Recent wastewater line replacement completed September of this year with several cleanup access points. Recent updates include: on demand gas tankless gas water heater, newer furnace and AC units and water softener (2020), updated vinyl double pane windows, and vinyl plank flooring and carpets in the bedrooms.
Directions
Sagamore Parkeway West from the river, Right on Covington Street, home is about 3 blocks down on your right.
Amenities
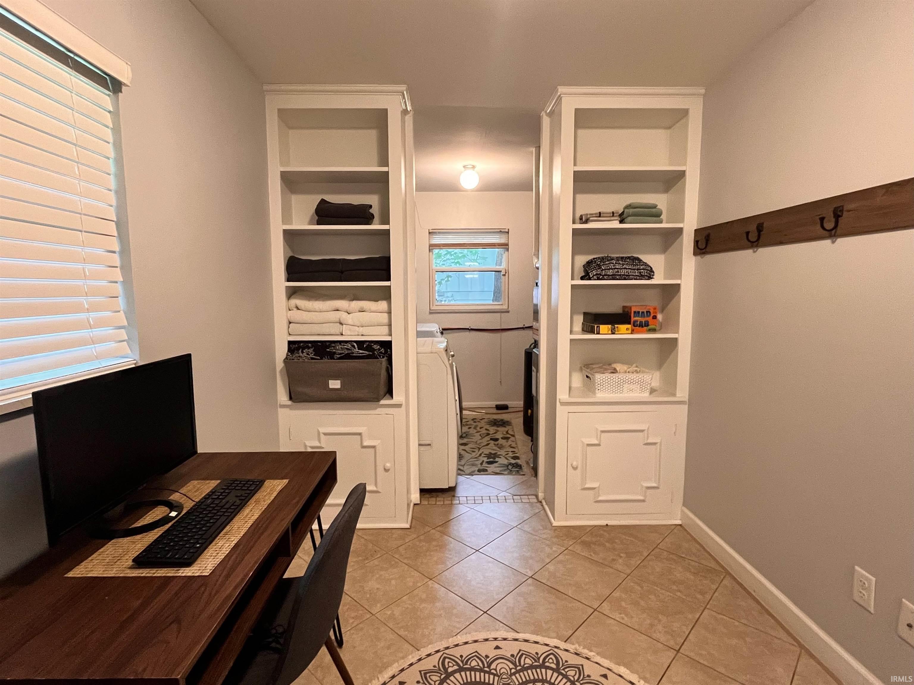
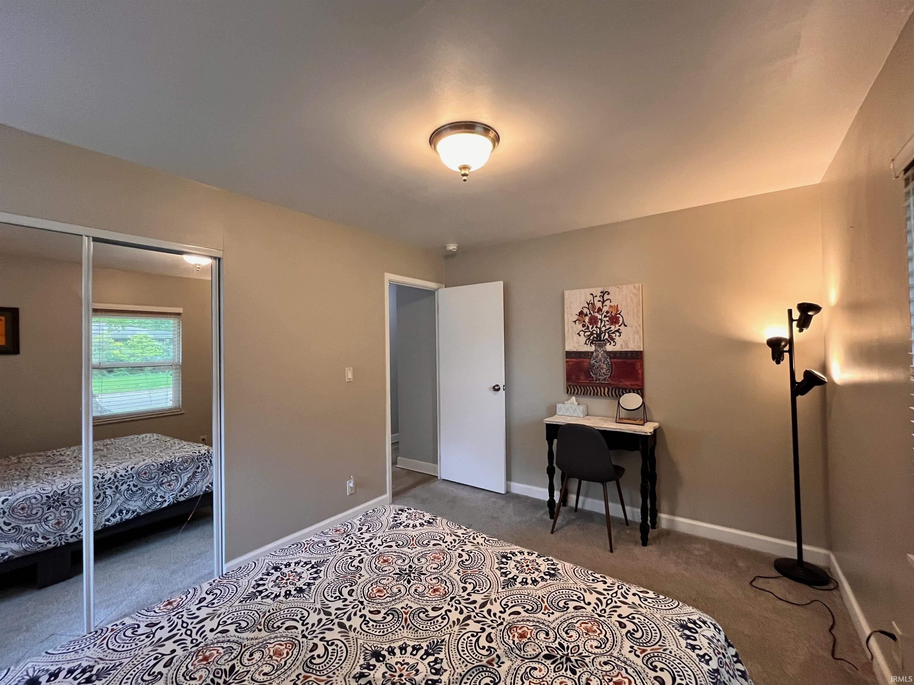
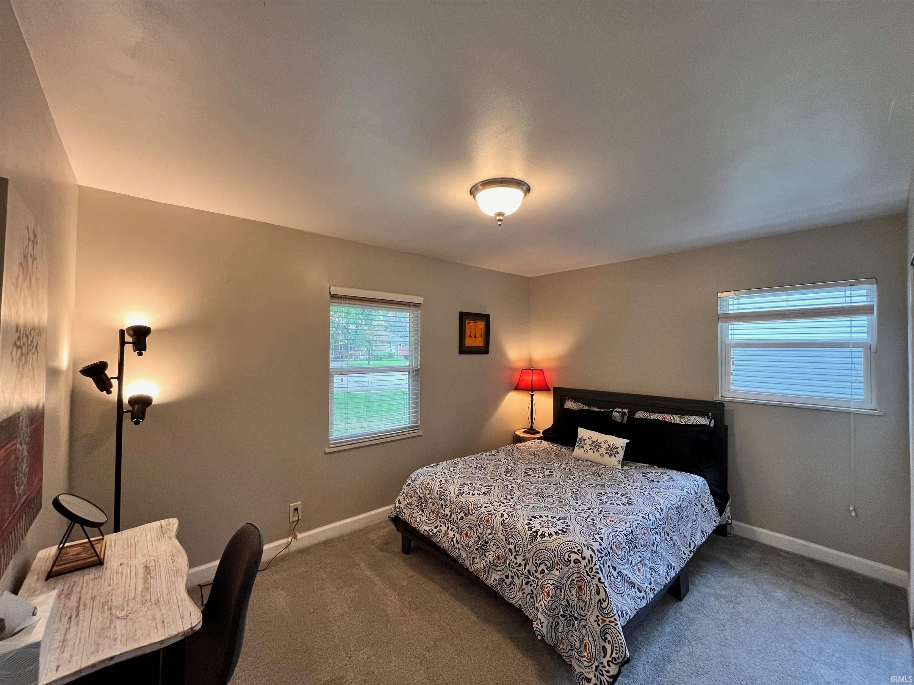
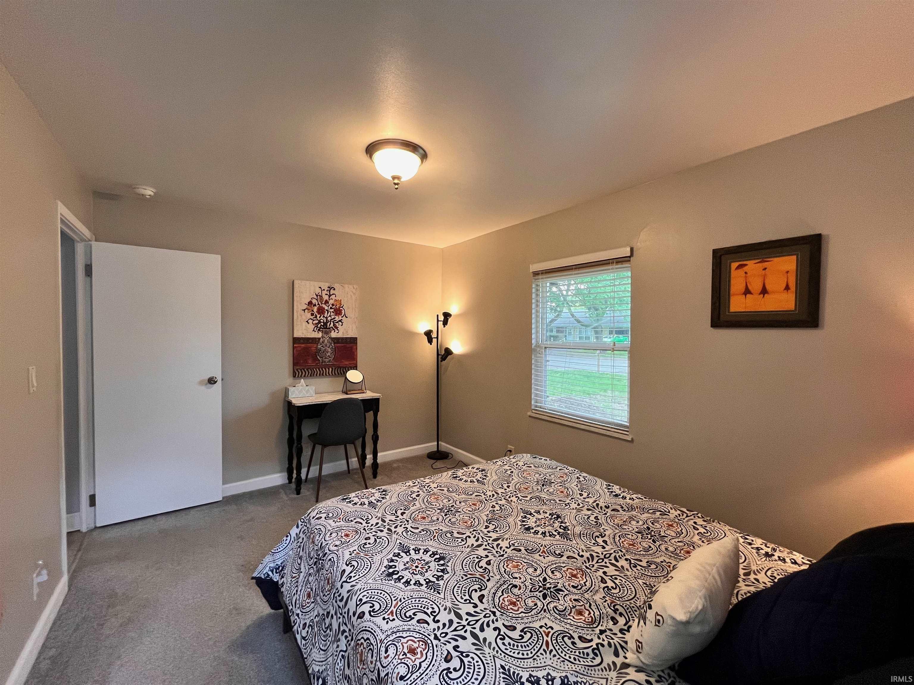
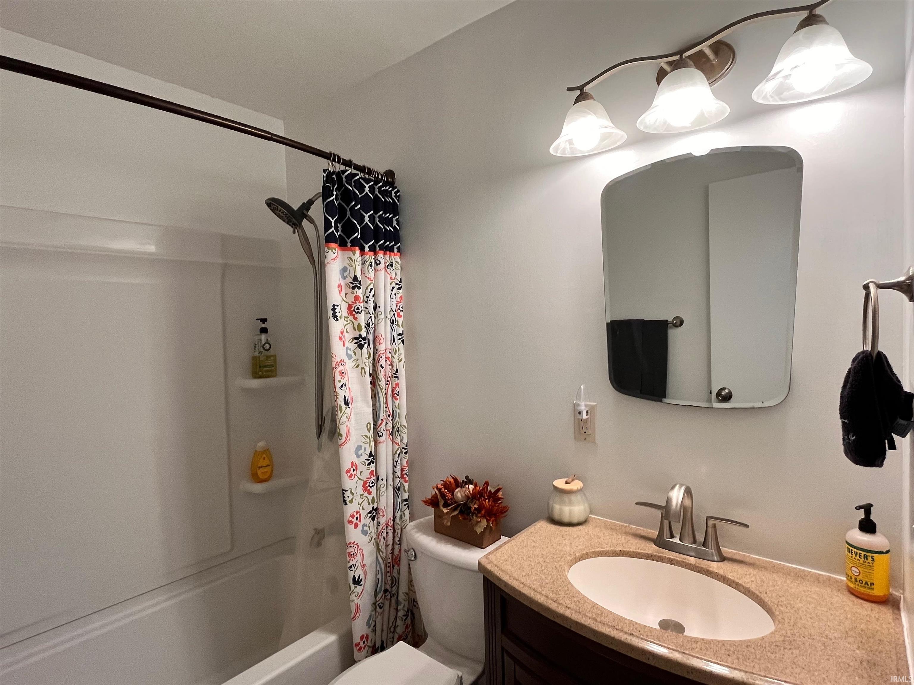
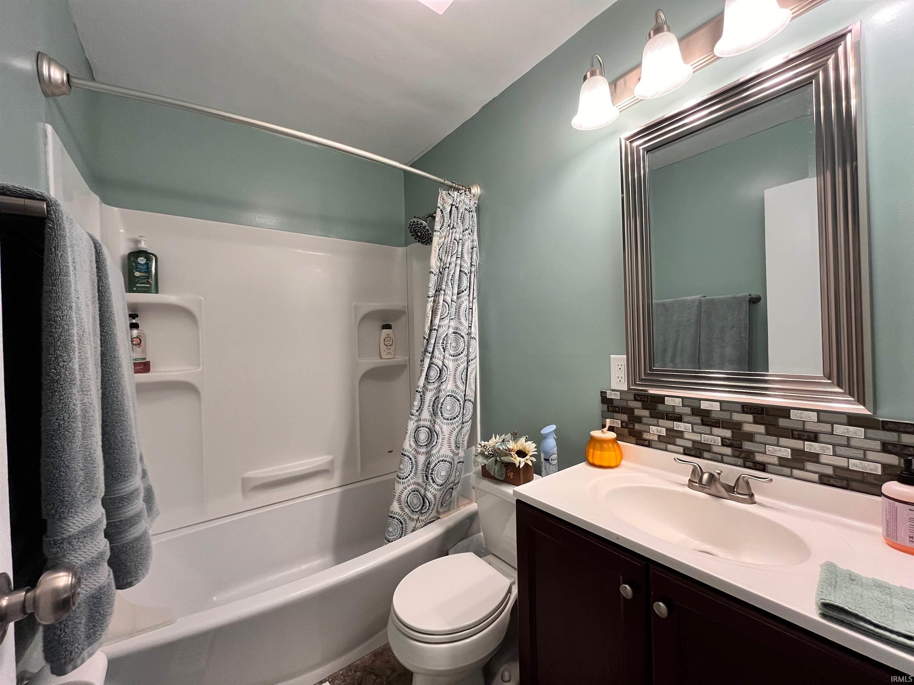
1st Bdrm En Suite, Breakfast Bar, Built-In Bookcase, Ceiling Fan(s), Countertops-Laminate, Detector-Smoke, Garage Door Opener, Patio Open, Porch Covered, Tub/Shower Combination, Main Level Bedroom Suite, Main Floor Laundry
Sale Includes
Dishwasher, Microwave, Refrigerator, Washer, Dryer-Electric, Range-Electric, Water Heater Tankless
Property
| MLS # |
202639444 |
| Date Listed |
2026-09-23 |
| Status |
Active |
| Property Type |
Residential |
| Property SubType |
Site-Built Home |
| Square Feet |
1,376 sqft |
| New Construction |
No |
| Style |
One Story |
| Type |
Site-Built Home |
| Bedrooms |
3 |
| Bathrooms |
2 |
| Annual Taxes |
$4,789.52 |
| Year Taxes Payable |
2026 |
| Year Built |
1967 |
| Virtual Tour |
propertypanorama.com » |
| Days on Market |
10 |
| Homestead Year |
No |
Additional
| Design |
Ranch |
| Cooling |
Central Air |
| Heating |
Gas, Forced Air |
| Garage |
Attached |
| Main Level Laundry |
Yes |
| Outbuilding |
Shed |
Room Dimensions
| Living Room |
15 × 17 |
Main Level |
| Dining Room |
13 × 10 |
Main Level |
| Kitchen |
12 × 12 |
Main Level |
| Den |
8 × 16 |
Main Level |
| Master Bedroom |
16 × 14 |
Main Level |
| 2nd Bedroom |
10 × 16 |
Main Level |
| 3rd Bedroom |
10 × 10 |
Main Level |
Bathroom Locations
External Features
| Construction |
Site-Built Home |
| Exterior |
Brick,Vinyl |
| Lot Size |
10,890 sq ft |
| Acreage |
0.25 Acres |
| Lot Dimensions |
140x80 |
| Parking |
Yes |
| Out Buildings |
Shed |
| Sewer |
City |
| Water |
City |
| Fence |
Full,Privacy |
Location
| Area |
Tippecanoe County |
| Location |
City/Town/Suburb |
| County |
Tippecanoe |
| Subdivision |
Bar Barry Heights |
| Township |
Wabash |
| City |
West Lafayette |
| State |
IN |
| Zip |
47906 |
Schools
| School District |
West Lafayette Community School Corp. |
| Elementary |
West Lafayette |
| Middle School |
West Lafayette |
| High School |
West Lafayette |
Financial
| Assoc. Dues |
$0.00 Not Applicable |
IDX information provided by the Indiana Regional MLS.
IDX information is provided exclusively for consumers’ personal, non-commercial use and may not be used for any purpose other than to identify prospective properties consumers may be interested in purchasing. Data is deemed reliable but is not guaranteed accurate by the MLS.