Property Description
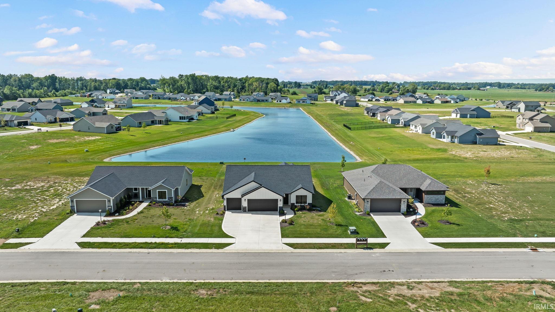
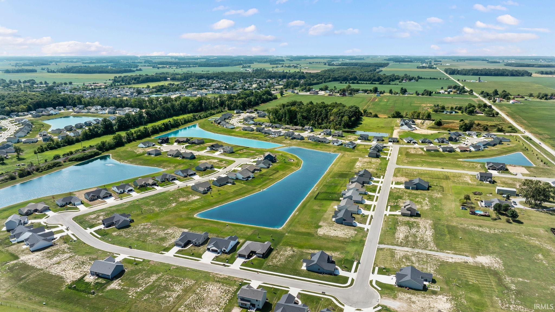
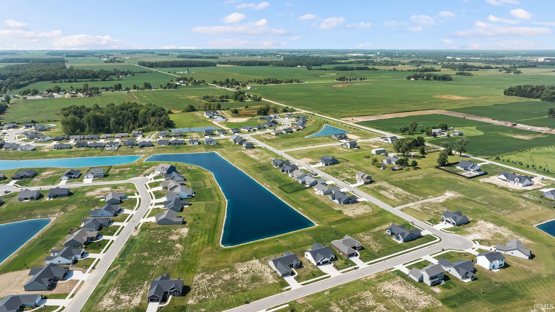
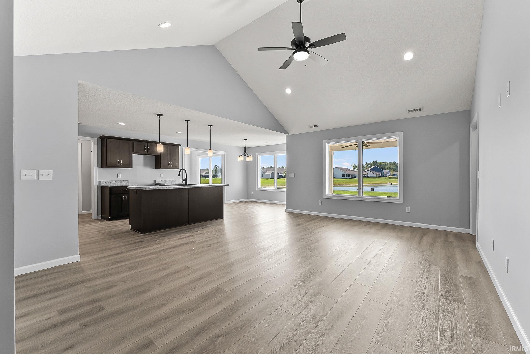
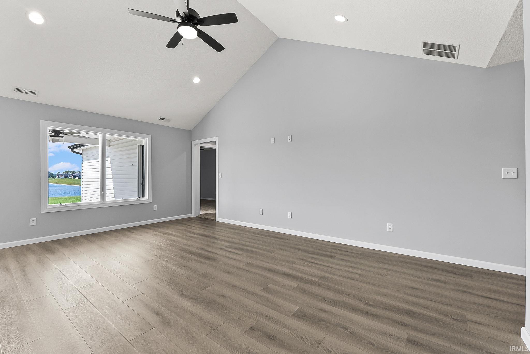
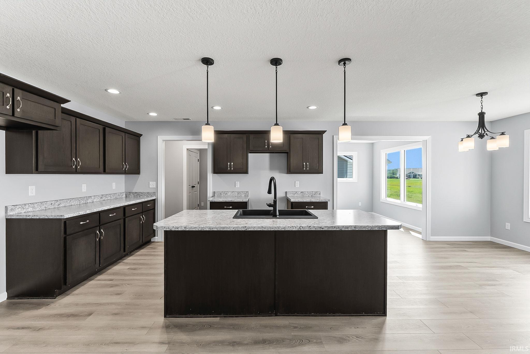
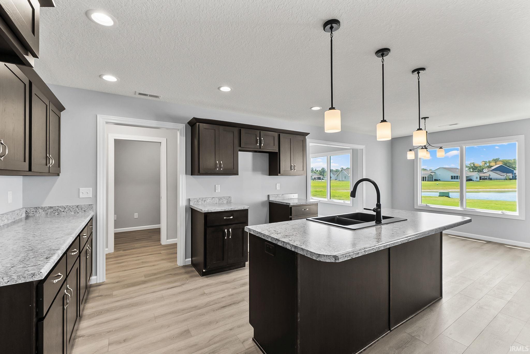
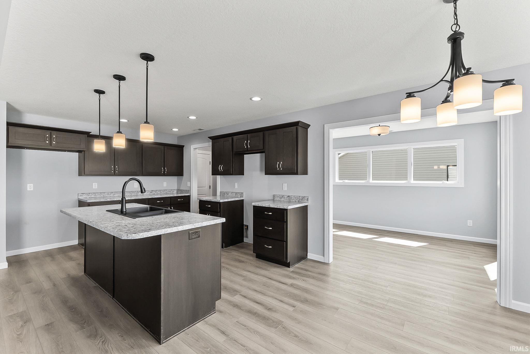
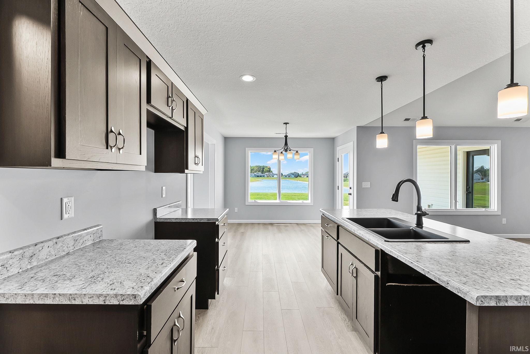
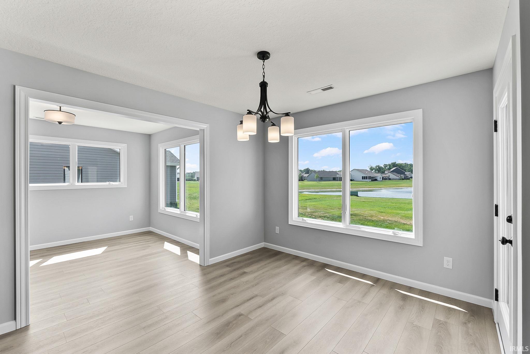
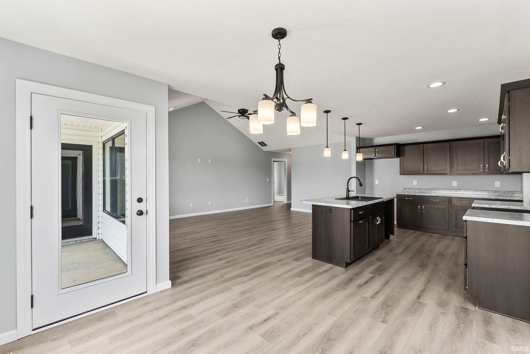
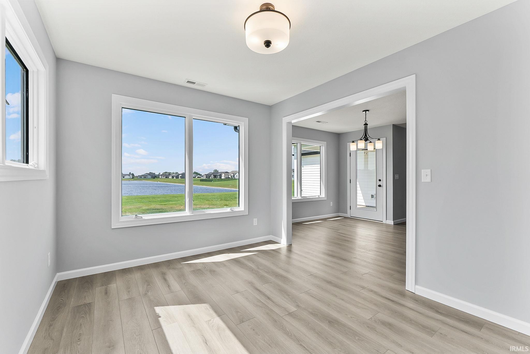
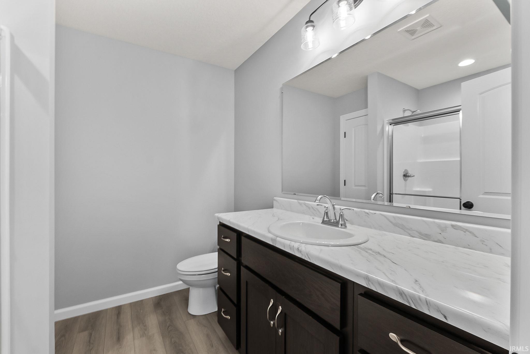
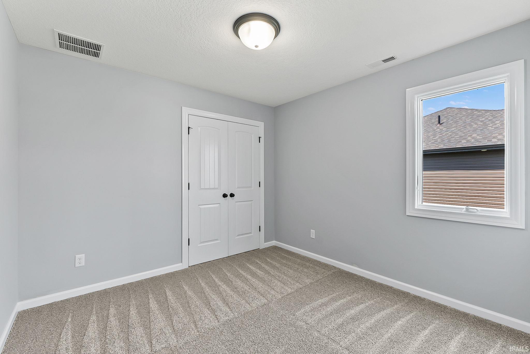
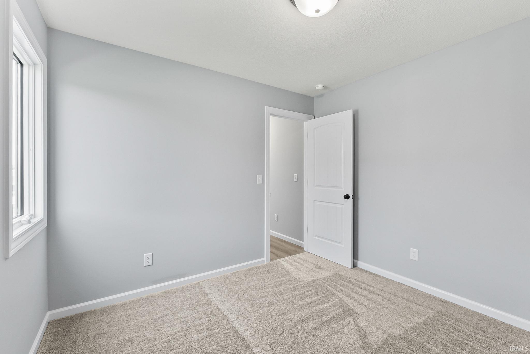
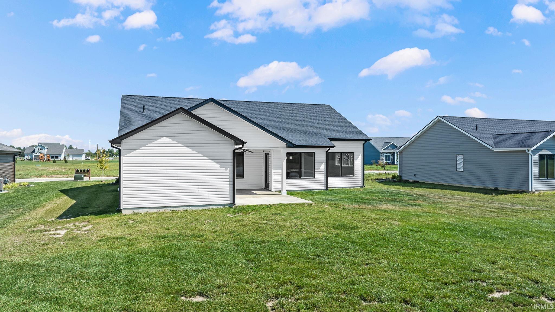
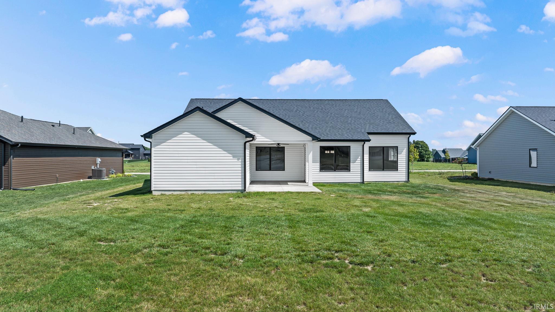
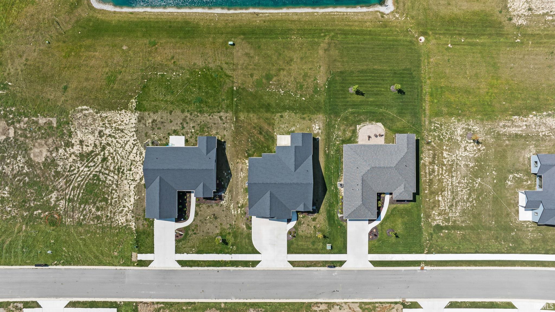
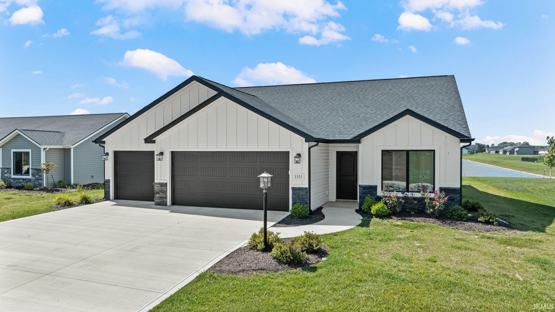
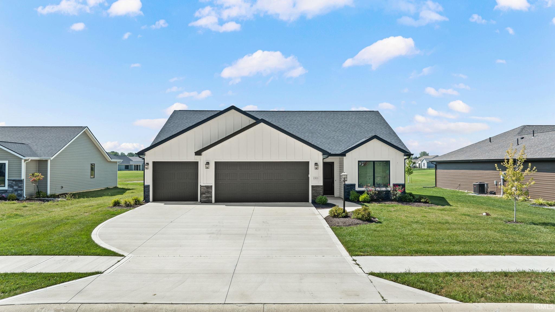
This beautifully designed 3-bedroom, 2-bathroom ranch home offers over 1,500 sq ft of space. The kitchen is a standout feature, with custom-stained cabinetry and a generous 7-foot island, making it a perfect space for cooking and gathering. The primary bedroom suite provides a luxurious retreat with direct access to the covered veranda, a spacious walk-in closet, and a private bathroom. The home is designed for those who appreciate outdoor living, featuring a covered veranda and patio where you can enjoy Indiana’s seasons in comfort. The sunroom offers a quiet space for relaxation or working from home. This home is situated on a beautiful lot with stunning pond views.
Directions
Located off Bass Road, West of N Noyer Road.
Amenities
Breakfast Bar, Ceiling-Cathedral, Closet(s) Walk-in, Countertops-Laminate, Detector-Carbon Monoxide, Detector-Smoke, Disposal, Dryer Hook Up Electric, Foyer Entry, Kitchen Island, Open Floor Plan, Patio Covered, Patio Open, Range/Oven Hk Up Gas/Elec, Custom Cabinetry
Sale Includes
Dishwasher, Microwave, Range-Gas, Water Heater Gas
Property
| MLS # |
202639456 |
| Date Listed |
2026-09-23 |
| Status |
Active |
| Property Type |
Residential |
| Property SubType |
Site-Built Home |
| Square Feet |
1,520 sqft |
| New Construction |
No |
| Style |
One Story |
| Type |
Site-Built Home |
| Bedrooms |
3 |
| Bathrooms |
2 |
| Annual Taxes |
$5,295.08 |
| Year Taxes Payable |
2025/2026 |
| Year Built |
2024 |
| Virtual Tour |
propertypanorama.com » |
| Days on Market |
11 |
| Homestead Year |
No |
Additional
| Design |
Ranch |
| Cooling |
Central Air |
| Heating |
Forced Air |
| Garage |
Attached |
| Main Level Laundry |
Yes |
Room Dimensions
| Living Room |
20 × 14 |
Main Level |
| Kitchen |
13 × 11 |
Main Level |
| Breakfast Area |
12 × 11 |
Main Level |
| Den |
12 × 10 |
Main Level |
| Master Bedroom |
14 × 13 |
Main Level |
| 2nd Bedroom |
10 × 10 |
Main Level |
| 3rd Bedroom |
10 × 10 |
Main Level |
Bathroom Locations
External Features
| Construction |
Site-Built Home |
| Exterior |
Stone,Vinyl |
| Lot Size |
13,068 sq ft |
| Acreage |
0.30 Acres |
| Lot Dimensions |
77x170 |
| Sewer |
City |
| Water |
City |
| Fence |
None |
Location
| Area |
Allen County |
| County |
Allen |
| Subdivision |
Bentley Estates |
| Township |
Aboite |
| City |
Fort Wayne |
| State |
IN |
| Zip |
46818 |
Schools
| School District |
MSD of Southwest Allen Cnty |
| Elementary |
Covington |
| Middle School |
Woodside |
| High School |
Homestead |
Financial
| Financing Terms |
Cash, Conventional, FHA, VA |
| Assoc. Dues |
$490.00 Annually |
| Assoc. Restrictions |
Yes |
IDX information provided by the Indiana Regional MLS.
IDX information is provided exclusively for consumers’ personal, non-commercial use and may not be used for any purpose other than to identify prospective properties consumers may be interested in purchasing. Data is deemed reliable but is not guaranteed accurate by the MLS.