Property Description
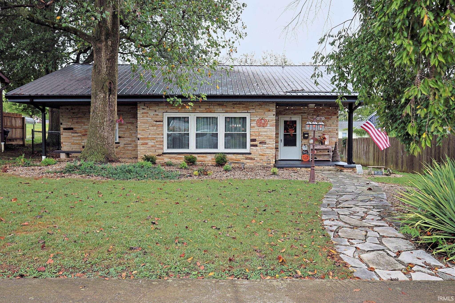
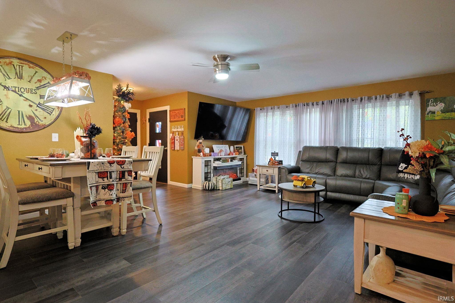
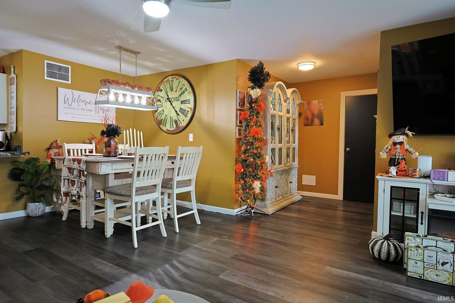
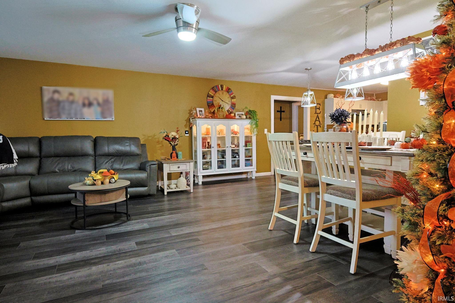
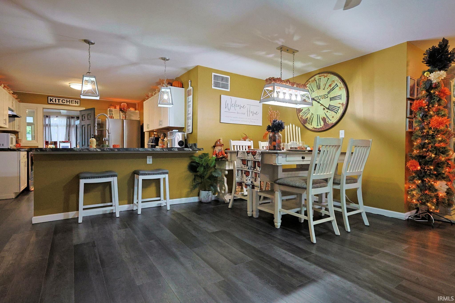
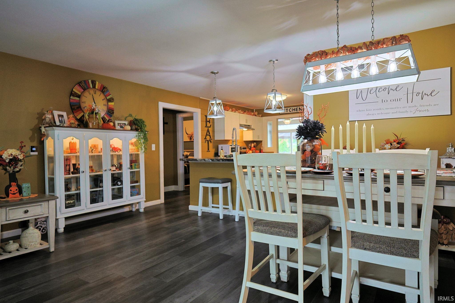
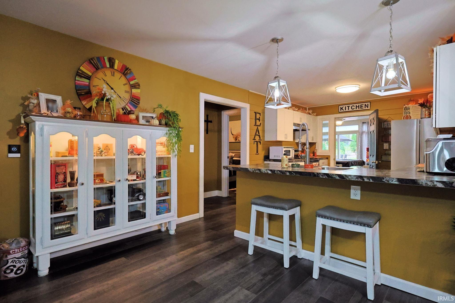
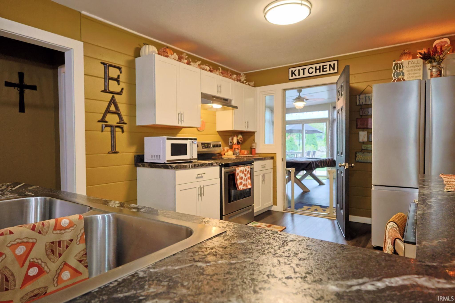
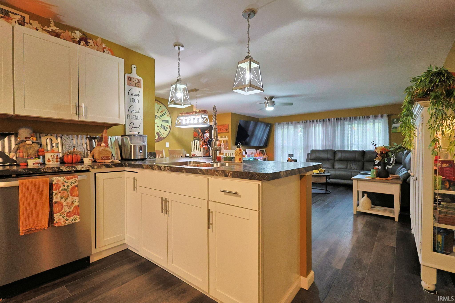
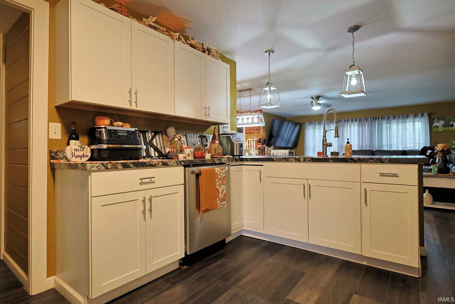
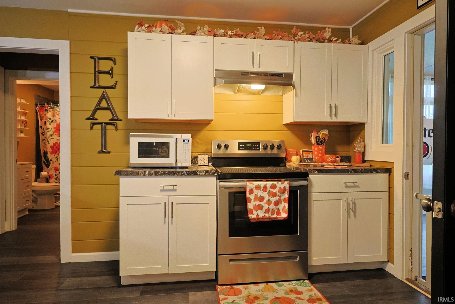
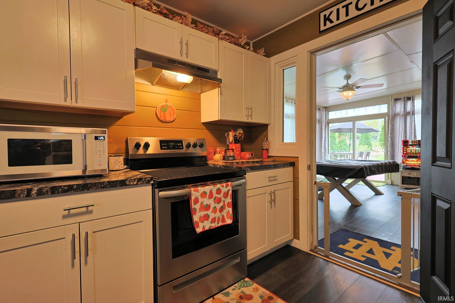
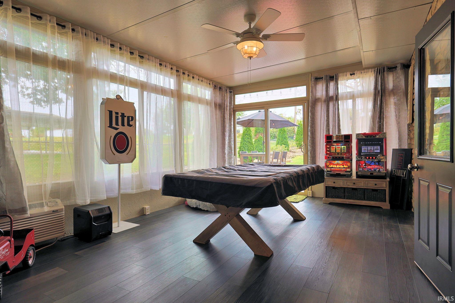
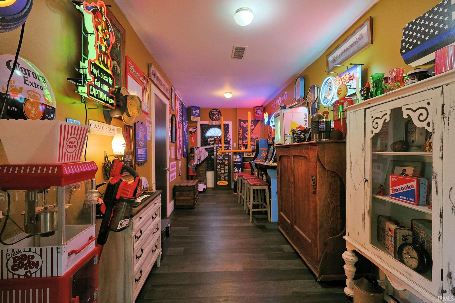
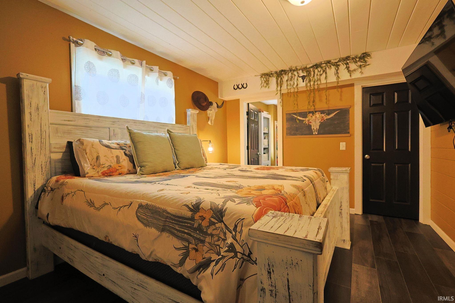
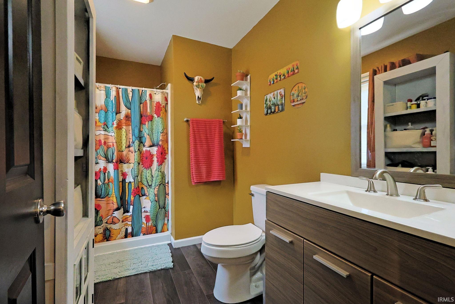
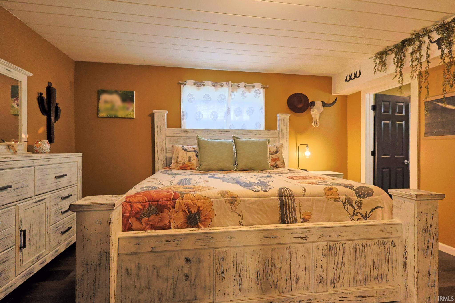
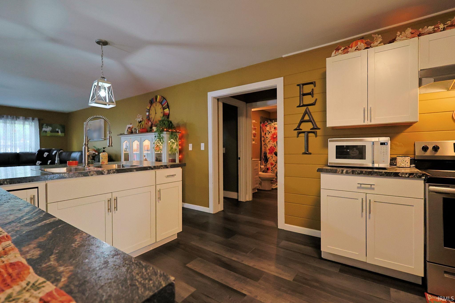
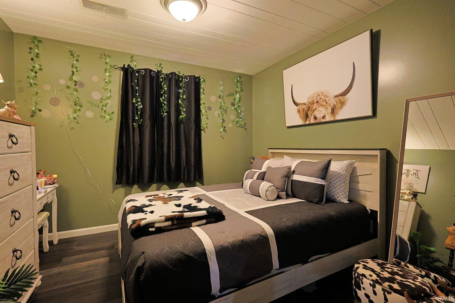
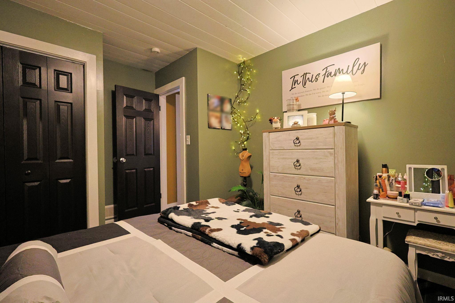
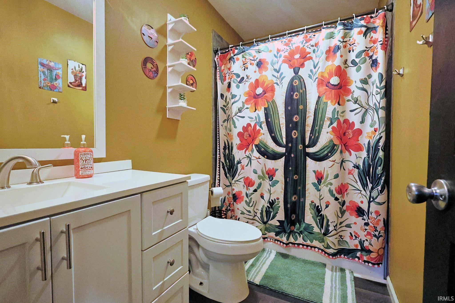
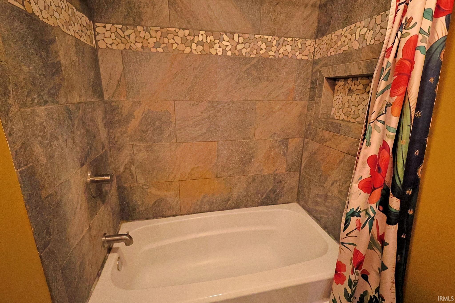
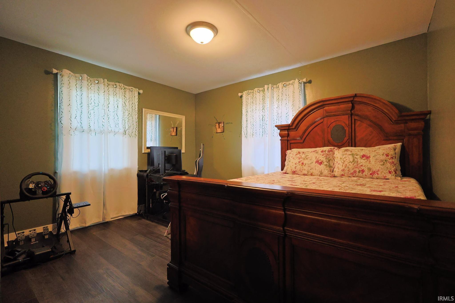
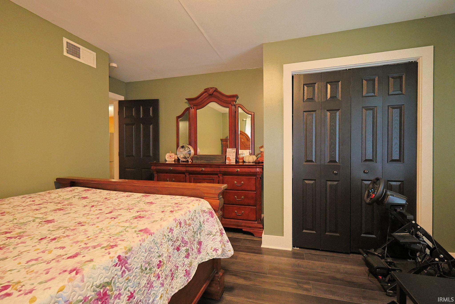
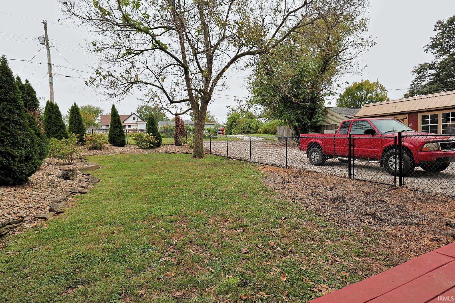
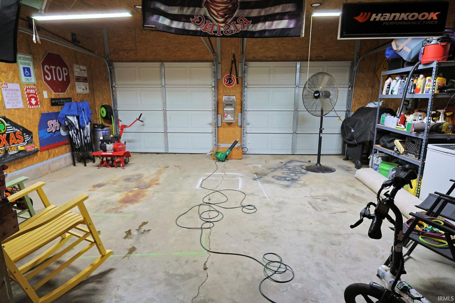
Looking for space, both inside and out? 2315 I Street delivers! This 3-bedroom, 2-bath home offers 2,188 square feet of living space with a desirable split floor plan, placing the primary suite apart from the additional bedrooms. The spacious great room flows into the updated kitchen, where you'll find breakfast bar seating and newer appliances. Just beyond the kitchen, the heated and cooled sunroom provides additional year-round living space with plenty of natural light and access to the back deck and fenced yard. A separate bonus room adds even more flexibility for a home office, hobby room, sitting area, or additional storage. The primary bedroom includes its own bath, while two additional bedrooms and a second full bath are located on the opposite side of the home. Outside, the property features an attached 2-car garage and off street parking accessible from the alley, a large storage shed, back deck, fenced backyard, and a welcoming covered front porch. Recent improvements include a metal roof (2022), new storage shed (2019), flooring throughout (2024), backyard fencing (2026), interior paint (2026), updated light fixtures, tiled shower, improvements to the back deck, and a brand new HVAC system with a smart thermostat just installed (June 2026.) This home combines a generous living space with a functional layout and numerous recent updates. **Washer & dryer are negotiable.
Directions
GPS friendly - On I Street, between 23rd and 24th Street.
Amenities
Breakfast Bar, Closet(s) Walk-in, Deck Open, Dryer Hook Up Electric, Landscaped, Porch Covered, Range/Oven Hook Up Elec, Main Level Bedroom Suite, Main Floor Laundry, Washer Hook-Up
Sale Includes
Dishwasher, Refrigerator, Range-Electric
Property
| MLS # |
202639457 |
| Date Listed |
2026-09-23 |
| Status |
Active |
| Property Type |
Residential |
| Property SubType |
Site-Built Home |
| Square Feet |
2,188 sqft |
| New Construction |
No |
| Style |
One Story |
| Type |
Site-Built Home |
| Bedrooms |
3 |
| Bathrooms |
2 |
| Annual Taxes |
$1,872.00 |
| Year Taxes Payable |
2026 |
| Year Built |
1952 |
| Virtual Tour |
propertypanorama.com » |
| Days on Market |
11 |
| Homestead Year |
No |
Additional
| Design |
Ranch |
| Cooling |
Central Air |
| Heating |
Gas |
| Garage |
Attached |
| Main Level Laundry |
Yes |
| Outbuilding |
Shed |
Room Dimensions
| Living Room |
22 × 17 |
Main Level |
| Kitchen |
15 × 11 |
Main Level |
| Master Bedroom |
14 × 11 |
Main Level |
| 2nd Bedroom |
15 × 13 |
Main Level |
| 3rd Bedroom |
13 × 12 |
Main Level |
| Extra Room |
22 × 8 |
Main Level |
Bathroom Locations
External Features
| Construction |
Site-Built Home |
| Exterior |
Limestone |
| Lot Size |
10,858 sq ft |
| Acreage |
0.25 Acres |
| Lot Dimensions |
61x178 |
| Parking |
Yes |
| Out Buildings |
Shed |
| Sewer |
Public |
| Water |
Public |
| Fence |
Chain Link |
Location
| Area |
Lawrence County |
| Location |
City/Town/Suburb |
| County |
Lawrence |
| Subdivision |
None |
| Township |
Shawswick |
| City |
Bedford |
| State |
IN |
| Zip |
47421 |
Schools
| School District |
North Lawrence Community Schools |
| Elementary |
Lincoln |
| Middle School |
Bedford |
| High School |
Bedford-North Lawrence |
Financial
| Financing Terms |
Cash, Conventional, FHA, USDA, VA |
| Assoc. Dues |
$0.00 Not Applicable |
IDX information provided by the Indiana Regional MLS.
IDX information is provided exclusively for consumers’ personal, non-commercial use and may not be used for any purpose other than to identify prospective properties consumers may be interested in purchasing. Data is deemed reliable but is not guaranteed accurate by the MLS.