Property Description
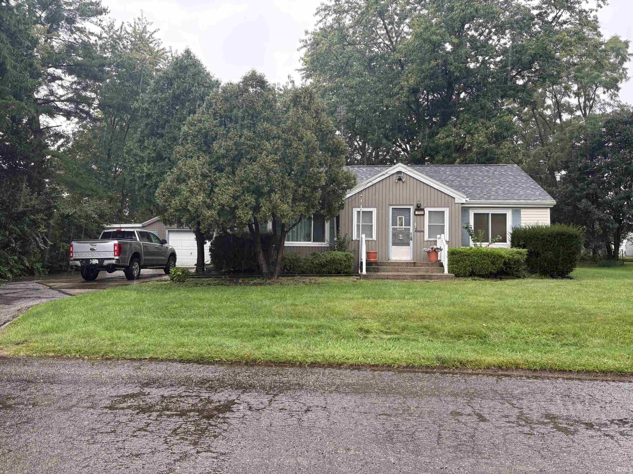
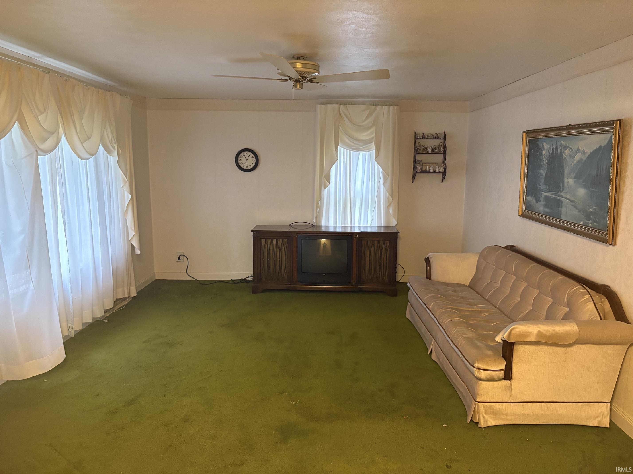
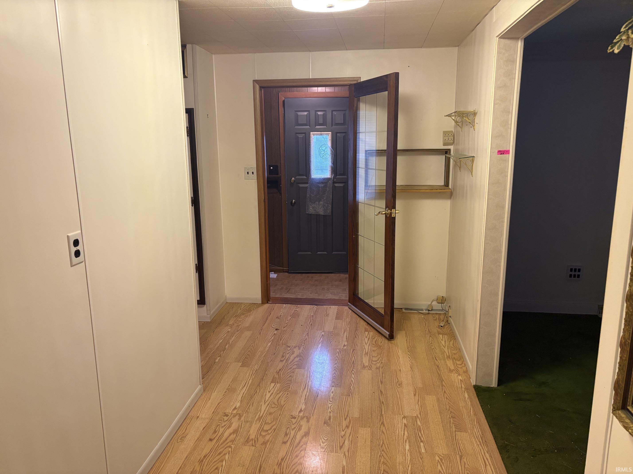
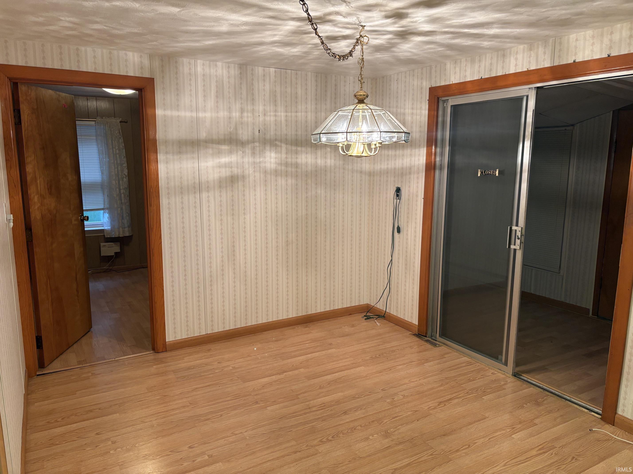
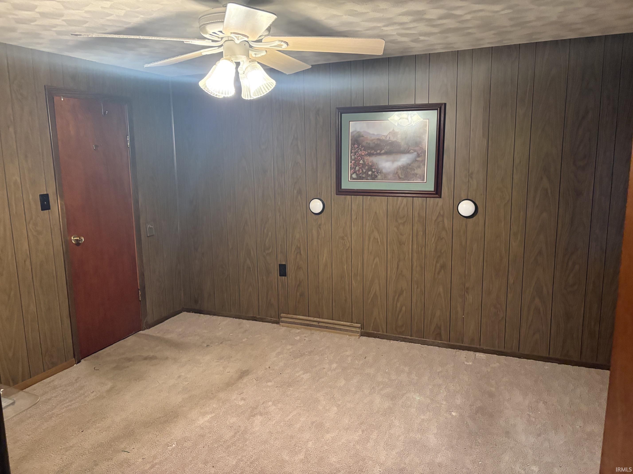
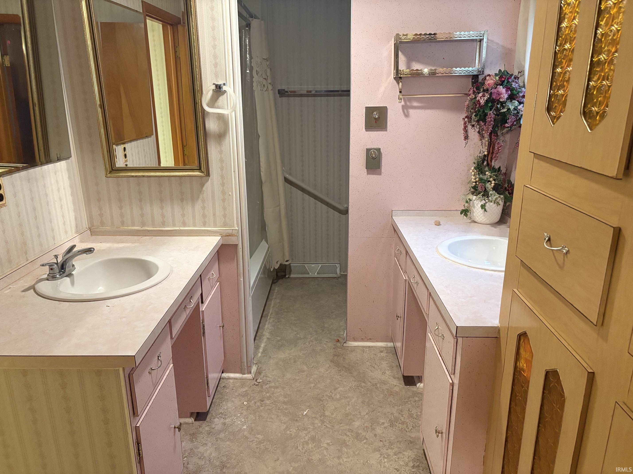
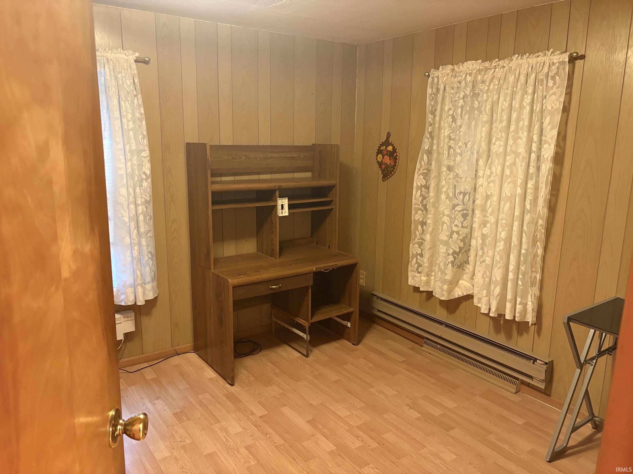
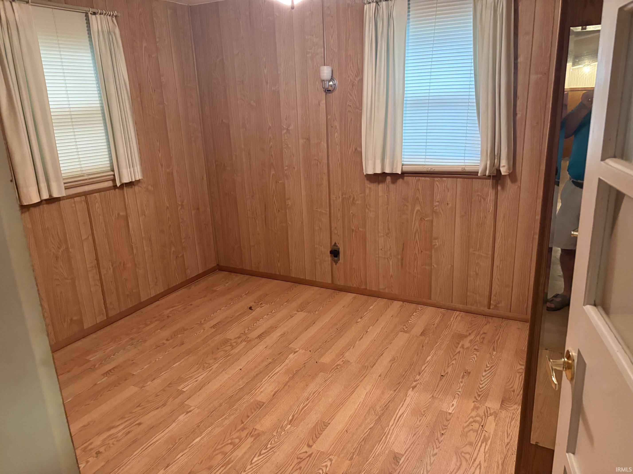
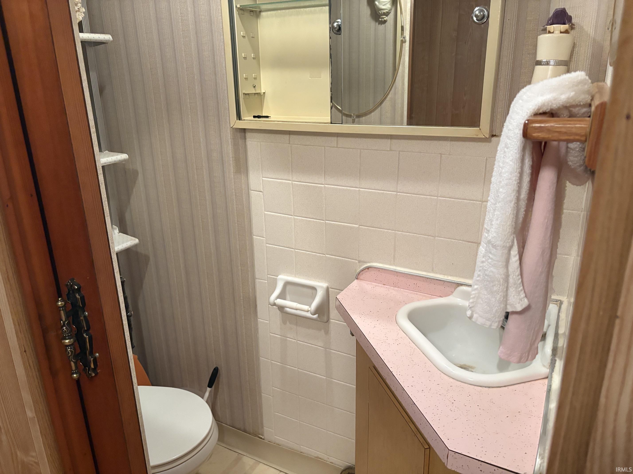
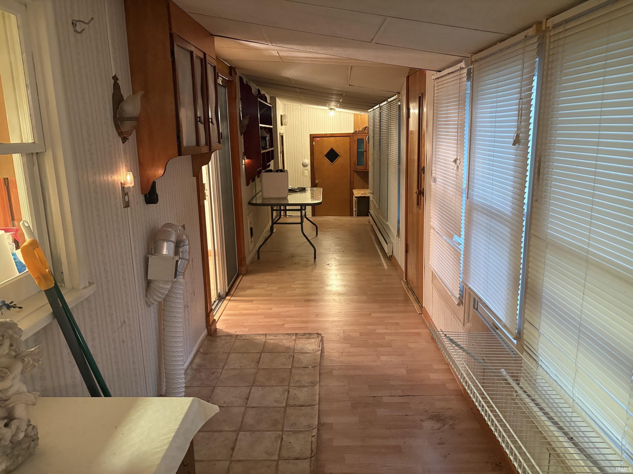
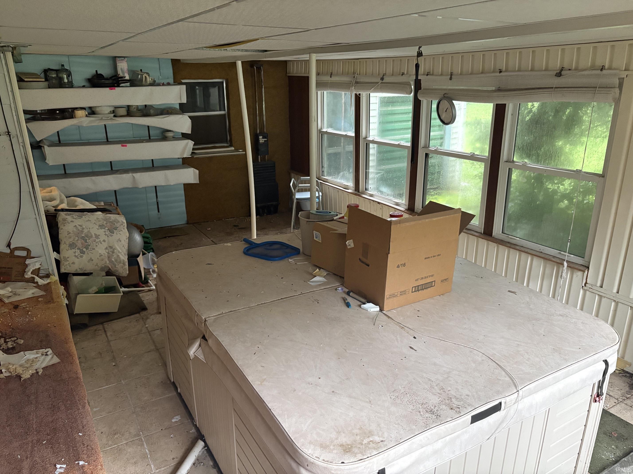
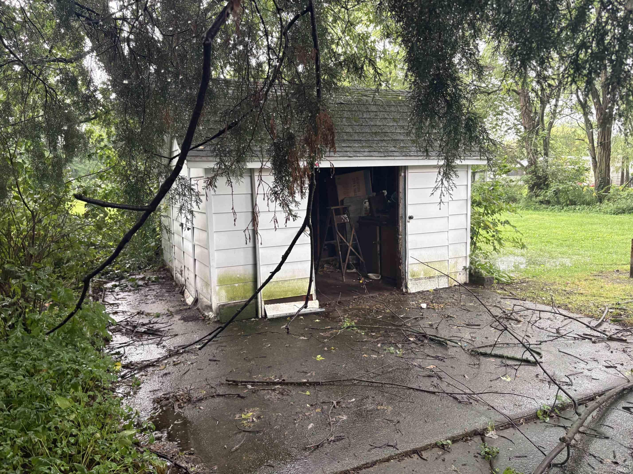
Bring your ideas and make this Huntington property your next project! This 3 bedroom, 1½ bath home offers approximately 1,401 sq. ft. of living space and sits on a spacious .86± acre lot, giving buyers plenty of room both inside and out. The home is ready for updating and renovation, making it a great opportunity for an investor or buyer looking to put their own plans into action. The one story floor plan includes a living room, formal dining area, three bedrooms and a large 27' x 12' bonus room at the rear of the home. A partial basement and walk-up attic provide additional utility and storage space. Outside, the oversized lot is a standout feature, along with a detached 2 car garage and additional storage shed. The property has city water and sewer and is located within Huntington. This property needs work, but offers the space, lot size and opportunity for the next owner to renovate, improve and make it their own. Whether you're looking for your next investment project or a home you can update to suit your needs, come take a look and bid your price! <<< Special Note: This is a Cash Sale. The sale of this property may be financed; however, the sale of this property IS NOT CONTINGENT to financing approval.>>> This is an ONLINE Real Estate Auction. All offers must be submitted ONLINE. The current highest bid amount will be available to the public. The MINIMUM starting bid is $ 75,000. The Personal Representative for the Estate. will review the Highest Offer on Wednesday, October 21 @ 3pm. There will be Two Open House dates to view the property on Sun. Oct. 4 (1-2 pm) and Oct. 11 (1-2 pm).
Directions
Go west on Park Dr from Jefferson 6.5 blocks turn right and drive north to property on left.
Amenities
Attic-Walk-up, Countertops-Laminate, Dryer Hook Up Electric, Garage Door Opener, Porch Open, Range/Oven Hook Up Elec, Split Br Floor Plan, Tub and Separate Shower, Formal Dining Room, Main Floor Laundry
Property
| MLS # |
202639459 |
| Date Listed |
2026-09-23 |
| Status |
Active |
| Property Type |
Residential |
| Property SubType |
Site-Built Home |
| Finished Square Feet |
1,401 sqft |
| Total Square Feet |
1,921 sqft |
| New Construction |
No |
| Style |
One Story |
| Type |
Site-Built Home |
| Basement |
Yes |
| Bedrooms |
3 |
| Bathrooms |
2 (1 Full, 1 Half) |
| Annual Taxes |
$1,051.16 |
| Year Taxes Payable |
2026 |
| Year Built |
1956 |
| Virtual Tour |
propertypanorama.com » |
| Days on Market |
11 |
| Homestead Year |
No |
Additional
| Design |
Ranch |
| Cooling |
Central Air |
| Heating |
Electric, Gas, Forced Air |
| Garage |
Detached |
| Main Level Laundry |
Yes |
| Outbuilding |
Shed |
Room Dimensions
| Living Room |
17 × 13 |
Main Level |
| Dining Room |
12 × 9 |
Main Level |
| Kitchen |
15 × 12 |
Main Level |
| Master Bedroom |
13 × 12 |
Main Level |
| 2nd Bedroom |
11 × 10 |
Main Level |
| 3rd Bedroom |
11 × 10 |
Main Level |
| Recreation Room |
27 × 12 |
Main Level |
Bathroom Locations
| Full Baths |
1 Main |
| Half Baths |
1 Main |
External Features
| Construction |
Site-Built Home |
| Exterior |
Vinyl |
| Lot Size |
37,462 sq ft |
| Acreage |
0.86 Acres |
| Lot Dimensions |
178 x 273 |
| Parking |
Yes |
| Out Buildings |
Shed |
| Sewer |
City |
| Water |
City |
| Fence |
None |
Location
| Area |
Huntington County |
| Location |
City/Town/Suburb |
| County |
Huntington |
| Subdivision |
None |
| Township |
Huntington |
| City |
Huntington |
| State |
IN |
| Zip |
46750 |
Schools
| School District |
Huntington County Community |
| Elementary |
Flint Springs |
| Middle School |
Crestview |
| High School |
Huntington North |
Financial
| Financing Terms |
Cash, Conventional |
| Assoc. Dues |
$0.00 Not Applicable |
IDX information provided by the Indiana Regional MLS.
IDX information is provided exclusively for consumers’ personal, non-commercial use and may not be used for any purpose other than to identify prospective properties consumers may be interested in purchasing. Data is deemed reliable but is not guaranteed accurate by the MLS.