Property Description
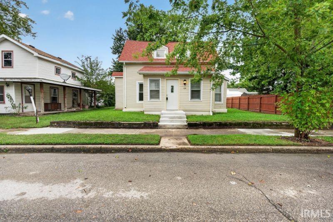
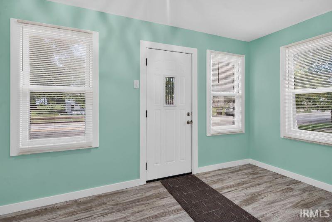
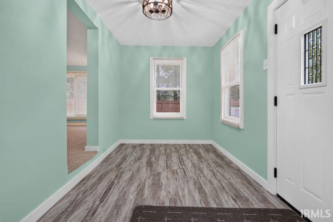
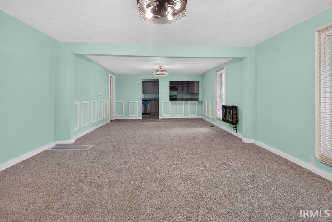
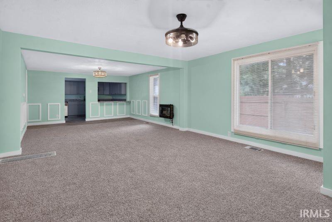
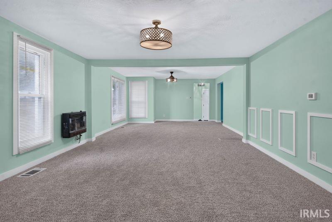
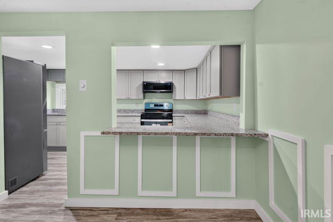
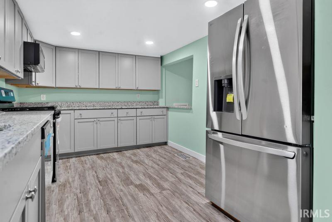
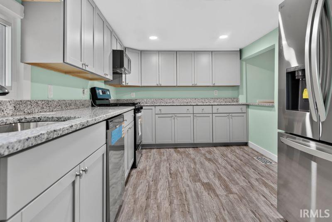
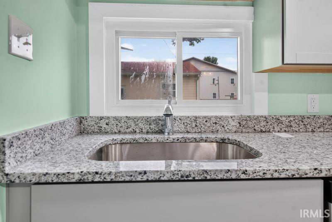
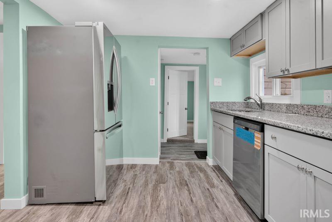
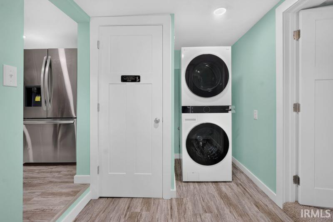
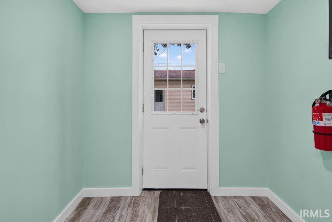
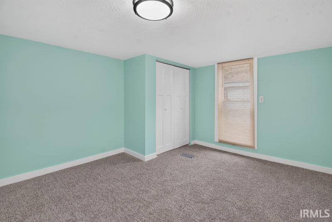
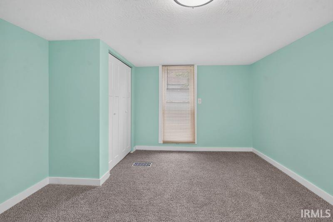
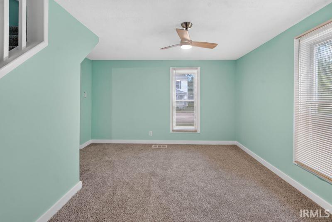
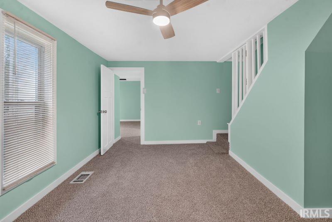
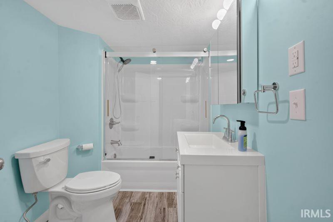
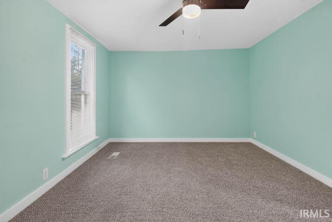
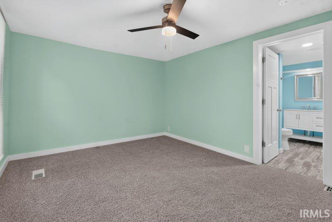
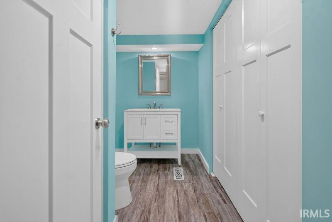
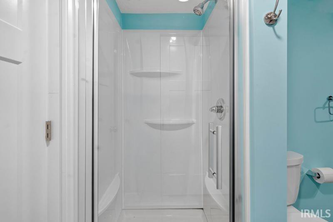
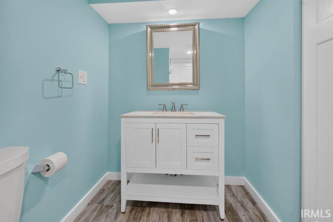
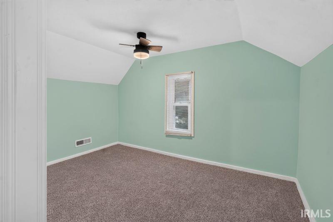
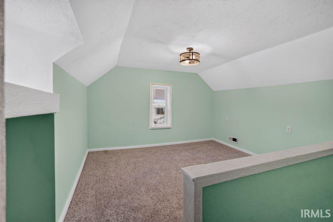
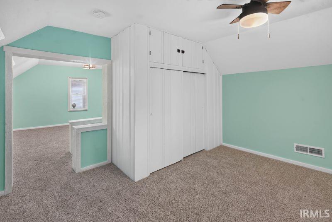
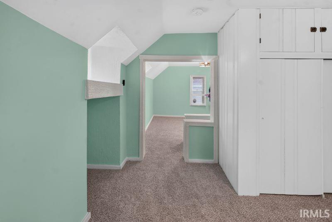
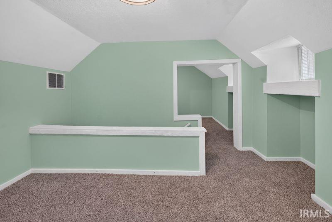
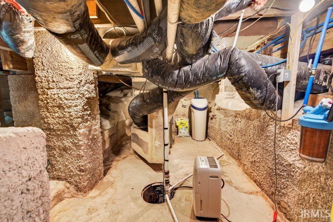
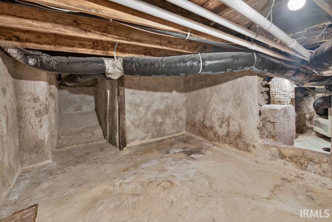
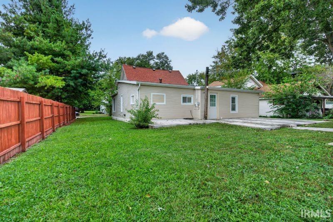
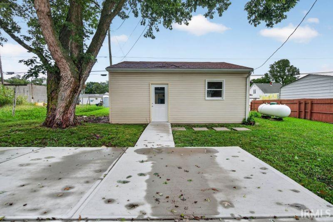
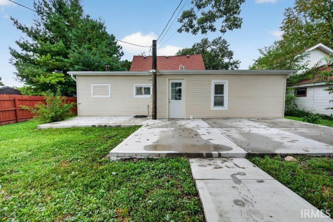
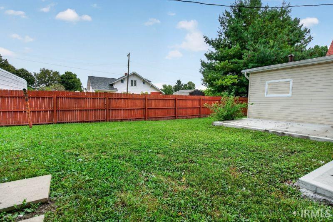
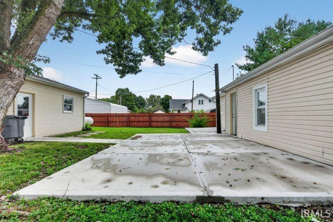
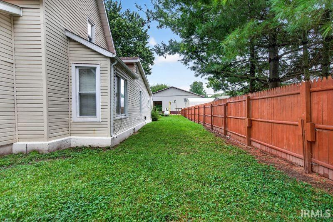
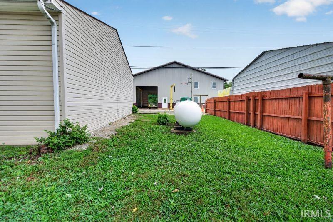
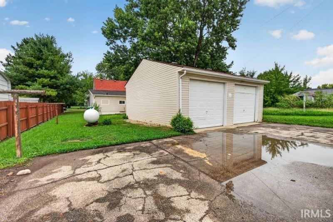
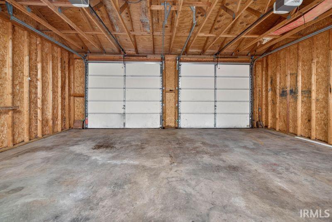
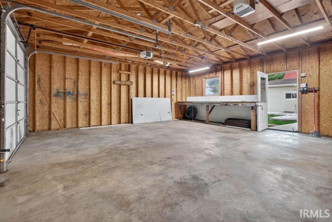
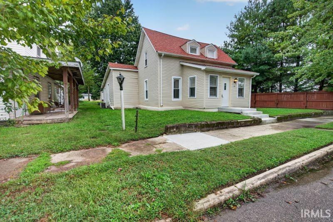
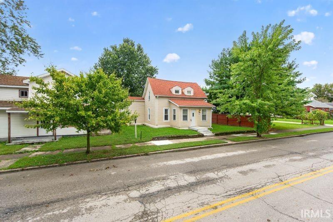
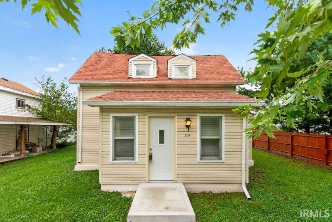
This 3 bedroom 2 bath cape cod style house has been renovated into an absolutely beautiful home. Featuring a sunroom entry, an open living & dining area, and a kitchen updated with granite countertops, a breakfast bar, and new appliances. Main-floor laundry includes a stackable washer & dryer. Main floor hosts two bedrooms, a den, and two remodeled Kohler bathrooms. The upper level includes a third bedroom and an additional flexible space. Recent updates include new plumbing & fixtures, luxury vinyl plank & carpet flooring, ceiling fans, lighting, smoke detectors, a new rear cement patio, a bonus wall heater, a new well pump and pressure tank. The partial basement houses the home's mechanical systems. A detached garage with 2 overhead doors.
Amenities
Breakfast Bar, Ceiling Fan(s), Countertops-Solid Surf, Detector-Smoke, Garage Door Opener, Patio Open, Main Level Bedroom Suite, Main Floor Laundry, Sump Pump
Sale Includes
Dishwasher, Microwave, Refrigerator, Laundry-Stacked W/D, Range-Gas, Sump Pump, Water Filtration System, Water Heater Electric, Water Softener-Owned, Window Treatment-Blinds
Property
| MLS # |
202639468 |
| Date Listed |
2026-09-23 |
| Status |
Active |
| Property Type |
Residential |
| Property SubType |
Site-Built Home |
| Finished Square Feet |
1,580 sqft |
| Total Square Feet |
1,770 sqft |
| New Construction |
No |
| Style |
One and Half Story |
| Type |
Site-Built Home |
| Basement |
Yes |
| Bedrooms |
3 |
| Bathrooms |
2 |
| Annual Taxes |
$426.00 |
| Year Taxes Payable |
2026 |
| Year Built |
1950 |
| Virtual Tour |
propertypanorama.com » |
| Days on Market |
11 |
| Homestead Year |
No |
Additional
| Design |
Cape Cod |
| Cooling |
Central Air |
| Heating |
Propane, Forced Air, Propane Tank Rented |
| Garage |
Detached |
| Main Level Laundry |
Yes |
Room Dimensions
| Living Room |
15 × 14 |
Main Level |
| Dining Room |
13 × 14 |
Main Level |
| Kitchen |
14 × 9 |
Main Level |
| Den |
12 × 15 |
Main Level |
| Master Bedroom |
11 × 14 |
Main Level |
| 2nd Bedroom |
13 × 11 |
Main Level |
| 3rd Bedroom |
23 × 12 |
Upper Level |
Bathroom Locations
External Features
| Construction |
Site-Built Home |
| Exterior |
Vinyl |
| Lot Size |
9,235 sq ft |
| Acreage |
0.21 Acres |
| Lot Dimensions |
70X132 |
| Parking |
Yes |
| Sewer |
City |
| Water |
Well |
| Fence |
None |
Location
| Area |
Henry County |
| Location |
City/Town/Suburb |
| County |
Henry |
| Subdivision |
None |
| Township |
Blue River |
| City |
Mooreland |
| State |
IN |
| Zip |
47360 |
Schools
| School District |
Blue River Valley Schools |
| Elementary |
Blue River Valley |
| Middle School |
Blue River Valley |
| High School |
Blue River Valley |
Financial
| Financing Terms |
Cash, Conventional, FHA, USDA, VA |
| Assoc. Dues |
$0.00 Not Applicable |
IDX information provided by the Indiana Regional MLS.
IDX information is provided exclusively for consumers’ personal, non-commercial use and may not be used for any purpose other than to identify prospective properties consumers may be interested in purchasing. Data is deemed reliable but is not guaranteed accurate by the MLS.