Property Description
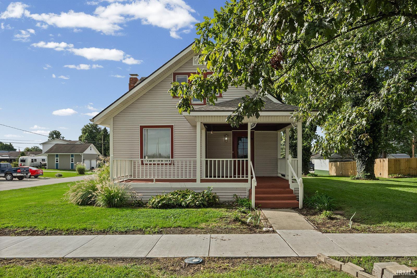
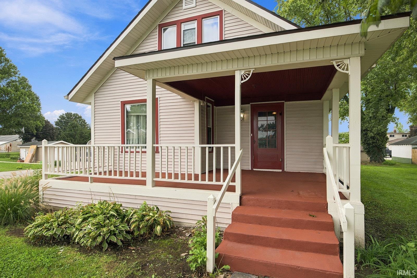
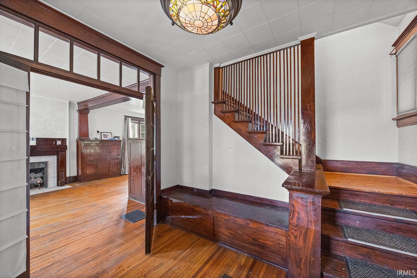
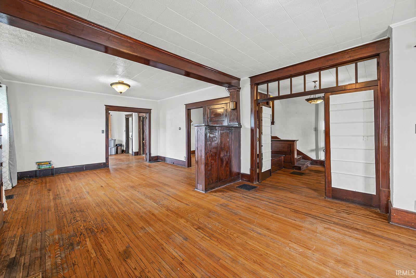
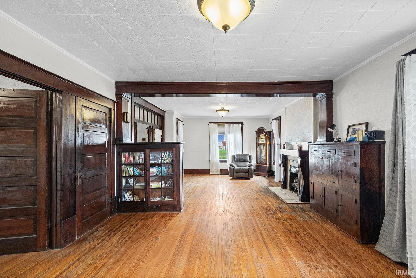
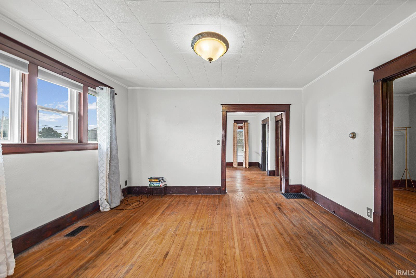
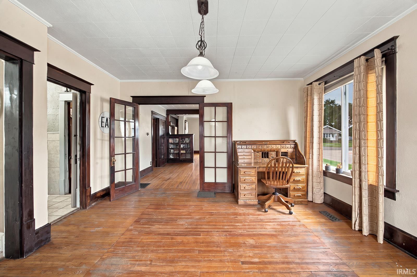
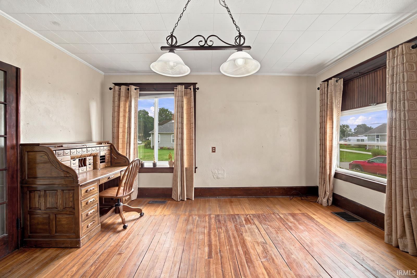
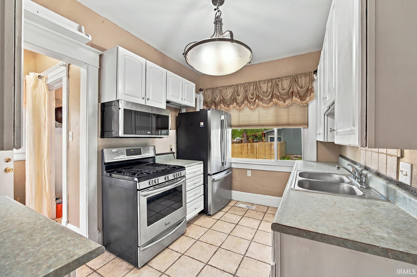
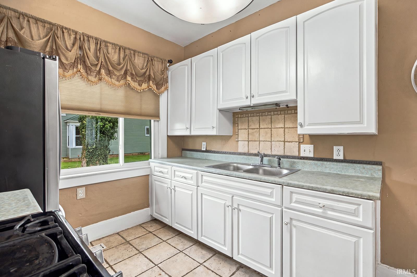
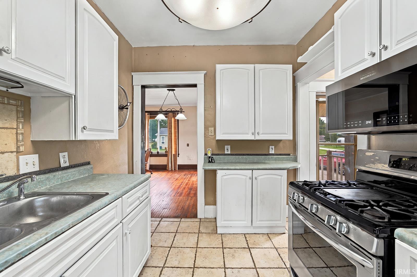
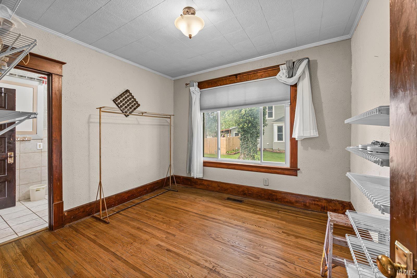
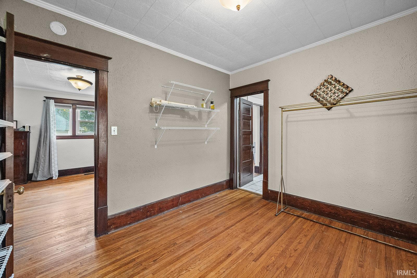
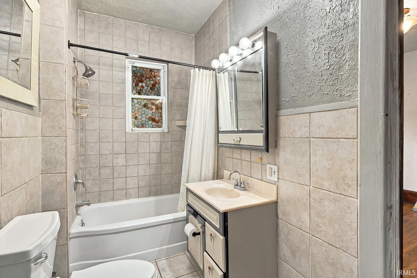
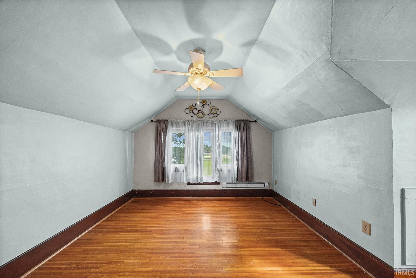
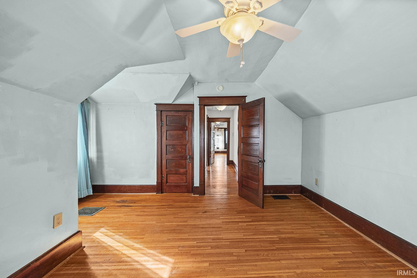
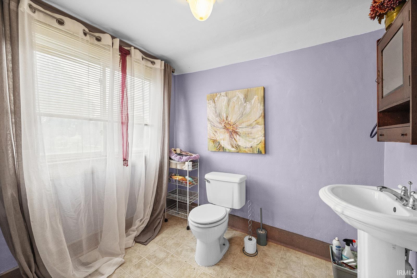
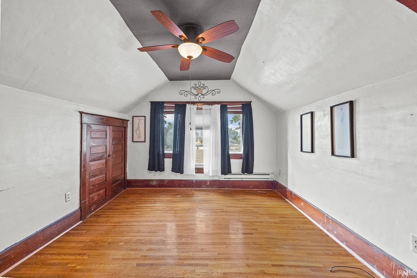
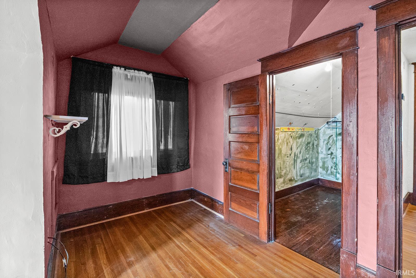
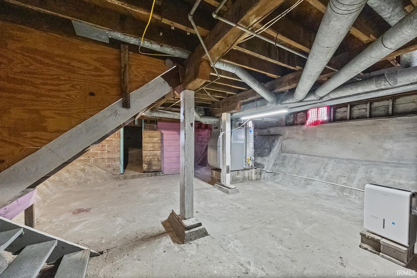
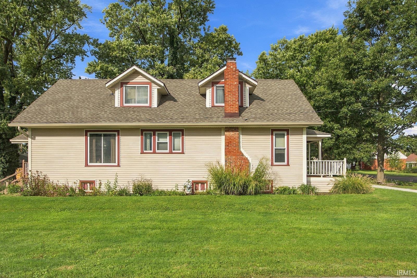
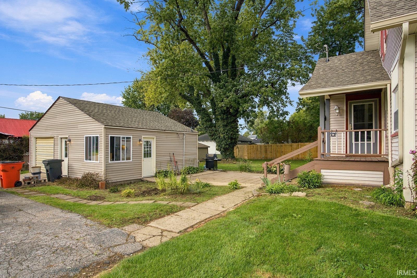
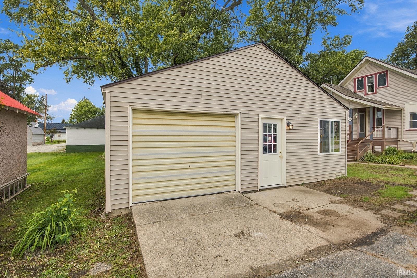
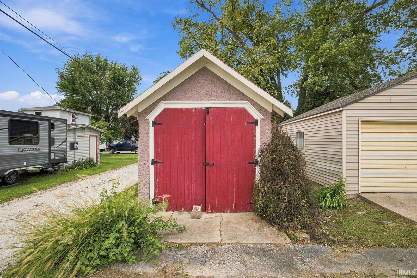
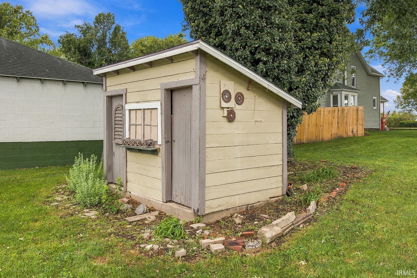
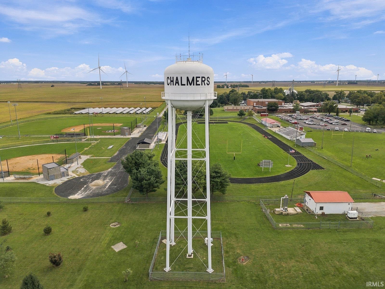
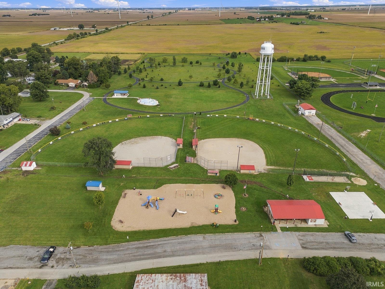
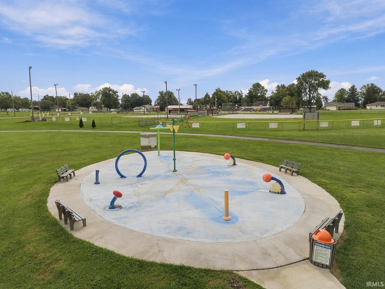
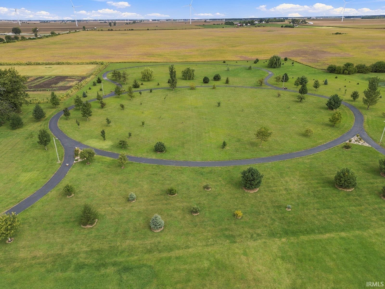
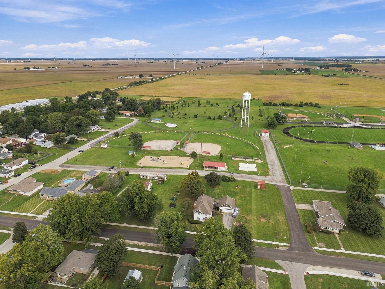
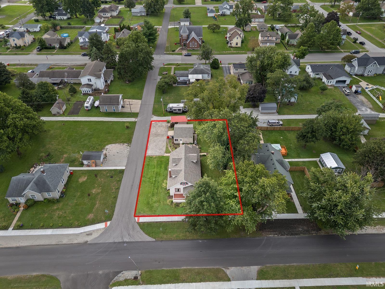
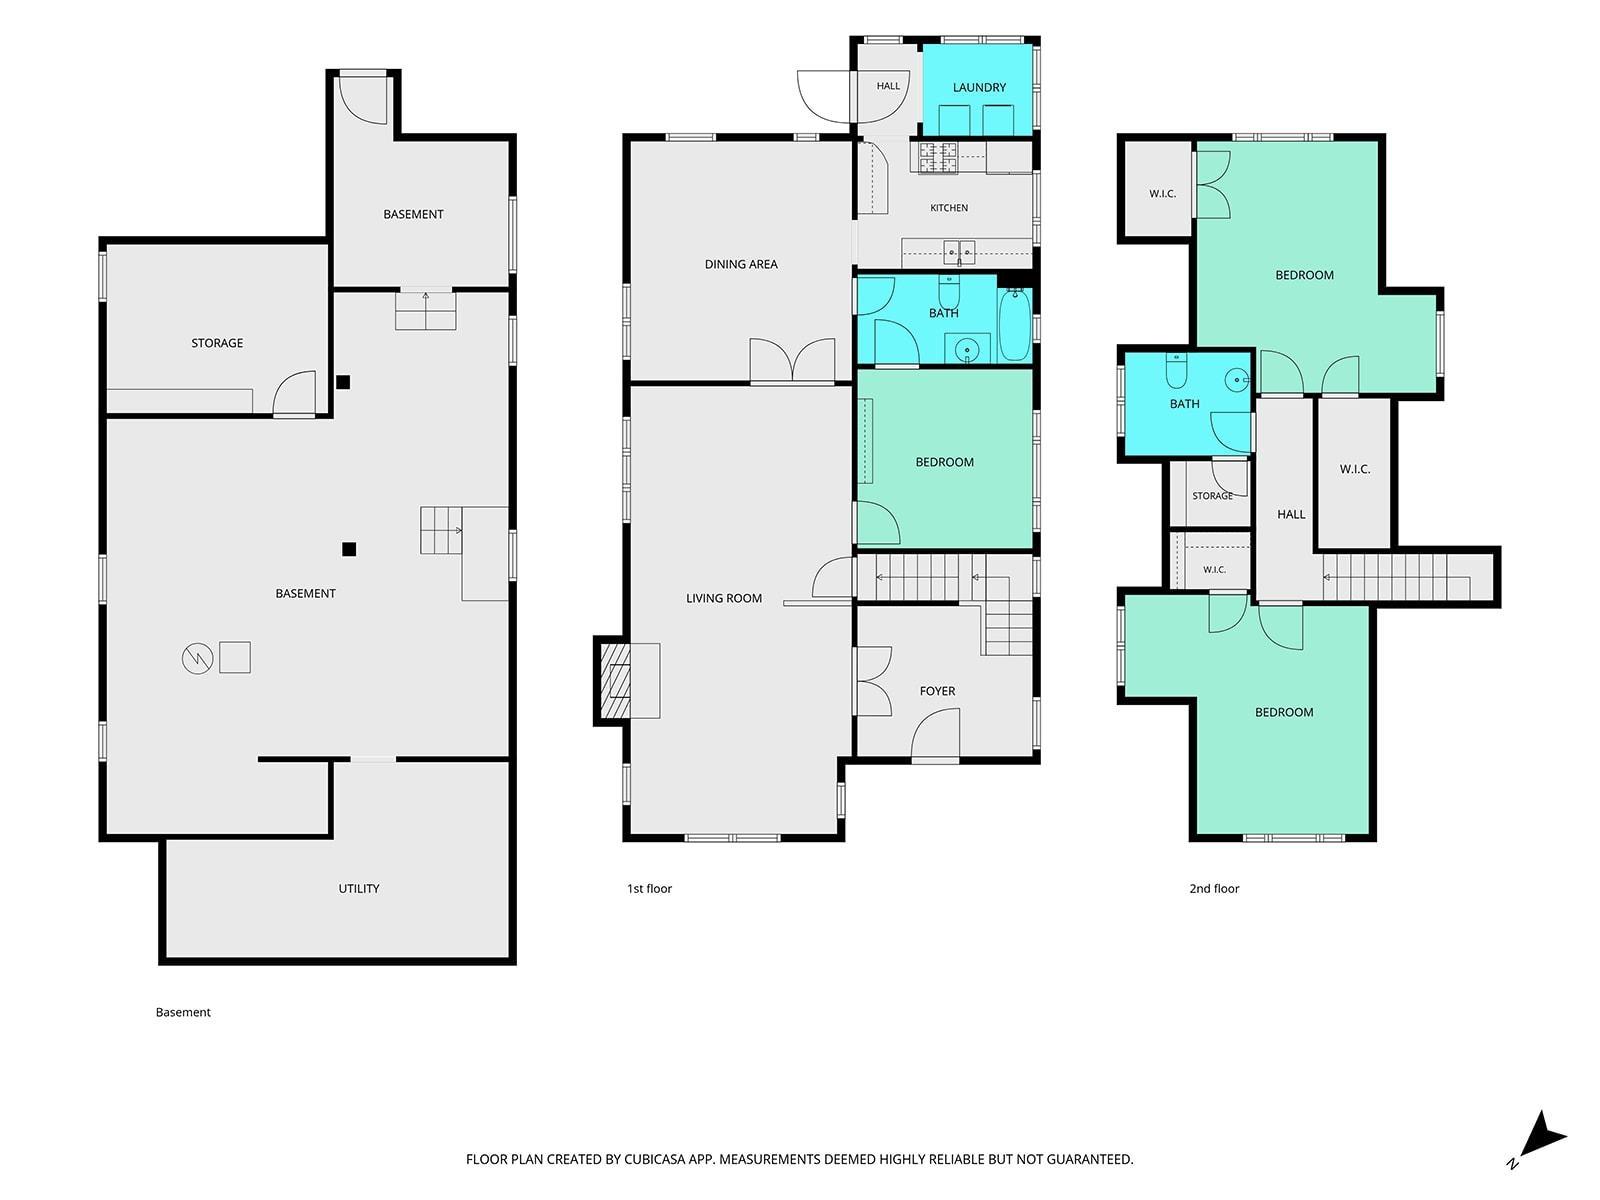
Discover the charm of early 1900s Chalmers in this inviting 3-bedroom, 1.5-bath home! Original details including wood floors, wooden French doors, and built-in shelving add character and warmth, while important updates make this home move-in ready. Recent improvements include a new roof, new siding, new garage doors, and a new garage window. The furnace is approximately 4 years old, and the water heater is just 1 year old. The detached garage provides excellent space for storage, a workshop, or hobbies, with two additional storage sheds offering even more room for tools and equipment. And the location is hard to beat—close to the elementary school and directly across from the community splash park, pavilion, and softball fields. Enjoy the character of an older home with the benefit of key updates and convenient in-town living!
Directions
From 43, head East on Walnut St. Home will be on the right.
Amenities
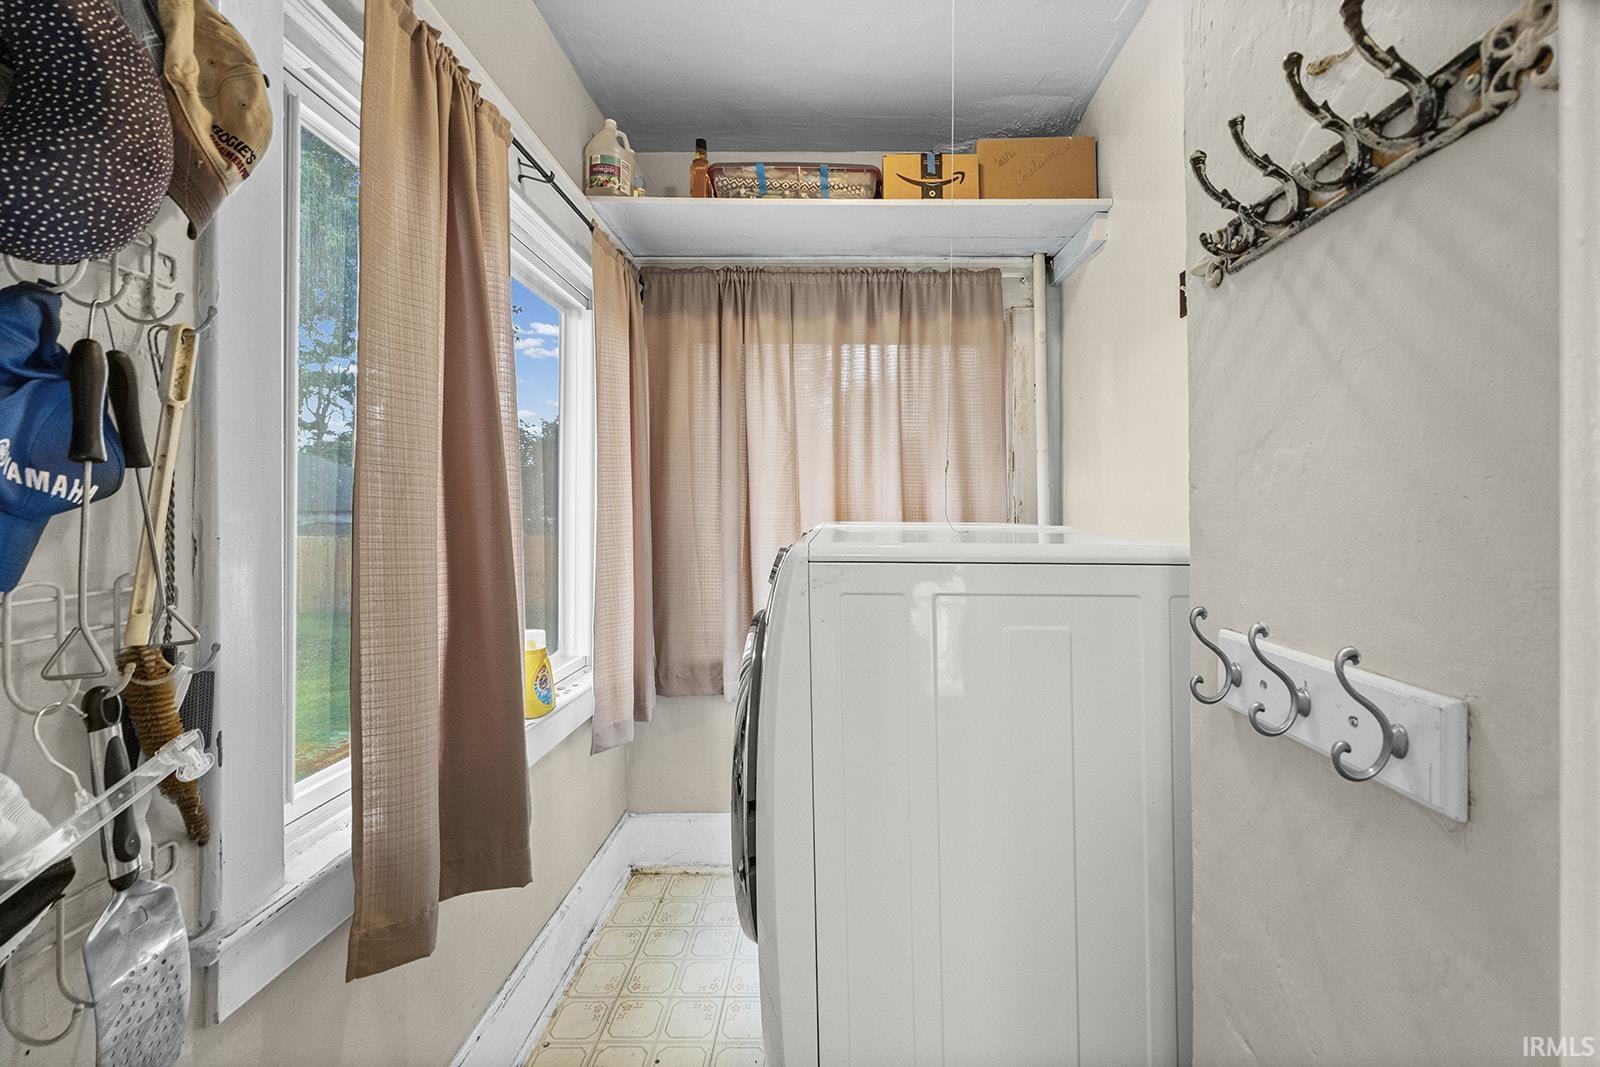
Built-In Bookcase, Ceiling Fan(s), Closet(s) Walk-in, Crown Molding, Disposal, Foyer Entry, Porch Covered, Porch Open, Range/Oven Hook Up Gas, Tub/Shower Combination, Main Level Bedroom Suite, Formal Dining Room, Main Floor Laundry, Washer Hook-Up
Sale Includes
Microwave, Refrigerator, Washer, Dryer-Gas, Oven-Gas, Range-Gas
Property
| MLS # |
202639471 |
| Date Listed |
2026-09-23 |
| Status |
Active |
| Property Type |
Residential |
| Property SubType |
Site-Built Home |
| Finished Square Feet |
1,799 sqft |
| Total Square Feet |
3,419 sqft |
| New Construction |
No |
| Style |
One and Half Story |
| Type |
Site-Built Home |
| Basement |
Yes |
| Bedrooms |
3 |
| Bathrooms |
2 (1 Full, 1 Half) |
| Annual Taxes |
$1,642.00 |
| Year Taxes Payable |
2026 |
| Year Built |
1920 |
| Virtual Tour |
propertypanorama.com » |
| Days on Market |
10 |
| Homestead Year |
No |
Additional
| Design |
Traditional |
| Cooling |
Central Air |
| Heating |
Gas, Forced Air |
| Garage |
Detached |
| Main Level Laundry |
Yes |
| Outbuilding |
Shed |
Room Dimensions
| Living Room |
16 × 29 |
Main Level |
| Dining Room |
14 × 15 |
Main Level |
| Kitchen |
11 × 8 |
Main Level |
| Master Bedroom |
11 × 12 |
Main Level |
| 2nd Bedroom |
15 × 16 |
Upper Level |
| 3rd Bedroom |
16 × 15 |
Upper Level |
Bathroom Locations
| Full Baths |
1 Main |
| Half Baths |
1 Upper |
External Features
| Construction |
Site-Built Home |
| Exterior |
Vinyl |
| Lot Size |
13,939 sq ft |
| Acreage |
0.32 Acres |
| Lot Dimensions |
90X156 |
| Out Buildings |
Shed |
| Sewer |
City |
| Water |
City |
| Fence |
None |
Location
| Area |
White County |
| County |
White |
| Subdivision |
None |
| Township |
Big Creek |
| City |
Chalmers |
| State |
IN |
| Zip |
47929 |
Schools
| School District |
Frontier S.D. |
| Elementary |
Frontier |
| Middle School |
Frontier |
| High School |
Frontier |
Financial
| Financing Terms |
Cash, Conventional, FHA, VA |
| Assoc. Dues |
$0.00 Not Applicable |
IDX information provided by the Indiana Regional MLS.
IDX information is provided exclusively for consumers’ personal, non-commercial use and may not be used for any purpose other than to identify prospective properties consumers may be interested in purchasing. Data is deemed reliable but is not guaranteed accurate by the MLS.