Property Description
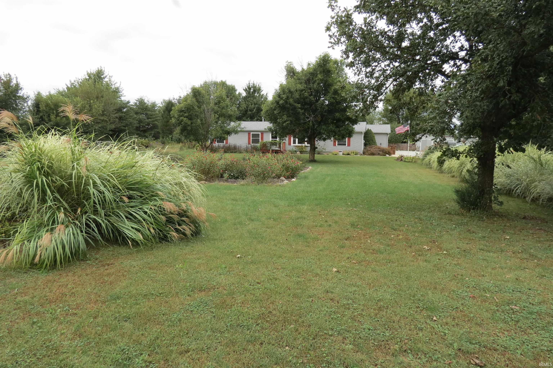
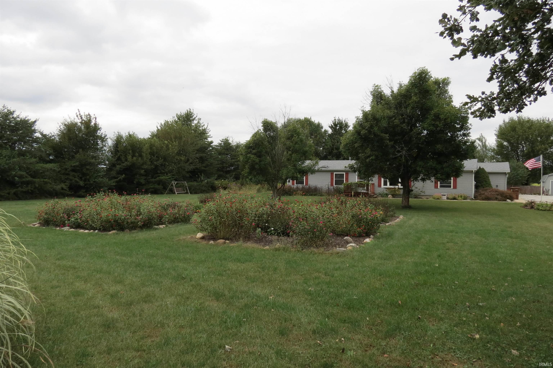
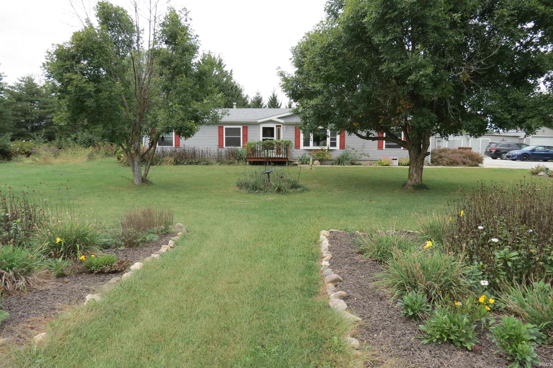
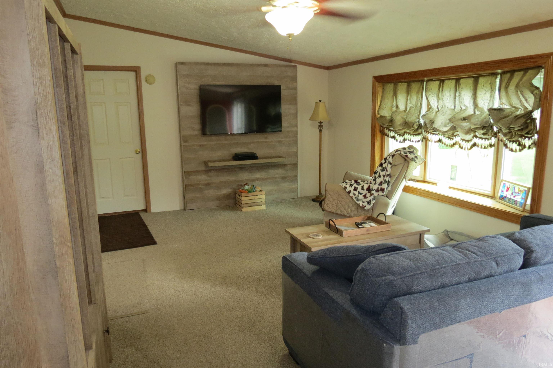
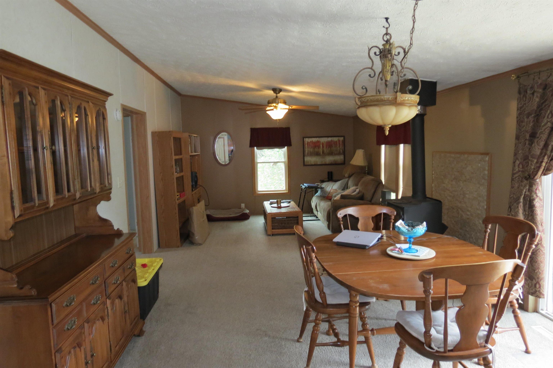
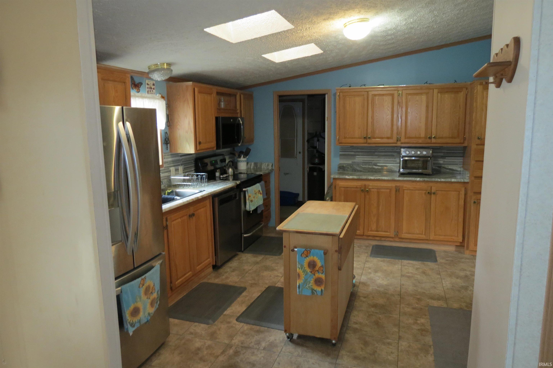
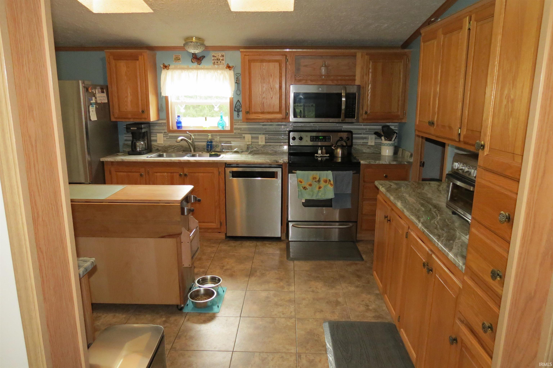
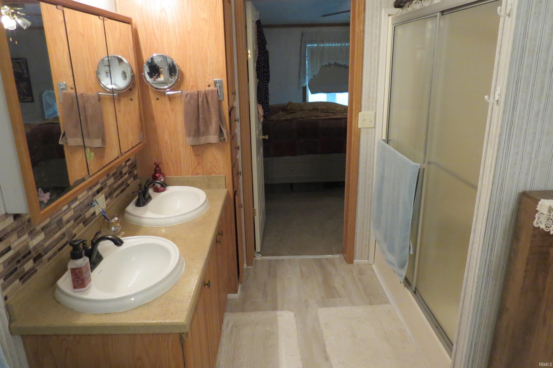
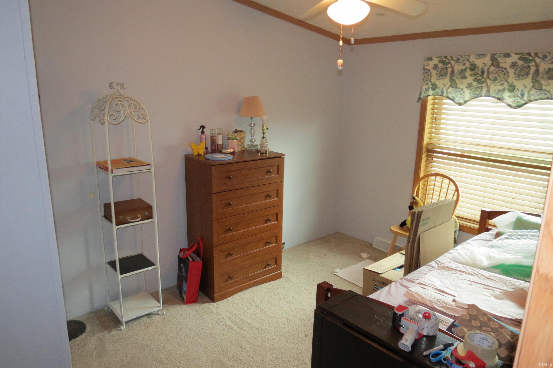
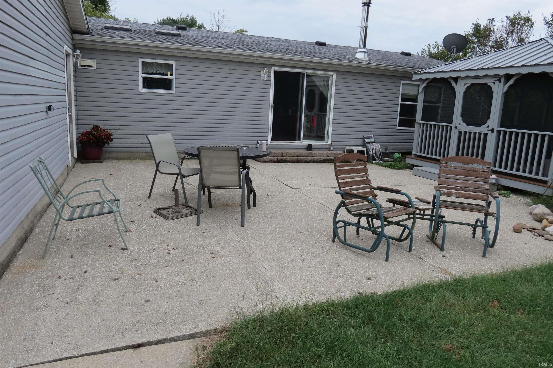
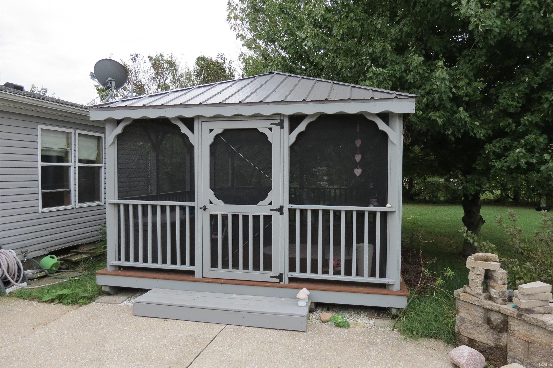
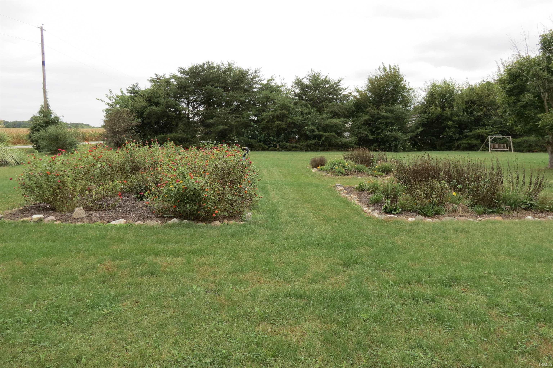
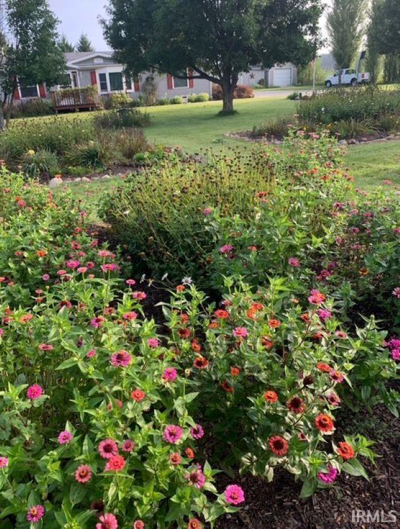
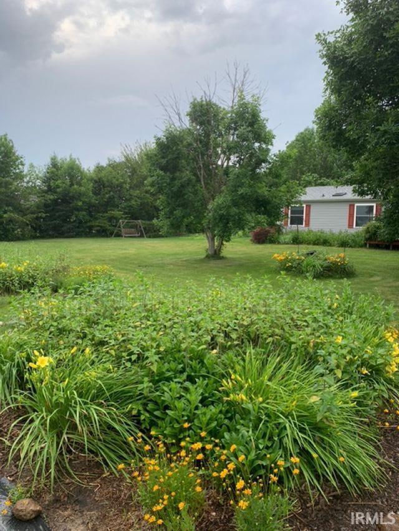
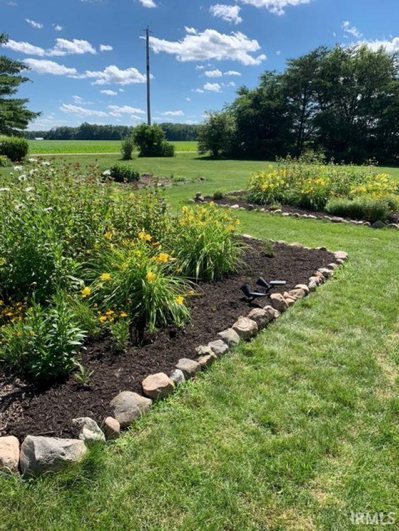
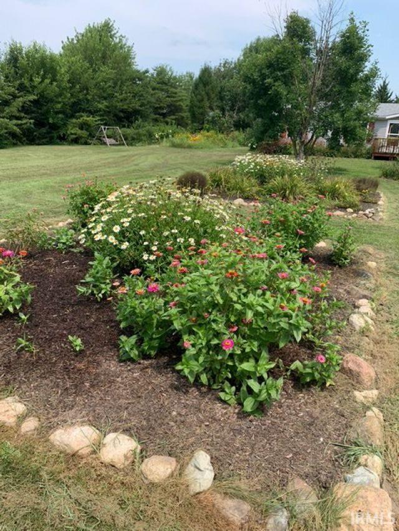
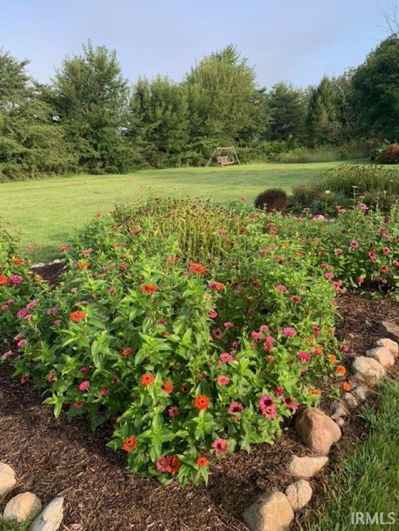
Just listed-Spacious 1,500+ s.f. country ranch with 1.5 acres with Rossville schools. Home features large eat-in kitchen with newer appliances and granite countertops. Owner suite offers a walk in closet, generously sized bedroom, complete with private bathroom that has dual sinks, garden tub and separate shower. Family room offers wood burning stove. There is a backup generator installed that can be added on to for additional power options. Split floorplan and two entertaining options in this home. Large rear patio perfect for summer get togethers that has a newer screened in pavilion. Oversized 2 car garage, additional outbuildings & more. Beautiful flower gardens already established! Hurry this listing won't last long.
Amenities
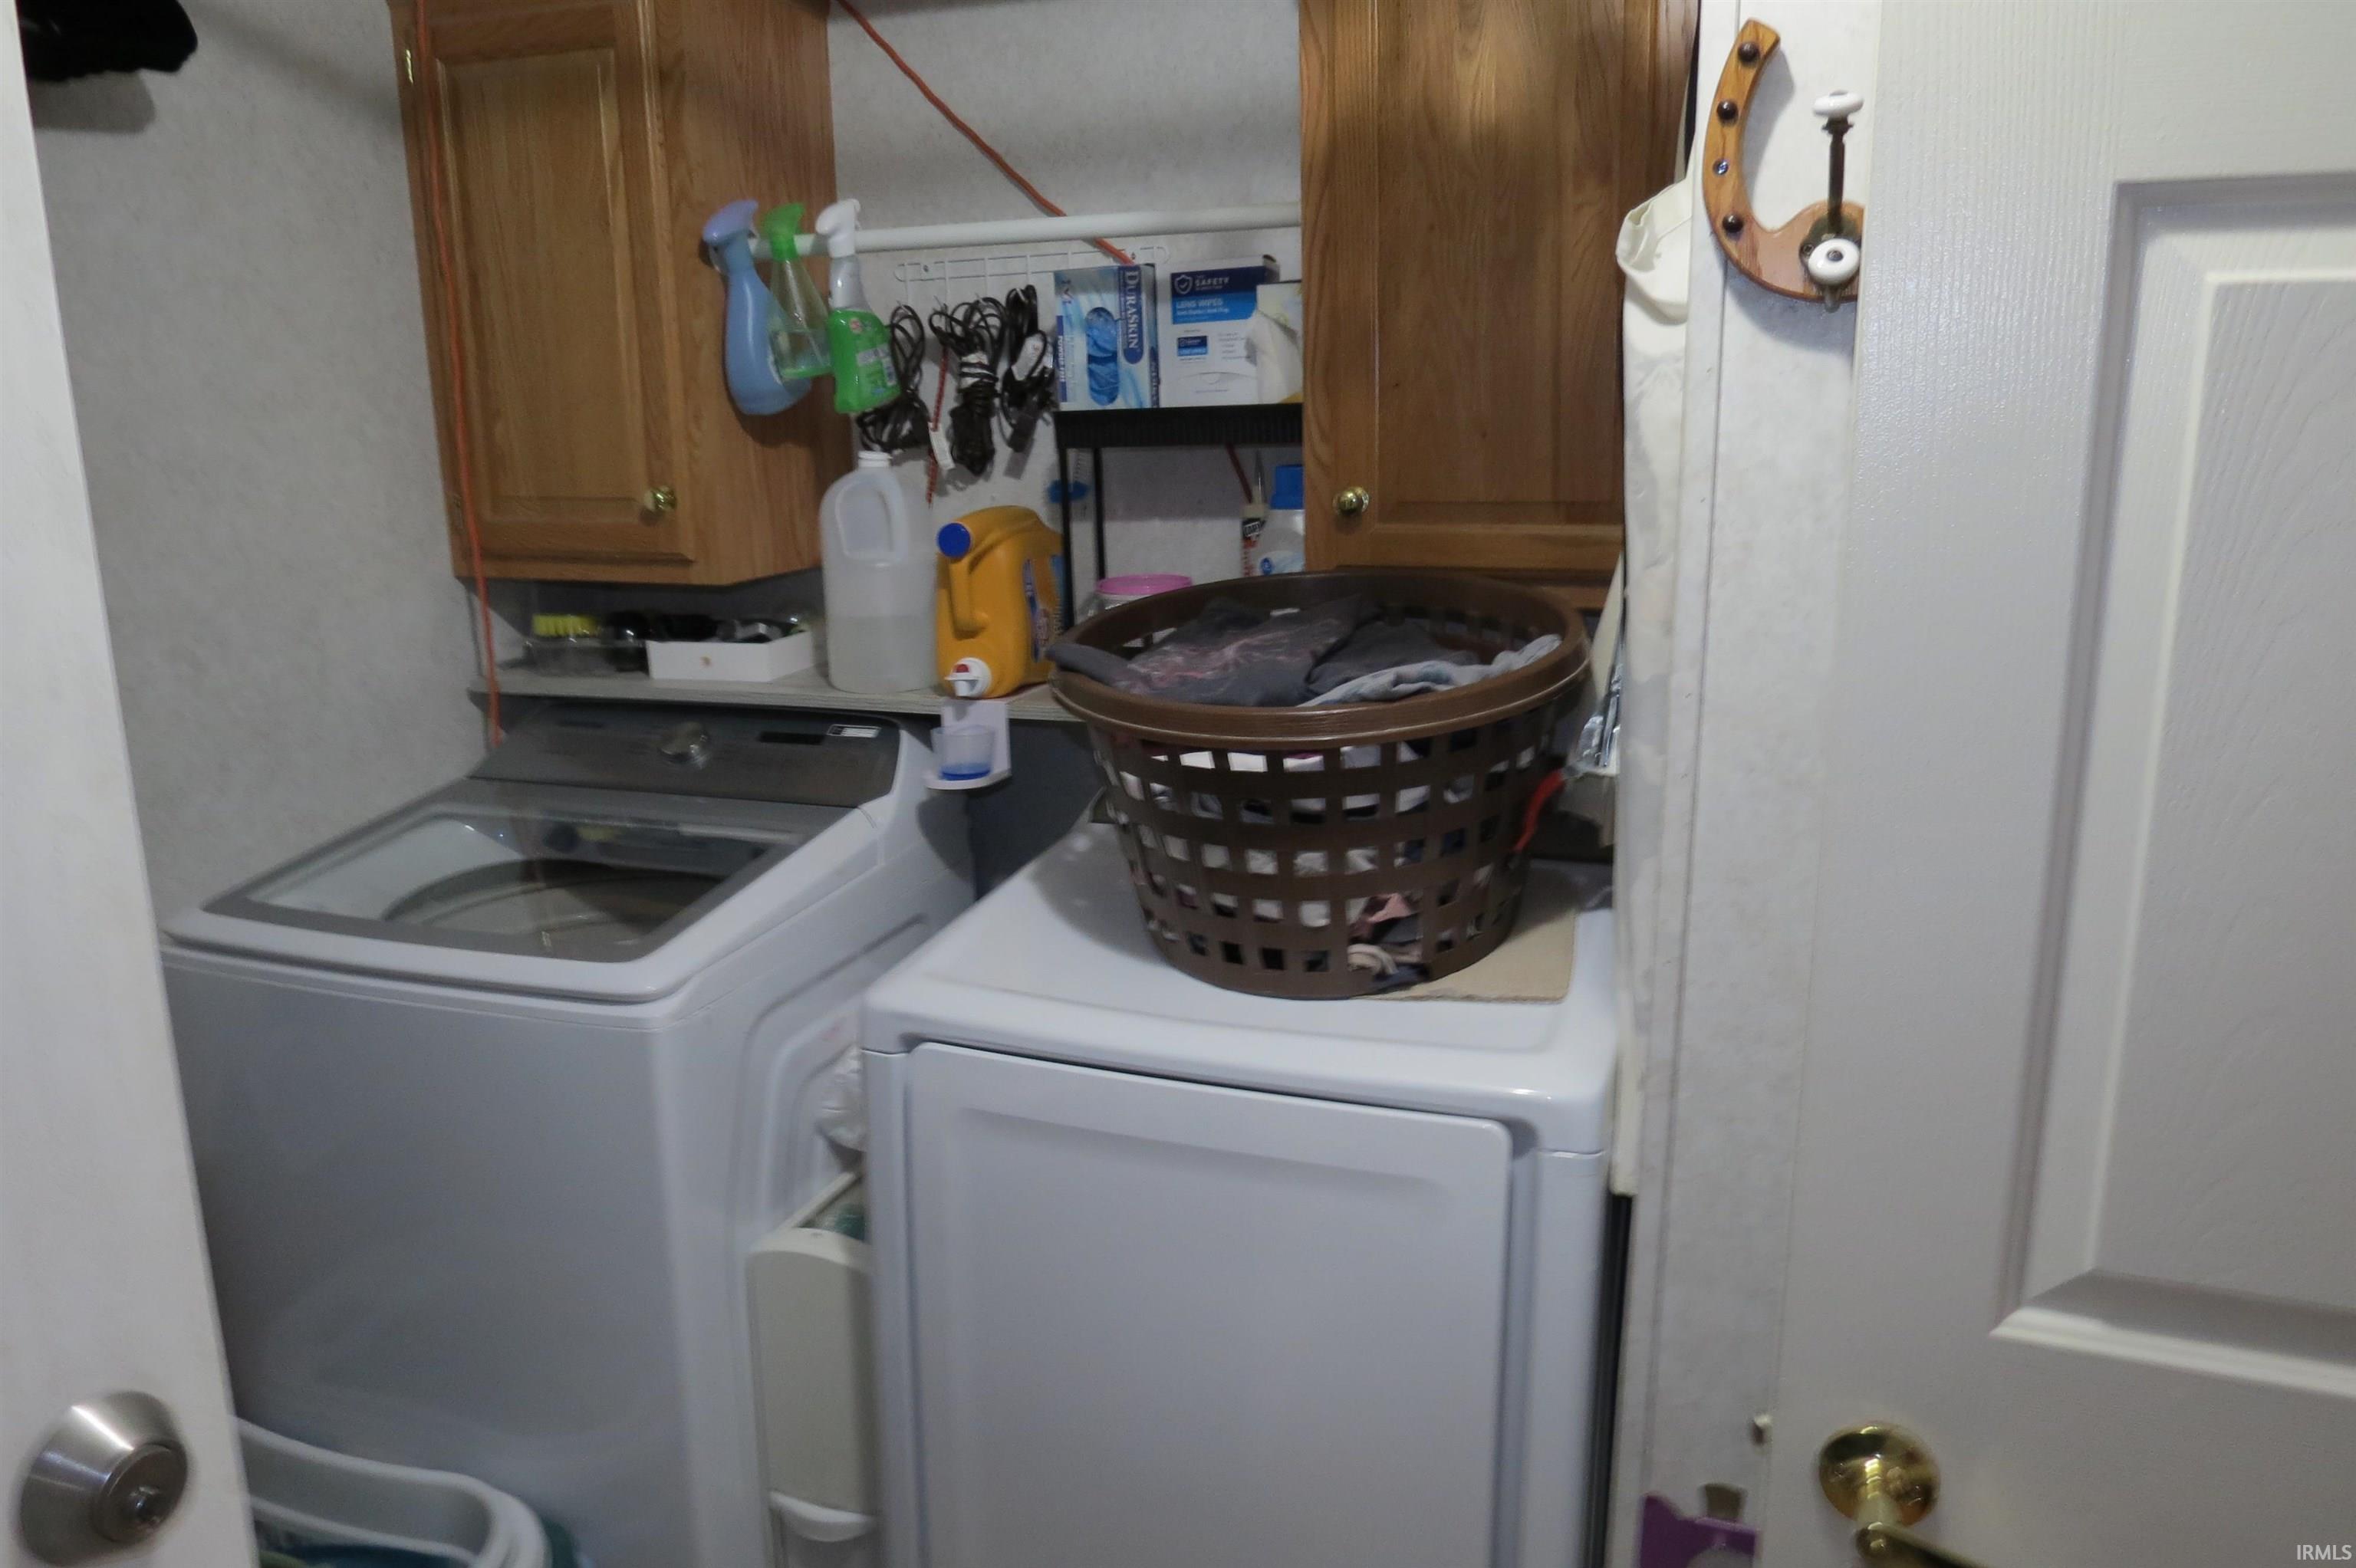
Ceiling Fan(s), Ceilings-Vaulted, Closet(s) Walk-in, Countertops-Solid Surf, Detector-Smoke, Eat-In Kitchen, Garage Door Opener, Garden Tub, Generator Ready, Landscaped, Patio Open, Split Br Floor Plan, Twin Sink Vanity, Water Heater Rental, Stand Up Shower, Main Level Bedroom Suite, Main Floor Laundry
Sale Includes
Dishwasher, Microwave, Refrigerator, Window Treatments, Oven-Electric, Water Heater Electric, Gazebo
Property
| MLS # |
202639475 |
| Date Listed |
2026-09-23 |
| Status |
Cont-AccptngBackupOffers |
| Property Type |
Residential |
| Property SubType |
Manuf. Home/Mobile Home |
| Square Feet |
1,560 sqft |
| New Construction |
No |
| Style |
One Story |
| Type |
Manuf. Home/Mobile Home |
| Bedrooms |
3 |
| Bathrooms |
2 |
| Annual Taxes |
$551.00 |
| Year Taxes Payable |
2025 |
| Year Built |
2001 |
| Virtual Tour |
propertypanorama.com » |
| Days on Market |
10 |
| Homestead Year |
No |
Additional
| Design |
Ranch |
| Cooling |
Central Air |
| Heating |
Electric, Forced Air |
| Garage |
Attached |
| Main Level Laundry |
Yes |
| Outbuilding |
Shed, Outbuilding |
Room Dimensions
| Living Room |
25 × 15 |
Level |
| Dining Room |
15 × 15 |
Main Level |
| Family Room |
17 × 15 |
Main Level |
| Kitchen |
17 × 15 |
Main Level |
| Master Bedroom |
16 × 15 |
Main Level |
| 2nd Bedroom |
15 × 11 |
Main Level |
| 3rd Bedroom |
15 × 11 |
Main Level |
Bathroom Locations
External Features
| Construction |
Manuf. Home/Mobile Home |
| Exterior |
Vinyl |
| Lot Size |
65,340 sq ft |
| Acreage |
1.50 Acre |
| Lot Dimensions |
1.5 AC |
| Parking |
Yes |
| Out Buildings |
Shed |
| Sewer |
Septic |
| Water |
Well |
| Fence |
None |
Location
| Area |
Carroll County |
| Location |
Rural |
| County |
Carroll |
| Subdivision |
None |
| Township |
Clay |
| City |
Rossville |
| State |
IN |
| Zip |
46065 |
Schools
| School District |
Rossville Cons. S.D. |
| Elementary |
Rossville |
| Middle School |
Rossville |
| High School |
Rossville |
Financial
| Assoc. Dues |
$0.00 Not Applicable |
IDX information provided by the Indiana Regional MLS.
IDX information is provided exclusively for consumers’ personal, non-commercial use and may not be used for any purpose other than to identify prospective properties consumers may be interested in purchasing. Data is deemed reliable but is not guaranteed accurate by the MLS.