Property Description
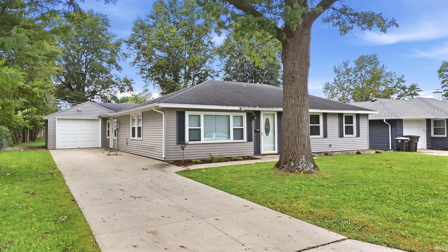
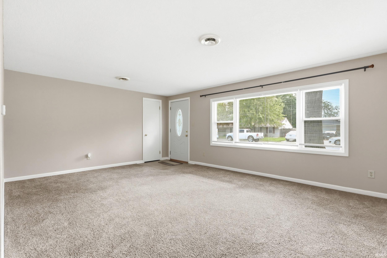
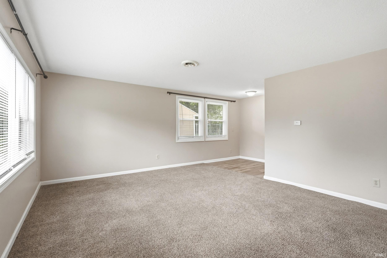
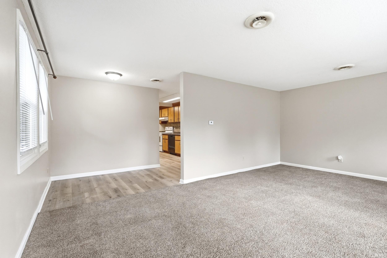
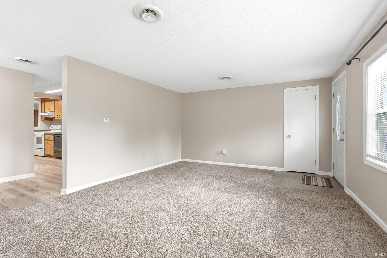
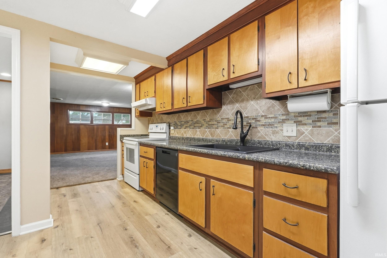
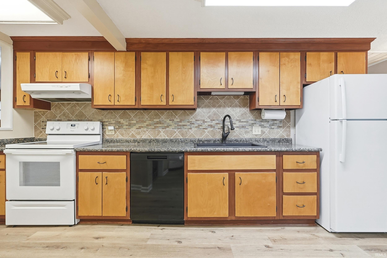
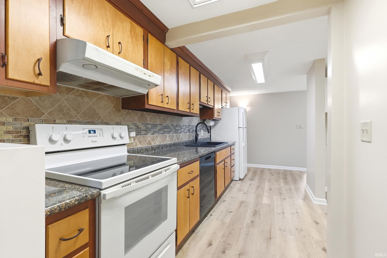
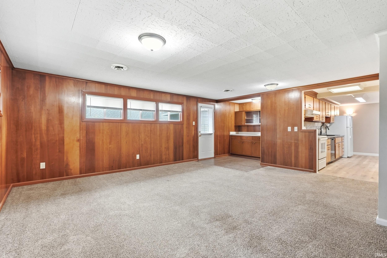
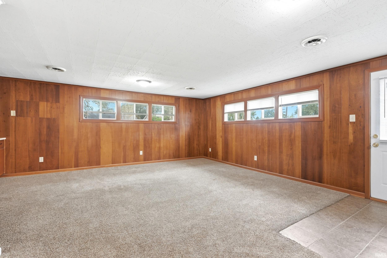
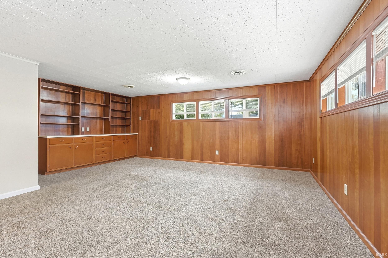
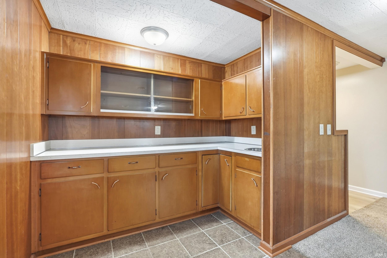
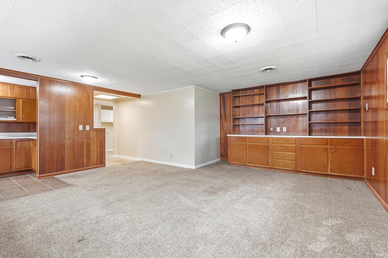
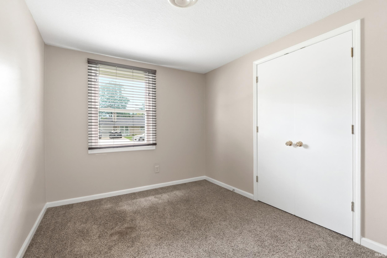
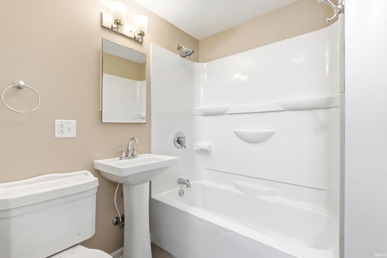
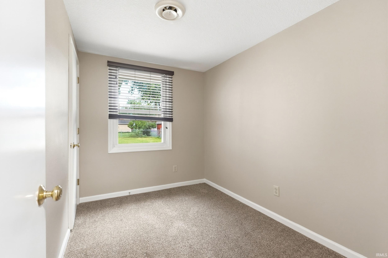
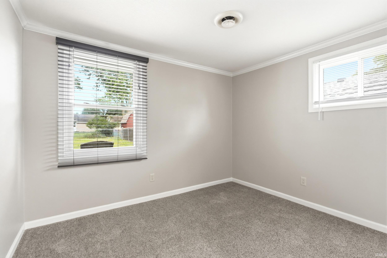
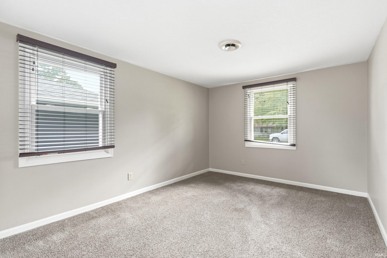
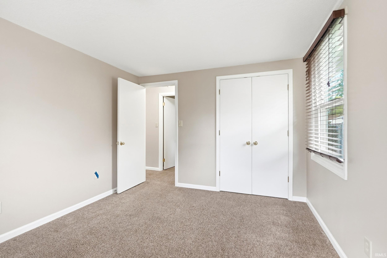
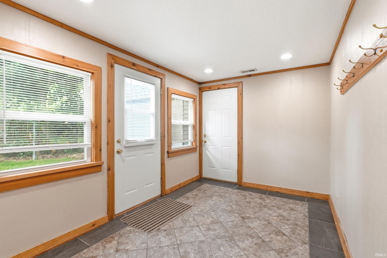
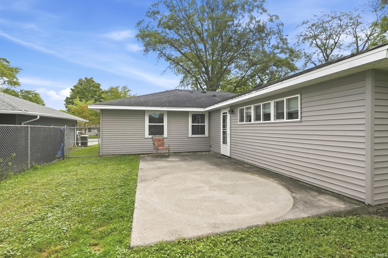
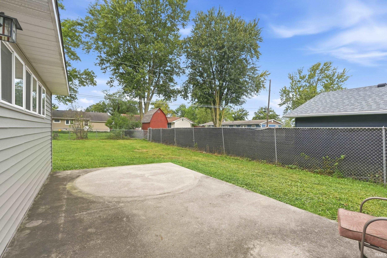
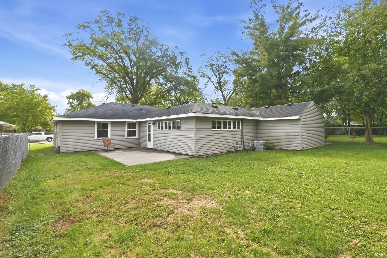
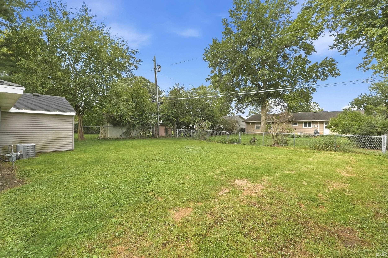
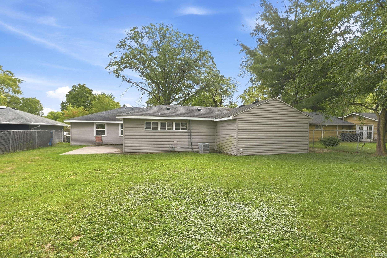
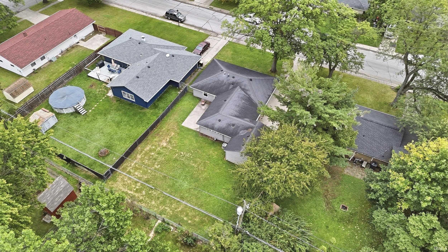
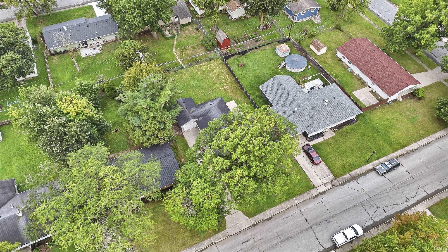
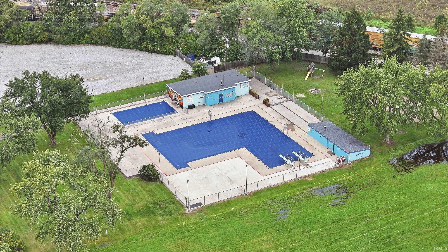
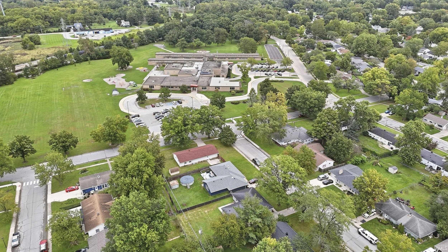
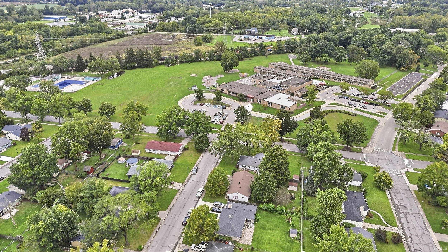
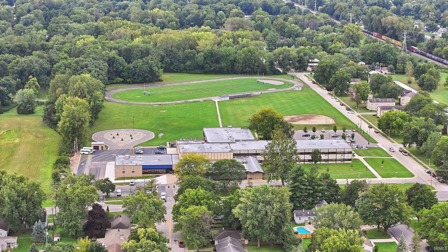
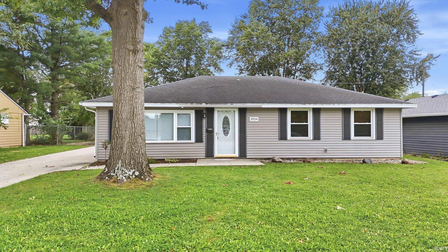
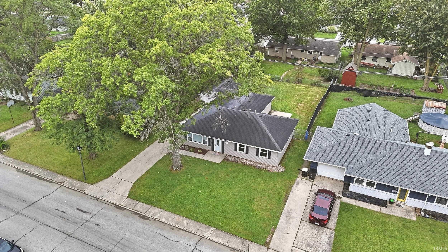
Welcome to 3924 Indian Hills Dr! This updated 4-bedroom, 1.5-bath home offers comfortable living spaces and a convenient location close to Indian Village Elementary School, middle school, park, and Poco pool. Fresh paint and new LVP flooring added in 2026 give the home a refreshed feel. The layout offers two separate living spaces, including a family room with a convenient wet bar—perfect for entertaining or relaxing. The home also features an attached garage, private backyard, and kitchen appliances that remain with the property. Major updates completed in 2014 include the roof, windows, siding, light fixtures, HVAC, electrical service, driveway, and garage door. With four bedrooms, flexible living space, an attached garage, private backyard, and a convenient neighborhood location, this home offers both comfort and functionality.
Directions
Engle Rd to Indian Hills. House will be on the left.
Amenities
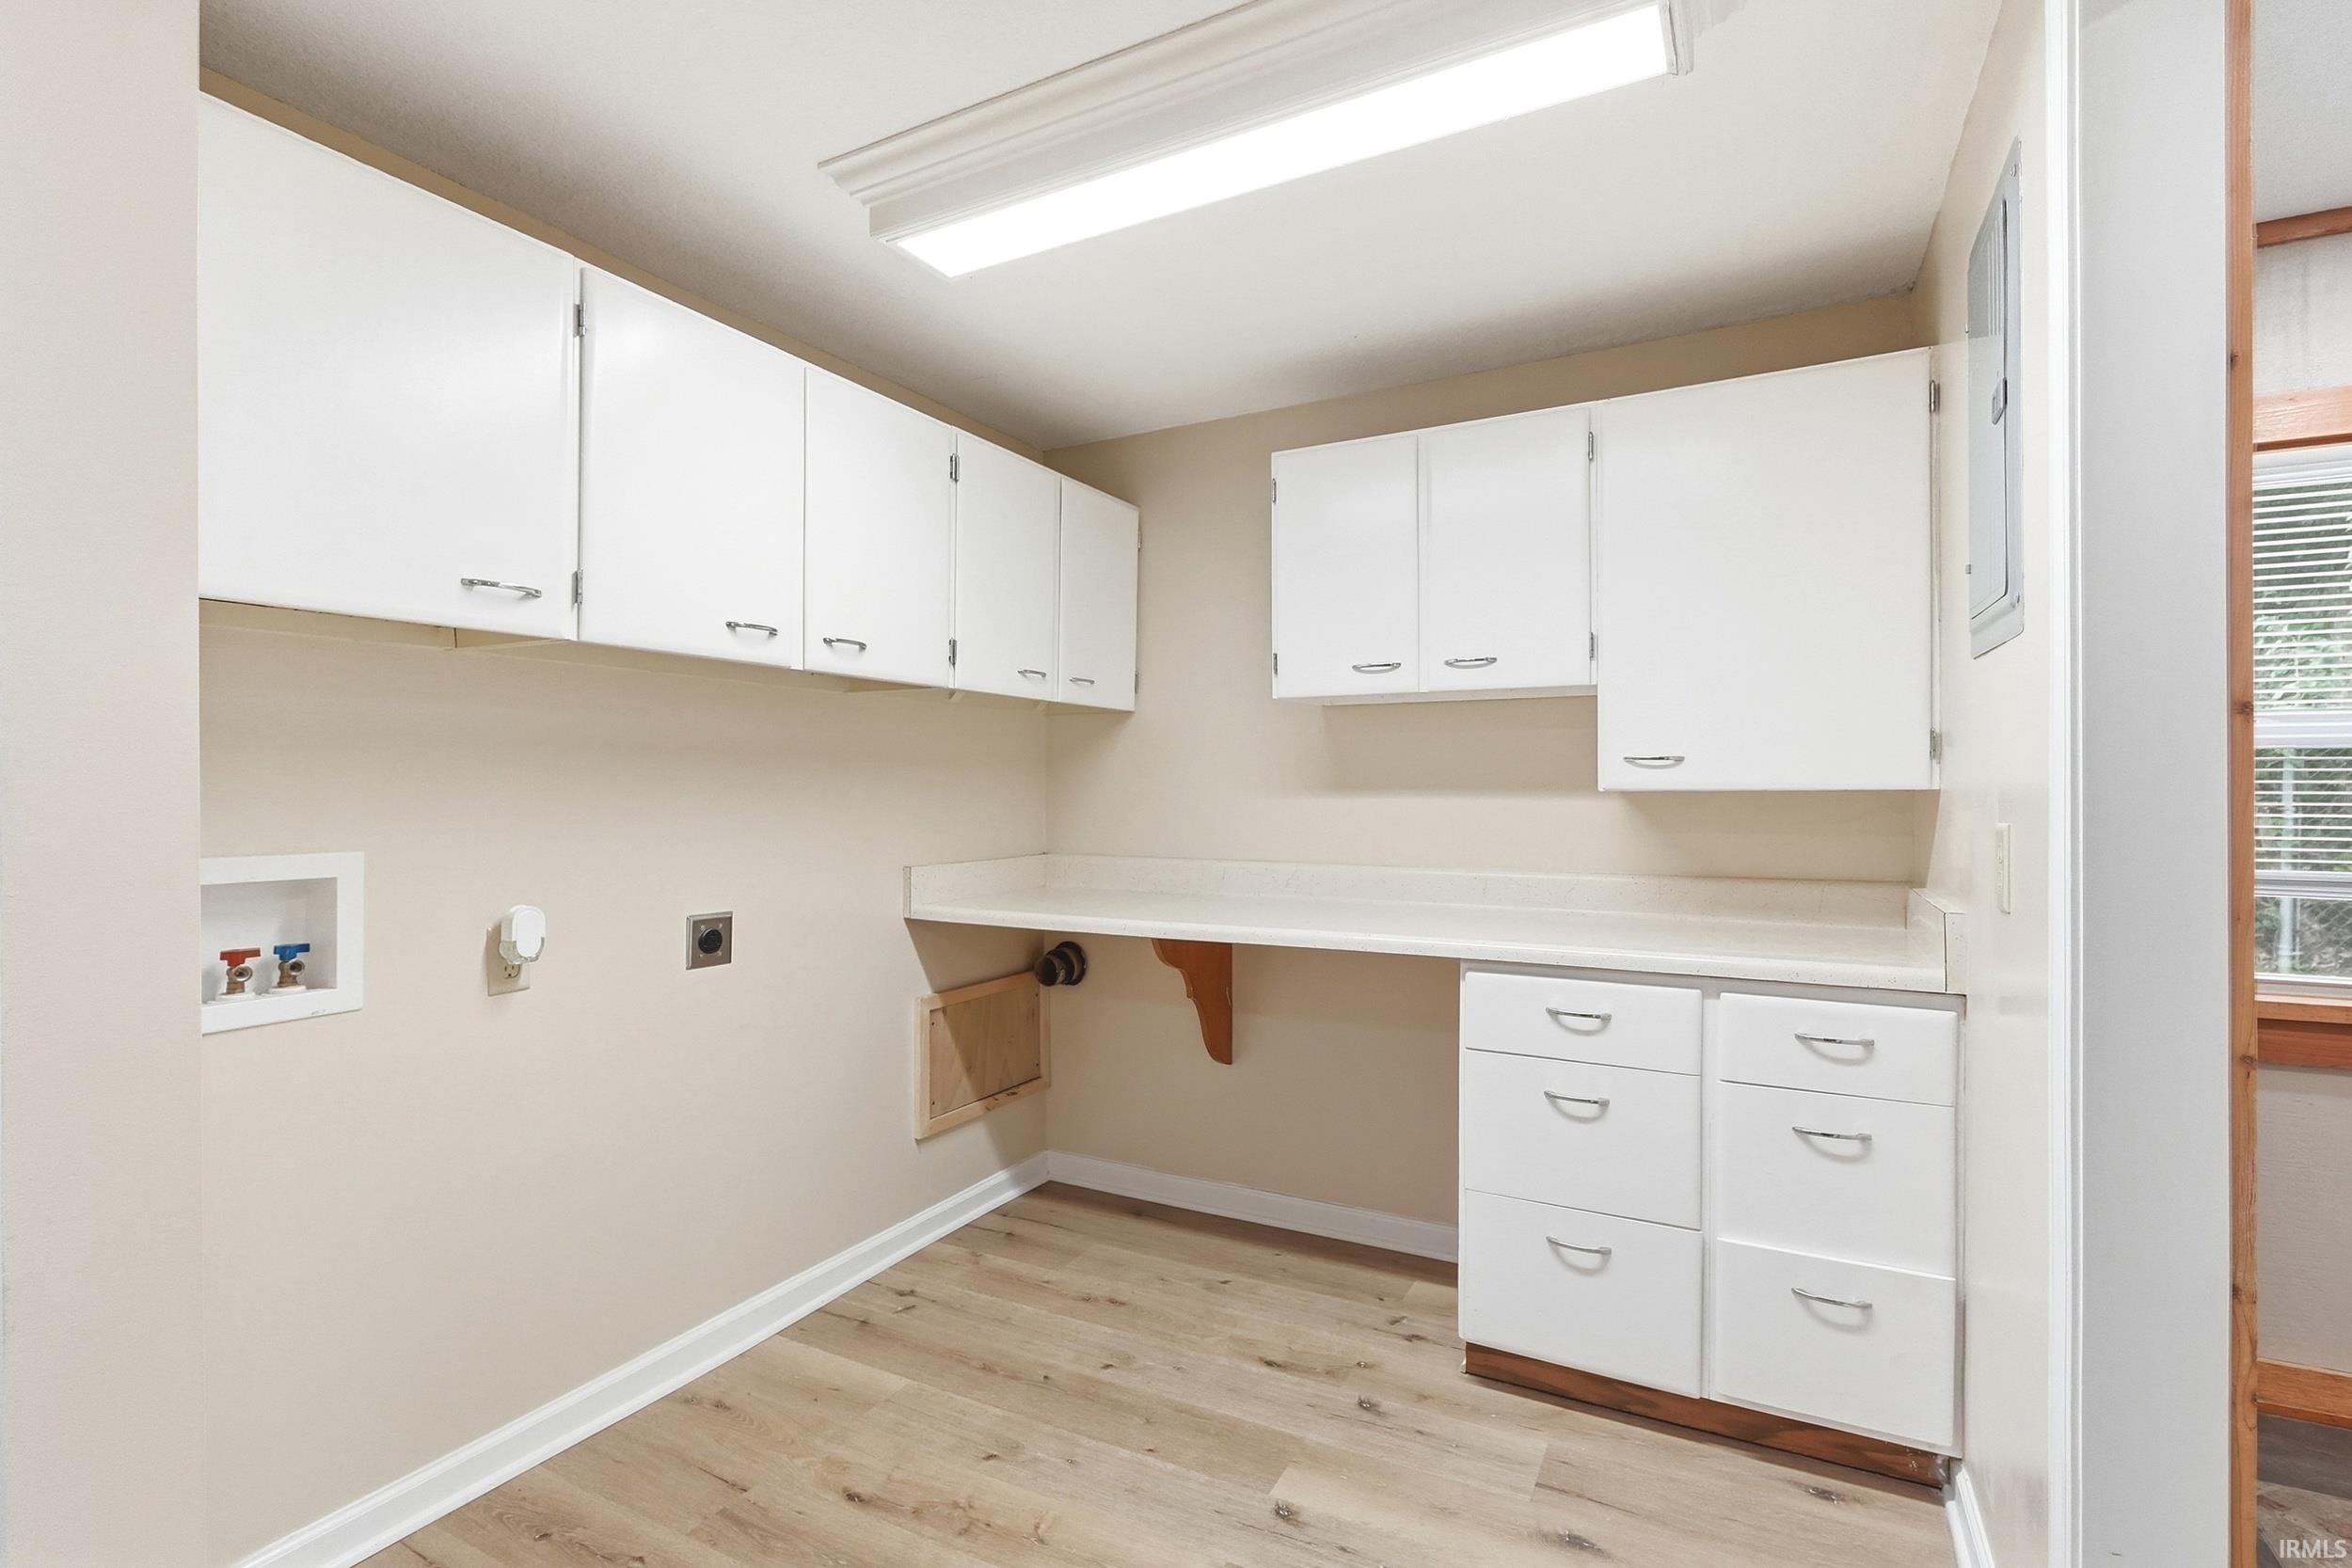
Attic Storage, Built-In Bookcase, Countertops-Laminate, Dryer Hook Up Electric
Sale Includes
Dishwasher, Refrigerator, Range-Electric, Water Heater Gas, Window Treatment-Blinds
Property
| MLS # |
202639477 |
| Date Listed |
2026-09-23 |
| Status |
Active |
| Property Type |
Residential |
| Property SubType |
Site-Built Home |
| Square Feet |
1,648 sqft |
| New Construction |
No |
| Style |
One Story |
| Type |
Site-Built Home |
| Bedrooms |
4 |
| Bathrooms |
2 (1 Full, 1 Half) |
| Annual Taxes |
$4,451.14 |
| Year Taxes Payable |
2026 |
| Year Built |
1952 |
| Virtual Tour |
dropbox.com » |
| Days on Market |
10 |
| Homestead Year |
No |
Additional
| Design |
Ranch |
| Cooling |
Central Air |
| Heating |
Gas, Forced Air |
| Garage |
Attached |
| Main Level Laundry |
Yes |
Room Dimensions
| Living Room |
19 × 13 |
Main Level |
| Dining Room |
8 × 6 |
Main Level |
| Family Room |
20 × 19 |
Main Level |
| Kitchen |
18 × 6 |
Main Level |
| Master Bedroom |
14 × 10 |
Main Level |
| 2nd Bedroom |
11 × 9 |
Main Level |
| 3rd Bedroom |
10 × 9 |
Main Level |
| 4th Bedroom |
10 × 7 |
Main Level |
Bathroom Locations
| Full Baths |
1 Main |
| Half Baths |
1 Main |
External Features
| Construction |
Site-Built Home |
| Exterior |
Vinyl |
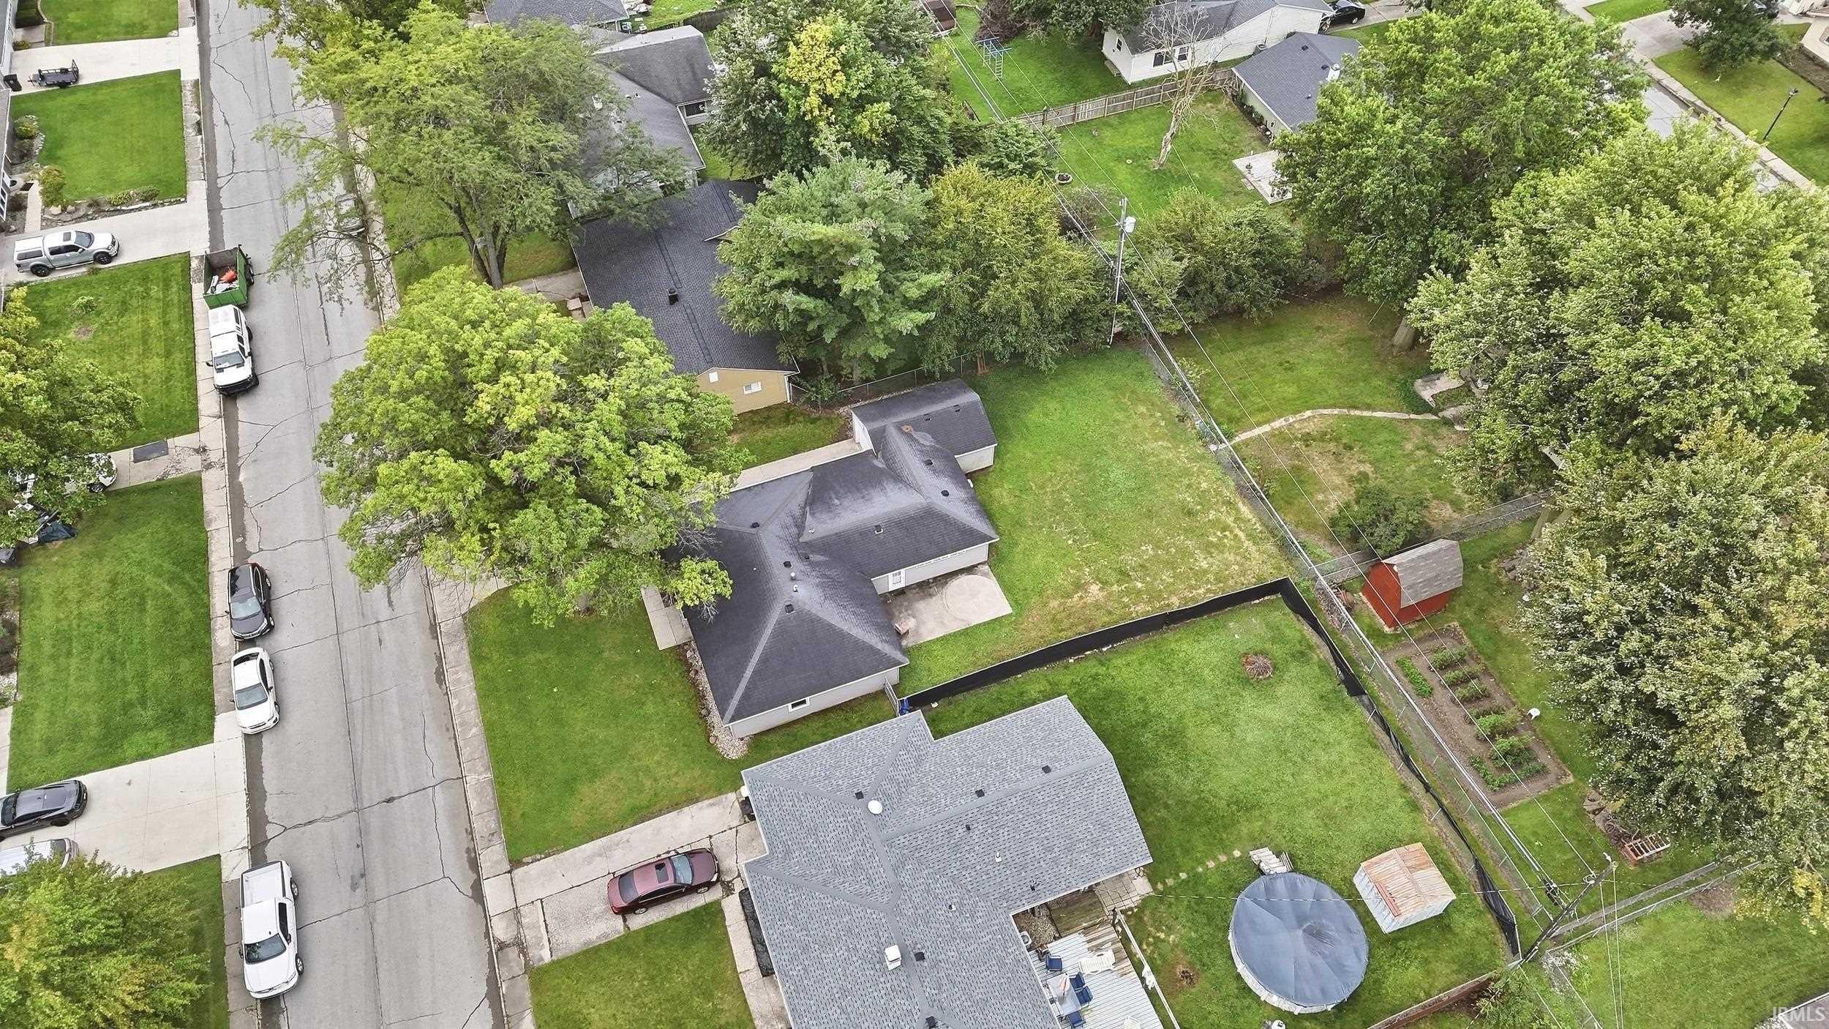
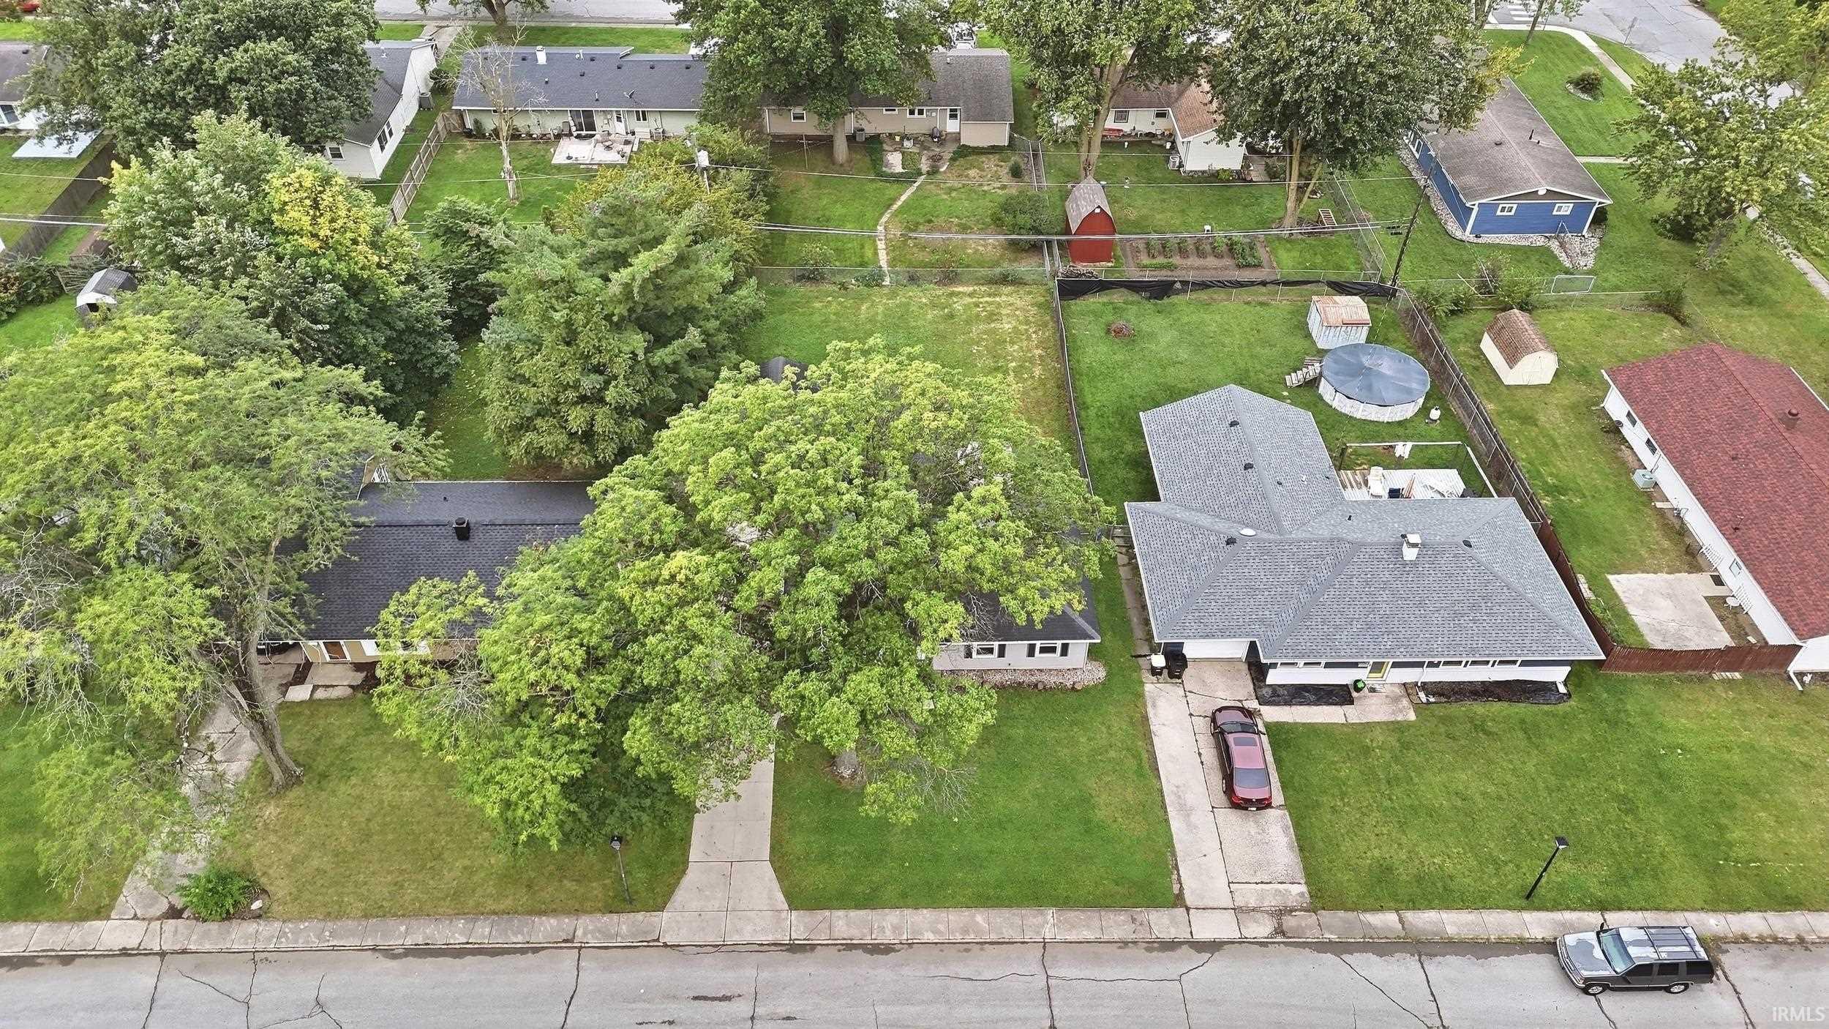
| Lot Size |
8,840 sq ft |
| Acreage |
0.20 Acres |
| Lot Dimensions |
68X130 |
| Parking |
Yes |
| Sewer |
City |
| Water |
City |
| Fence |
Chain Link |
Location
| Area |
Allen County |
| Location |
City/Town/Suburb |
| County |
Allen |
| Subdivision |
Indian Hills |
| Township |
Wayne |
| City |
Fort Wayne |
| State |
IN |
| Zip |
46809 |
Schools
| School District |
Fort Wayne Community |
| Elementary |
Indian Village |
| Middle School |
Kekionga |
| High School |
Wayne |
Financial
| Financing Terms |
Cash, Conventional, FHA, VA |
| Assoc. Dues |
$0.00 Not Applicable |
| Assoc. Restrictions |
Yes |
IDX information provided by the Indiana Regional MLS.
IDX information is provided exclusively for consumers’ personal, non-commercial use and may not be used for any purpose other than to identify prospective properties consumers may be interested in purchasing. Data is deemed reliable but is not guaranteed accurate by the MLS.