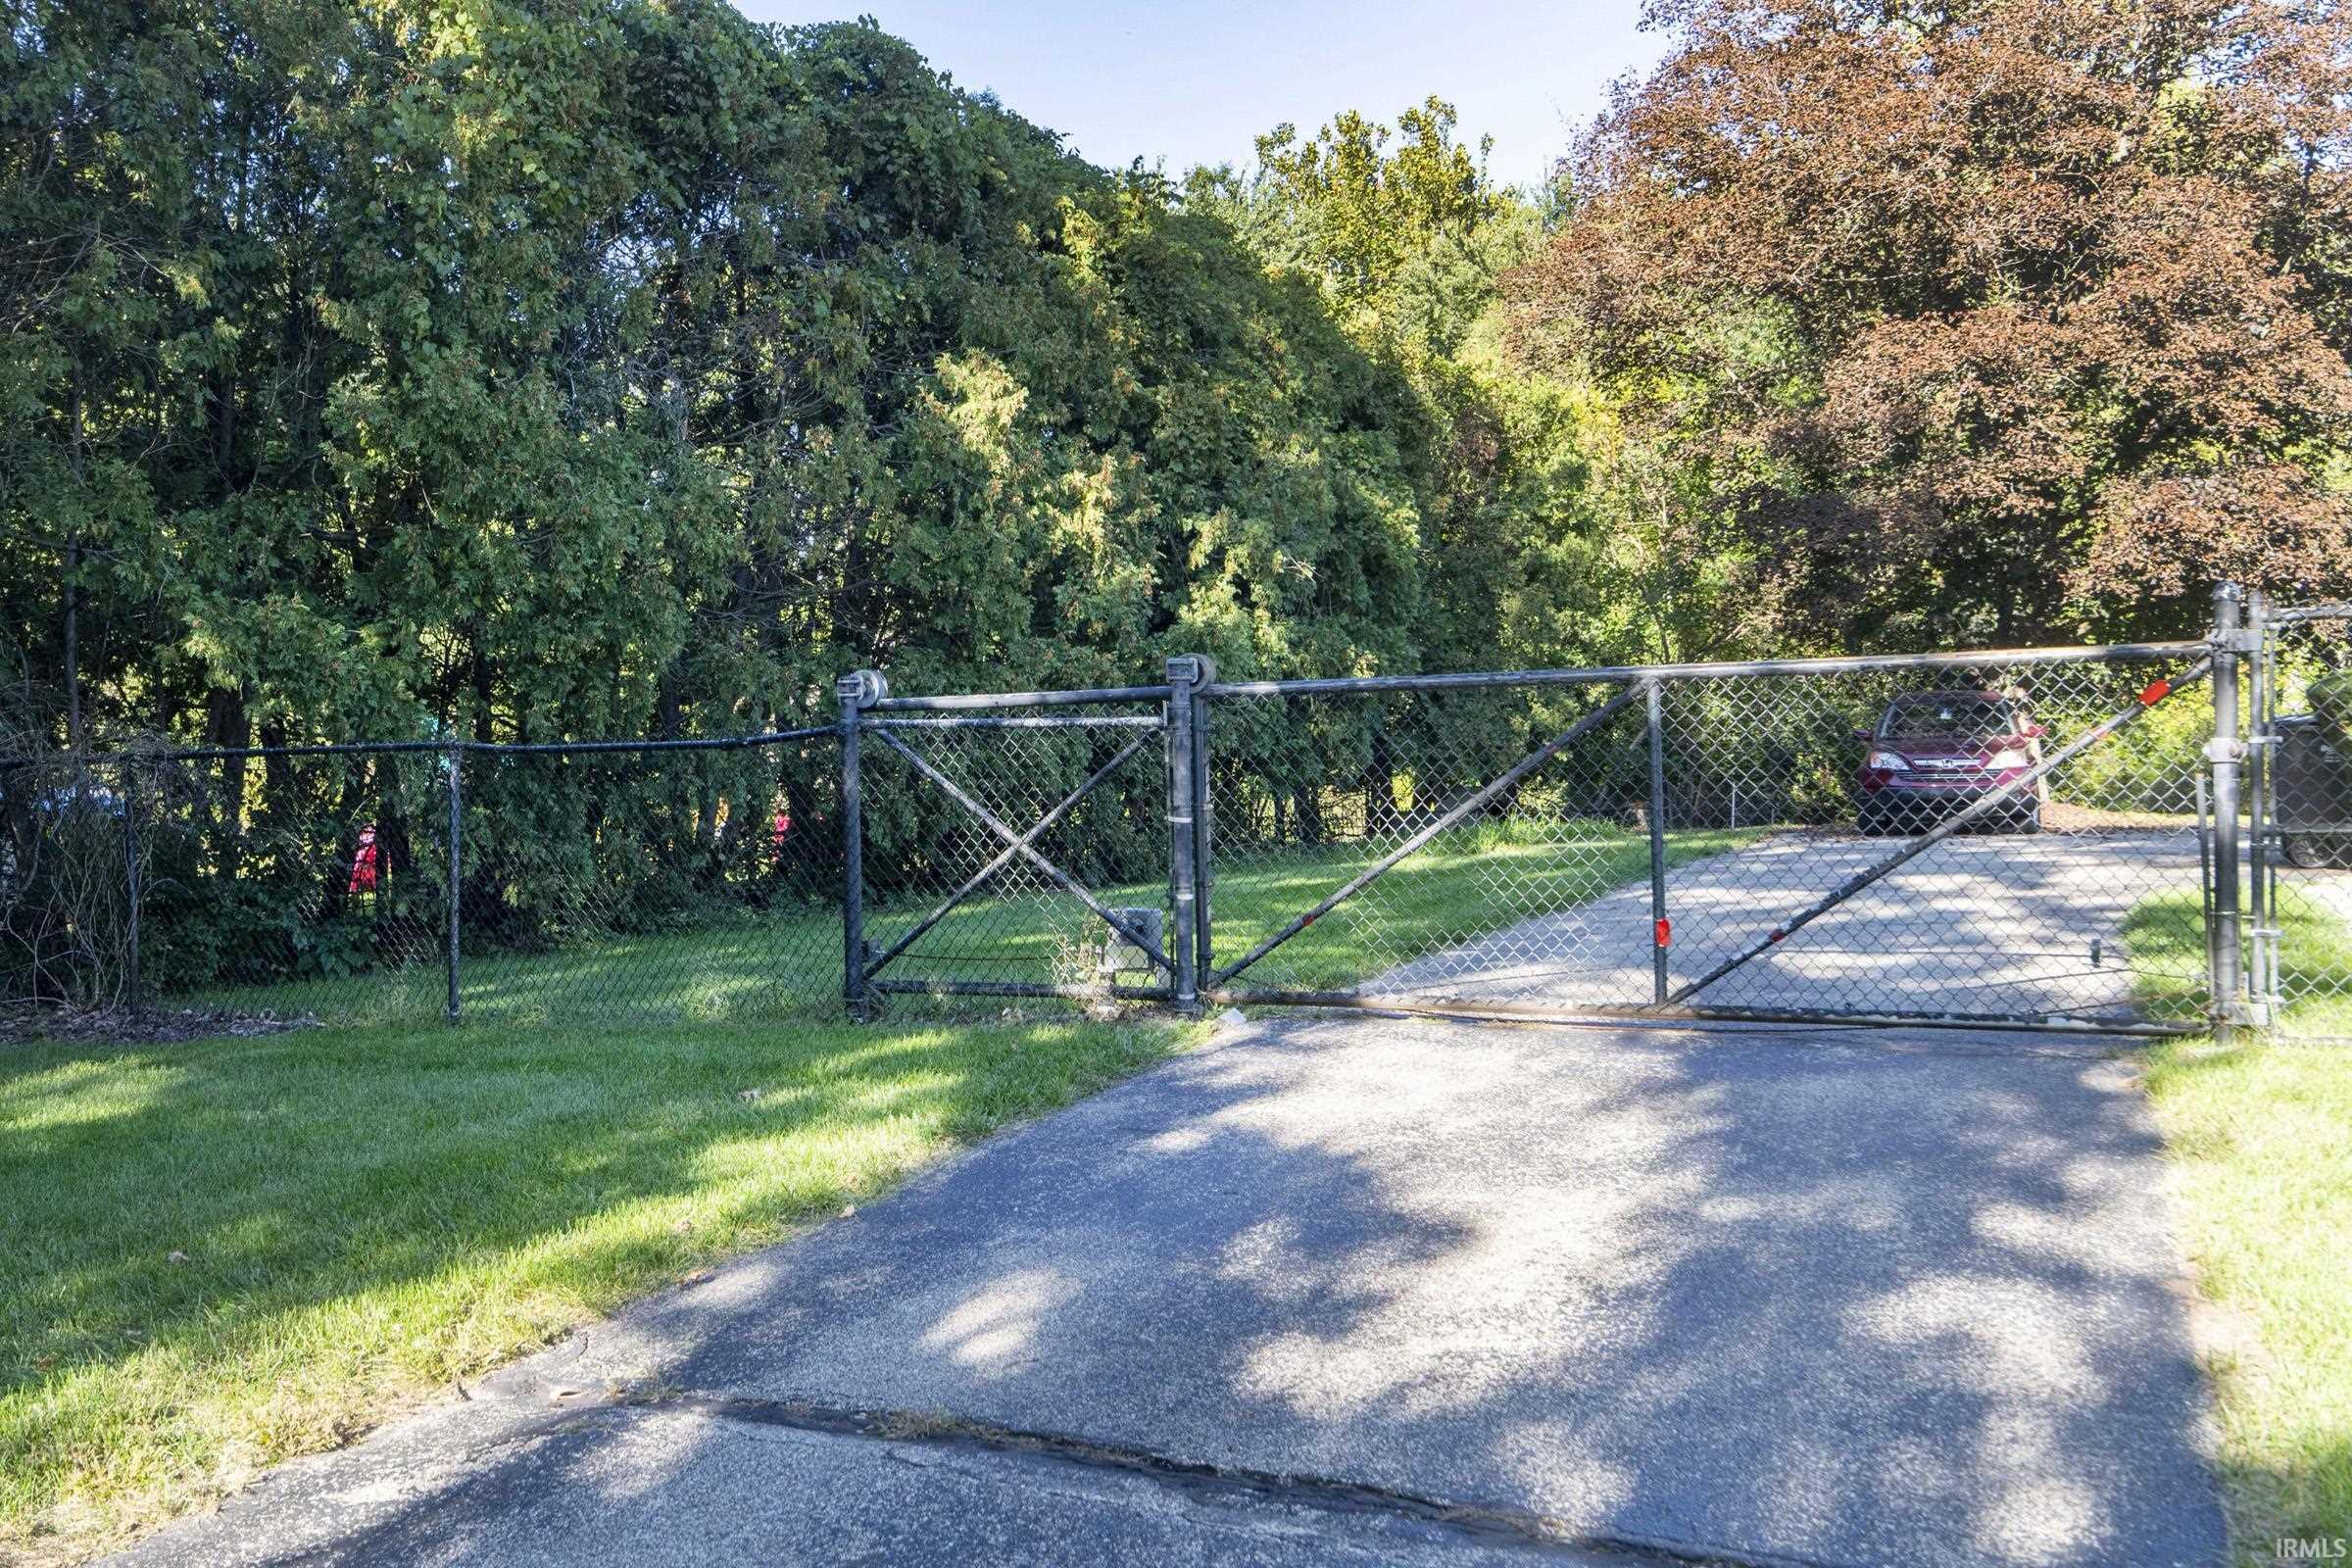
Property Description
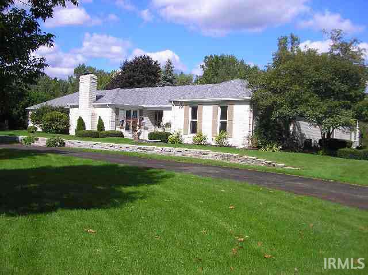
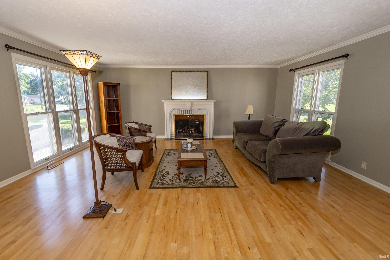
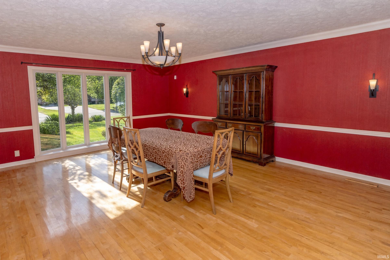
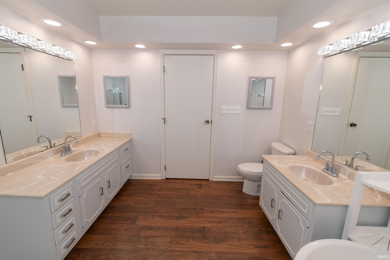
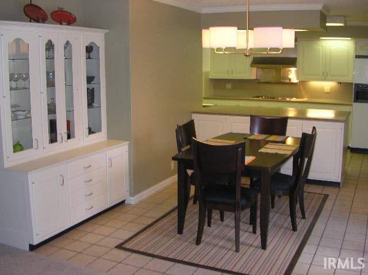
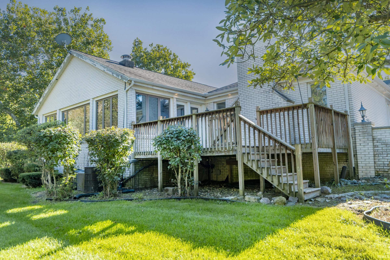
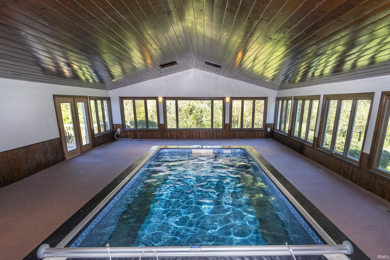
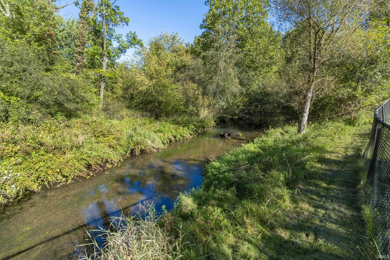
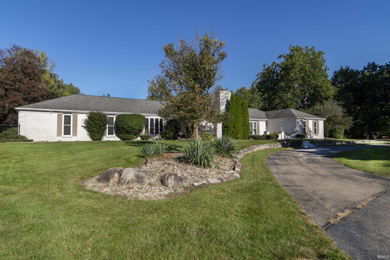
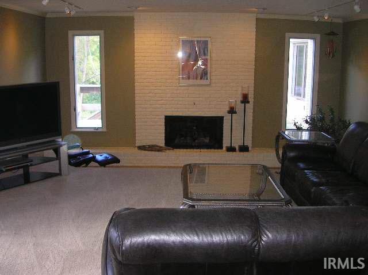
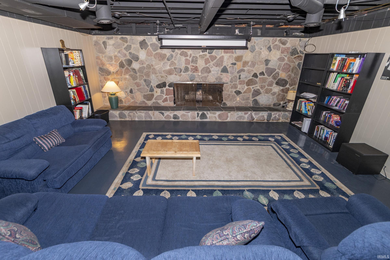
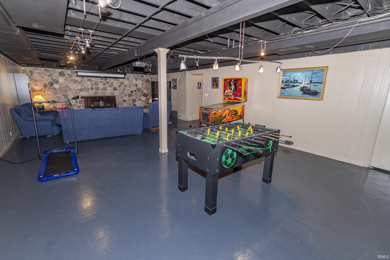
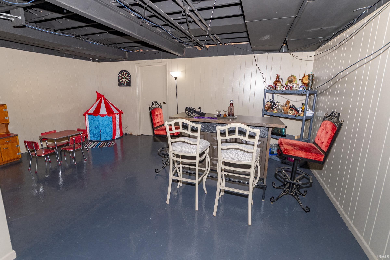
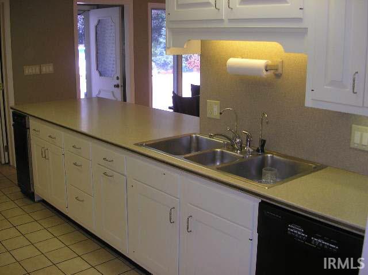
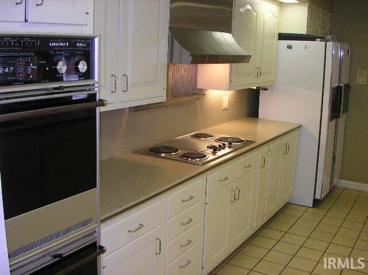
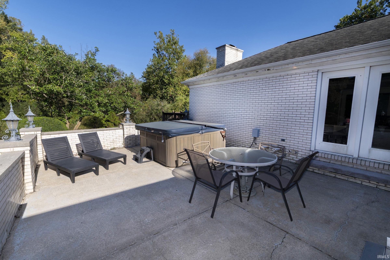
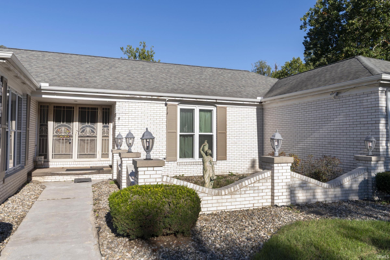
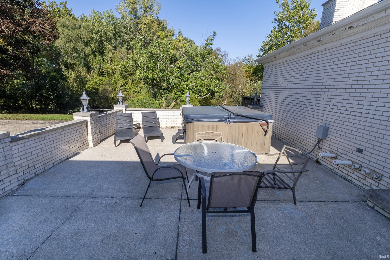
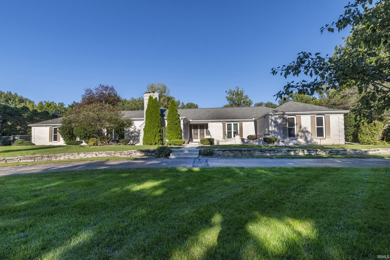
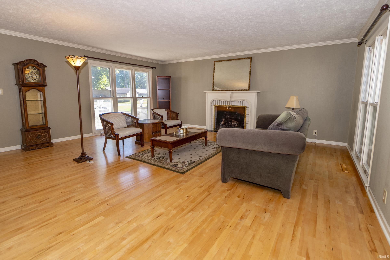
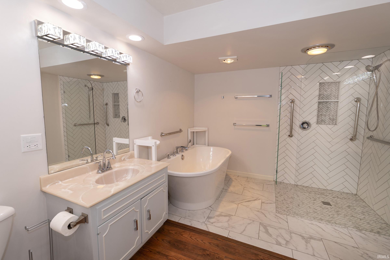
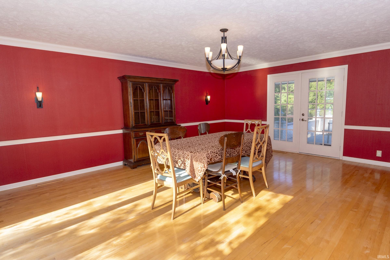
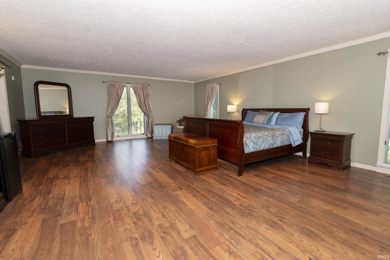
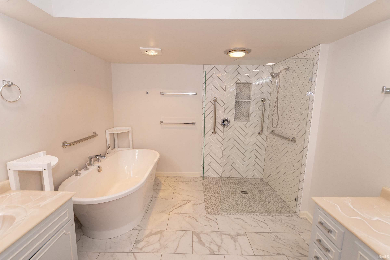
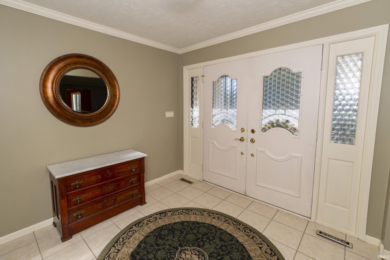
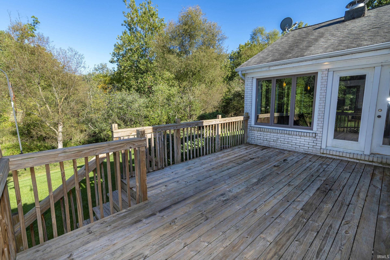
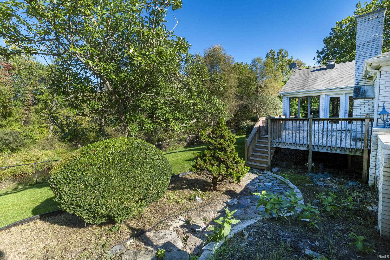
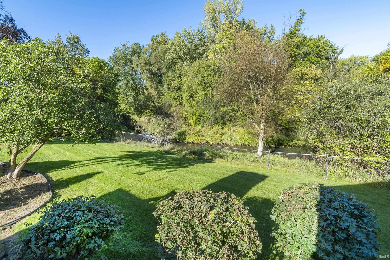
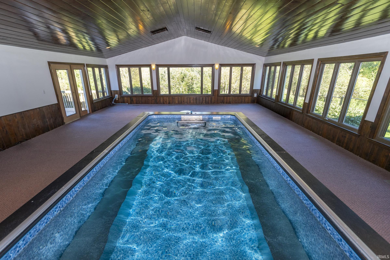
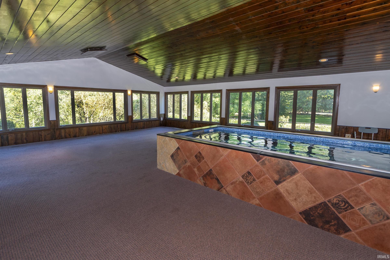
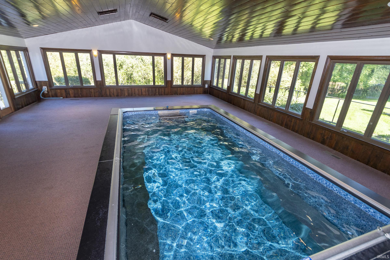
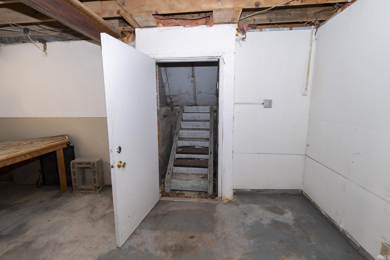
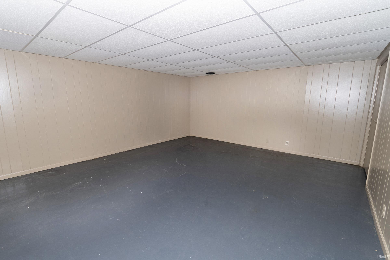
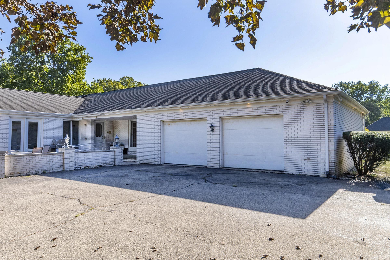
Nearly 5200SF ML-259' frontage on Putterbaugh Creek-1.4 acres-room for everyone w/29x43 ML rec room w/exercise endless wave pool + large hot tub & room for much more-3 BR suites complete w/BA-19.6x26 master suite w/spacious bath-2nd BR is 18x19.6-formal dining & living rooms w/maple flooring-ML FR w/step down fireplace gathering area-gourmet kitchen at center of everything-LL setup for entertainment w/theater system-rec area-fireplace & over 1600 SF finished.
Directions
Corner of Sellers Ct. & Brookwood Dr. in Greenleaf Manor West off Bristol St.
Amenities
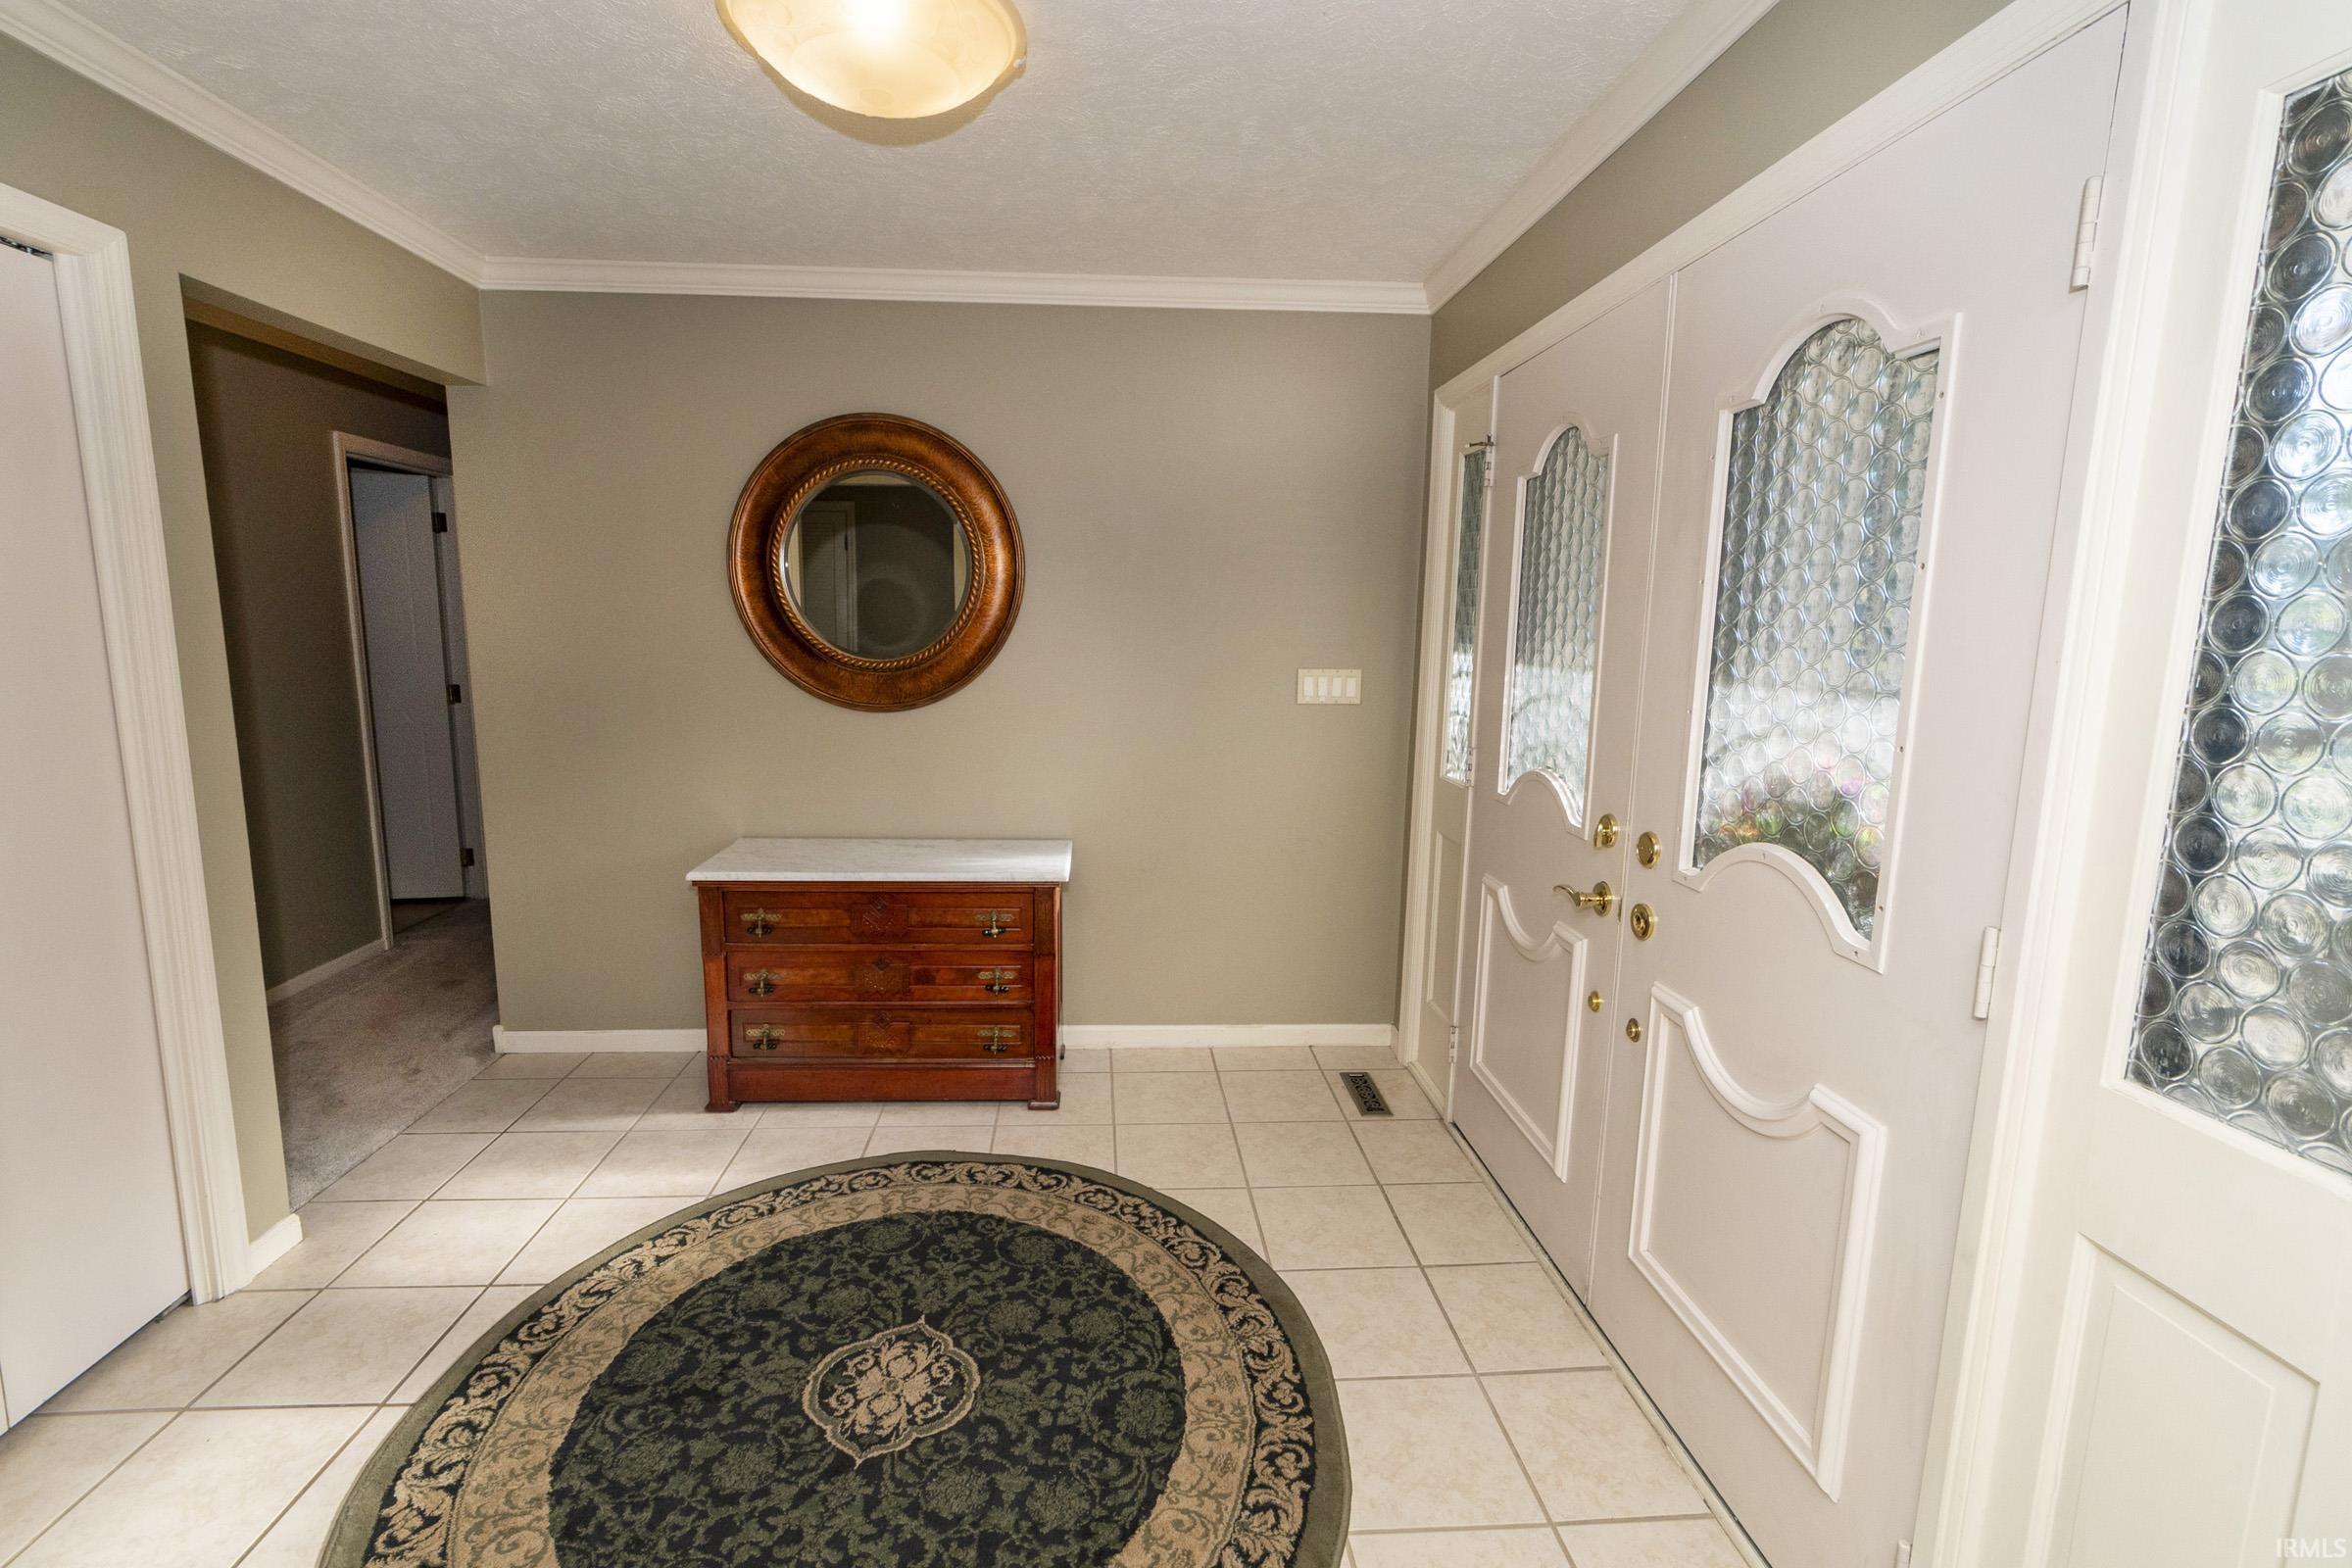
Hot Tub/Spa, 1st Bdrm En Suite, Breakfast Bar, Cable Ready, Ceiling-Cathedral, Deck Open, Disposal, Eat-In Kitchen, Foyer Entry, Garage Door Opener, Irrigation System, Patio Open, Porch Open, Wet Bar, Main Level Bedroom Suite, Formal Dining Room, Garage-Heated
Sale Includes
Dishwasher, Microwave, Refrigerator, Window Treatments, Cooktop-Electric, Kitchen Exhaust Hood, Oven-Double, Oven-Electric, Pool Equipment, Sump Pump, Trash Compactor, Water Filtration System, Water Heater Gas, Water Softener-Owned
Property
| MLS # |
202639482 |
| Date Listed |
2026-09-23 |
| Status |
Active |
| Property Type |
Residential |
| Property SubType |
Site-Built Home |
| Finished Square Feet |
8,167 sqft |
| Total Square Feet |
9,158 sqft |
| New Construction |
No |
| Style |
One Story |
| Type |
Site-Built Home |
| Basement |
Yes |
| Bedrooms |
3 |
| Bathrooms |
5 (4 Full, 1 Half) |
| Annual Taxes |
$4,900.00 |
| Year Taxes Payable |
25 pay 26 |
| Year Built |
1974 |
| Virtual Tour |
propertypanorama.com » |
| Days on Market |
9 |
| Homestead Year |
No |
Additional
| Design |
Ranch |
| Cooling |
Central Air |
| Heating |
Gas, Forced Air |
| Garage |
Attached |
| Hardwood Floors |
Yes |
| Pool |
Yes |
Room Dimensions
| Living Room |
19 × 25 |
Main Level |
| Dining Room |
16 × 19 |
Main Level |
| Family Room |
19 × 22 |
Main Level |
| Kitchen |
13 × 10 |
Main Level |
| Den |
13 × 11 |
Main Level |
| Master Bedroom |
20 × 25 |
Main Level |
| 2nd Bedroom |
19 × 20 |
Main Level |
| 3rd Bedroom |
13 × 13 |
Main Level |
| Recreation Room |
48 × 19 |
Lower Level |
| Extra Room |
42 × 18 |
Basement Level |
Bathroom Locations
| Full Baths |
3 Main, 1 Lower |
| Half Baths |
1 Main |
External Features
| Construction |
Site-Built Home |
| Exterior |
Brick |
| Lot Size |
56,236 sq ft |
| Acreage |
1.29 Acre |
| Lot Dimensions |
259x235 |
| Sewer |
Septic |
| Water |
City |
| Fence |
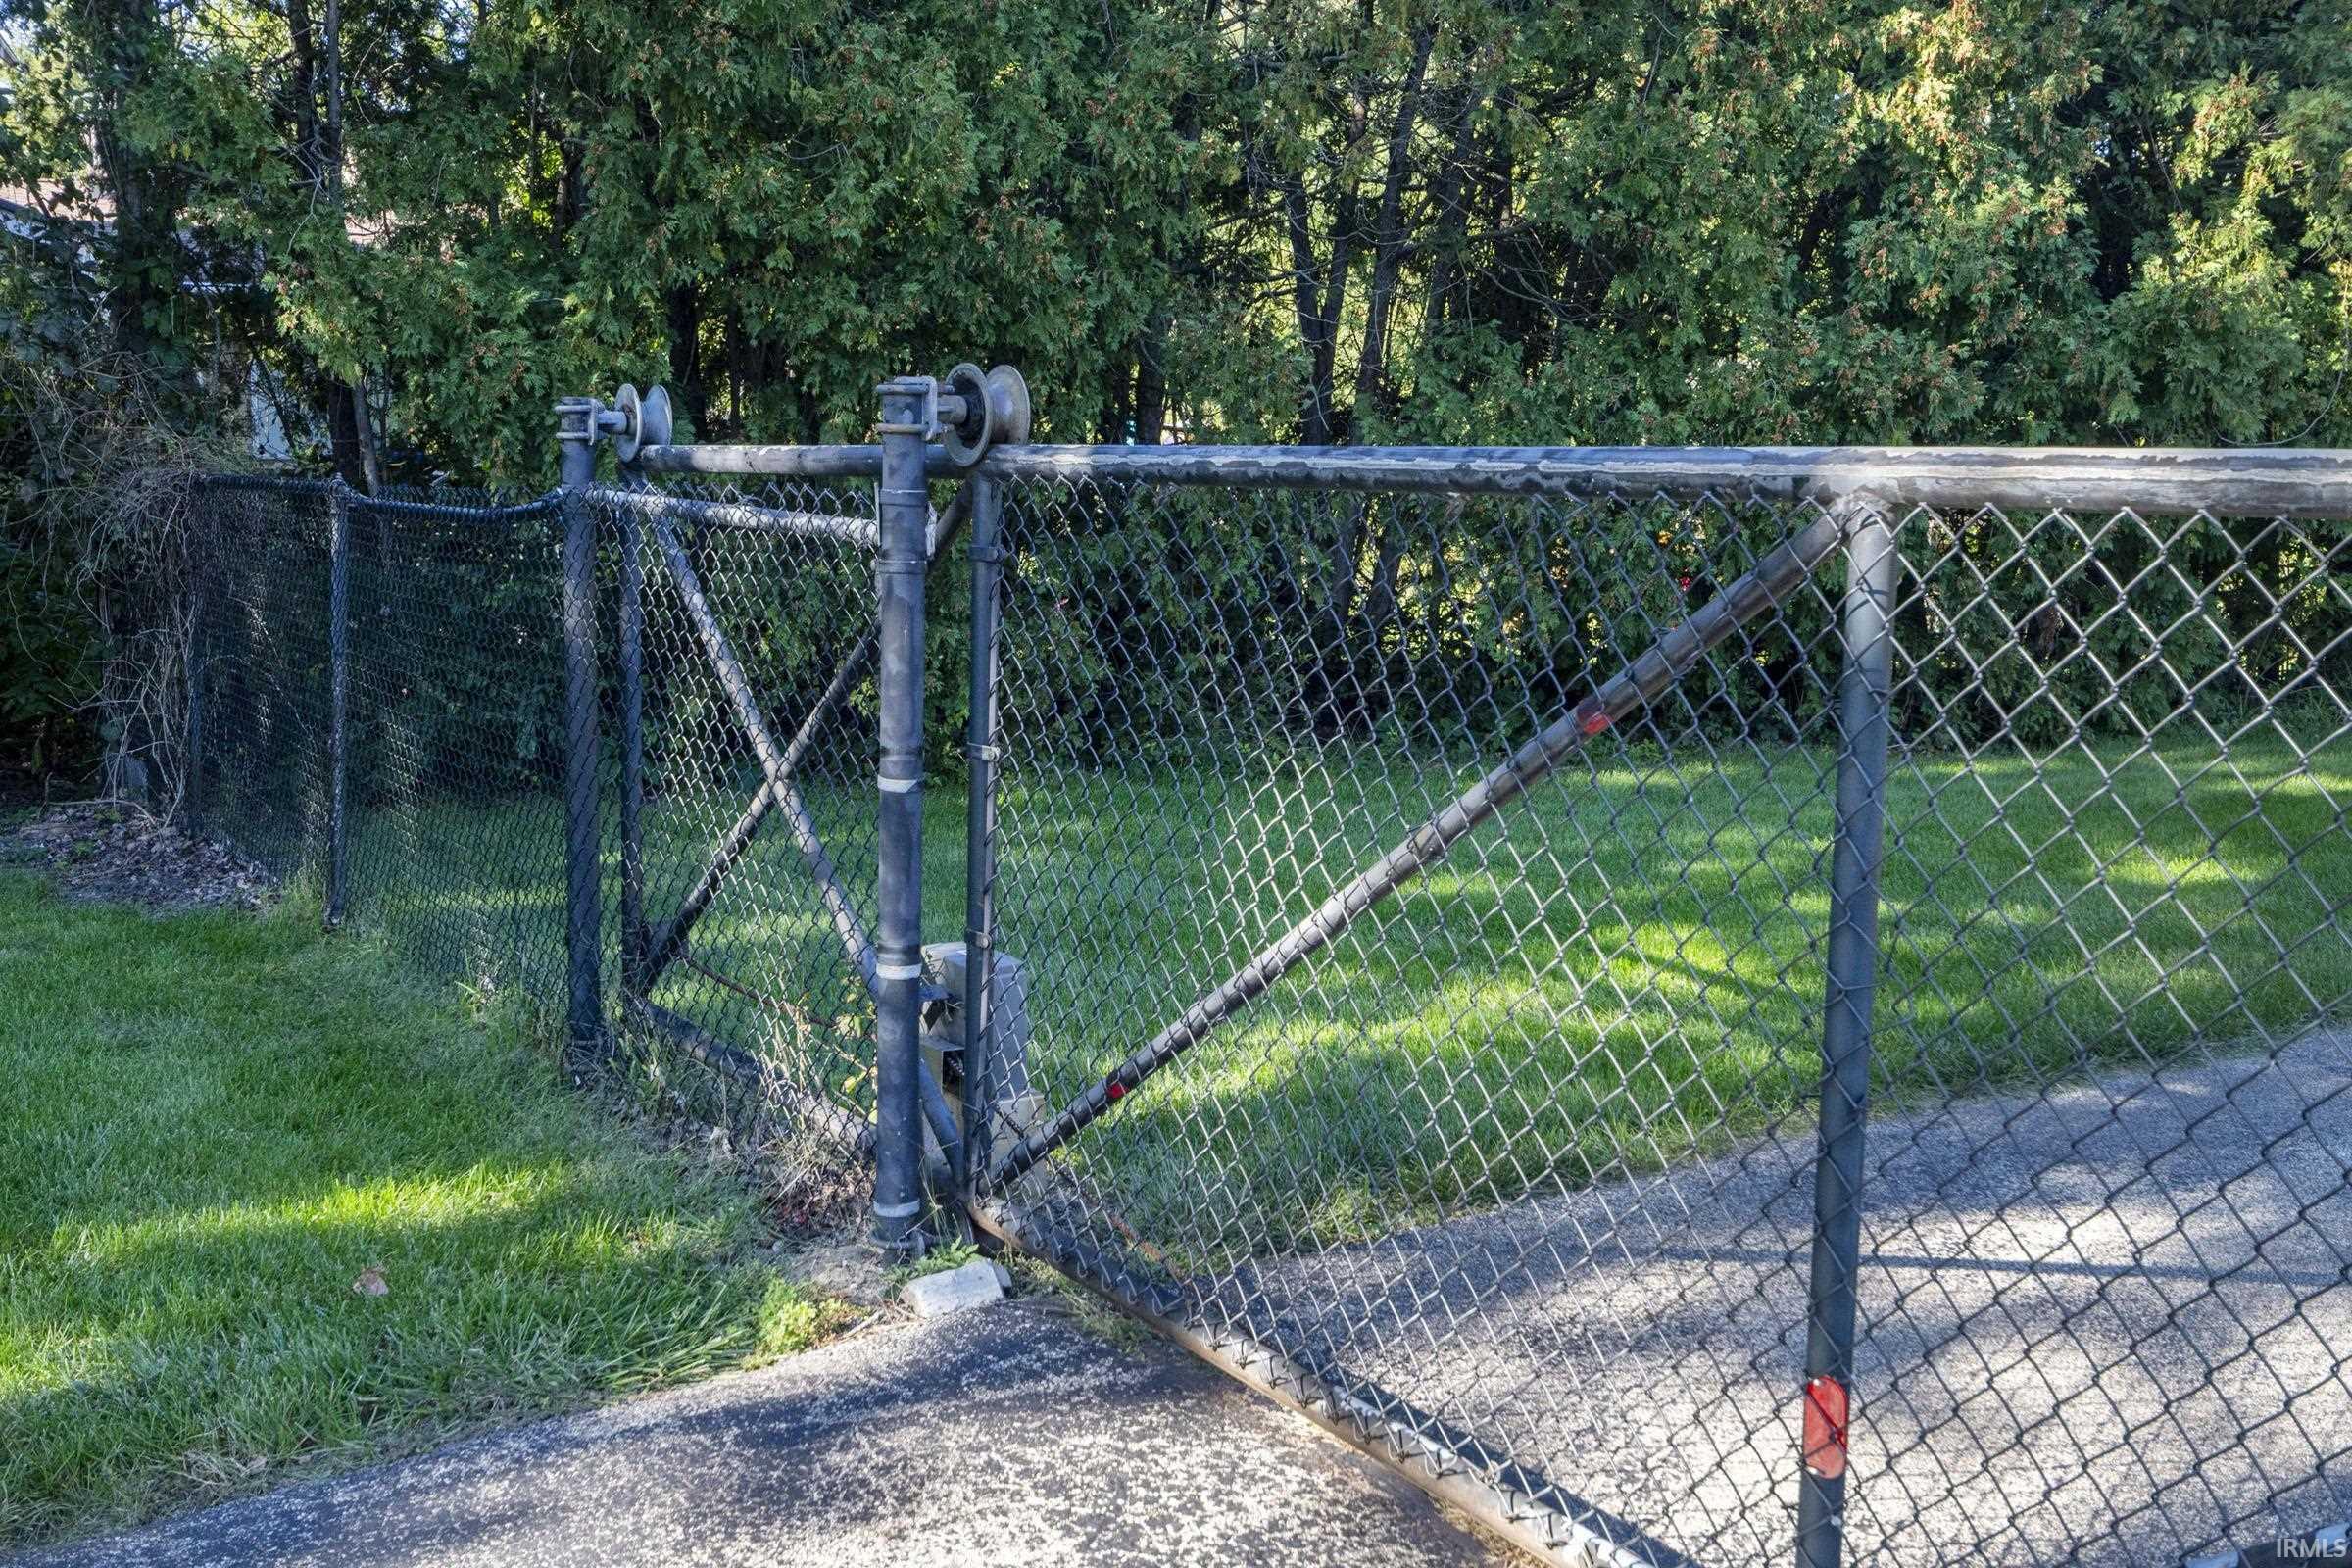
Full |
Location
| Area |
Elkhart County |
| Location |
City/Town/Suburb |
| County |
Elkhart |
| Subdivision |
Greenleaf Manor |
| Township |
Osolo |
| City |
Elkhart |
| State |
IN |
| Zip |
46514 |
Schools
| School District |
Elkhart Community Schools |
| Elementary |
Pinewood |
| Middle School |
North Side |
| High School |
Elkhart |
Financial
| Financing Terms |
Cash, Conventional |
| Assoc. Dues |
$0.00 Not Applicable |