Property Description
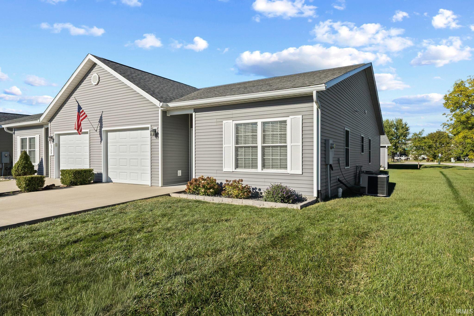
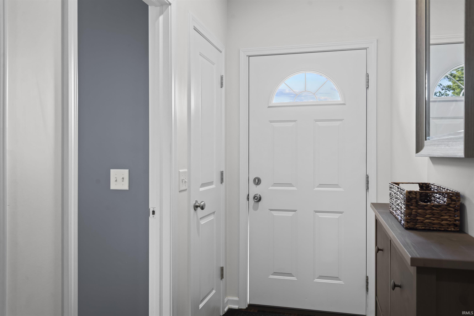
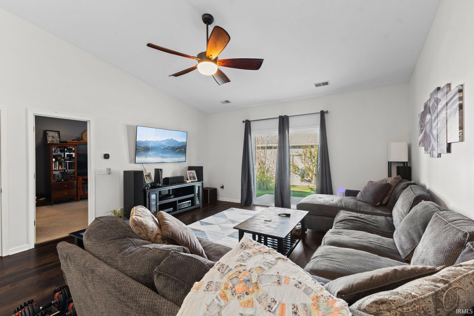
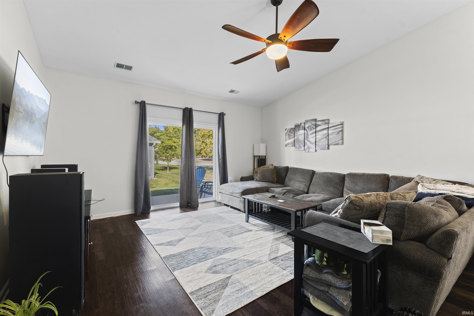
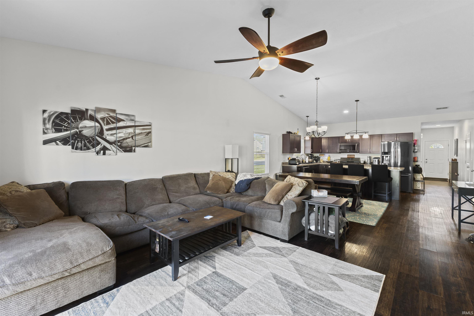
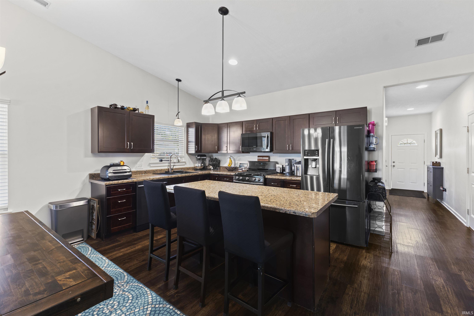
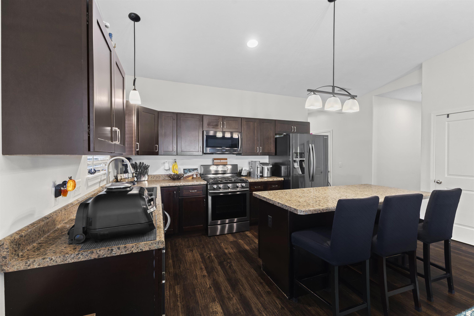
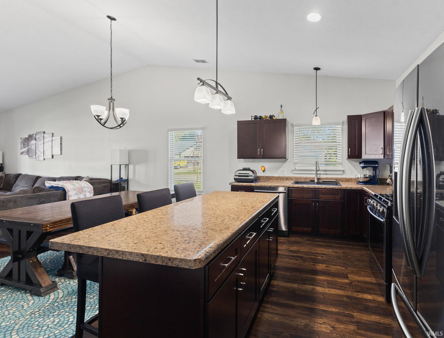
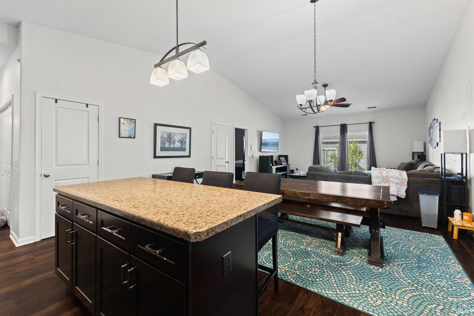
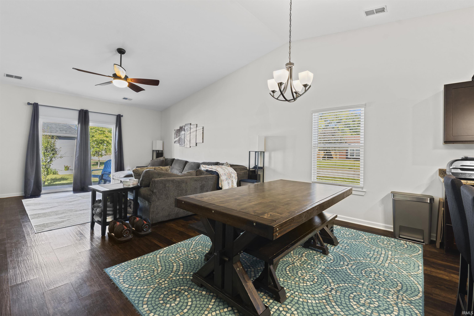
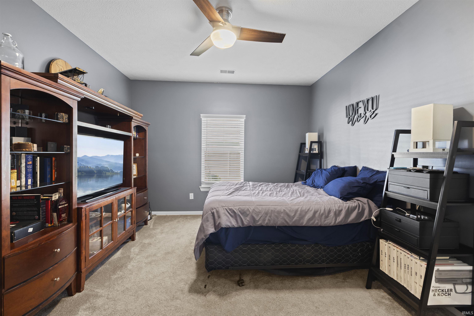
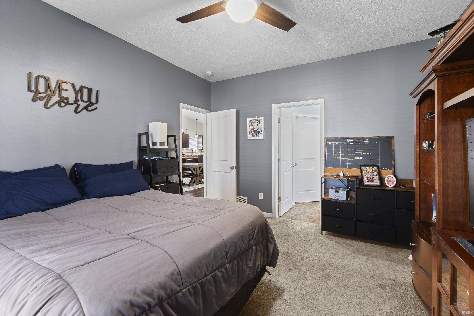
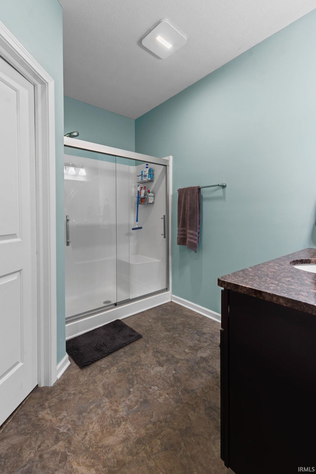
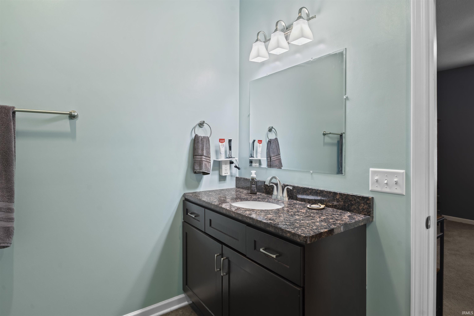
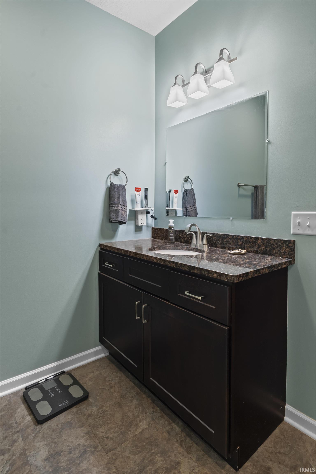
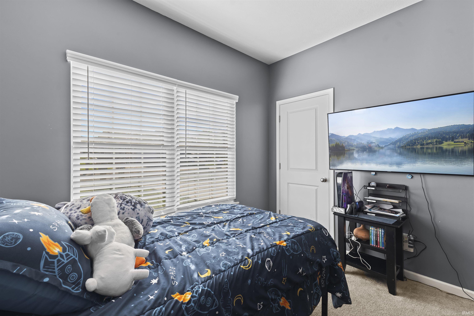
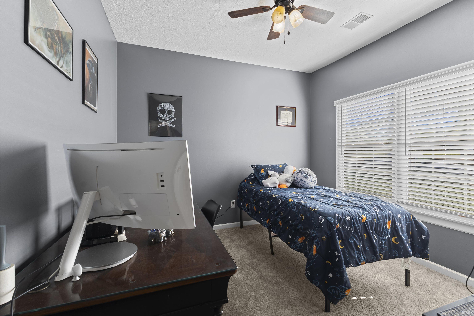
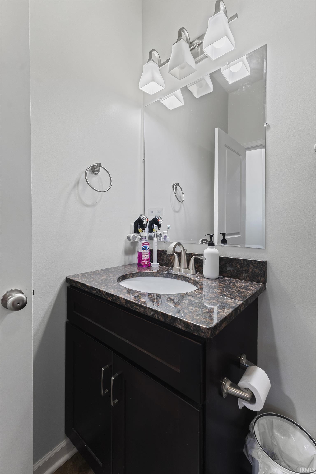
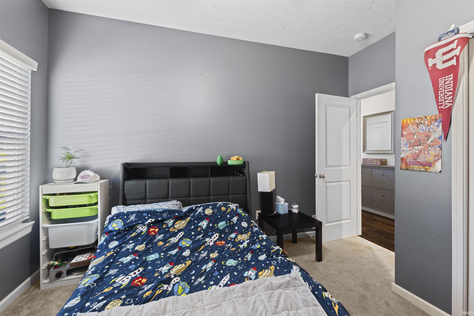
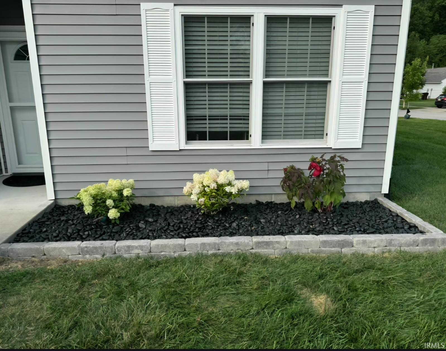
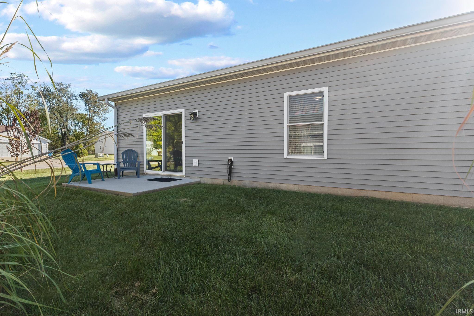
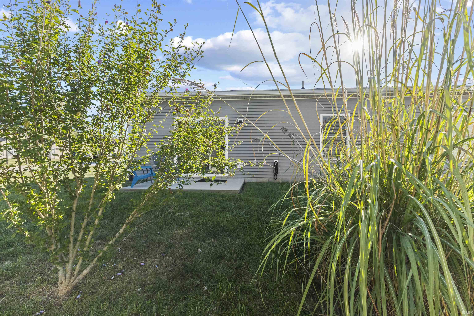
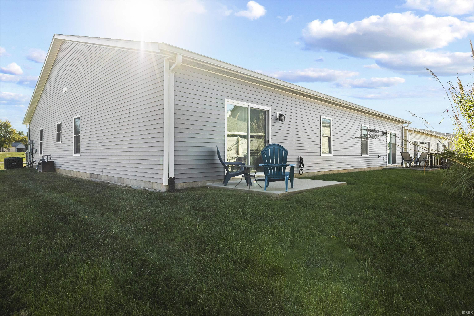
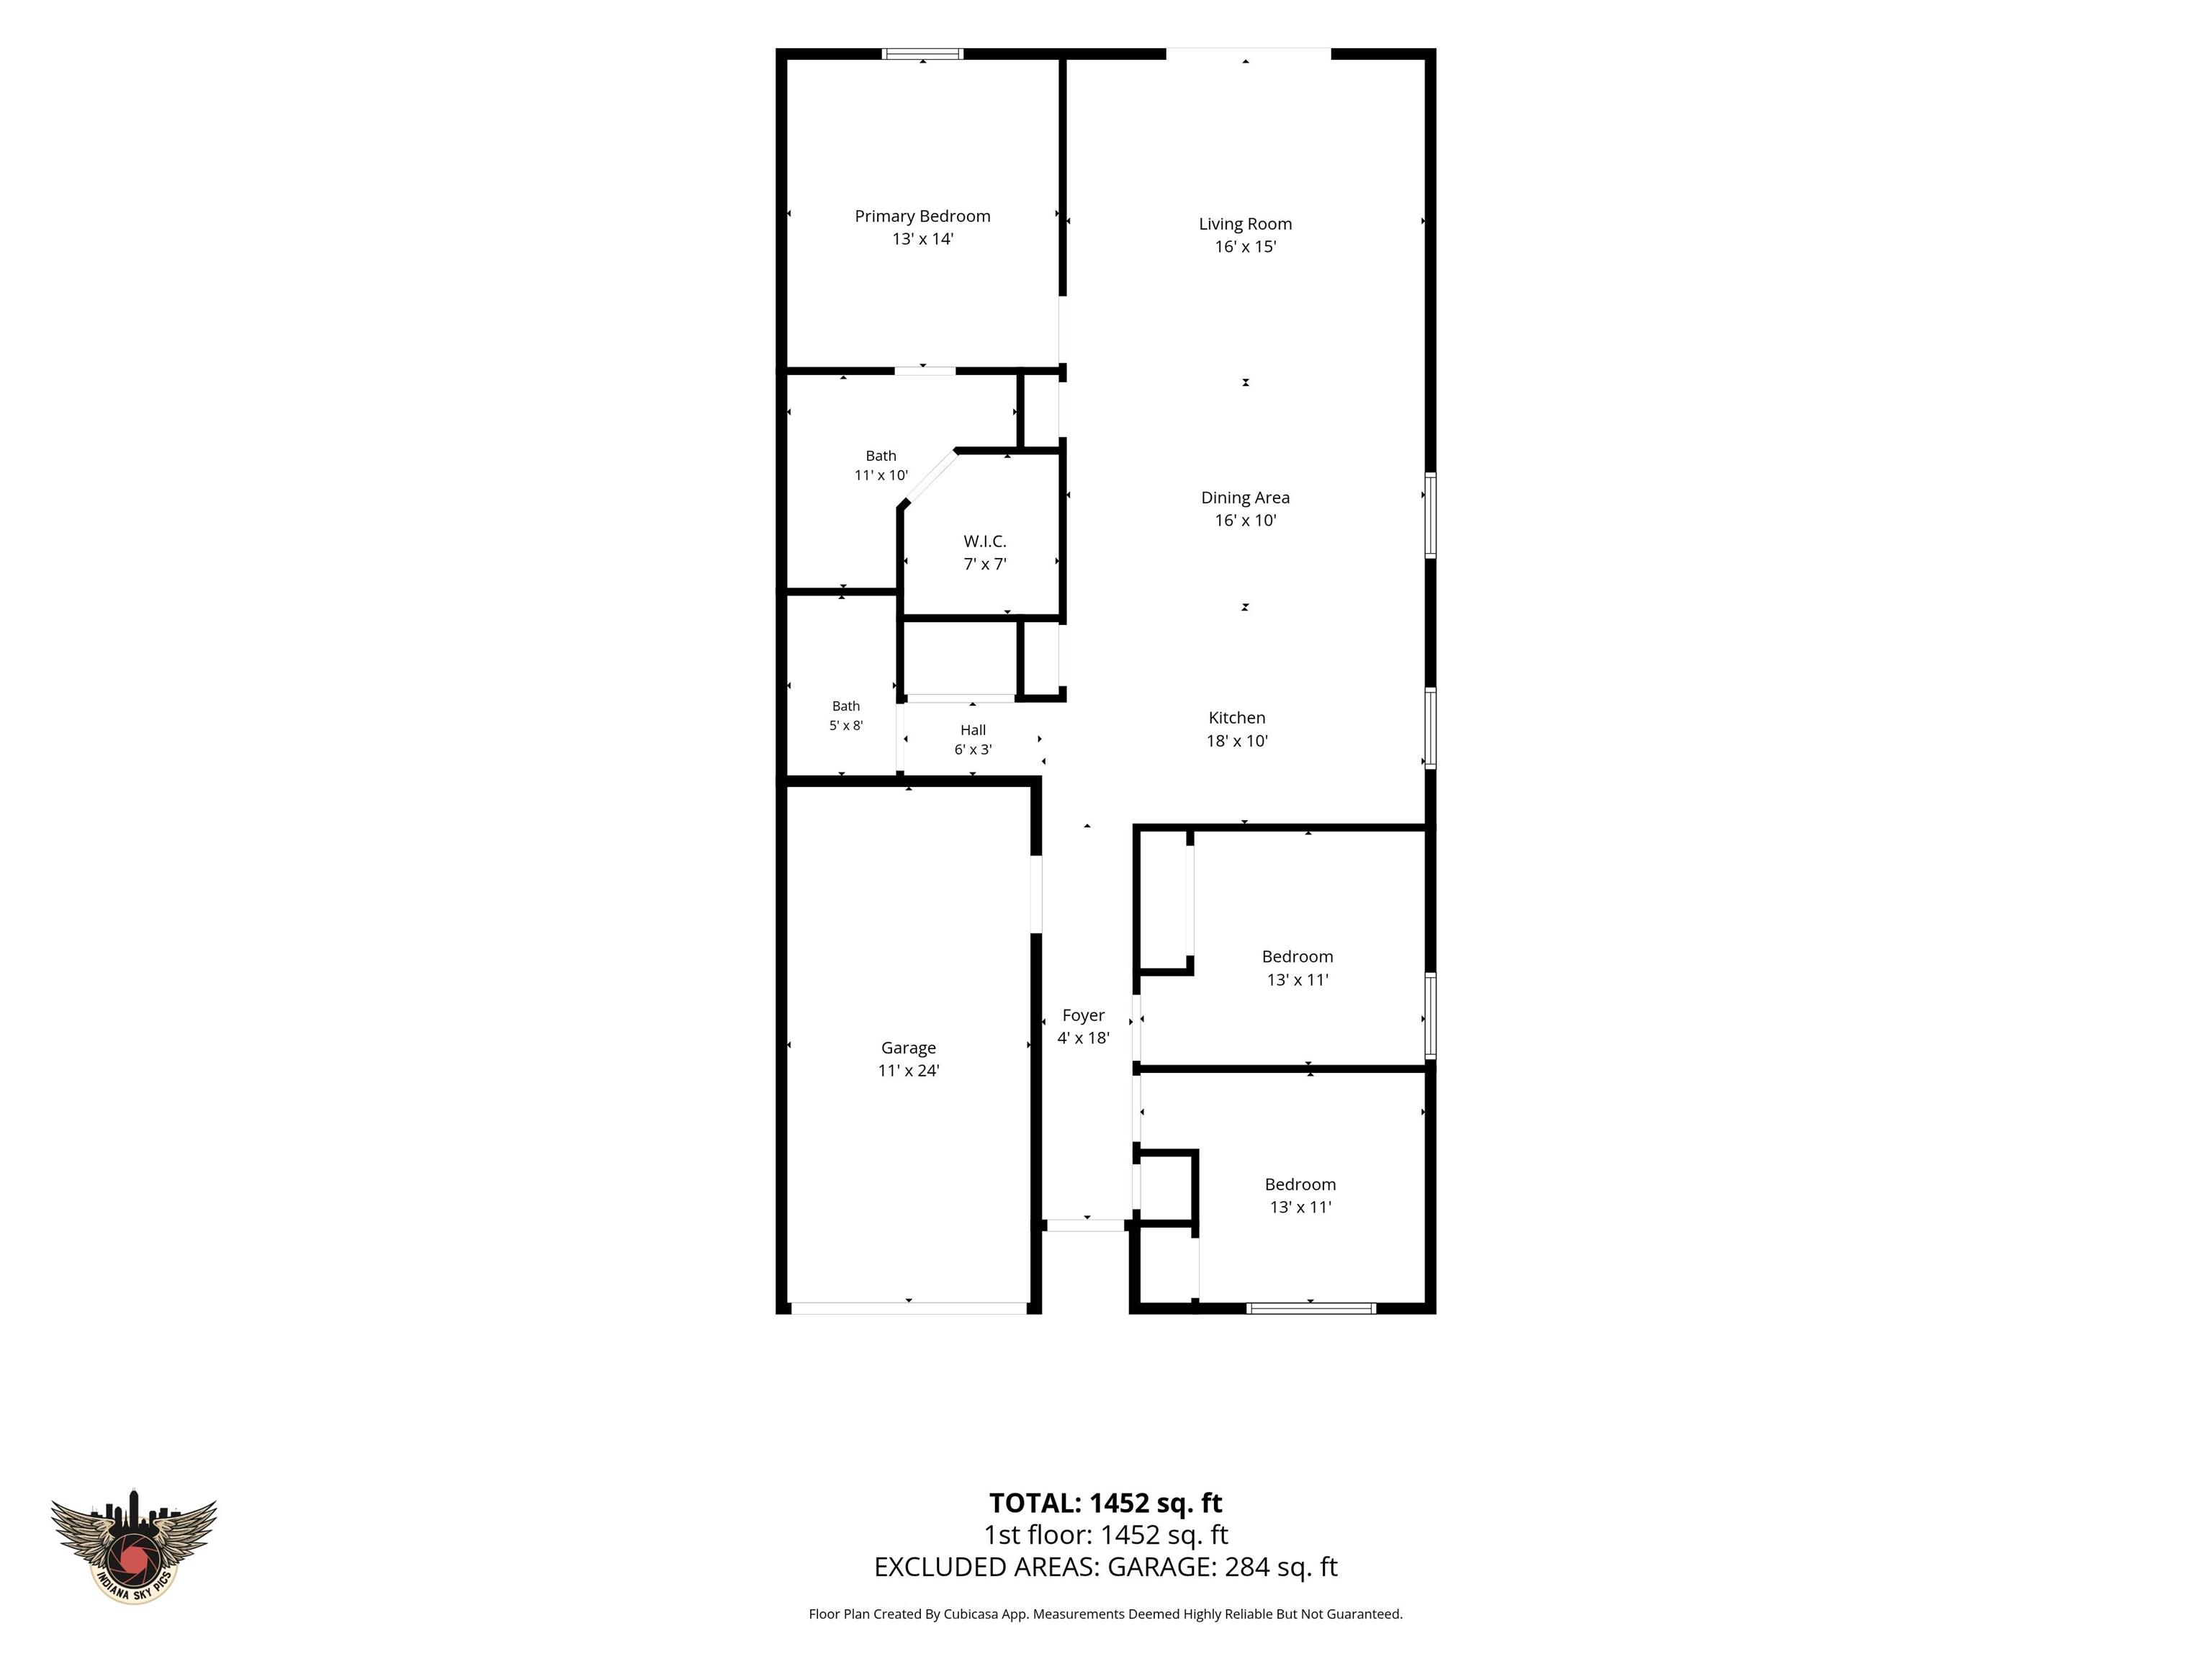
Open House this Sunday 12 Noon to 2 pm. October 4. This one-level paired patio home with 9' ceilings in Summerfield at Fieldstone subdivision, near Ivy Tech has great curb appeal and has been well maintained, 3 bedrooms and 2 full baths, low HOA fees! The interior features a spacious open floor plan, complete with vaulted ceilings that extend into the living room, dining room, and kitchen. The garage features a workbench and boasts an extra deep length of 25 feet for added space. You will love the vinyl plank flooring in the foyer, kitchen, dining room and living room! The kitchen features stainless steel appliances and includes a practical six-foot island equipped with seating at the breakfast bar. The primary bedroom is spacious, while the primary bathroom features a walk-in closet, and a walk-in shower complete with a sliding glass door. This is one of the largest homes in Summerfield and since it is a corner lot there is a large side yard. Downtown Bloomington and Indiana University are just a short drive away from this ideal location, which also offers easy access to a variety of west side amenities, including restaurants, all kinds of shopping and a movie theater. Included in the sale – gas range, refrigerator, microwave, dishwasher, blinds and curtains. Excluded from the sale – washer and dryer. This home will sell quickly!
Directions
Take West 3rd St, which turns into West SR 48, just past Ivy Tech, left onto Fieldstone Blvd in STONECREST/FIELDSTONE subdivision, right on Daffodil Ct, home is corner lot on right.
Amenities
Breakfast Bar, Ceiling-9+, Ceilings-Vaulted, Closet(s) Walk-in, Countertops-Laminate, Countertops-Solid Surf, Disposal, Foyer Entry, Garage Door Opener, Kitchen Island, Landscaped, Open Floor Plan, Patio Open, Stand Up Shower, Tub/Shower Combination, Main Level Bedroom Suite, Great Room
Sale Includes
Dishwasher, Microwave, Refrigerator, Range-Gas, Water Heater Gas
Property
| MLS # |
202639489 |
| Date Listed |
2026-09-23 |
| Status |
Active |
| Property Type |
Residential |
| Property SubType |
Condo/Villa |
| Square Feet |
1,439 sqft |
| New Construction |
No |
| Style |
One Story |
| Type |
Condo/Villa |
| Basement |
Yes |
| Bedrooms |
3 |
| Bathrooms |
2 |
| Annual Taxes |
$1,771.58 |
| Year Taxes Payable |
2026 |
| Year Built |
2017 |
| Virtual Tour |
propertypanorama.com » |
| Days on Market |
10 |
| Homestead Year |
No |
Additional
| Design |
Ranch |
| Cooling |
Central Air |
| Heating |
Gas, Forced Air |
| Garage |
Attached |
| Main Level Laundry |
Yes |
Room Dimensions
| Living Room |
18 × 17 |
Main Level |
| Dining Room |
13 × 8 |
Main Level |
| Kitchen |
13 × 10 |
Main Level |
| Master Bedroom |
14 × 12 |
Main Level |
| 2nd Bedroom |
11 × 11 |
Main Level |
| 3rd Bedroom |
11 × 11 |
Main Level |
Bathroom Locations
External Features
| Construction |
Condo/Villa |
| Exterior |
Vinyl |
| Lot Size |
5,227 sq ft |
| Acreage |
0.12 Acres |
| Lot Dimensions |
See Plat |
| Sewer |
City |
| Water |
City |
| Fence |
None |
Location
| Area |
Monroe County |
| Location |
City/Town/Suburb, Near College Campus |
| County |
Monroe |
| Subdivision |
Fieldstone Summerfield |
| Township |
Van Buren |
| City |
Bloomington |
| State |
IN |
| Zip |
47403 |
Schools
| School District |
Monroe County Community School Corp. |
| Elementary |
Highland Park |
| Middle School |
Batchelor |
| High School |
Bloomington North |
Financial
| Financing Terms |
Cash, Conventional, FHA, VA |
| Assoc. Dues |
$240.00 Quarterly |
| Other Fees |
$1,374.92 Annually |
IDX information provided by the Indiana Regional MLS.
IDX information is provided exclusively for consumers’ personal, non-commercial use and may not be used for any purpose other than to identify prospective properties consumers may be interested in purchasing. Data is deemed reliable but is not guaranteed accurate by the MLS.