- amilakis@gmail.com
- Direct (765) 418-4771
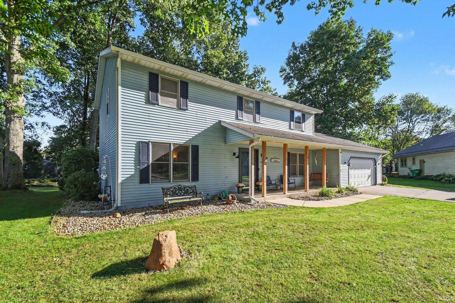
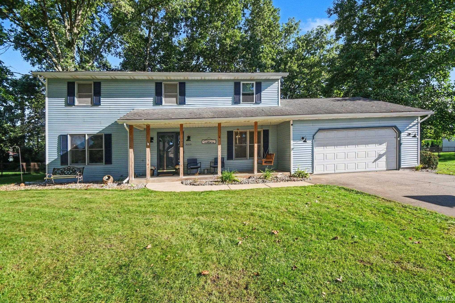
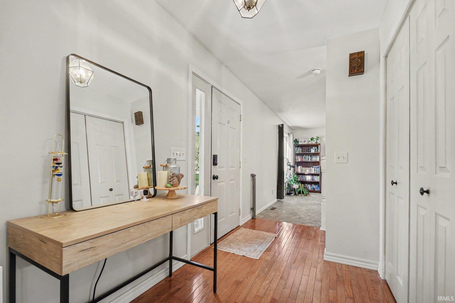
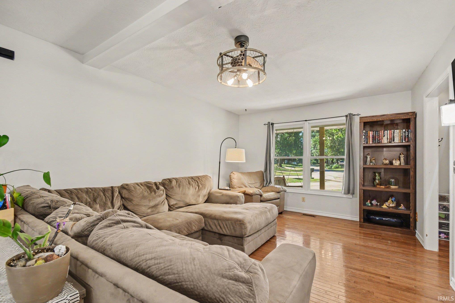
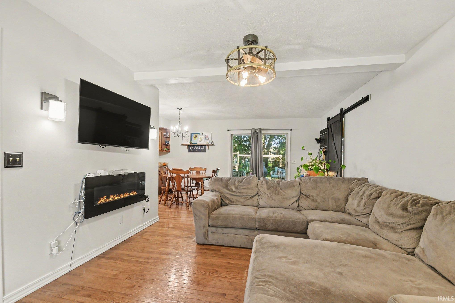
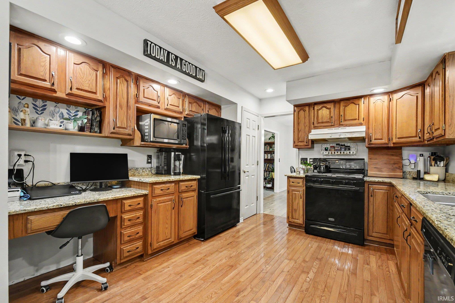
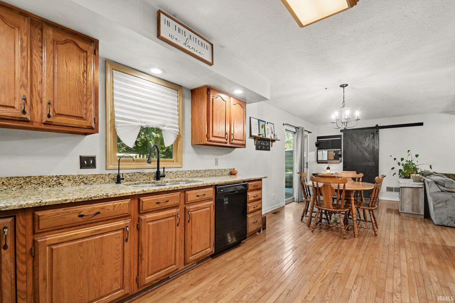
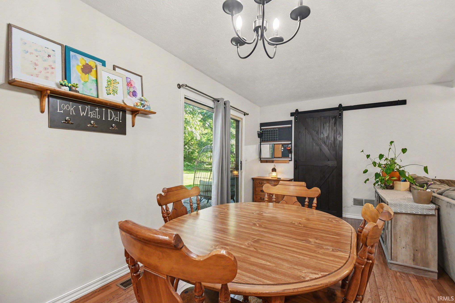
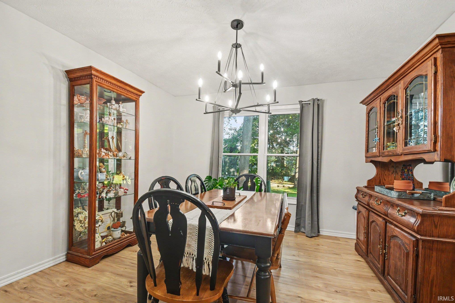
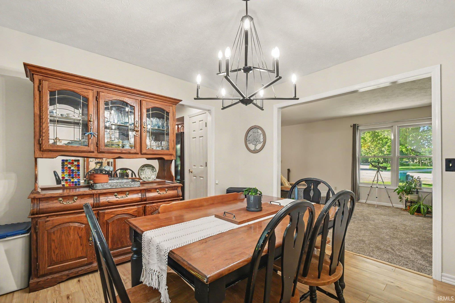
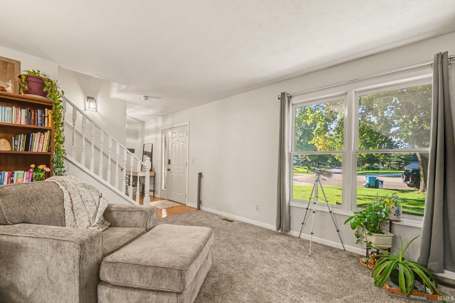
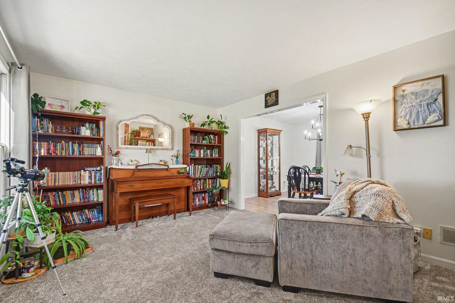
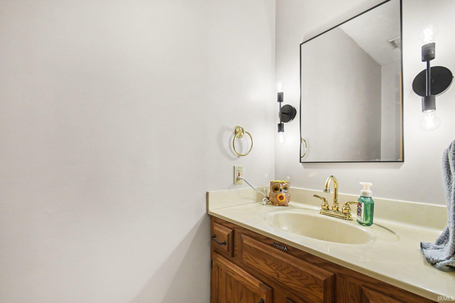
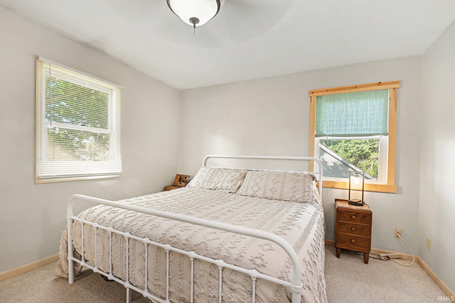
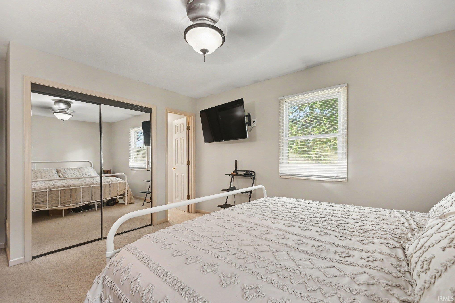
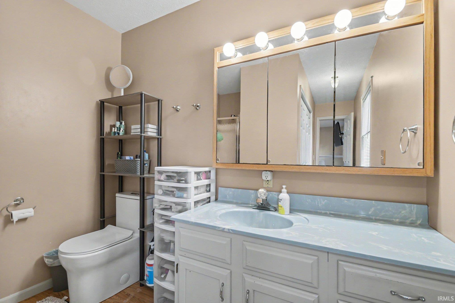
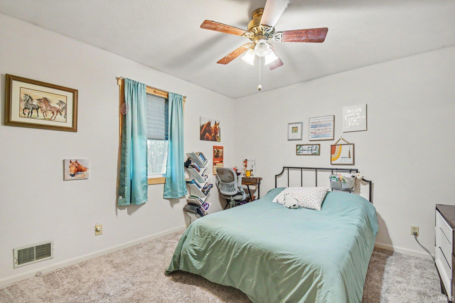
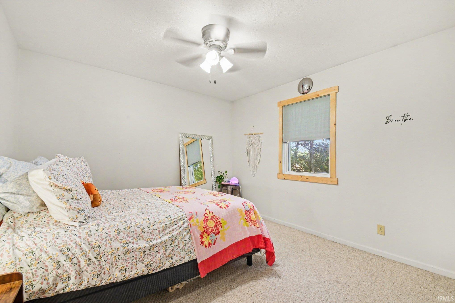
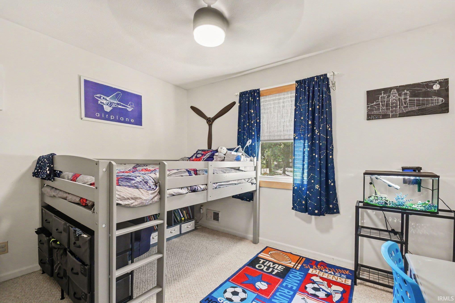
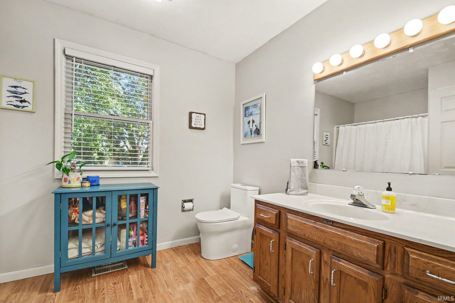
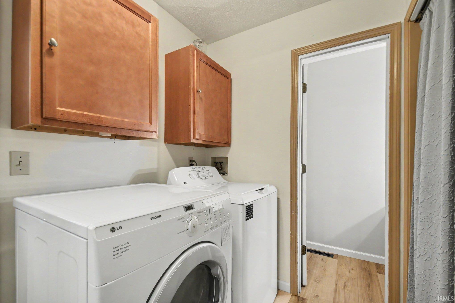
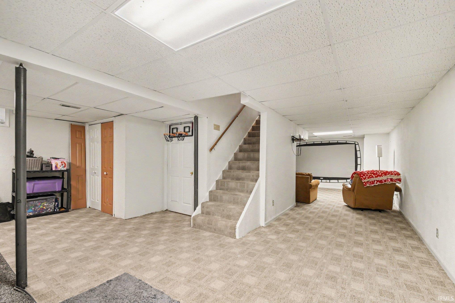
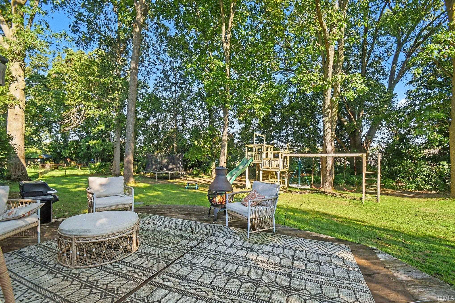
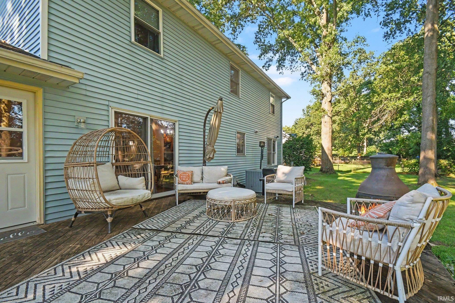
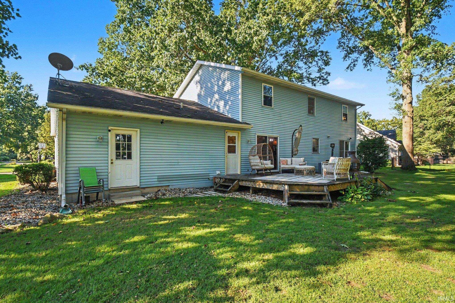
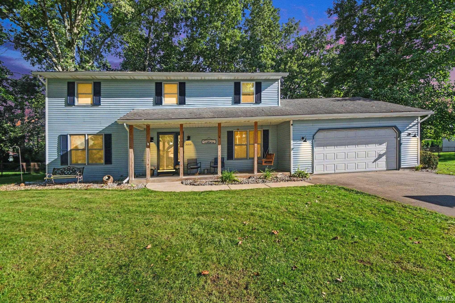
Welcome home to this spacious 4-bedroom, 2.5-bath two-story offering plenty of room to spread out and thoughtful updates throughout! An inviting covered front porch welcomes you inside, where you'll find four generously sized bedrooms, each with a ceiling fan, along with new light fixtures throughout and several newer windows. The kitchen offers granite countertops, a large pantry, and plenty of storage, making everyday meals and entertaining easy. Convenient main-level laundry is tucked away behind a charming barn door, keeping it easily accessible while separated from the main living areas. Storage won't be a problem here, with an abundance of space throughout the home for everything you need. Major mechanicals have all been updated within the last six years, providing added peace of mind for the next owner. Outside, enjoy a rear deck perfect for grilling, relaxing, and entertaining, plus a dedicated hot tub slab with electrical hookup already in place and ready for your future setup. The attached two-car garage adds even more convenience and storage.
W from CR 10 onto CR 1 NW onto Cobus Lakes Dr N onto E Cobus Drive
Dishwasher, Microwave, Refrigerator, Washer, Dryer-Gas, Range-Gas
| MLS # | 202639492 |
|---|---|
| Date Listed | 2026-09-23 |
| Status | Active |
| Property Type | Residential |
| Property SubType | Site-Built Home |
| Finished Square Feet | 2,724 sqft |
| Total Square Feet | 2,949 sqft |
| New Construction | No |
| Style | Two Story |
| Type | Site-Built Home |
| Basement | Yes |
| Bedrooms | 4 |
| Bathrooms | 3 (2 Full, 1 Half) |
| Annual Taxes | $2,438.20 |
| Year Taxes Payable | 2025 |
| Year Built | 1988 |
| Virtual Tour | propertypanorama.com » |
| Days on Market | 10 |
| Homestead Year | No |
| Cooling | Central Air |
|---|---|
| Heating | Forced Air |
| Garage | Attached |
| Main Level Laundry | Yes |
| Outbuilding | Shed |
| Living Room | 14 × 11 | Main Level |
| Dining Room | 11 × 11 | Main Level |
| Family Room | 12 × 15 | Main Level |
| Kitchen | 16 × 11 | Main Level |
| Master Bedroom | 17 × 13 | Upper Level |
| 2nd Bedroom | 13 × 12 | Upper Level |
| 3rd Bedroom | 11 × 12 | Upper Level |
| 4th Bedroom | 11 × 13 | Upper Level |
| Full Baths | 2 Upper |
| Half Baths | 1 Main |
| Construction | Site-Built Home |
|---|---|
| Exterior | Vinyl |
| Lot Size | 21,344 sq ft |
| Acreage | 0.49 Acres |
| Lot Dimensions | 115X187 |
| Out Buildings | Shed |
| Sewer | Septic |
| Water | Well |
| Fence | None |
| Area | Elkhart County |
|---|---|
| County | Elkhart |
| Subdivision | Cobus Lakes Estates |
| Township | Cleveland |
| City | Elkhart |
| State | IN |
| Zip | 46514 |
| School District | Elkhart Community Schools |
|---|---|
| Elementary | Cleveland |
| Middle School | West Side |
| High School | Elkhart |
| Financing Terms | Cash, Conventional, FHA, VA |
|---|---|
| Assoc. Dues | $0.00 Not Applicable |

MLS# 202639492
Listing Provided Courtesy of Courtney Barber
McKinnies Realty, LLC Elkhart
Cell: 574-584-4847
Listing updated October 1, 2026 at 8:15 pm
Last checked 6 minutes ago
IDX information provided by the Indiana Regional MLS. IDX information is provided exclusively for consumers’ personal, non-commercial use and may not be used for any purpose other than to identify prospective properties consumers may be interested in purchasing. Data is deemed reliable but is not guaranteed accurate by the MLS.