- amilakis@gmail.com
- Direct (765) 418-4771
1306 Terrace Avenue








Sat, Oct 3, 1:00pm – 2:30pm
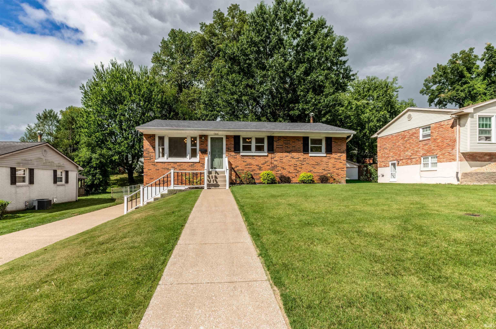
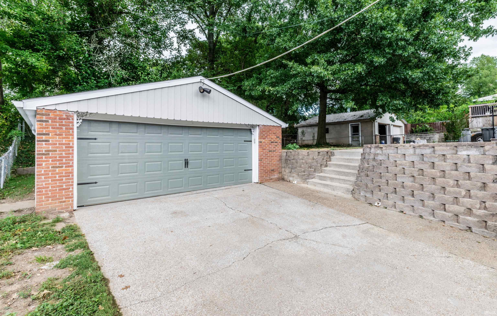
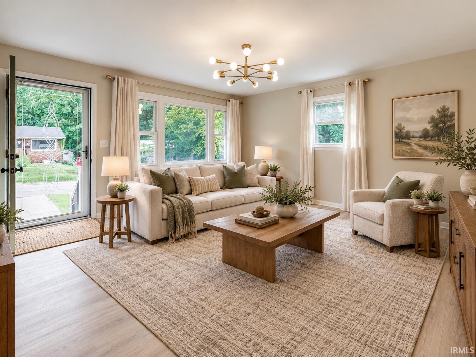
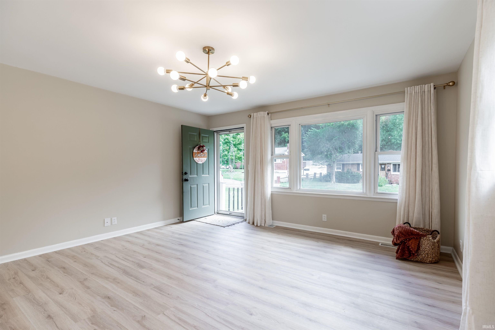
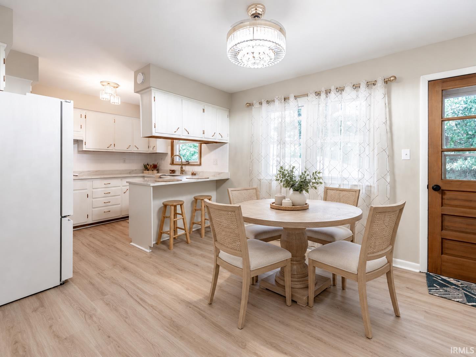
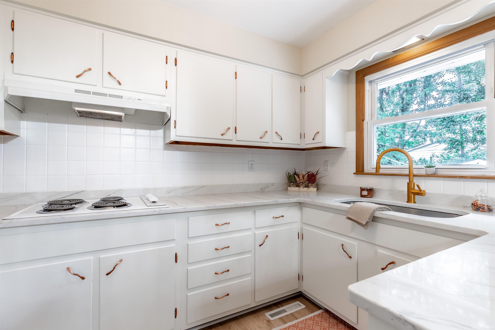
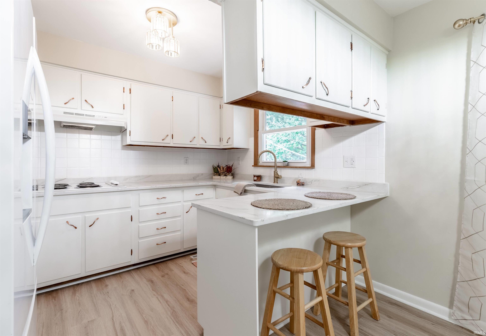
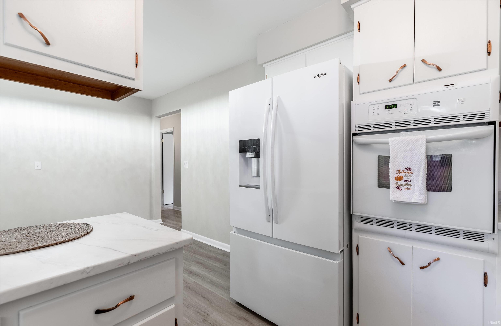
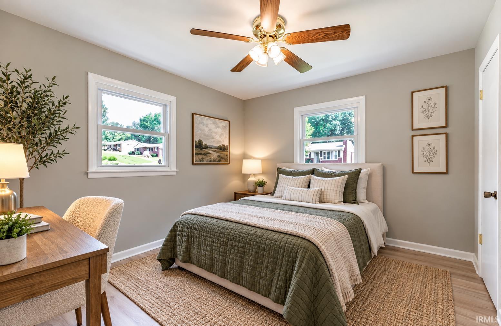
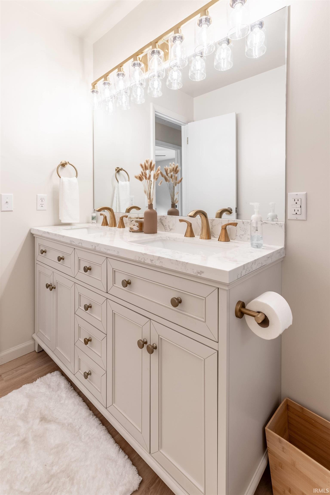
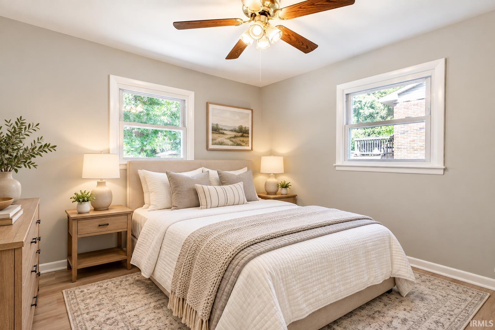
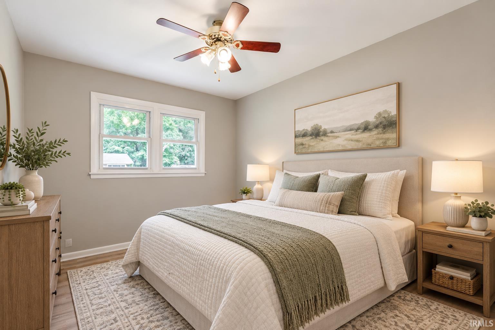
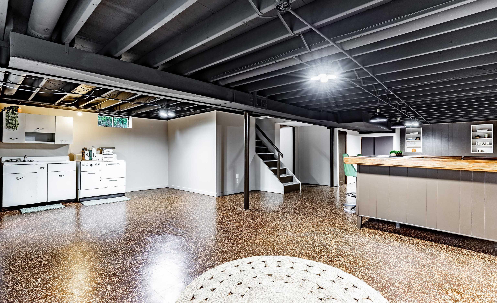
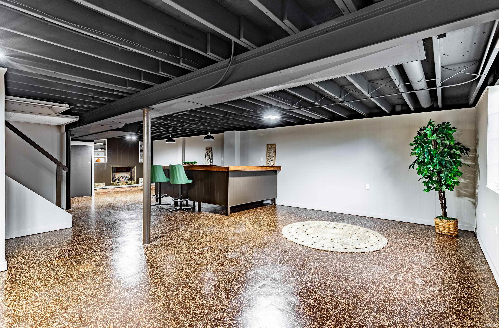
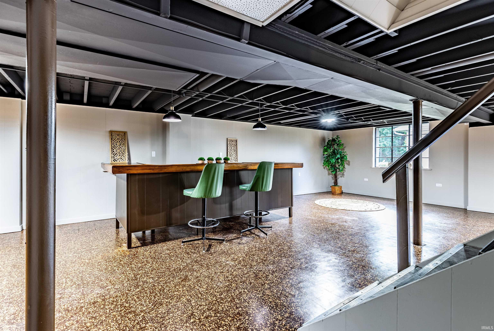
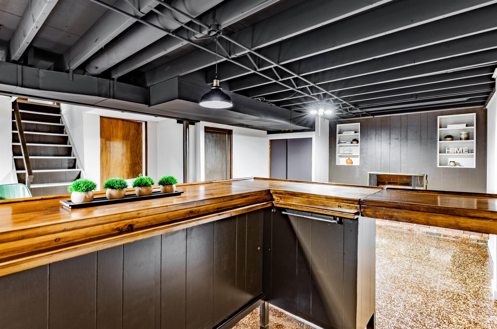
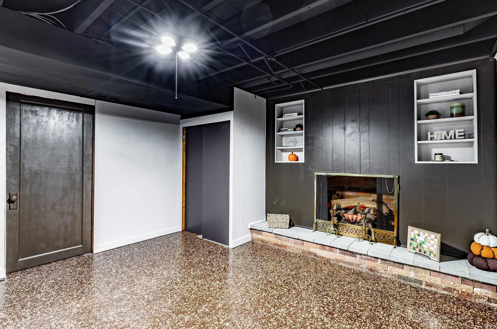
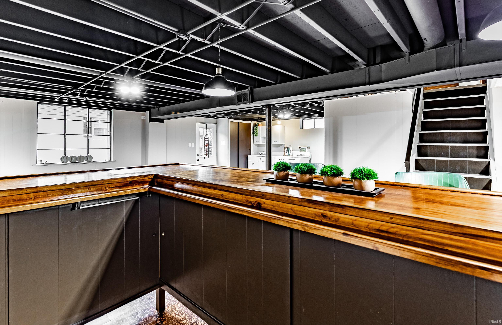
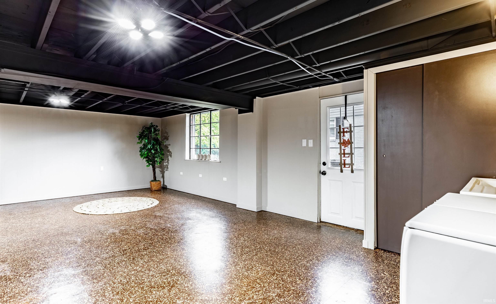
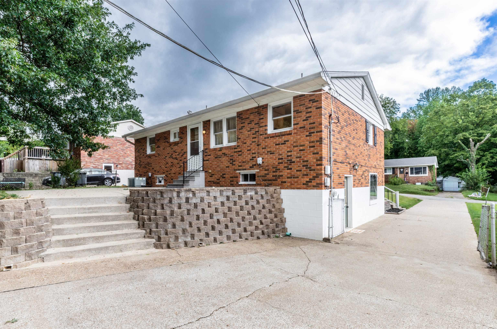
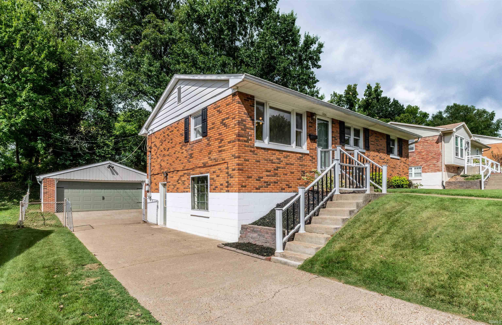
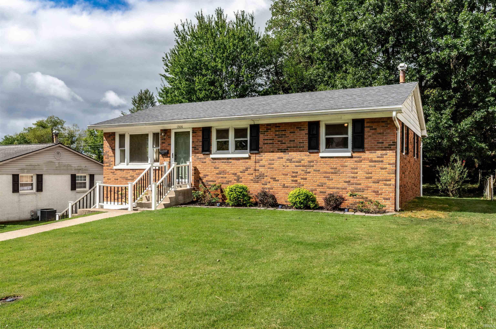
Beautifully renovated & move-in ready, this all-brick ranch w/ a WALKOUT BASEMENT & detached 2.5 garage offers an incredible combination of updates, space, & setting on the West Side. Situated on a cul-de-sac street w/ a fenced backyard & tree-lined views. There is new landscaping, & a large brick patio perfect for enjoying the outdoors. Inside, the main level has been completely renovated w/ new LTV flooring throughout, freshly painted walls, white woodwork, new fixtures, & offers lots of natural light. The spacious family room is highlighted by a large picture window. The updated kitchen features freshly painted white cabinetry, quartz countertops, a breakfast bar w/ seating, a new single-basin stainless steel sink & faucet. The breakfast nook open to the kitchen. Appliances have been updated in the past & are included in the sale: wall oven, refrigerator, electric cooktop, & microwave. The beautifully remodeled bathroom feels fresh & current w/ a double vanity topped in granite, new mirrors, toilet, fixtures, hardware, & tub /shower combination. The bedrooms feature ceiling fans. The walkout basement adds more living space w/ a large refinished WET BAR offering abundant storage, painted paneling & ceiling, an epoxy floor, plus a decorative fireplace flanked by shelving-Ideal second family room. Enjoy the separate 12 x 8 laundry room & 13 x 11 storage room which are located in lower level. Major improvements include a NEW ROOF installed in 2026 by Willis Construction -includes warranty for new buyers, blown-in insulation , new water heater (2020), plus furnace & A/C were just serviced. Refrigerator and deep freeze in garage , all window treatments, View the before-&-after photos-you’ll appreciate the transformation!
West on Upper Mount Vernon Rd. from S. Tekoppel, Right on Helfrich-follow around curve and left on Terrace. Home is on the left on cul-de-sac street.
Bar, Breakfast Bar, Built-In Bookcase, Ceiling Fan(s), Countertops-Stone, Eat-In Kitchen, Garage Door Opener, Landscaped, Patio Open, Utility Sink, Wet Bar, Tub and Separate Shower, Main Level Bedroom Suite, Sump Pump
Sale IncludesMicrowave, Refrigerator, Window Treatments, Cooktop-Electric, Oven-Electric, Sump Pump, Water Heater Gas
| MLS # | 202639493 |
|---|---|
| Date Listed | 2026-09-23 |
| Status | Active |
| Property Type | Residential |
| Property SubType | Site-Built Home |
| Finished Square Feet | 1,963 sqft |
| Total Square Feet | 2,106 sqft |
| New Construction | No |
| Style | One Story |
| Type | Site-Built Home |
| Basement | Yes |
| Bedrooms | 3 |
| Bathrooms | 1 |
| Annual Taxes | $1,717.14 |
| Year Taxes Payable | 2026 |
| Year Built | 1961 |
| Virtual Tour | propertypanorama.com » |
| Days on Market | 10 |
| Homestead Year | No |
| Design | Walkout Ranch |
|---|---|
| Cooling | Central Air |
| Heating | Gas, Forced Air |
| Garage | Detached |
| Living Room | 15 × 14 | Main Level |
| Family Room | 32 × 17 | Lower Level |
| Kitchen | 18 × 10 | Main Level |
| Master Bedroom | 12 × 11 | Main Level |
| 2nd Bedroom | 11 × 10 | Main Level |
| 3rd Bedroom | 11 × 10 | Main Level |
| Full Baths | 1 Main |
| Construction | Site-Built Home |
|---|---|
| Exterior | Brick,Vinyl |
| Lot Size | 8,276 sq ft |
| Acreage | 0.19 Acres |
| Lot Dimensions | 65 x 130 |
| Sewer | City |
| Water | City |
| Fence | Full,Chain Link |
| Area | Vanderburgh County |
|---|---|
| Location | City/Town/Suburb |
| County | Vanderburgh |
| Subdivision | Western Terrace |
| Township | Perry |
| City | Evansville |
| State | IN |
| Zip | 47712 |
| School District | Evansville-Vanderburgh School Corp. |
|---|---|
| Elementary | West Terrace |
| Middle School | Perry Heights |
| High School | Francis Joseph Reitz |
| Financing Terms | Cash, Conventional, FHA, VA |
|---|---|
| Assoc. Dues | $0.00 Not Applicable |
| Assoc. Restrictions | No |

MLS# 202639493
Listing Provided Courtesy of Johnna Hancock-Blake
Berkshire Hathaway HomeServices Indiana Realty
Cell: 812-449-9056
Listing updated October 3, 2026 at 12:15 am
Last checked 8 minutes ago
IDX information provided by the Indiana Regional MLS. IDX information is provided exclusively for consumers’ personal, non-commercial use and may not be used for any purpose other than to identify prospective properties consumers may be interested in purchasing. Data is deemed reliable but is not guaranteed accurate by the MLS.