Property Description
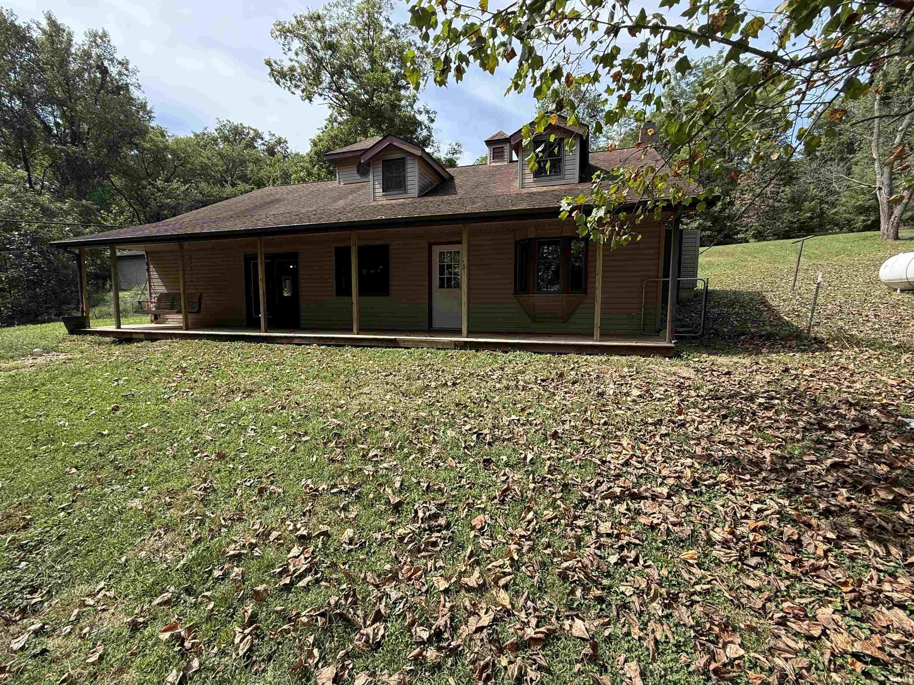
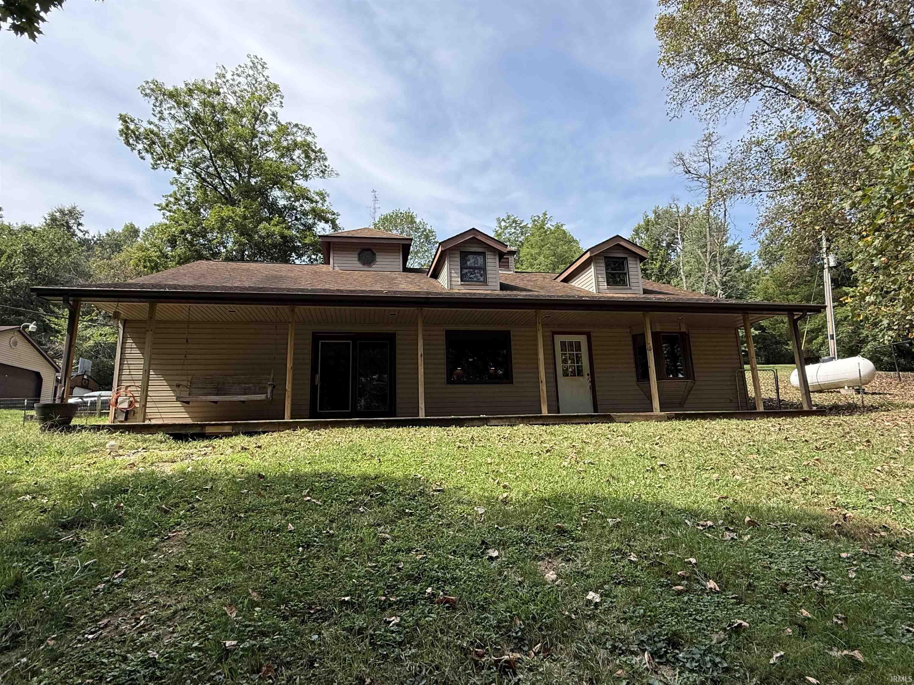
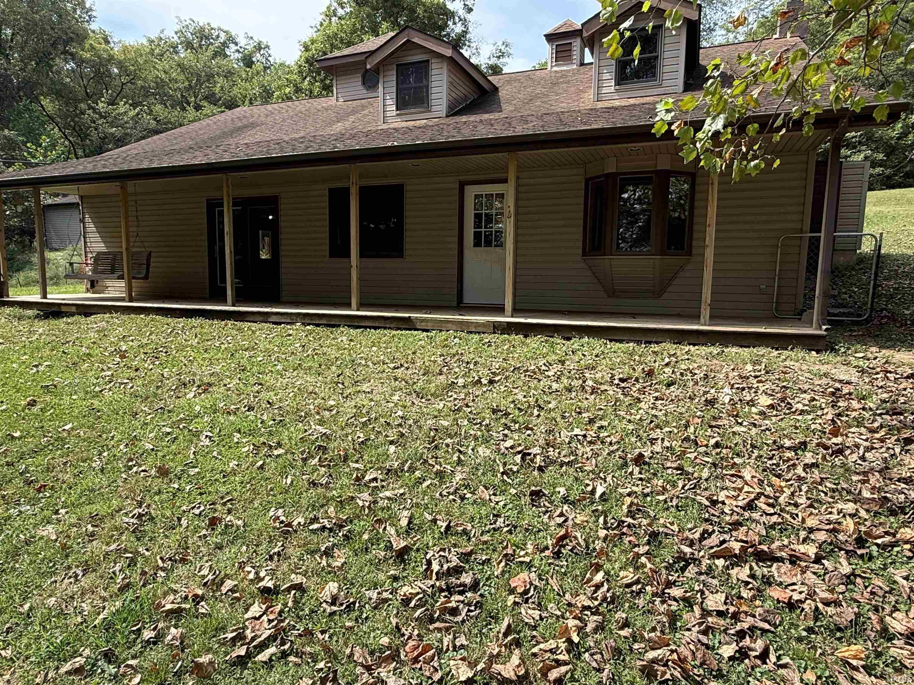
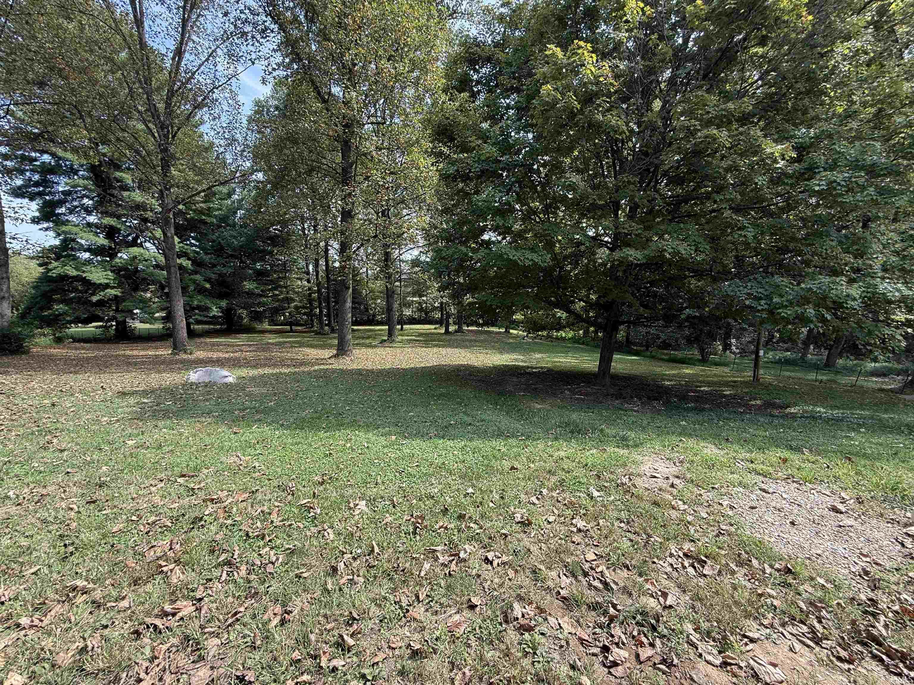
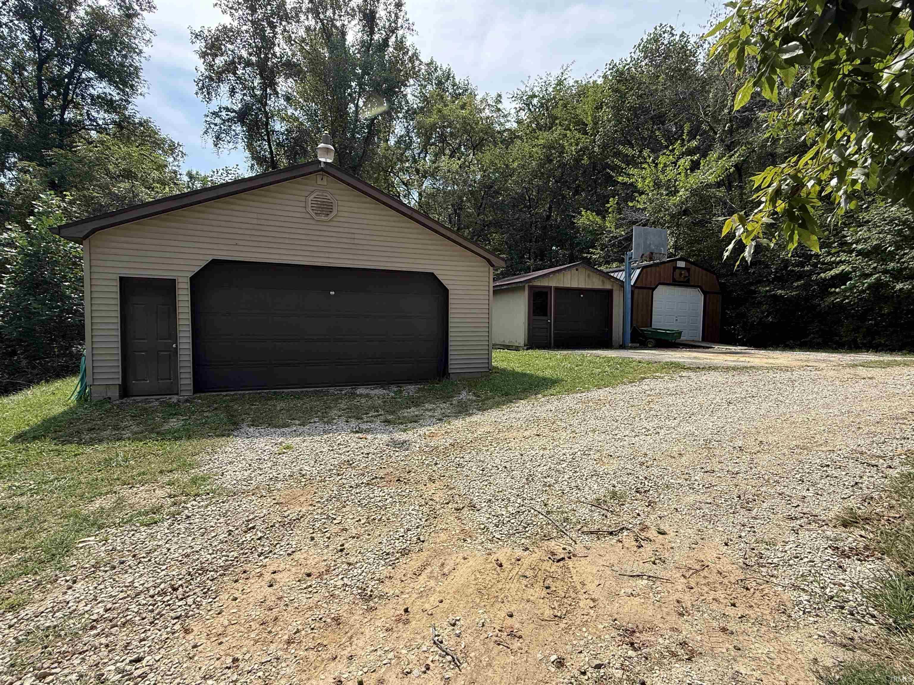
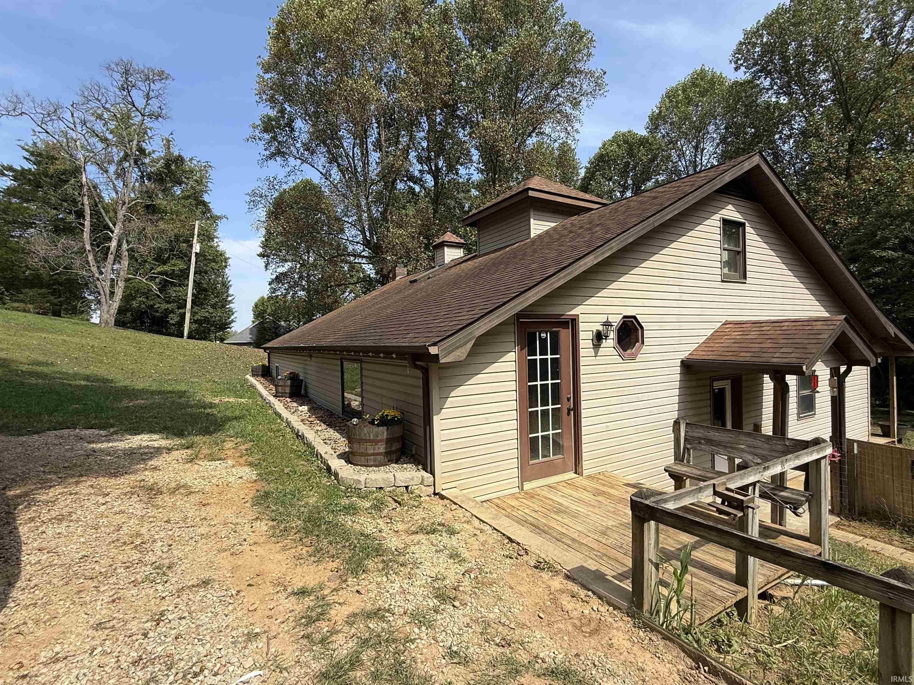
Welcome home to this charming chalet-style retreat, beautifully situated on 2.51 peaceful acres! This spacious home offers 3 bedrooms, 2 full bathrooms, a comfortable family room, a separate living room, and plenty of space for everyone to relax. The large kitchen and dining area are perfect for the gatherings and entertaining-and wait until you see the EXTRA-LARGE walk-in pantry! 2 detached garages provides plenty of room for vehicles, storage, hobbies or a workshop. Enjoy the peace and beauty of country living on the large front deck while remaining just minutes from town. If you've been search for space, character and true country charm, this could be the one! Did we mention free Sparklight internet and streaming TV! AC and furnace new in 2024. New septic.
Directions
Hwy 37, turn west on TV tower road, Property 1/2 up the hill, turn left.
Amenities
Countertops-Laminate, Deck Covered, Eat-In Kitchen, Pantry-Walk In, Tub/Shower Combination, Formal Dining Room, Main Floor Laundry
Sale Includes
Dishwasher, Range-Electric
Property
| MLS # |
202639503 |
| Date Listed |
2026-09-22 |
| Status |
Active |
| Property Type |
Residential |
| Property SubType |
Site-Built Home |
| Square Feet |
3,024 sqft |
| New Construction |
No |
| Style |
Two Story |
| Type |
Site-Built Home |
| Bedrooms |
3 |
| Bathrooms |
2 |
| Annual Taxes |
$2,043.78 |
| Year Taxes Payable |
2026 |
| Year Built |
1980 |
| Virtual Tour |
propertypanorama.com » |
| Days on Market |
11 |
| Homestead Year |
No |
Additional
| Design |
Other |
| Cooling |
Central Air |
| Heating |
Propane, Forced Air |
| Garage |
Detached |
| Main Level Laundry |
Yes |
Room Dimensions
| Living Room |
23 × 20 |
Main Level |
| Dining Room |
13 × 10 |
Main Level |
| Family Room |
19 × 13 |
Main Level |
| Kitchen |
20 × 13 |
Main Level |
| Master Bedroom |
27 × 22 |
Upper Level |
| 2nd Bedroom |
12 × 10 |
Main Level |
| 3rd Bedroom |
13 × 12 |
Main Level |
Bathroom Locations
| Full Baths |
1 Main, 1 Upper |
External Features
| Construction |
Site-Built Home |
| Exterior |
Vinyl |
| Lot Size |
109,336 sq ft |
| Acreage |
2.51 Acres |
| Lot Dimensions |
2.51 |
| Sewer |
Septic |
| Water |
Well |
| Fence |
Partial |
Location
| Area |
Lawrence County |
| Location |
Rural |
| County |
Lawrence |
| Subdivision |
None |
| Township |
Marion |
| City |
Mitchell |
| State |
IN |
| Zip |
47446 |
Schools
| School District |
Mitchell Community Schools |
| Elementary |
Burris/Hatfield |
| Middle School |
Mitchell |
| High School |
Mitchell |
Financial
| Financing Terms |
Cash, Conventional, FHA, USDA, VA |
| Assoc. Dues |
$0.00 Not Applicable |
IDX information provided by the Indiana Regional MLS.
IDX information is provided exclusively for consumers’ personal, non-commercial use and may not be used for any purpose other than to identify prospective properties consumers may be interested in purchasing. Data is deemed reliable but is not guaranteed accurate by the MLS.