Property Description
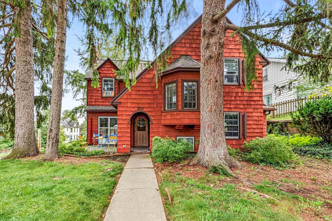
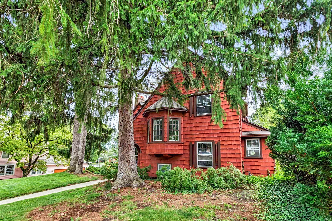
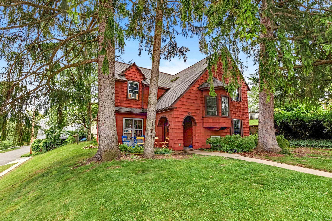
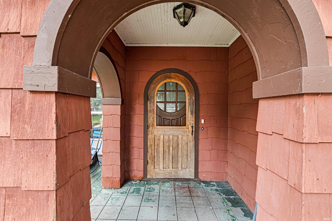
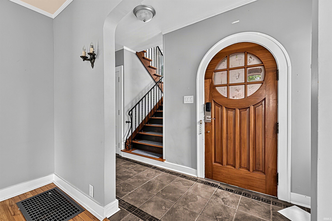
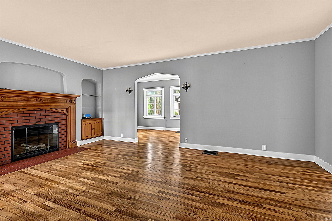
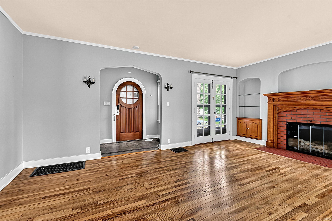
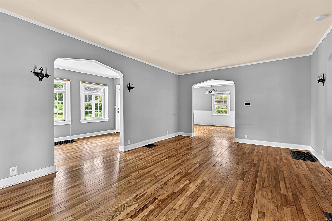
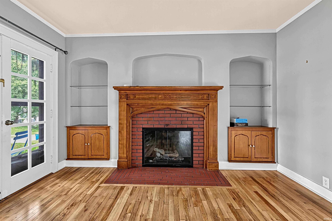
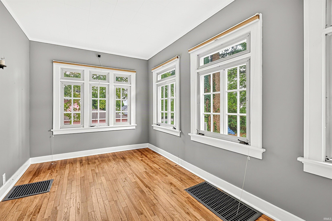
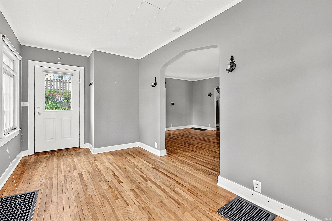
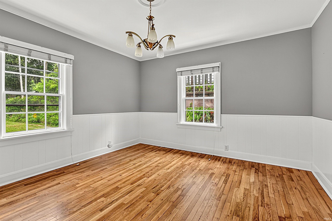
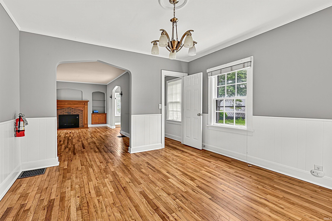
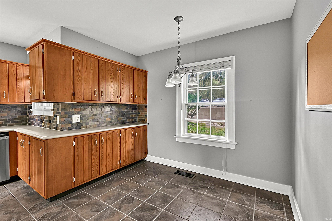
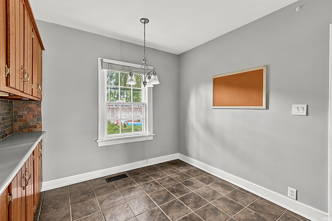
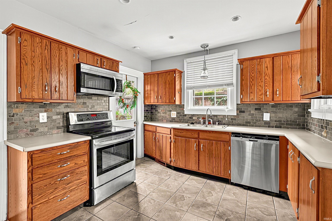
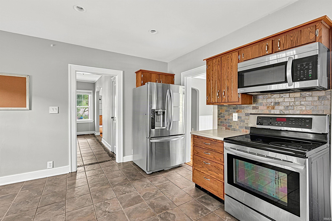
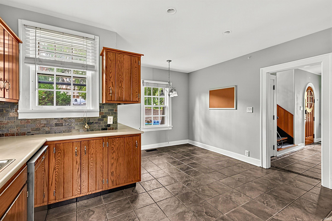
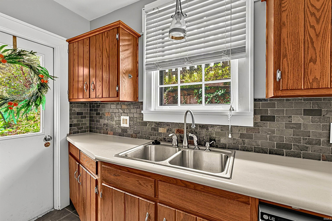
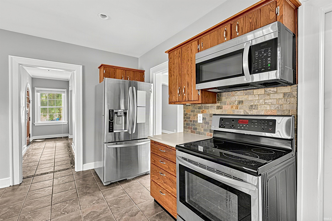
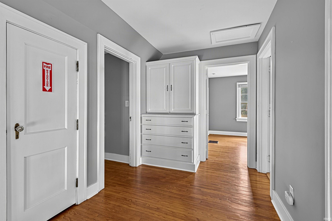
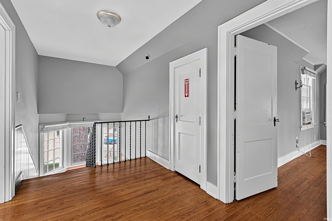
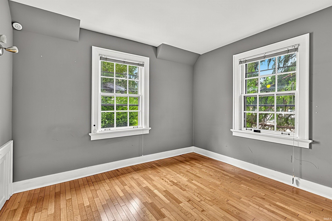
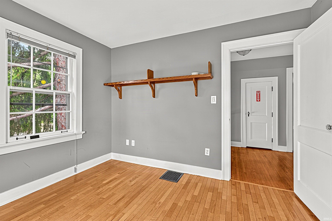
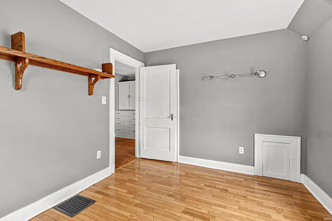
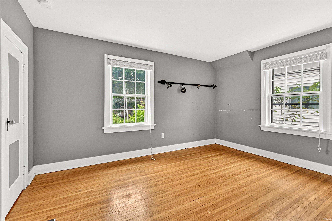
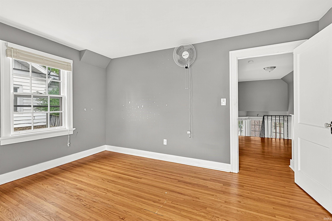
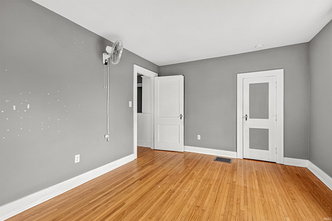
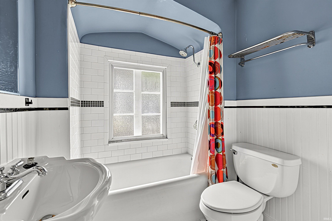
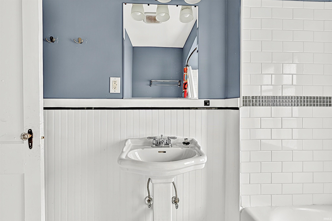
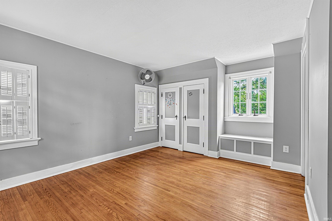
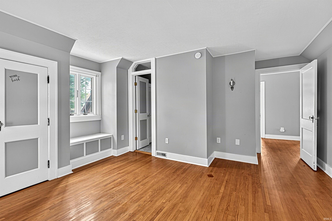
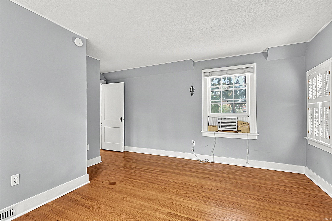
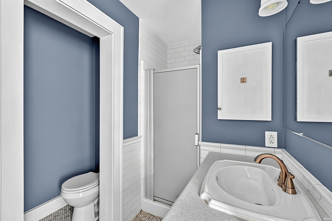
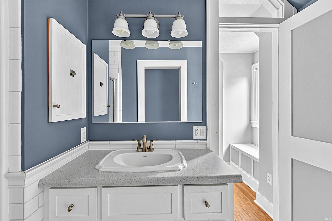
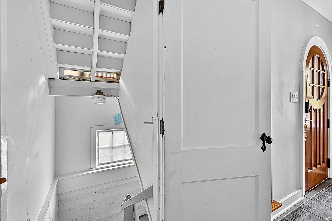
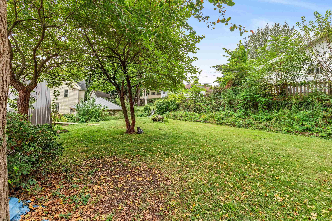
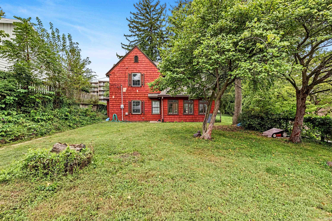
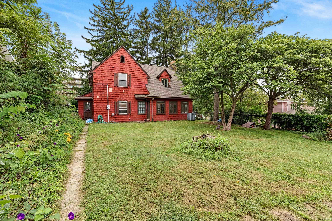
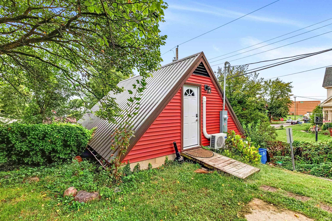
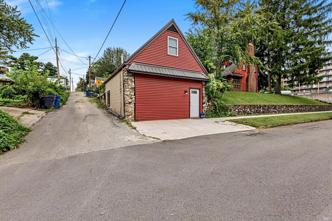
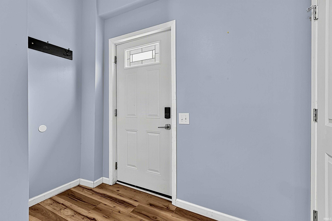
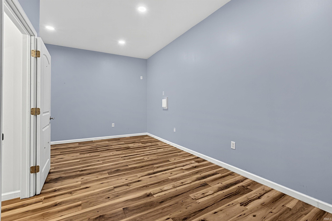
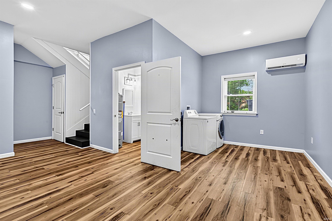
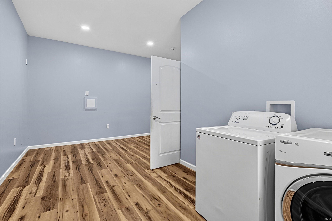
Beautiful Stately Home is filled with Character and lots of windows that provide an array of natural lighting. When you arrive at the home, walk through the Solid round top door from the early 1900s. Cozy up around the fireplace which has built-in on each side. The home has large spacious rooms great for entertaining. There are hardwoods throughout and an Iron railing in the stairwell. The kitchen comes fully equipped with all stainless steel appliances, a breakfast nook, and a formal dining room. The upper level houses 3 bedrooms. The main bedroom has a private bath. Lots of storage throughout. The basement is additional space, great for hobbies, storage, laundry or whatever you can imagine. The detached building has been turned into additional living space. The lower level is being used for sleeping quarters. There is a frig, microwave, washer & dryer. Use is as guest quarters or a he or she shed. The total house has been freshened up and is ready for YOU to move right in.
Directions
FROM WESTERN AVE, TURN EAST ON NELSON ST. HOUSE ON SOUTH SIDE OF THE ROAD
Amenities
Attic Storage, Disposal, Foyer Entry, Garage Door Opener, Landscaped, Patio Open, Porch Covered
Sale Includes
Dishwasher, Microwave, Refrigerator, Range-Electric, Water Heater Gas
Property
| MLS # |
202639511 |
| Date Listed |
2026-09-22 |
| Status |
Active |
| Property Type |
Residential |
| Property SubType |
Site-Built Home |
| Finished Square Feet |
1,930 sqft |
| Total Square Feet |
2,893 sqft |
| New Construction |
No |
| Style |
One and Half Story |
| Type |
Site-Built Home |
| Basement |
Yes |
| Bedrooms |
3 |
| Bathrooms |
3 (2 Full, 1 Half) |
| Annual Taxes |
$2,880.00 |
| Year Taxes Payable |
2026 |
| Year Built |
1930 |
| Virtual Tour |
propertypanorama.com » |
| Days on Market |
10 |
| Homestead Year |
No |
Additional
| Cooling |
Central Air |
| Heating |
Gas, Forced Air |
| Hardwood Floors |
Yes |
| Outbuilding |
Studio |
Room Dimensions
| Living Room |
19 × 13 |
Main Level |
| Dining Room |
13 × 13 |
Main Level |
| Family Room |
14 × 8 |
Main Level |
| Kitchen |
14 × 10 |
Main Level |
| Breakfast Area |
9 × 7 |
Main Level |
| Master Bedroom |
13 × 12 |
Upper Level |
| 2nd Bedroom |
14 × 11 |
Upper Level |
| 3rd Bedroom |
11 × 9 |
Upper Level |
Bathroom Locations
| Full Baths |
2 Upper |
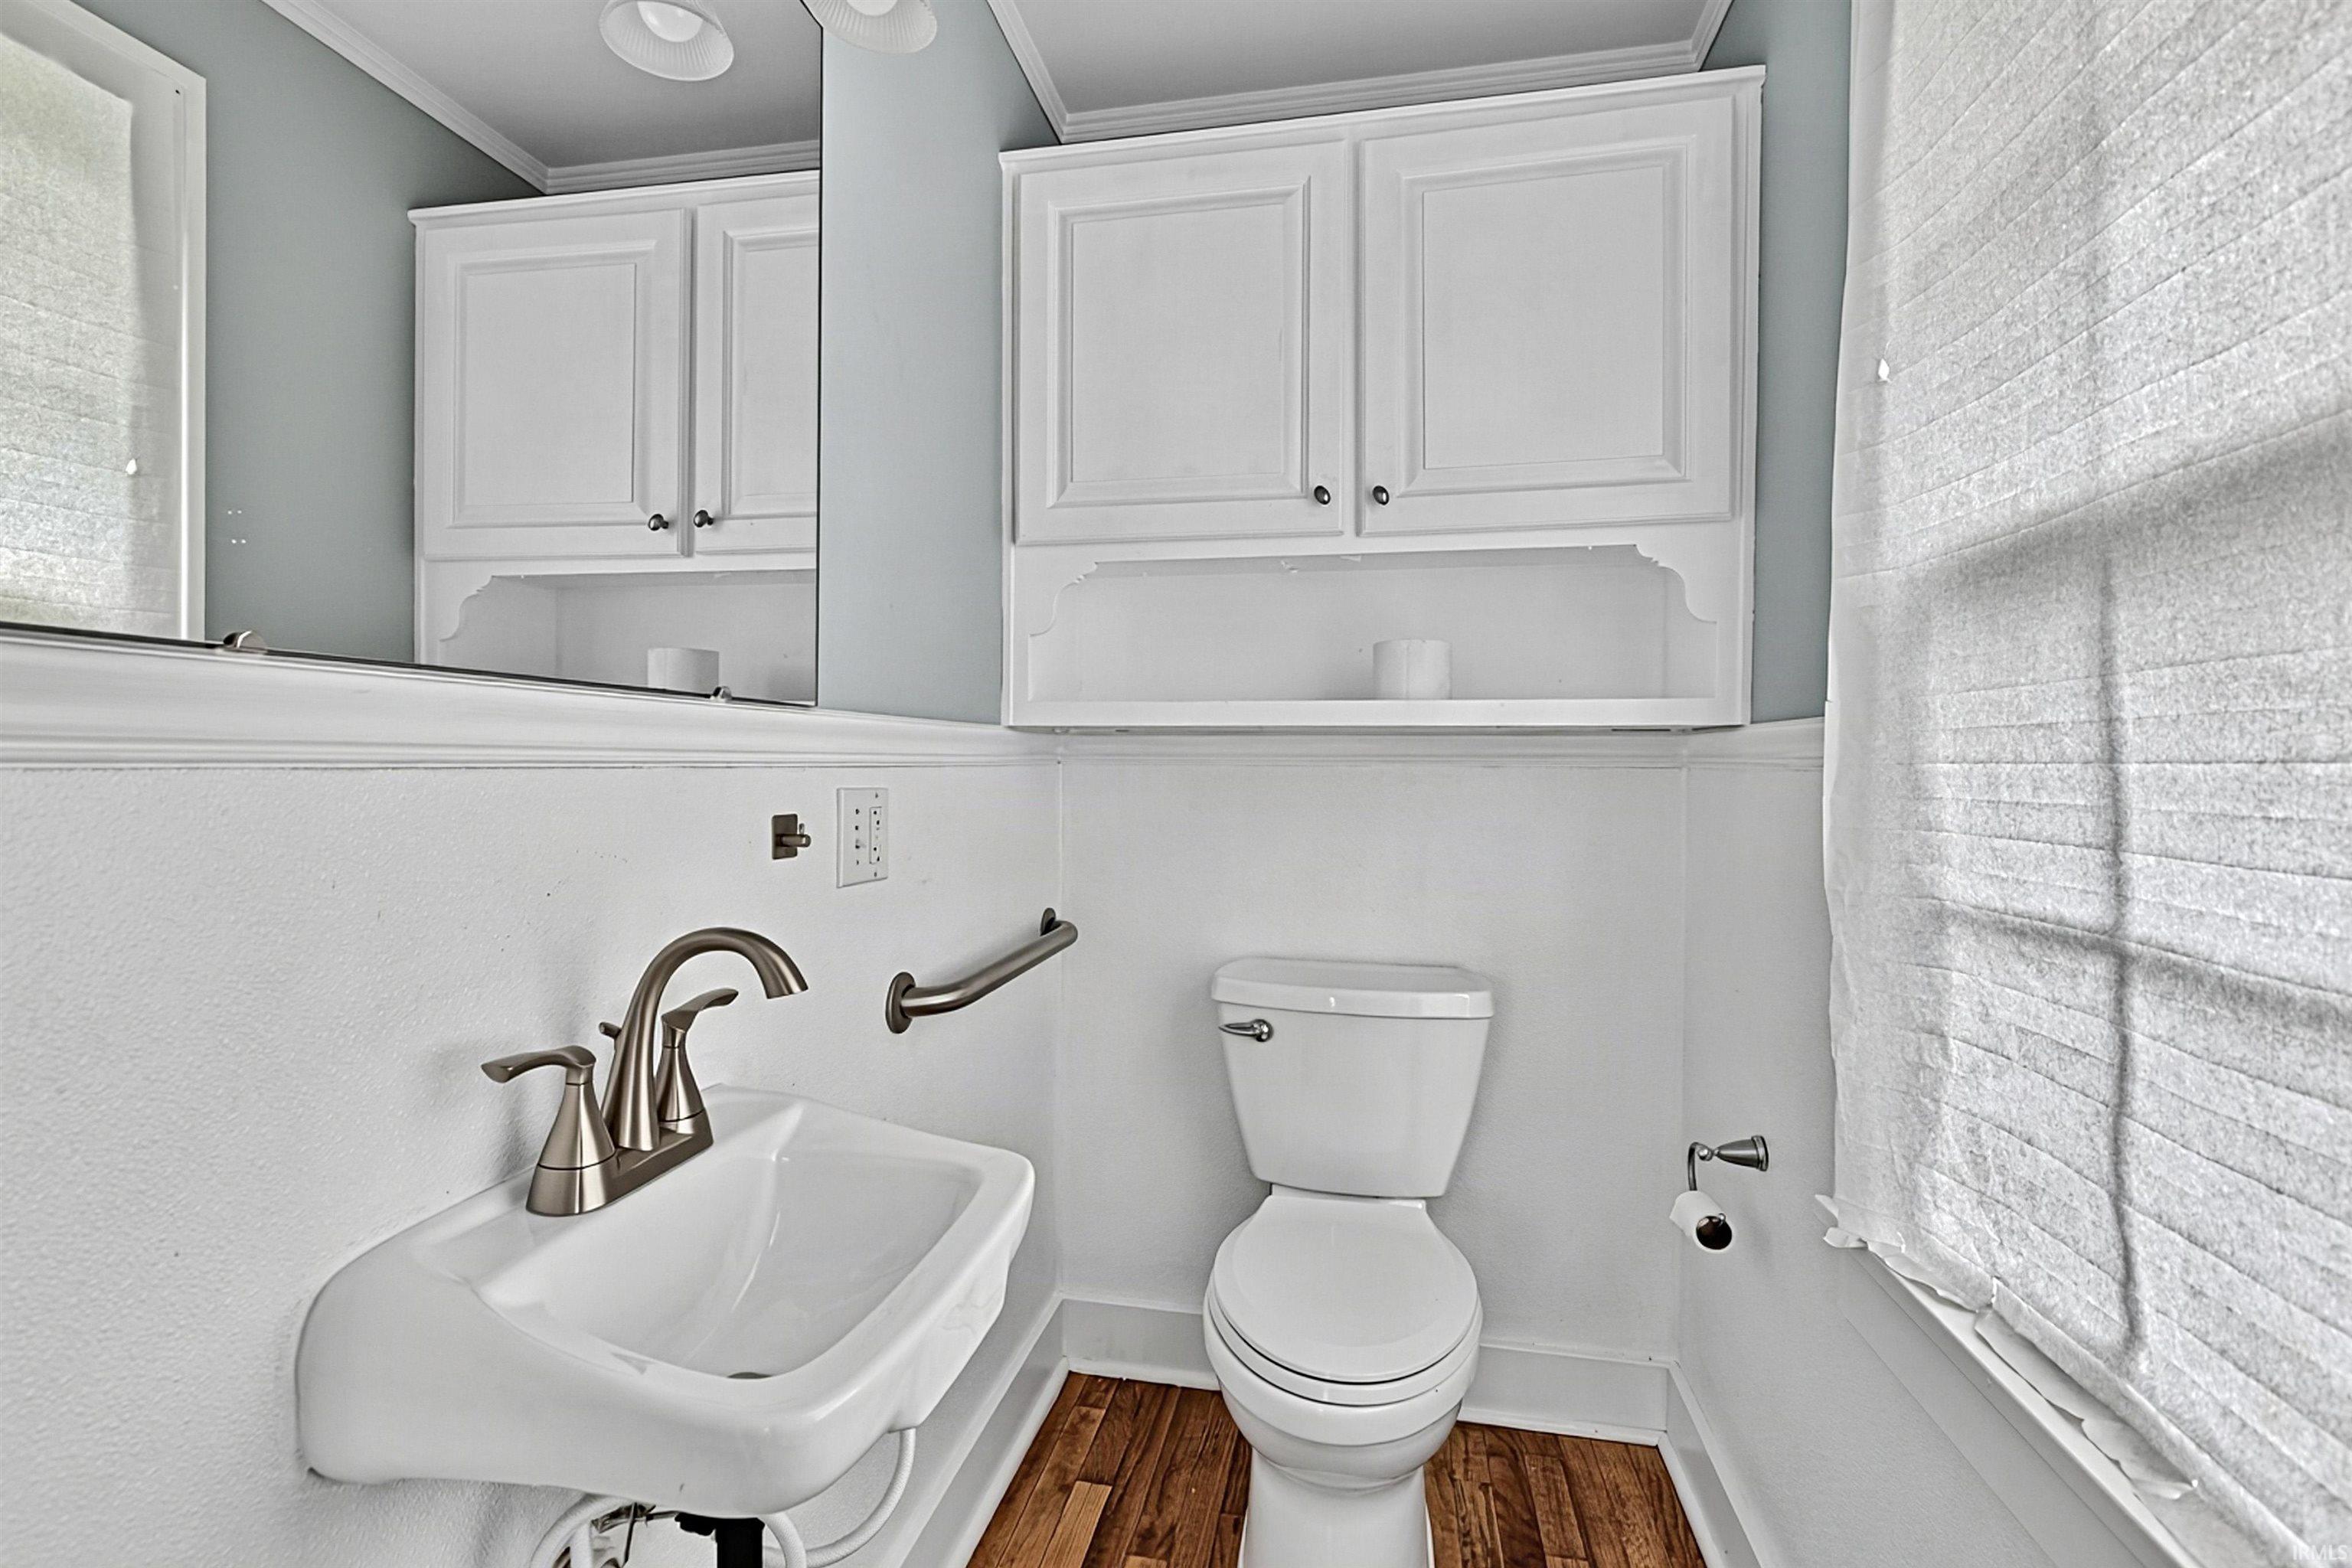
| Half Baths |
1 Main |
External Features
| Construction |
Site-Built Home |
| Exterior |
Cedar,Shingle |
| Lot Size |
8,712 sq ft |
| Acreage |
0.20 Acres |
| Lot Dimensions |
66 X 132 |
| Out Buildings |
Studio |
| Sewer |
City |
| Water |
City |
| Fence |
None |
Location
| Area |
Grant County |
| Location |
City/Town/Suburb |
| County |
Grant |
| Subdivision |
None |
| Township |
Center |
| City |
Marion |
| State |
IN |
| Zip |
46952 |
Schools
| School District |
Marion Community Schools |
| Elementary |
Riverview |
| Middle School |
McCulloch |
| High School |
Marion |
Financial
| Assoc. Dues |
$0.00 Not Applicable |
IDX information provided by the Indiana Regional MLS.
IDX information is provided exclusively for consumers’ personal, non-commercial use and may not be used for any purpose other than to identify prospective properties consumers may be interested in purchasing. Data is deemed reliable but is not guaranteed accurate by the MLS.