Property Description
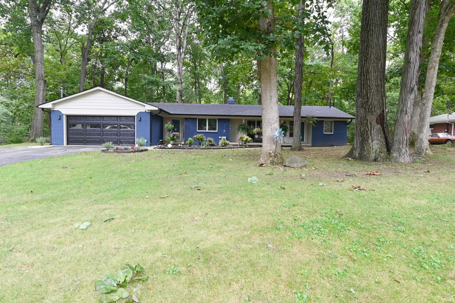
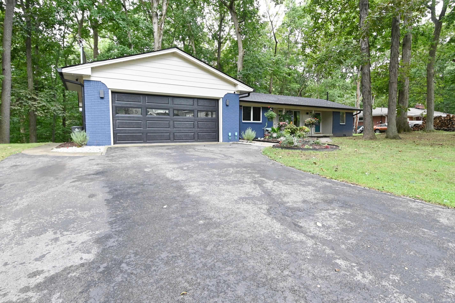
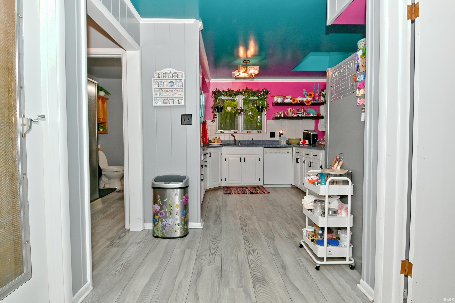
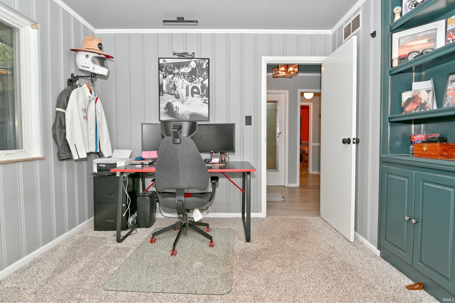
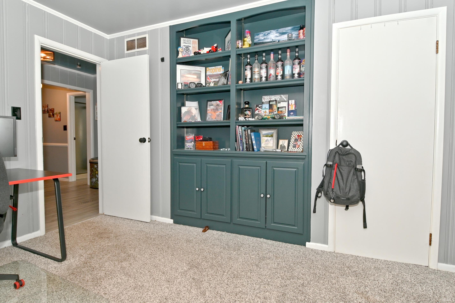
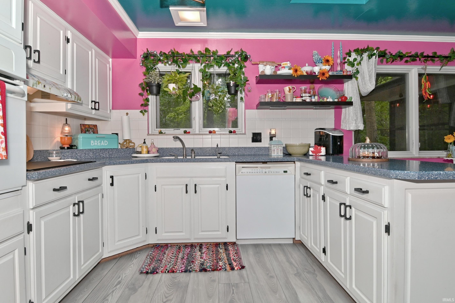
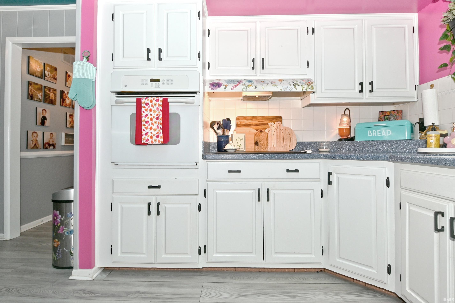
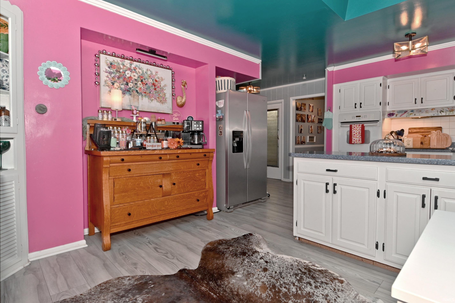
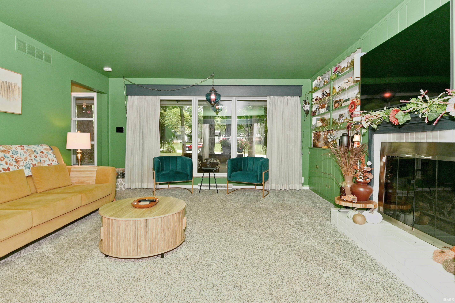
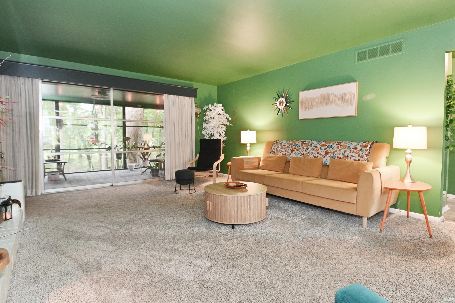
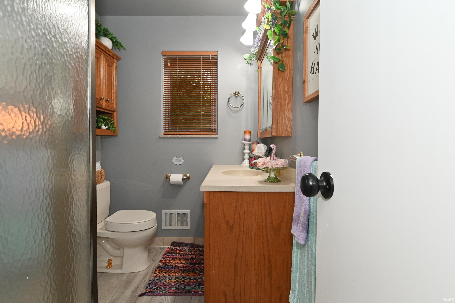
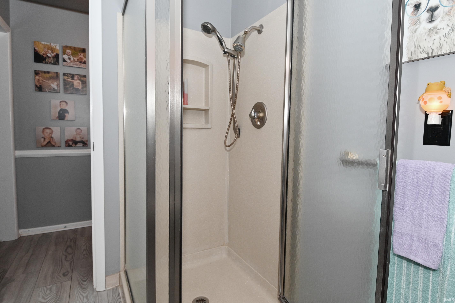
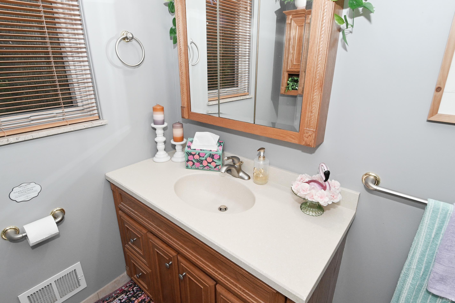
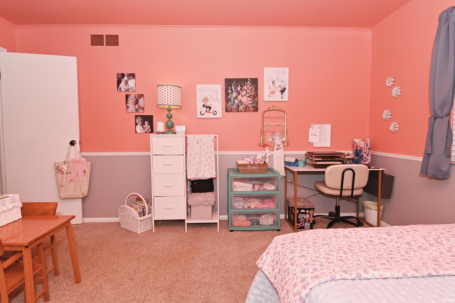
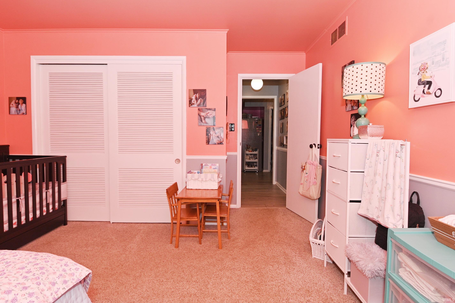
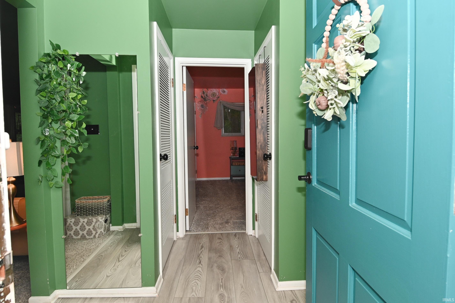
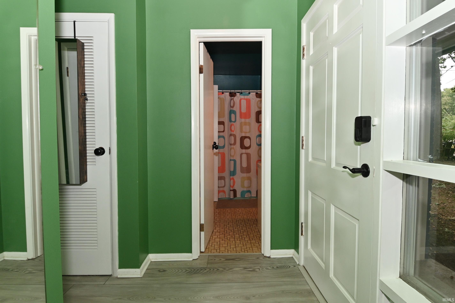
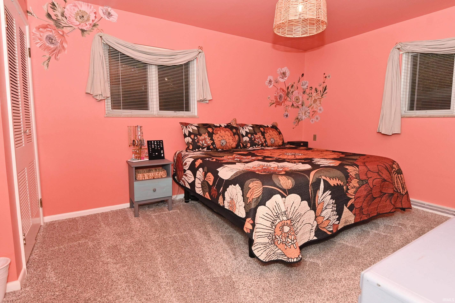
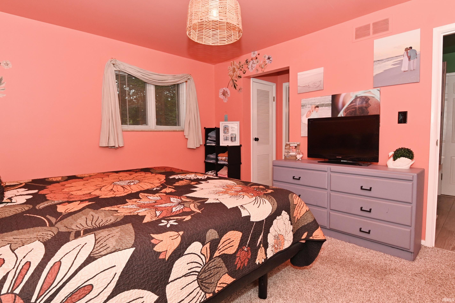
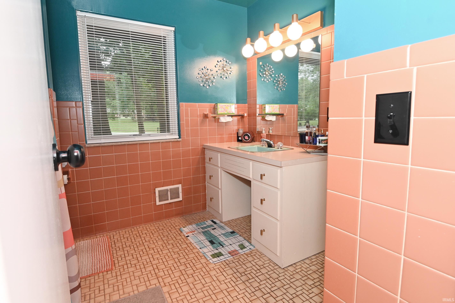
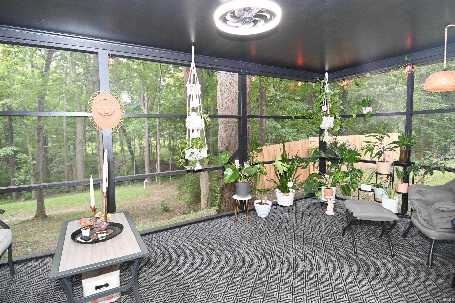
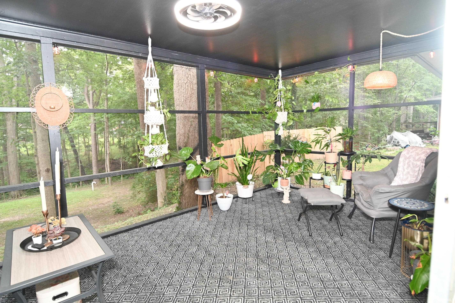
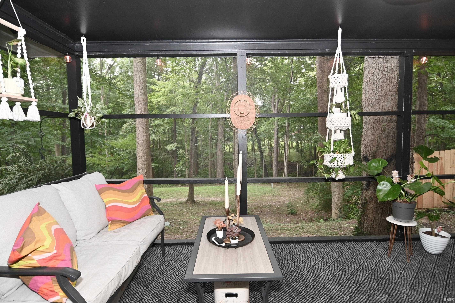
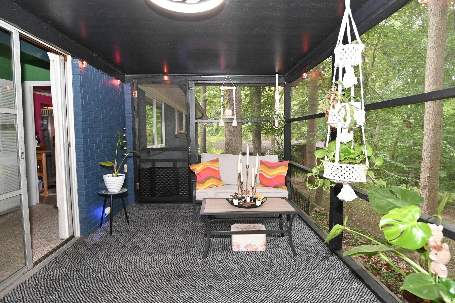
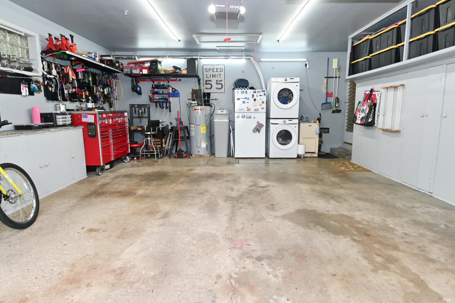
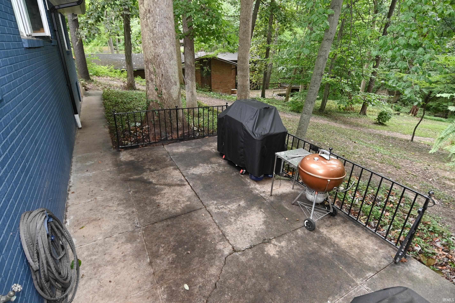
Truly move-in ready! This 3-bedroom, 2-full-bath split-floor-plan ranch offers a wonderful blend of midcentury-modern character, thoughtful updates, and peaceful outdoor living on a wooded 1-acre lot tucked away on a quiet cul-de-sac. Location is everything, and this home delivers-just 5 minutes from Ronald Reagan Parkway and I-465. Despite its convenient location, the property offers a tranquil retreat from the bustle of the city. The kitchen features quality wood cabinetry, Corian countertops, and a charming eat-in nook with a built-in corner cabinet. The spacious living room brings the outdoors in with a large picture window overlooking the front yard, while sliding glass doors open to the recently updated 18' x 9' screened porch, creating an ideal space for relaxing or entertaining while enjoying the wooded backyard. Built-in bookcases add character and provide a perfect setup for a home office or reading area, while the cozy fireplace completes the inviting living space. Numerous updates provide peace of mind, including interior paint, septic and electrical panel (2024); roof, gutters, exterior paint, lamp post, and Govee lights (2025); and garage door, water softener, and sunroom updates (2026). The oversized 2-car garage offers plenty of room for vehicles, hobbies, and storage, with custom cabinetry to keep everything organized. With its spacious wooded lot, quiet setting, convenient location, and extensive recent updates, this home is ready to welcome its next owner!
Directions
From 465 on the W side, take Crawfordsville Rd, go W approx .5 mile, turn R on Louise Ave, then L on Pinecrest, R on Tade Ln. Home will be on your right.
Amenities
Attic Pull Down Stairs, Countertops-Solid Surf, Garage Door Opener, Patio Covered
Sale Includes
Dishwasher, Refrigerator, Cooktop-Electric, Kitchen Exhaust Hood, Oven-Built-In, Water Heater Electric, Water Softener-Owned
Property
| MLS # |
202639519 |
| Date Listed |
2026-09-21 |
| Status |
Active |
| Property Type |
Residential |
| Property SubType |
Site-Built Home |
| Square Feet |
1,517 sqft |
| New Construction |
No |
| Style |
One Story |
| Type |
Site-Built Home |
| Bedrooms |
3 |
| Bathrooms |
2 |
| Annual Taxes |
$2,691.30 |
| Year Taxes Payable |
2026 |
| Year Built |
1956 |
| Virtual Tour |
propertypanorama.com » |
| Days on Market |
12 |
| Homestead Year |
No |
Additional
| Design |
Ranch |
| Cooling |
Central Air, Heat Pump |
| Heating |
Gas, Heat Pump |
| Garage |
Attached |
| Main Level Laundry |
Yes |
| Outbuilding |
Shed |
Room Dimensions
| Living Room |
19 × 15 |
Main Level |
| Kitchen |
14 × 10 |
Main Level |
| Master Bedroom |
13 × 12 |
Main Level |
| 2nd Bedroom |
14 × 11 |
Main Level |
| 3rd Bedroom |
13 × 10 |
Main Level |
Bathroom Locations
External Features
| Construction |
Site-Built Home |
| Exterior |
Brick |
| Lot Size |
43,560 sq ft |
| Acreage |
1.00 Acre |
| Lot Dimensions |
360x121 |
| Out Buildings |
Shed |
| Sewer |
Septic |
| Water |
Public |
| Fence |
None |
Location
| Area |
Marion County |
| Location |
City/Town/Suburb |
| County |
Marion |
| Subdivision |
Other |
| Township |
Wayne |
| City |
Indianapolis |
| State |
IN |
| Zip |
46234 |
Schools
| School District |
MSD of Wayne Township |
| Elementary |
Robey |
| Middle School |
Ben Davis |
| High School |
Ben Davis |
Financial
| Financing Terms |
Conventional, FHA, VA |
| Assoc. Dues |
$0.00 Not Applicable |
IDX information provided by the Indiana Regional MLS.
IDX information is provided exclusively for consumers’ personal, non-commercial use and may not be used for any purpose other than to identify prospective properties consumers may be interested in purchasing. Data is deemed reliable but is not guaranteed accurate by the MLS.