Property Description
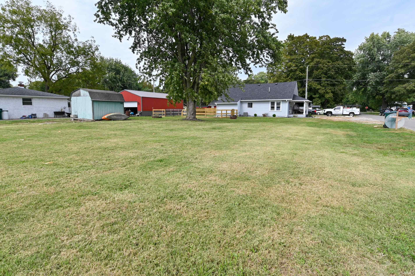
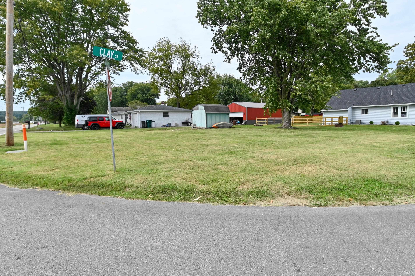
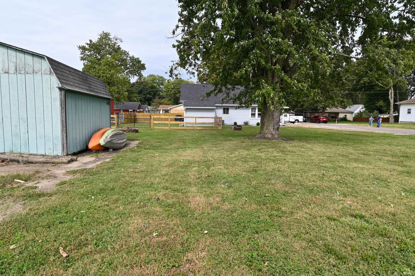
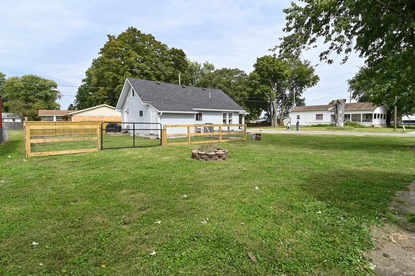
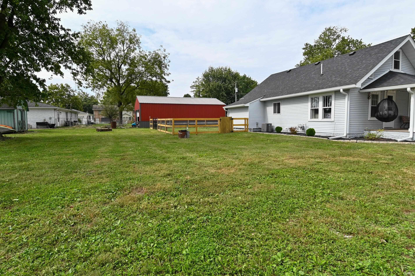
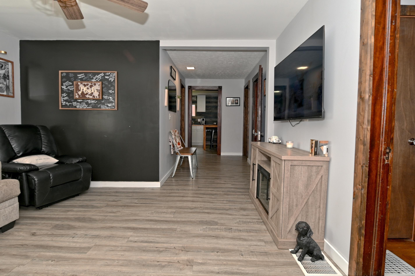
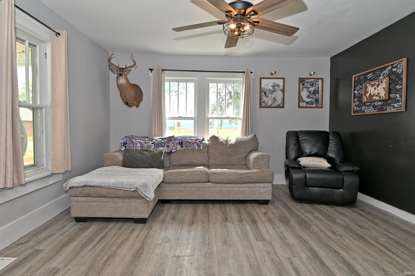
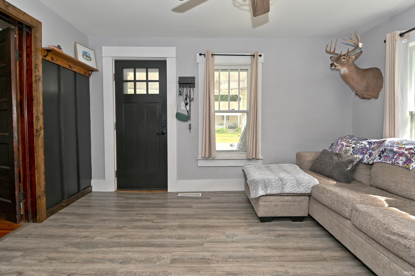
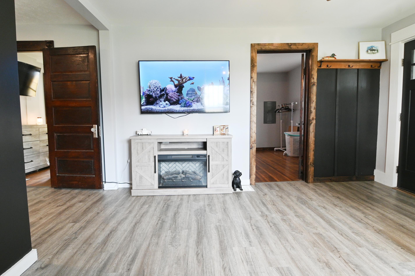
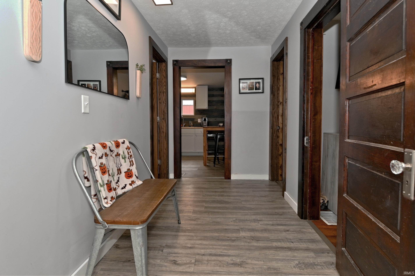
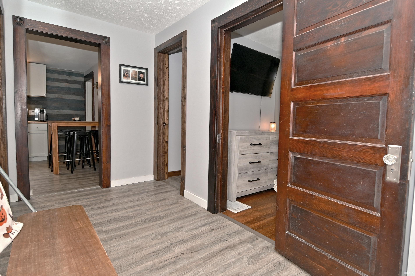
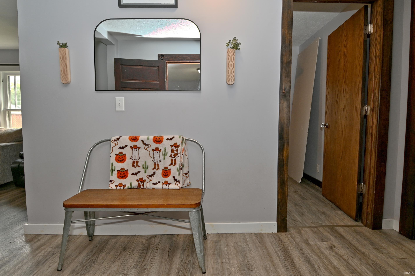
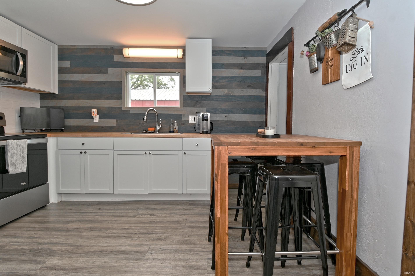
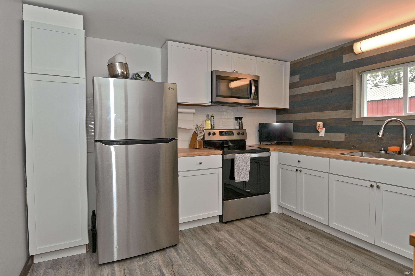
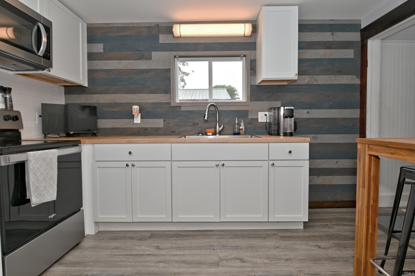
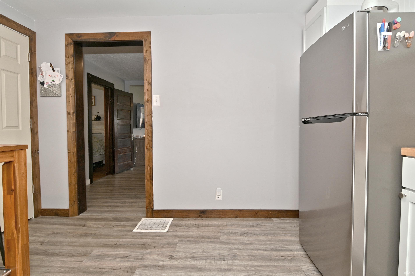
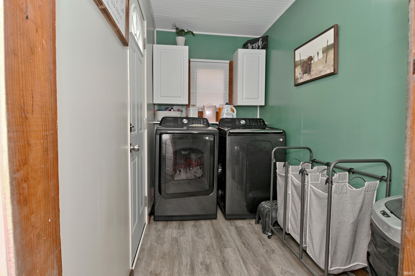
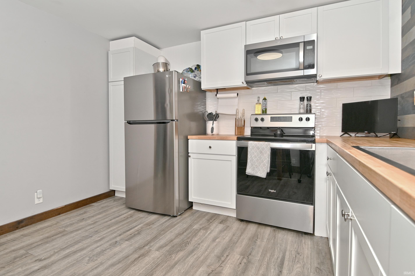
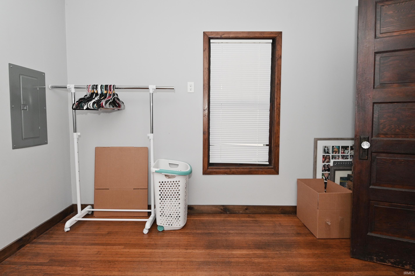
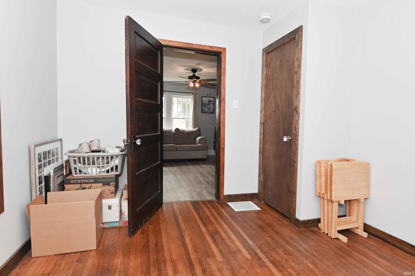
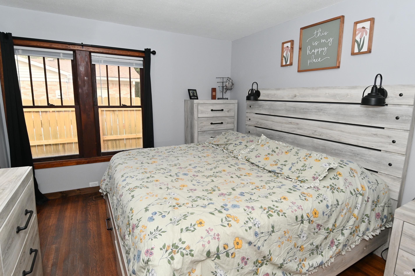
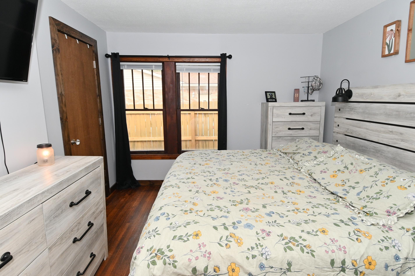
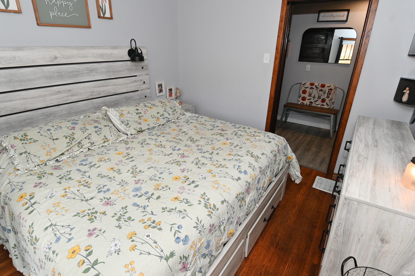
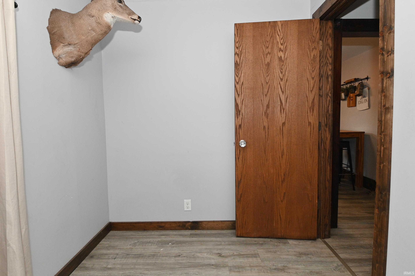
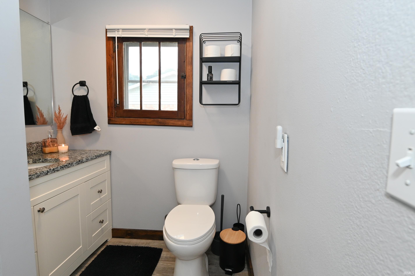
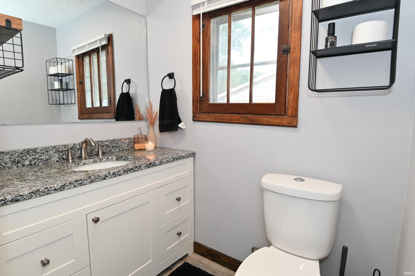
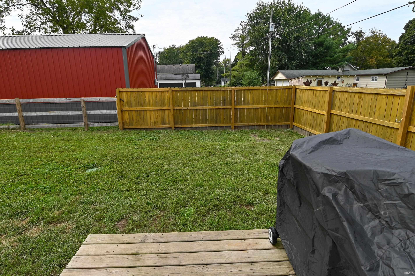
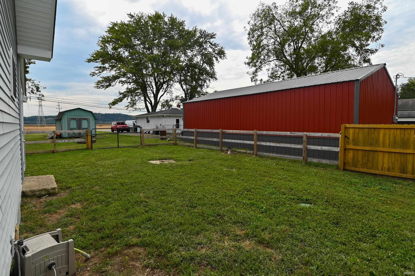
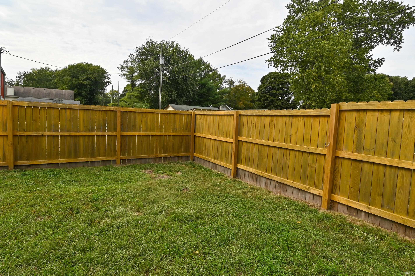
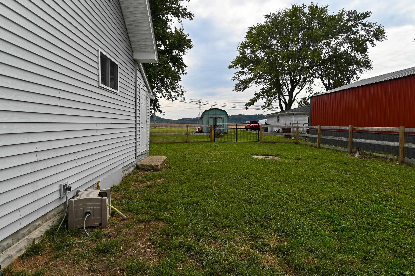
Don't miss this adorable 2-bedroom, 1-bath home with a bonus room in affordable Centerton! This charming home received a complete refresh in 2024, including a new roof, appliances, fresh paint, and updated flooring-with even more improvements made since then. You'll love the character that remains, including original wood details that add warmth and charm. The partially finished attic offers additional storage or could easily become additional storage, game room, hobby area, or whatever fits your needs. Outside, the fenced backyard provides a great space for little ones or your four-legged family members to play. With the elementary school just down the road and convenient access north or south for shopping and everyday essentials, this home offers both charm and convenience. Move-in ready and full of possibilities-come see all this sweet Centerton home has to offer!
Directions
From Martinsville, head north on 67 to Robb Hill Rd/Centerton Rd light. Turn E, Clay St will be on your left, less than half mile from light.
Amenities
Attic Storage, Attic-Walk-up, Countertops-Laminate, Porch Covered
Sale Includes
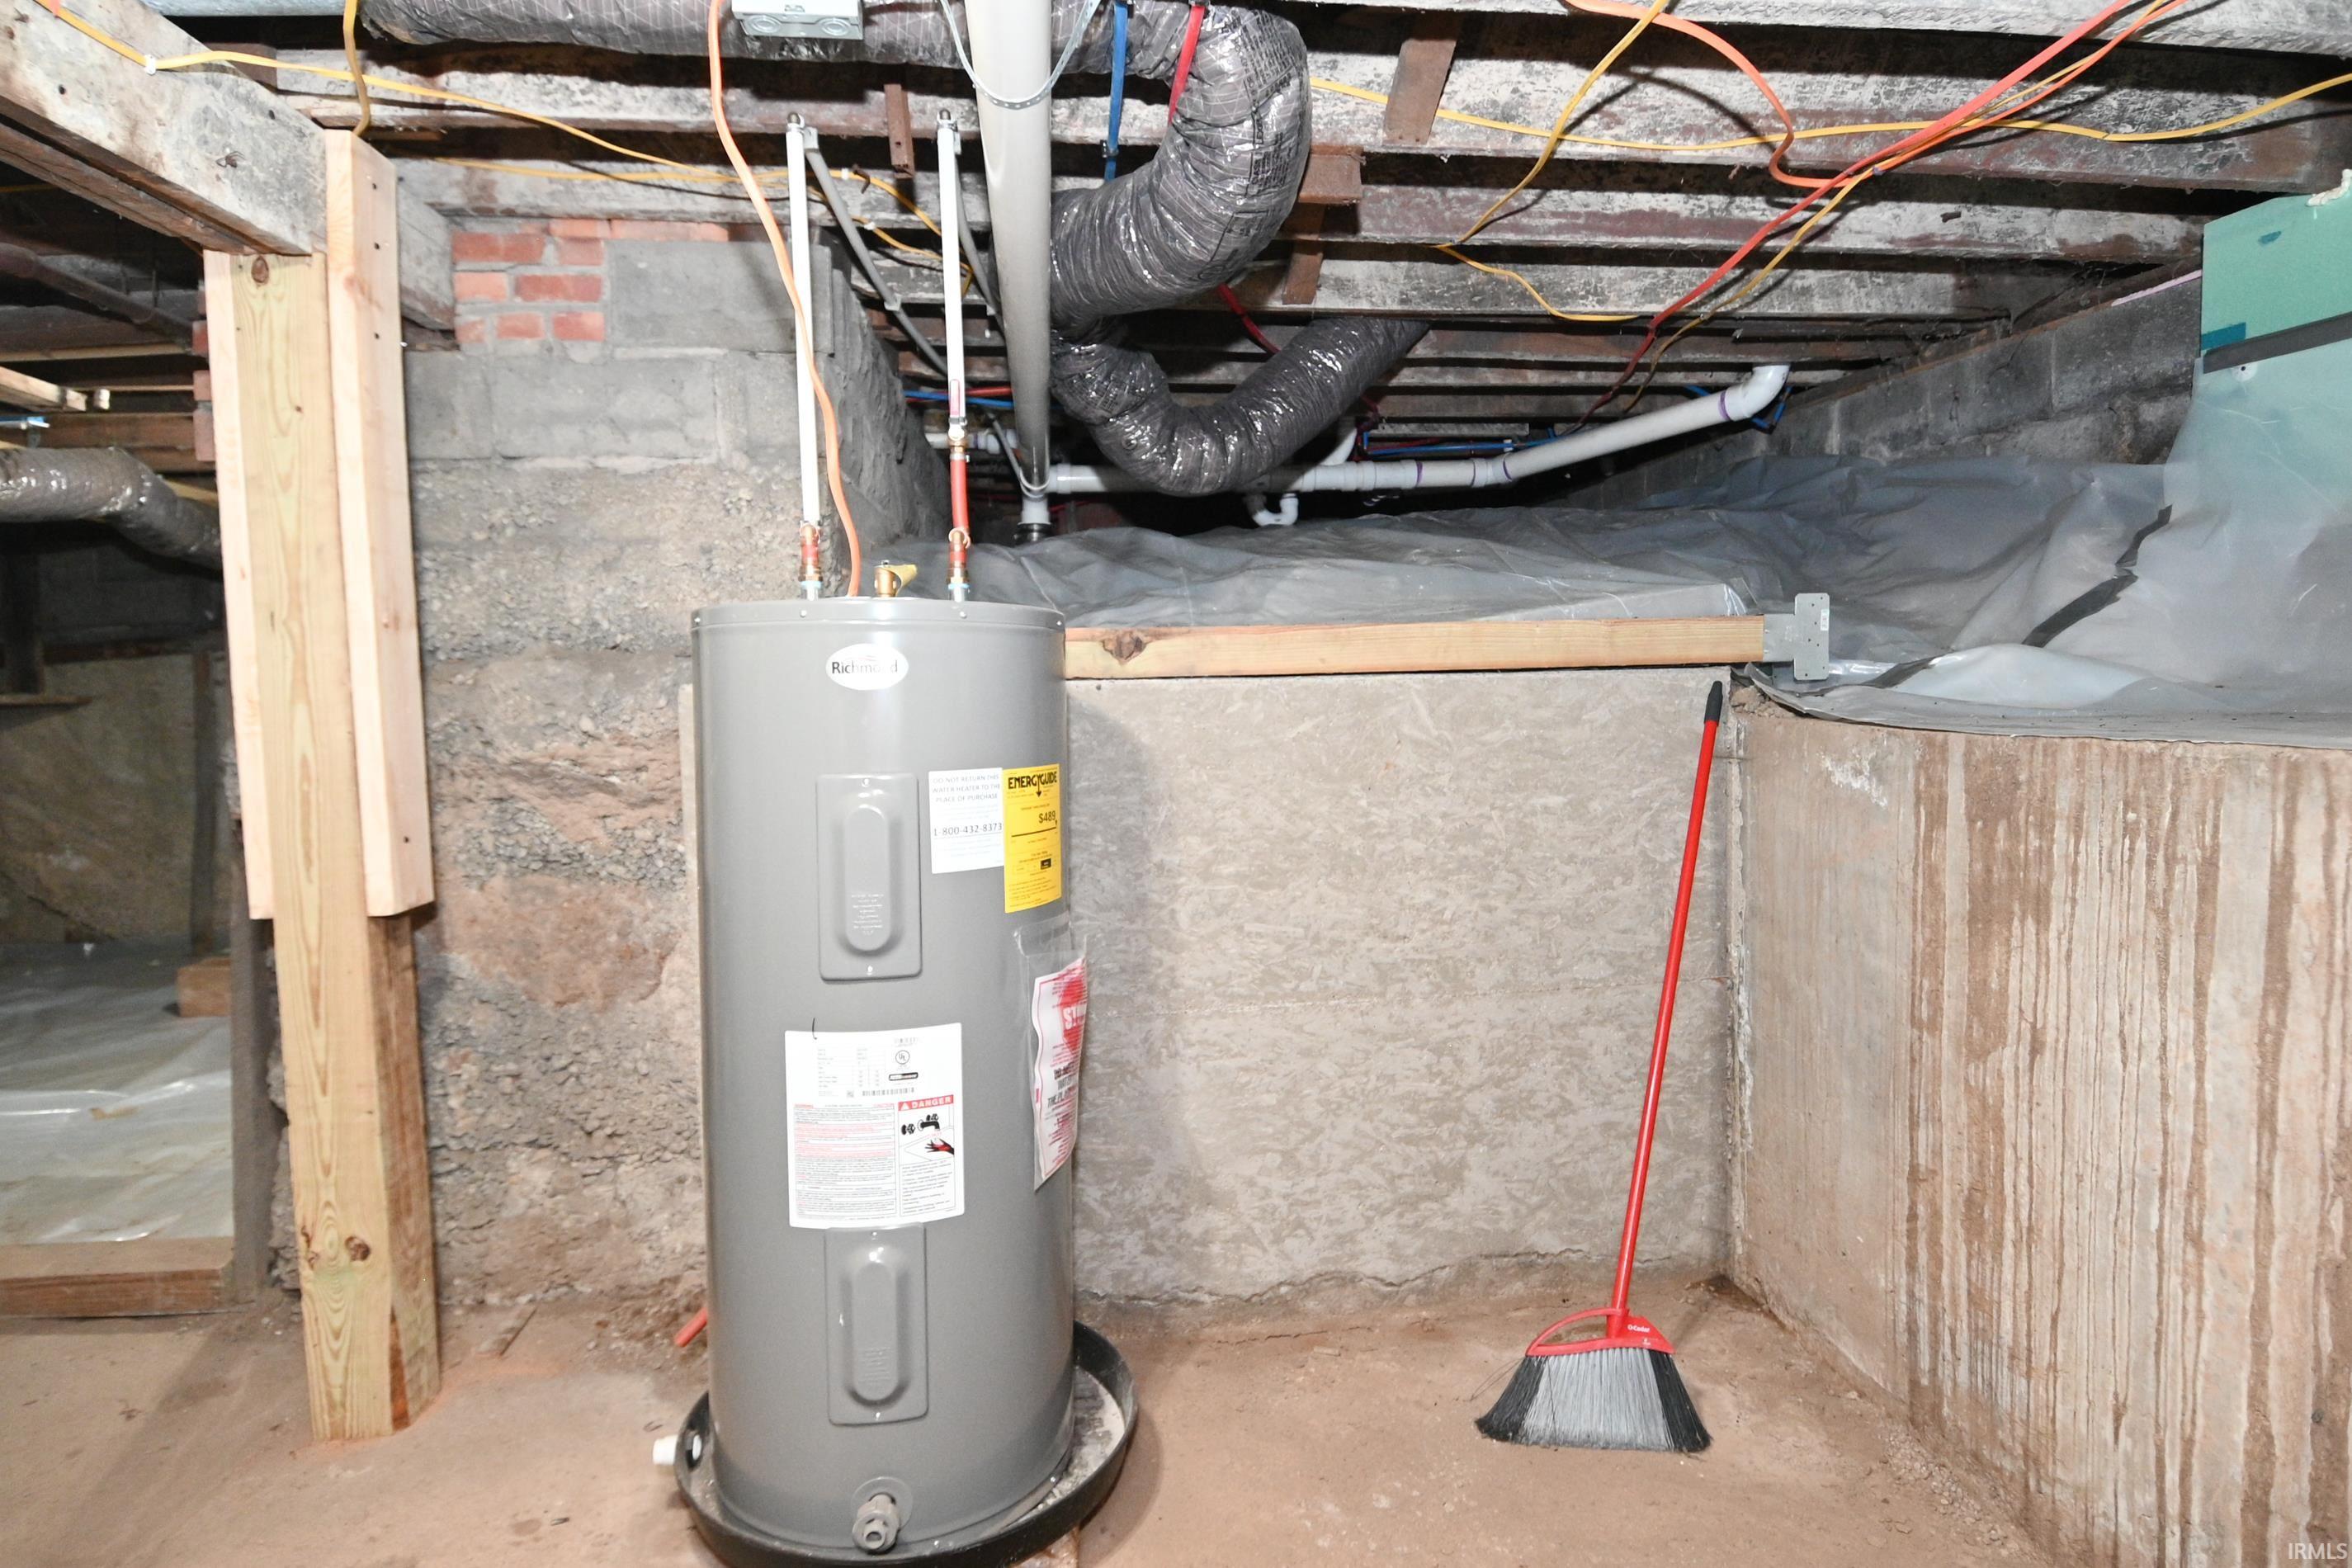
Microwave, Refrigerator, Range-Electric, Sump Pump, Water Heater Gas
Property
| MLS # |
202639520 |
| Date Listed |
2026-09-22 |
| Status |
Back on Market |
| Property Type |
Residential |
| Property SubType |
Site-Built Home |
| Finished Square Feet |
988 sqft |
| Total Square Feet |
2,717 sqft |
| New Construction |
No |
| Style |
One Story |
| Type |
Site-Built Home |
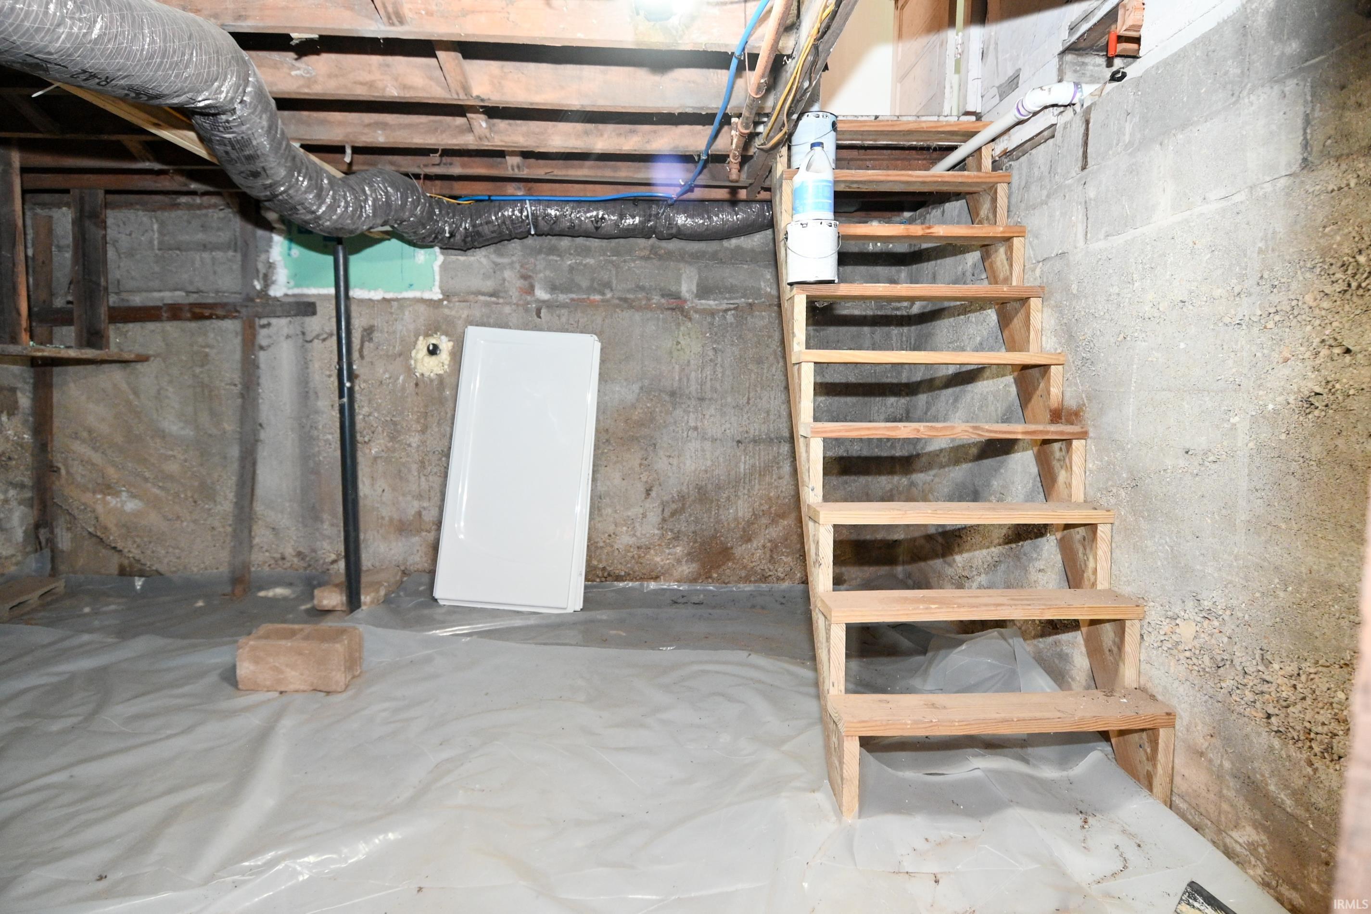
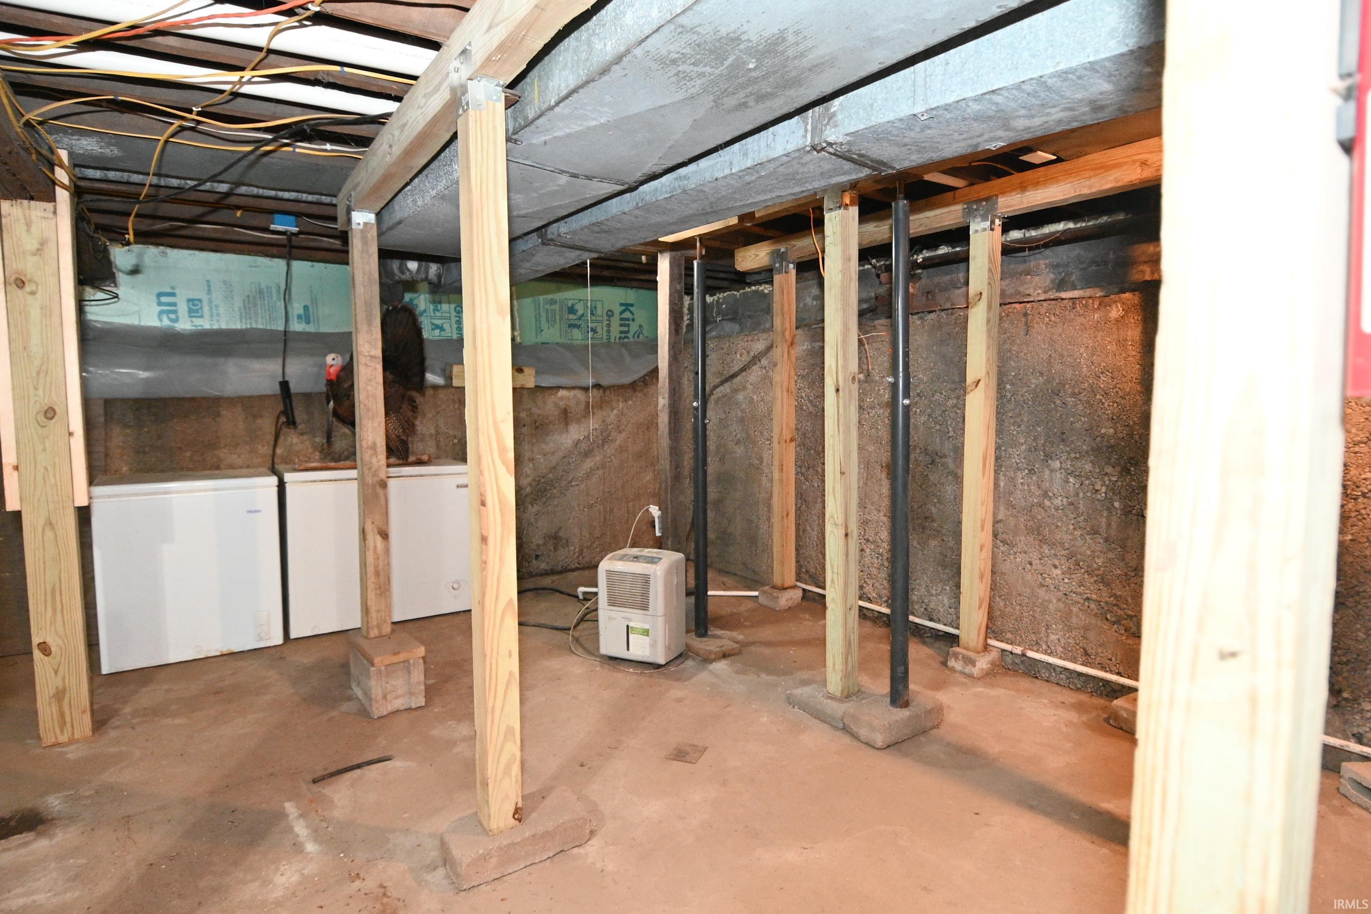
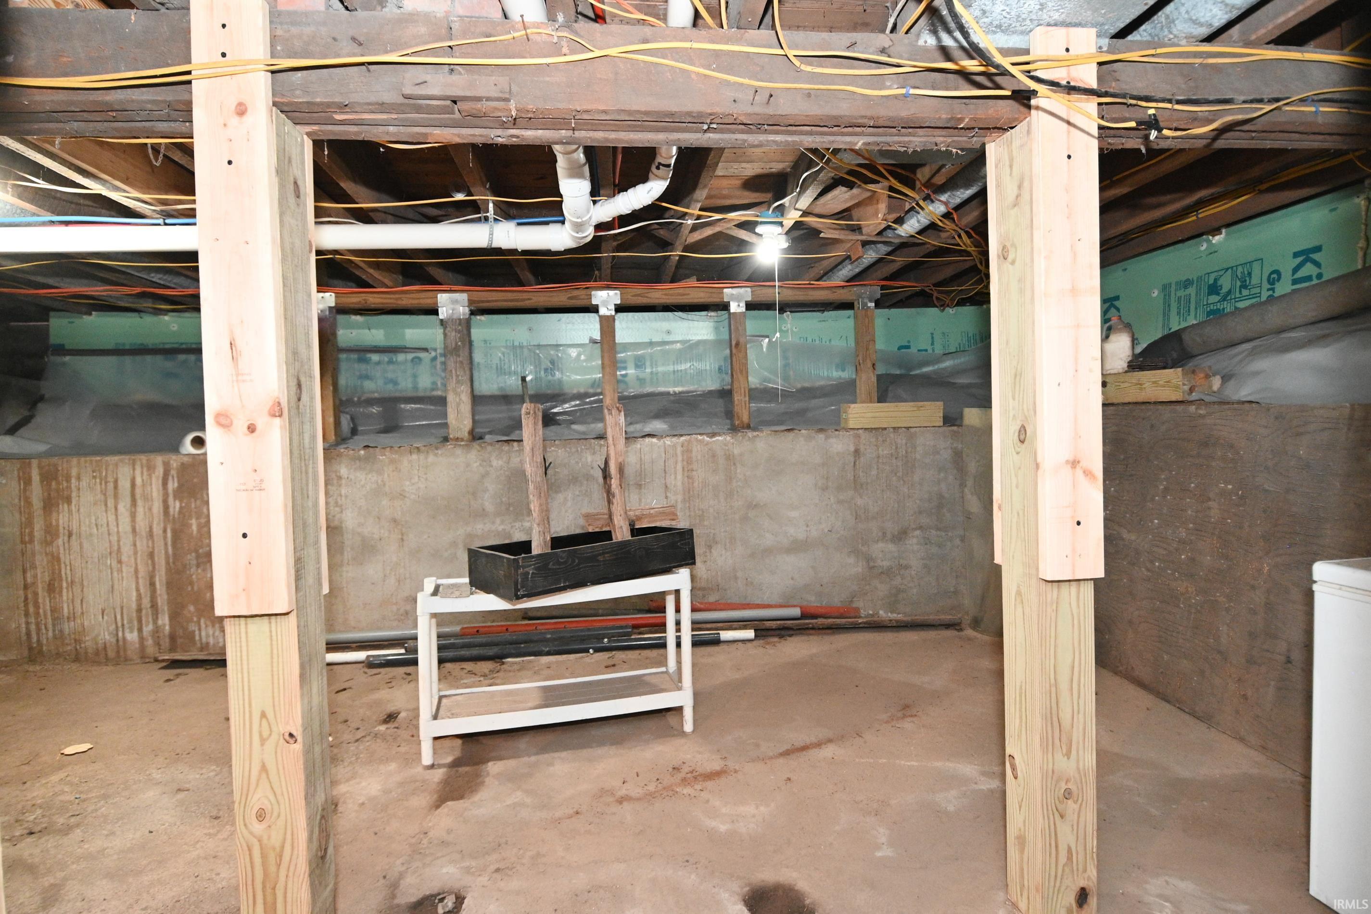
| Basement |
Yes |
| Bedrooms |
2 |
| Bathrooms |
1 |
| Annual Taxes |
$777.52 |
| Year Taxes Payable |
2026 |
| Year Built |
1956 |
| Virtual Tour |
propertypanorama.com » |
| Days on Market |
4 |
| Homestead Year |
No |
Additional
| Design |
Bungalow |
| Cooling |
Central Air |
| Heating |
Gas, Forced Air |
| Hardwood Floors |
Yes |
| Main Level Laundry |
Yes |
| Outbuilding |
Shed |
Room Dimensions
| Living Room |
15 × 14 |
Main Level |
| Kitchen |
11 × 11 |
Main Level |
| Master Bedroom |
12 × 10 |
Main Level |
| 2nd Bedroom |
12 × 10 |
Main Level |
| Extra Room |
10 × 7 |
Main Level |
Bathroom Locations
External Features
| Construction |
Site-Built Home |
| Exterior |
Vinyl |
| Lot Size |
13,939 sq ft |
| Acreage |
0.32 Acres |
| Lot Dimensions |
165x85 |
| Out Buildings |
Shed |
| Sewer |
Septic |
| Water |
Well |
| Fence |
Partial,Other-See Remarks |
Location
| Area |
Morgan County |
| County |
Morgan |
| Subdivision |
Other |
| Township |
Clay |
| City |
Martinsville |
| State |
IN |
| Zip |
46151 |
Schools
| School District |
MSD of Martinsville |
| Elementary |
Centerton |
| Middle School |
Bell Academy/John R Wooden |
| High School |
Martinsville |
Financial
| Financing Terms |
Conventional, FHA, USDA, VA |
| Assoc. Dues |
$0.00 Not Applicable |
IDX information provided by the Indiana Regional MLS.
IDX information is provided exclusively for consumers’ personal, non-commercial use and may not be used for any purpose other than to identify prospective properties consumers may be interested in purchasing. Data is deemed reliable but is not guaranteed accurate by the MLS.