Property Description
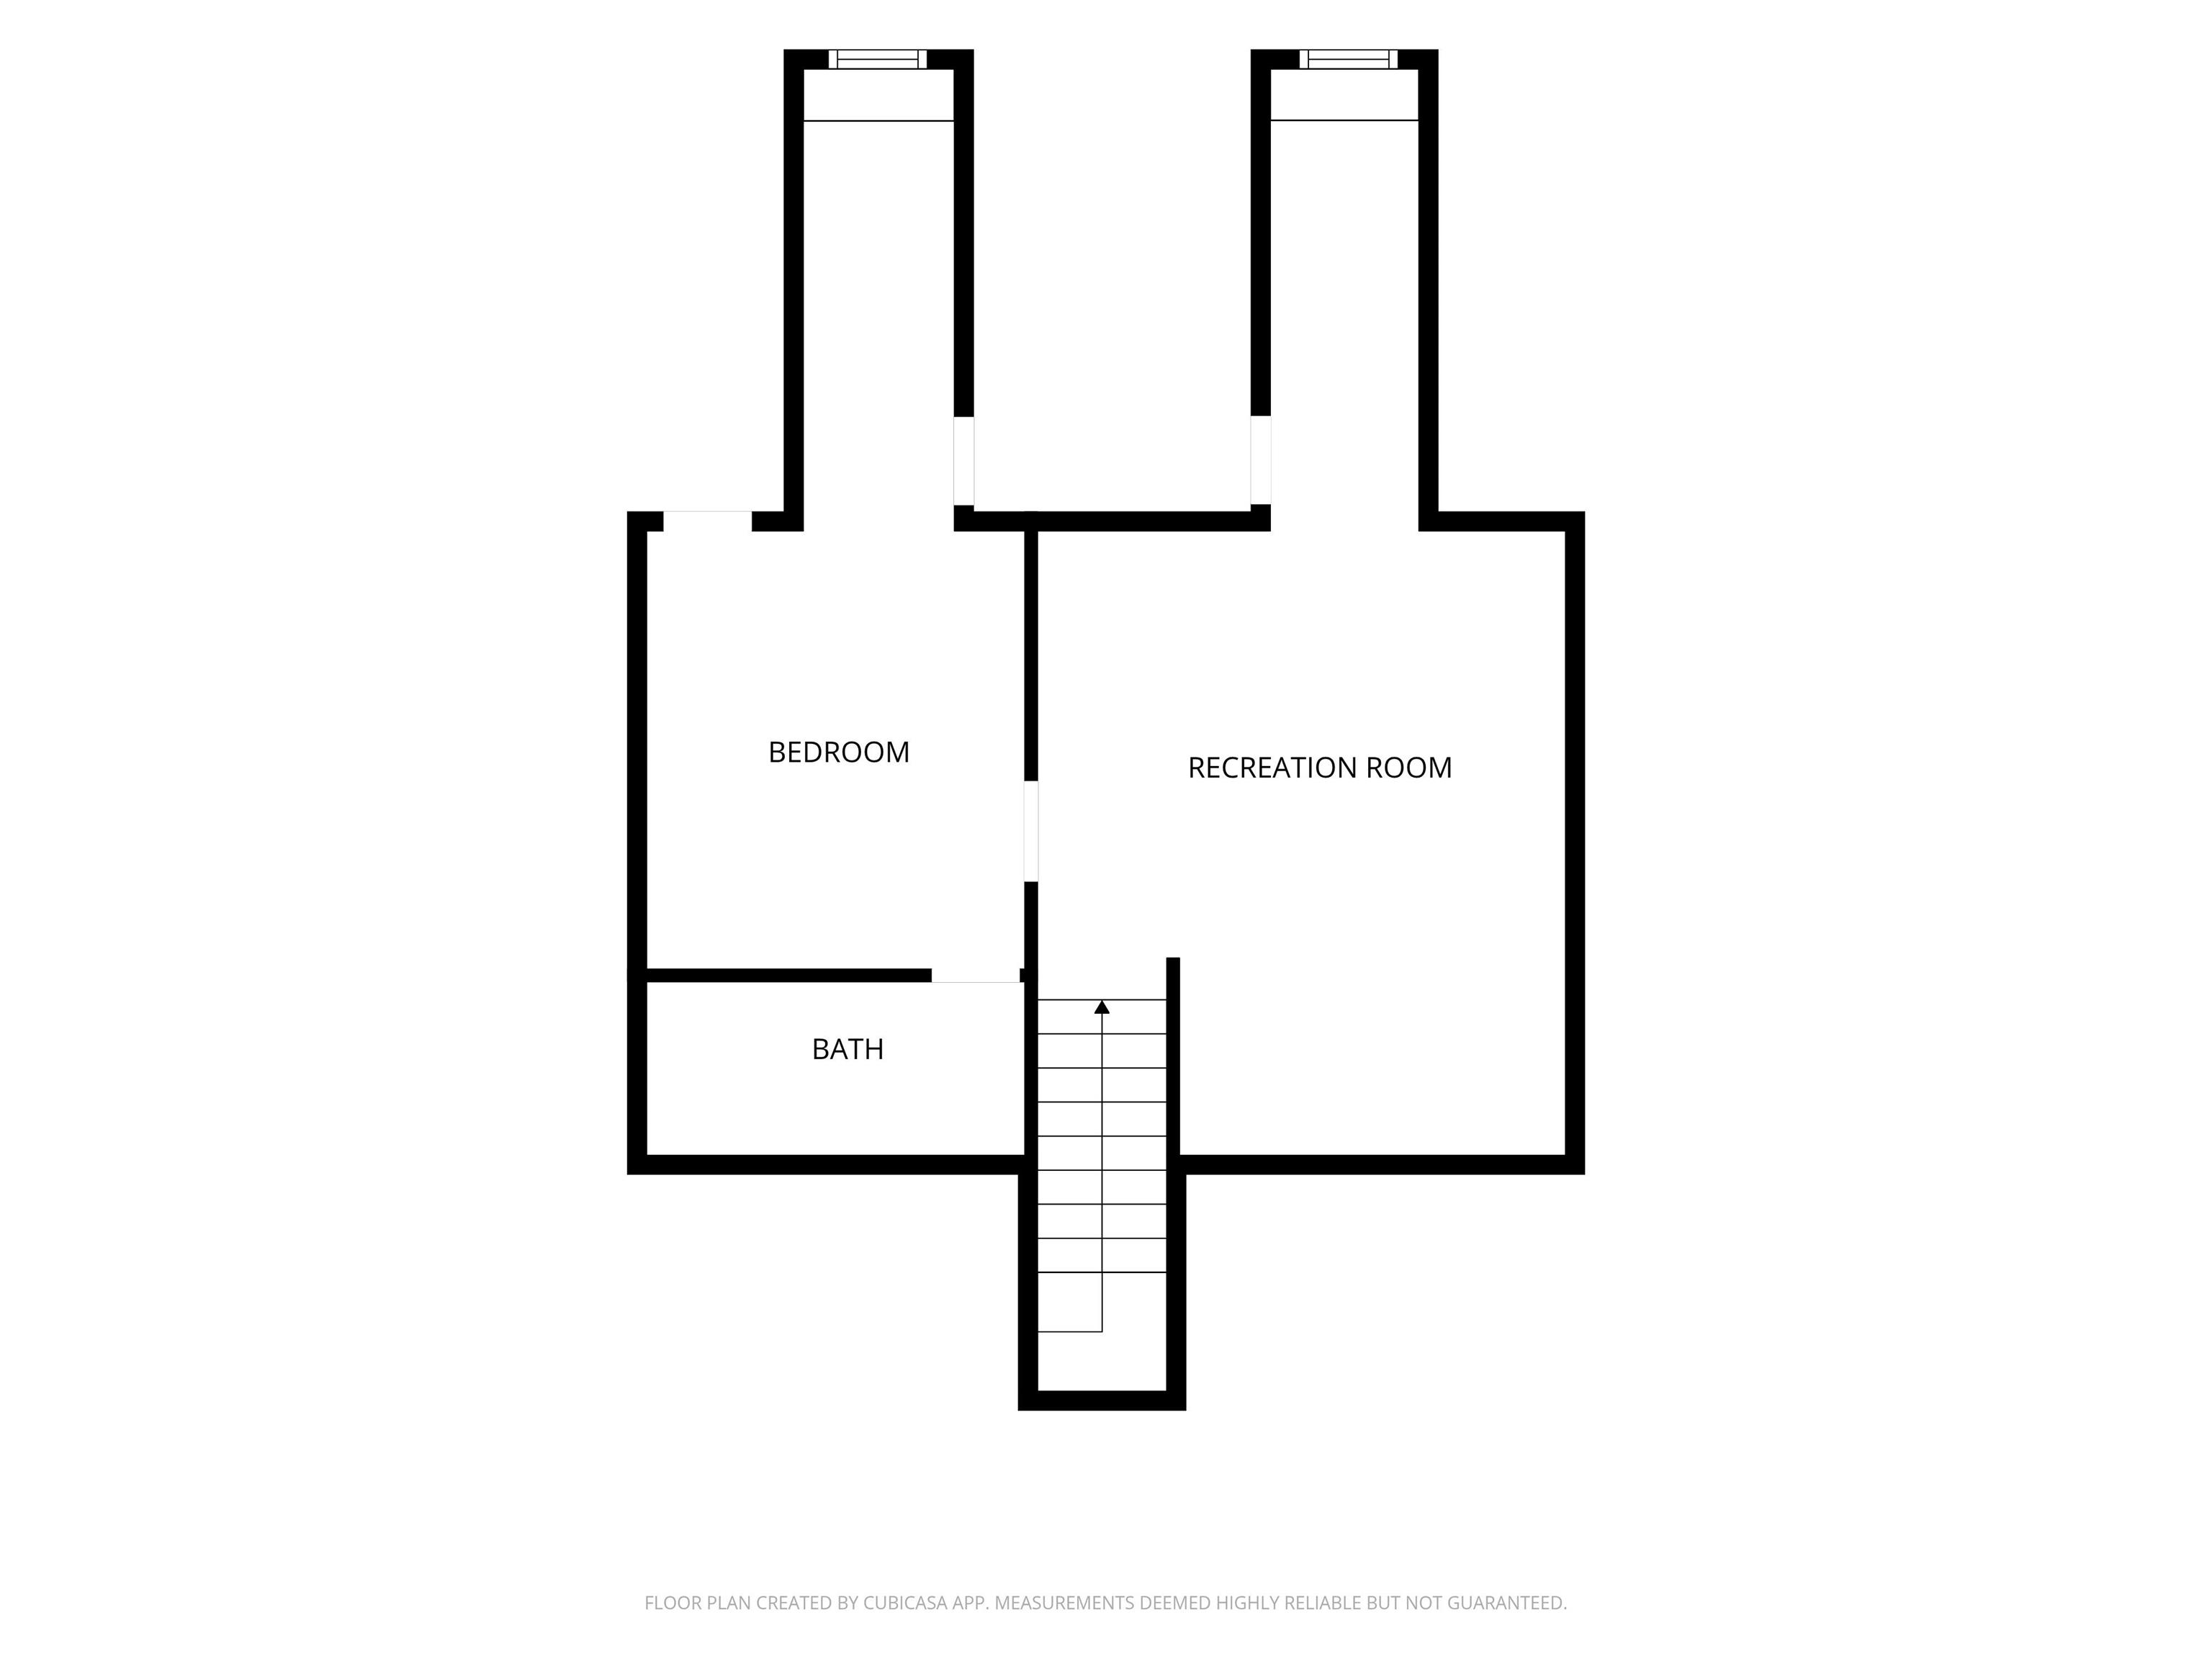
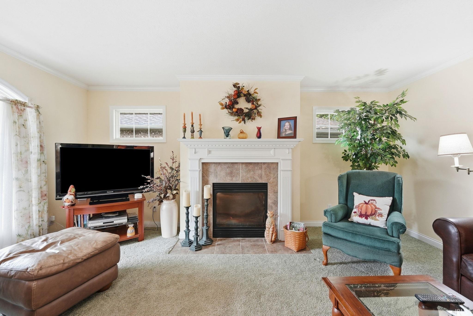
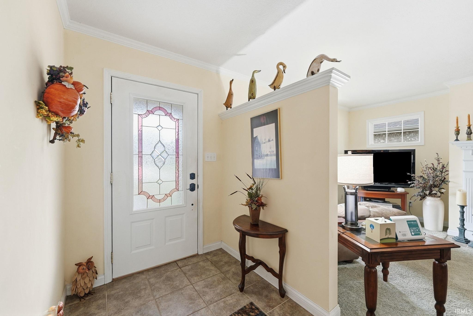
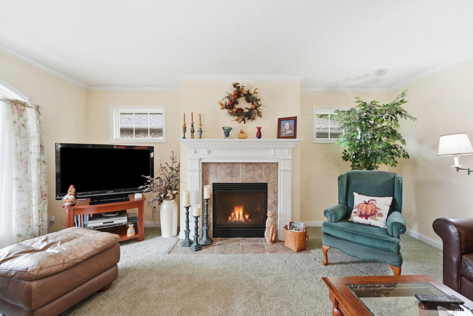
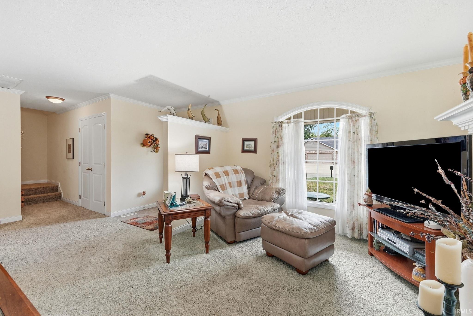
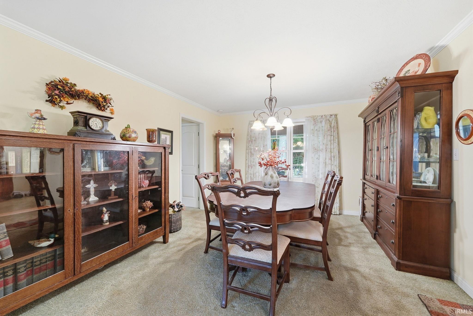
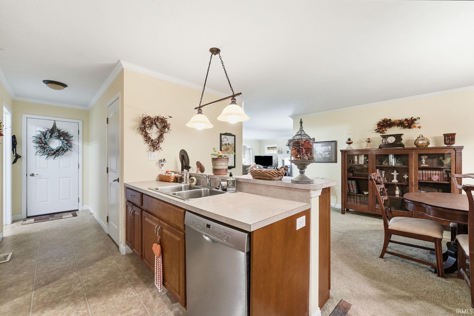
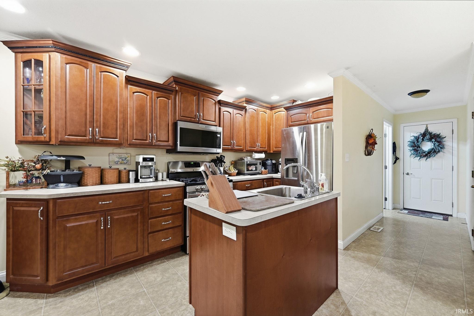
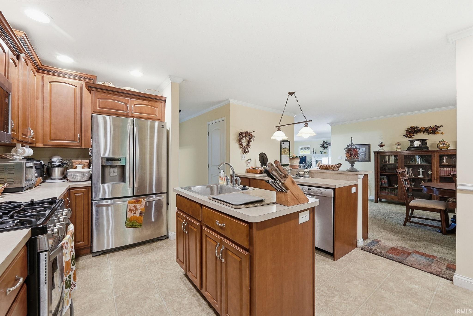
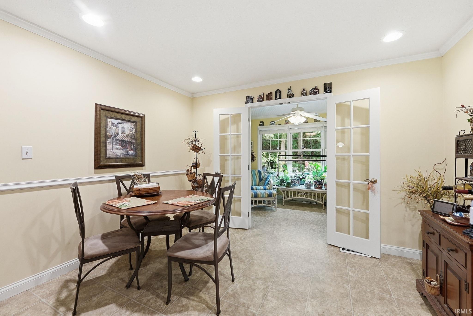
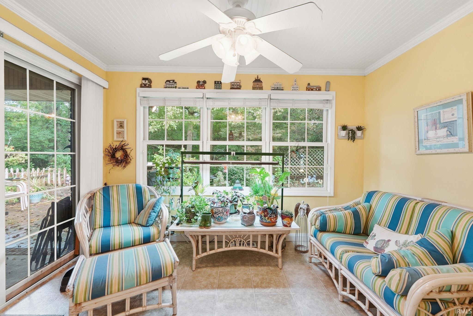
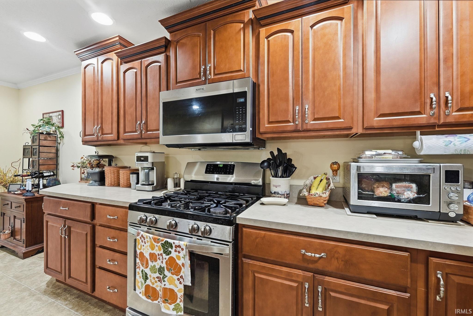
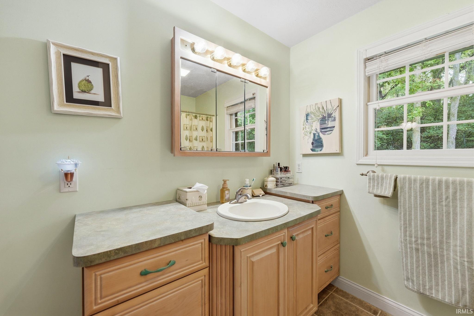
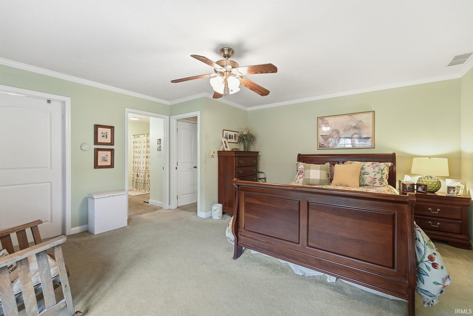
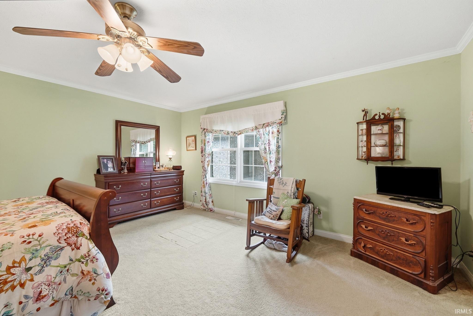
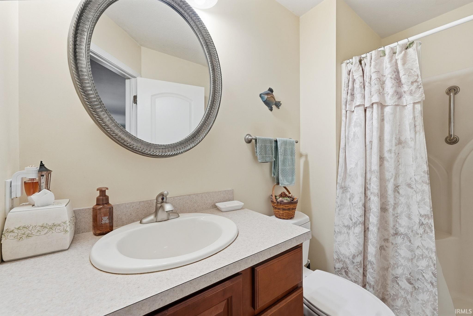
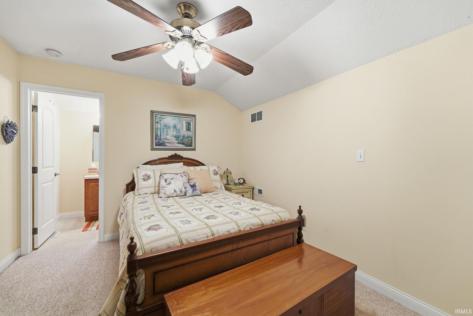
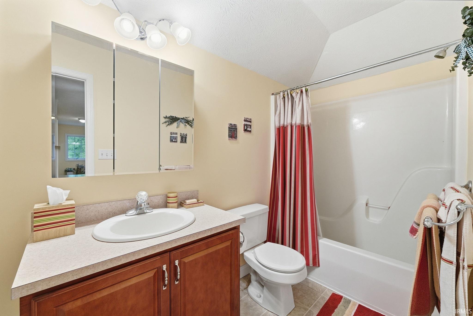
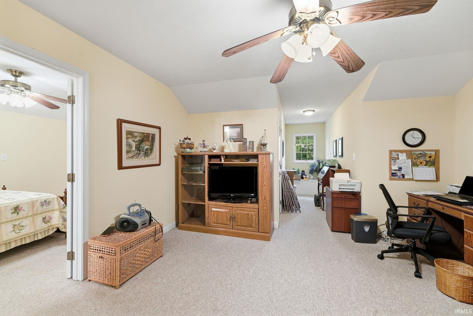
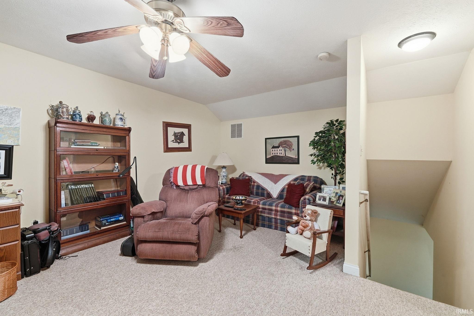
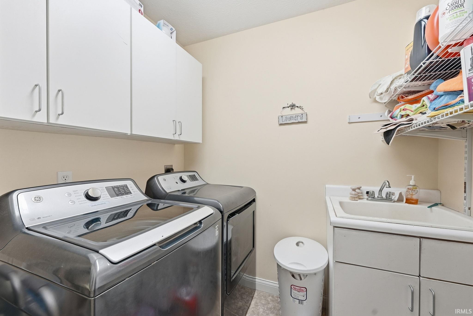
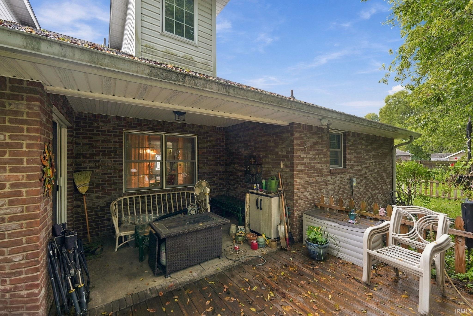
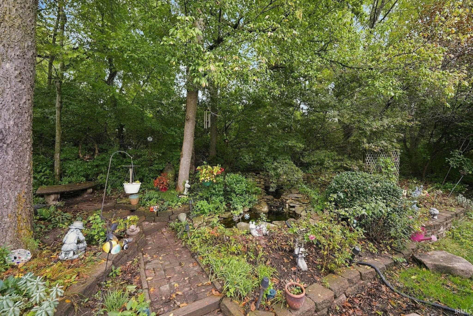
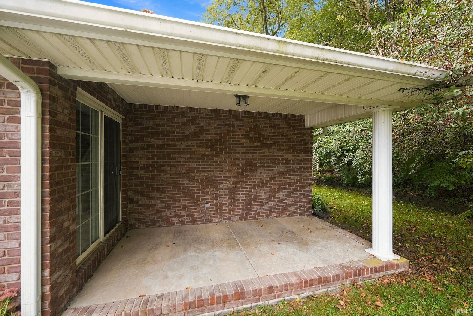
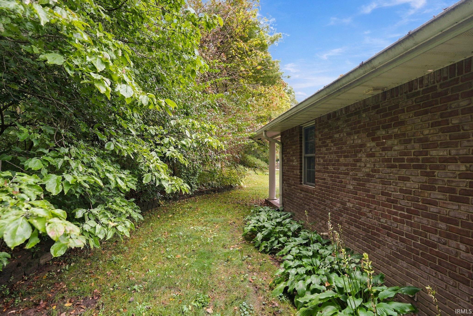
All-brick Riverbend Commons large duplex in the Yorktown School District! Built in 2005, this spacious unit offers 2.297 square feet of living space, three bedrooms, three full baths, and an attached large two-car garage. The floor plan features an open kitchen and dining area, convenient main-level living, and an impressive 528-square-foot upstairs bonus room—perfect for a family room, home office, hobby space, guest area, or additional storage. Enjoy the private covered patio, backyard water feature, and the low-maintenance lifestyle that has made Riverbend Commons a consistently desirable neighborhood. Other features included in this custom build are crown moulding, gas range/oven (with electric as an option), most appliances less than 10 years old, new microwave, washer/dryer included and only 2 years old, fantastic sun room, and irrigation system. The roof was replaced in 2014. NOTE: POSSESSION OF THIS PROPERTY MUST BE NEAR THE END OF JANUARY 2027 (Date not yet finalized). Live in this unit and buy the vacant unit next door as an investment located at 5012 W Quail Ridge!
Directions
W Jackson, S on Morrison to addition just before River Rd.
Amenities
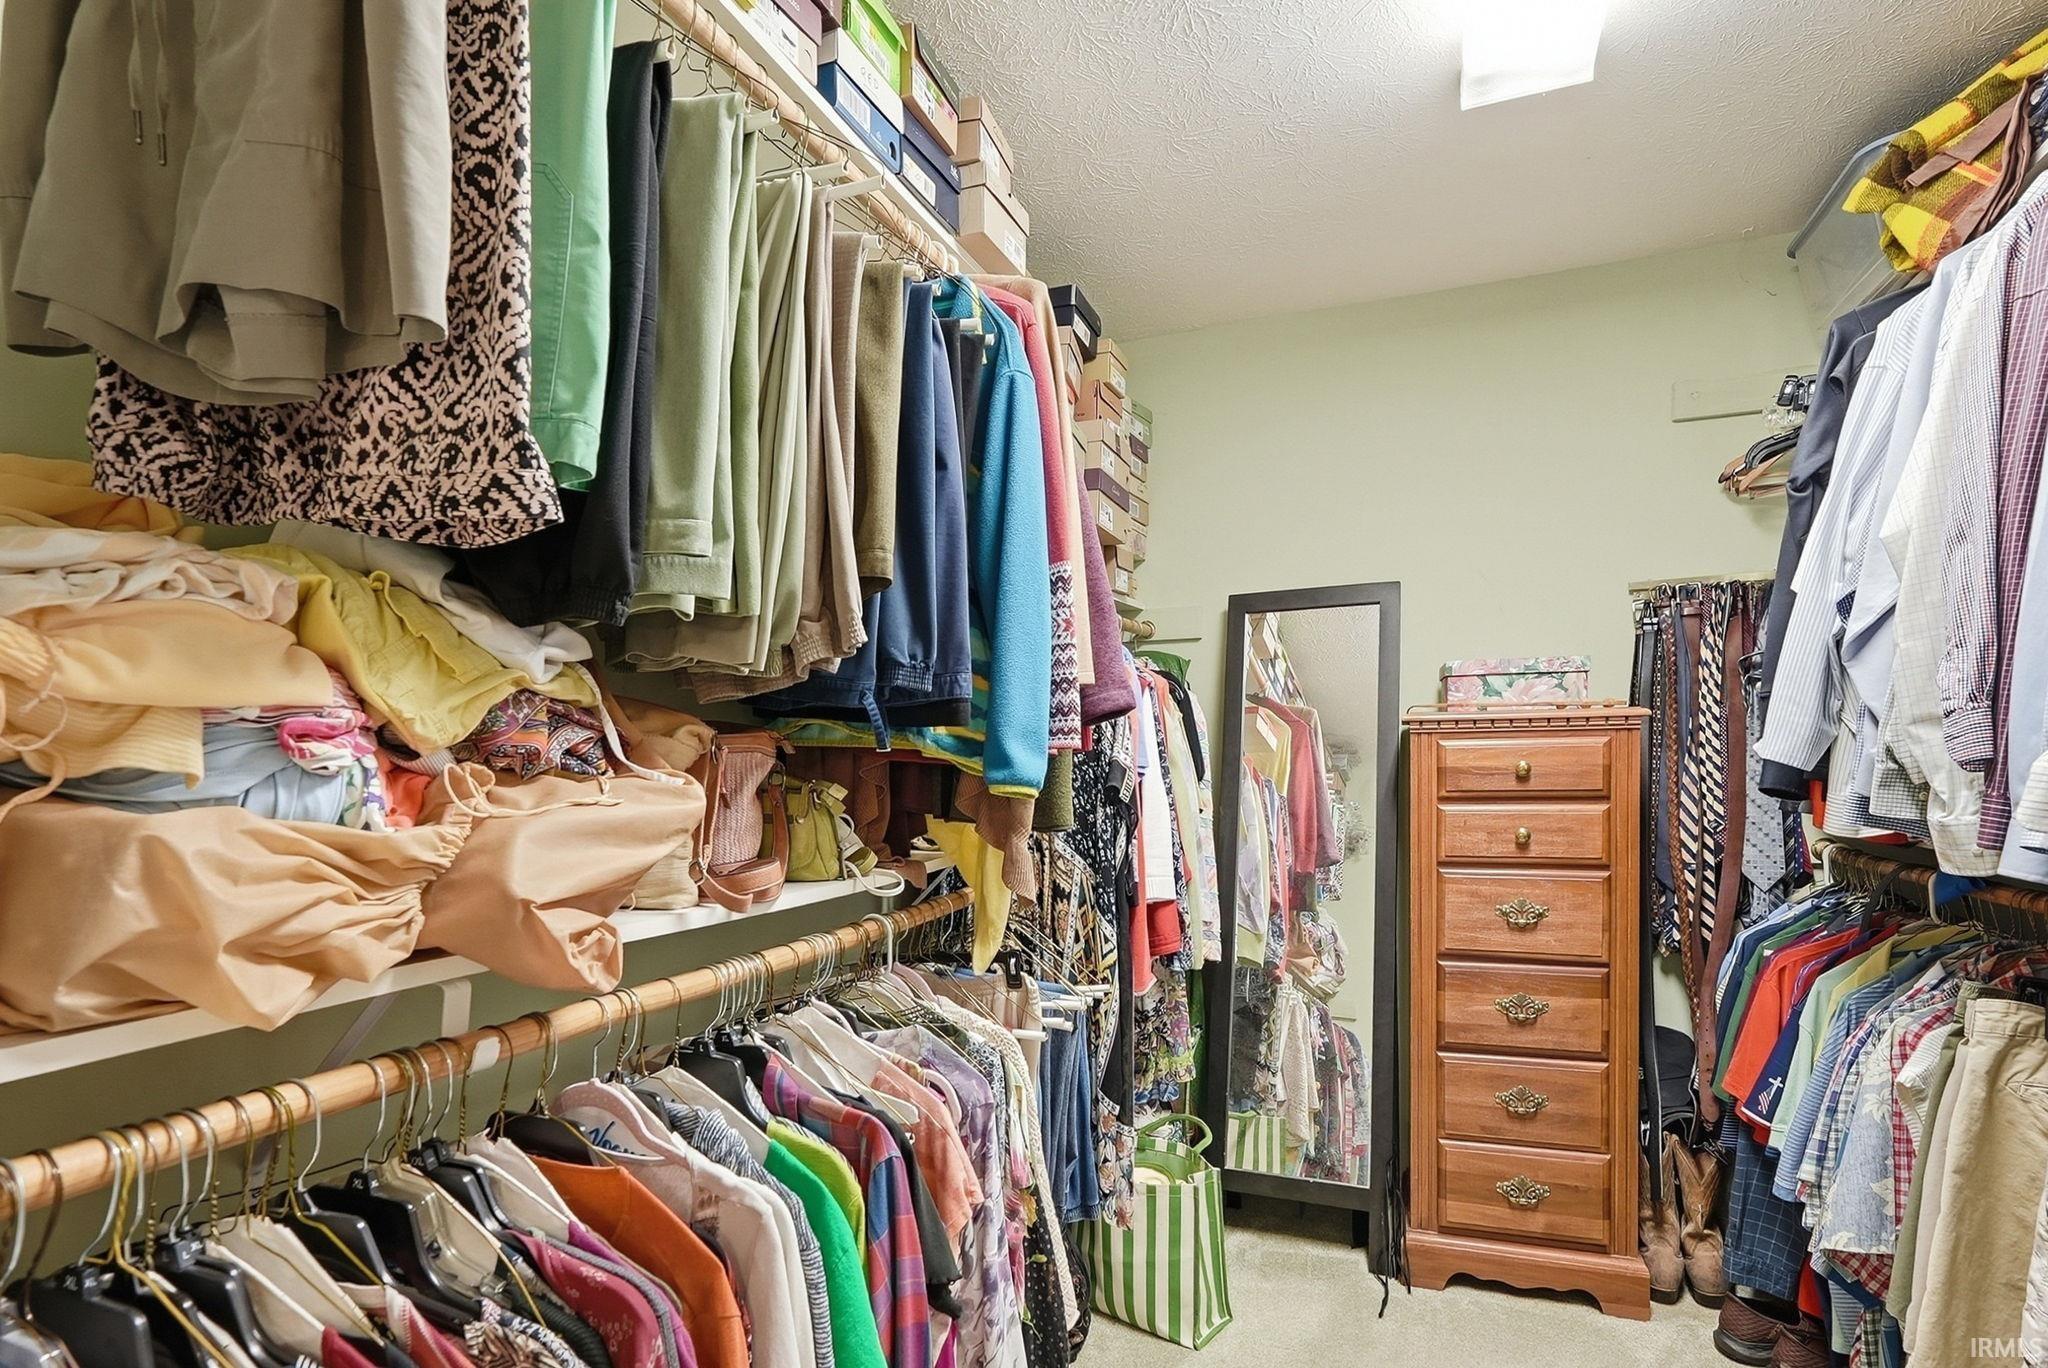
Cable Available, Ceiling-9+, Ceiling Fan(s), Closet(s) Walk-in, Countertops-Laminate, Crown Molding, Detector-Smoke, Disposal, Dryer Hook Up Electric, Eat-In Kitchen, Garage Door Opener, Jet Tub, Irrigation System, Kitchen Island, Landscaped, Patio Covered, Range/Oven Hook Up Elec, Utility Sink, Stand Up Shower, Tub/Shower Combination, Main Level Bedroom Suite, Main Floor Laundry, Sump Pump, Washer Hook-Up
Sale Includes
Dishwasher, Microwave, Refrigerator, Washer, Window Treatments, Cooktop-Gas, Dryer-Electric, Kitchen Exhaust Hood, Oven-Convection, Oven-Electric, Sump Pump, Water Heater Gas, Water Softener-Owned
Property
| MLS # |
202639525 |
| Date Listed |
2026-09-24 |
| Status |
Active |
| Property Type |
Residential |
| Property SubType |
Site-Built Home |
| Square Feet |
1,784 sqft |
| New Construction |
No |
| Style |
One Story |
| Type |
Site-Built Home |
| Bedrooms |
2 |
| Bathrooms |
3 |
| Annual Taxes |
$3,646.00 |
| Year Taxes Payable |
2025 |
| Year Built |
2005 |
| Days on Market |
8 |
| Homestead Year |
No |
Additional
| Design |
Duplex |
| Cooling |
Central Air |
| Heating |
Gas, Forced Air |
| Garage |
Attached |
| Main Level Laundry |
Yes |
Room Dimensions
| Living Room |
14 × 17 |
Main Level |
| Family Room |
15 × 13 |
Upper Level |
| Kitchen |
14 × 15 |
Main Level |
| Breakfast Area |
8 × 8 |
Main Level |
| Master Bedroom |
13 × 12 |
Main Level |
| 2nd Bedroom |
12 × 12 |
Main Level |
Bathroom Locations
| Full Baths |
2 Main, 1 Upper |
External Features
| Construction |
Site-Built Home |
| Exterior |
Brick |
| Lot Size |
4,792 sq ft |
| Acreage |
0.11 Acres |
| Lot Dimensions |
38x122 |
| Sewer |
City |
| Water |
City |
| Fence |
Partial,Picket,Wood |
Location
| Area |
Delaware County |
| Location |
City/Town/Suburb |
| County |
Delaware |
| Subdivision |
River Bend / Riverbend |
| Township |
Mt Pleasant |
| City |
Muncie |
| State |
IN |
| Zip |
47304 |
Schools
| School District |
Yorktown Community Schools |
| Elementary |
Pleasant View K-2 Yorktown 3-5 |
| Middle School |
Yorktown |
| High School |
Yorktown |
Financial
| Financing Terms |
Cash, Conventional, FHA, VA |
| Assoc. Dues |
$0.00 Not Applicable |
| Assoc. Restrictions |
Yes |