Property Description
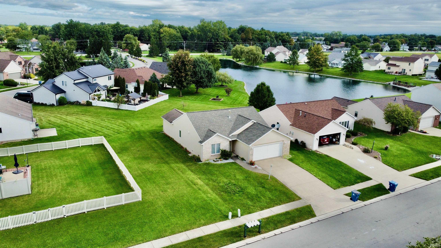
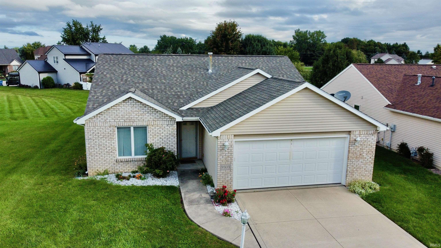
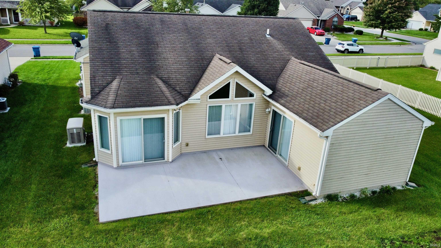
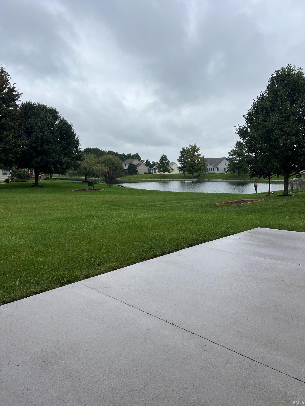
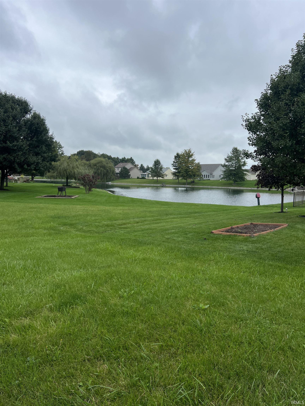
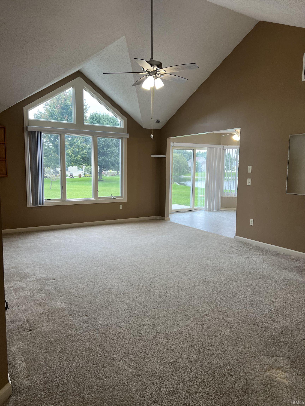
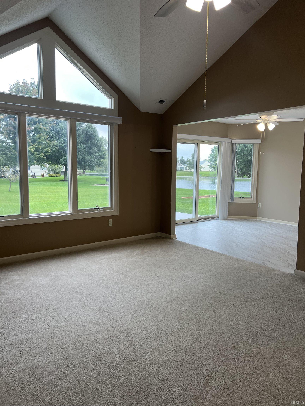
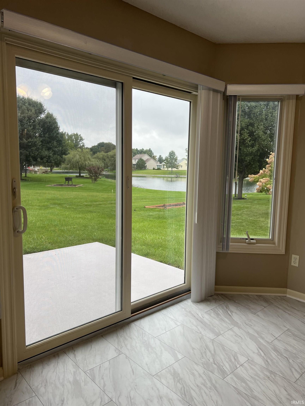
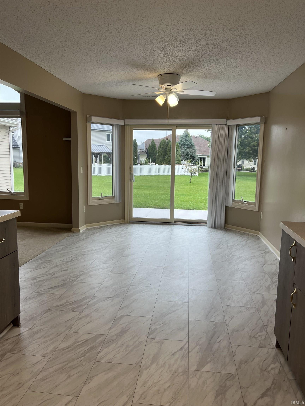
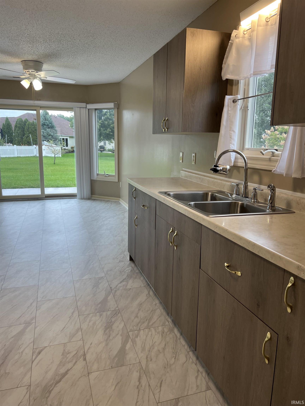
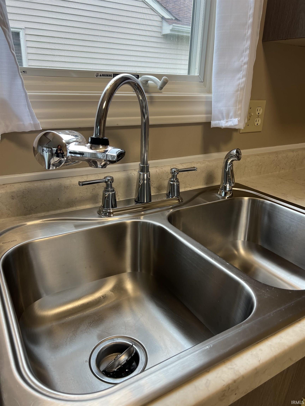
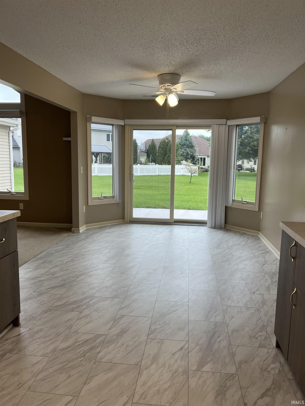
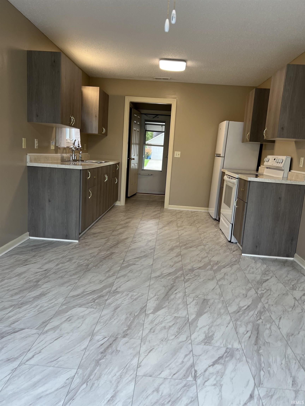
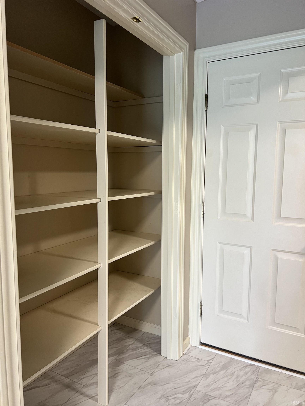
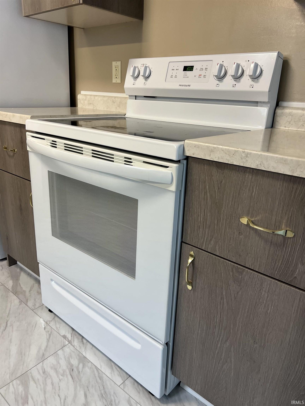
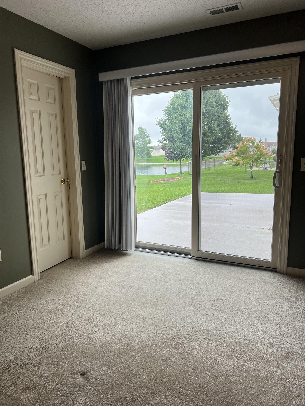
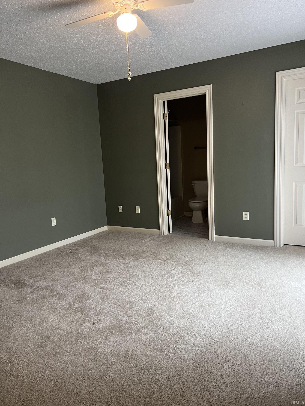
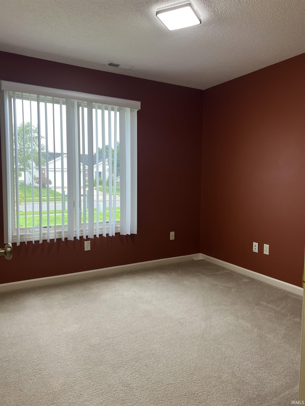
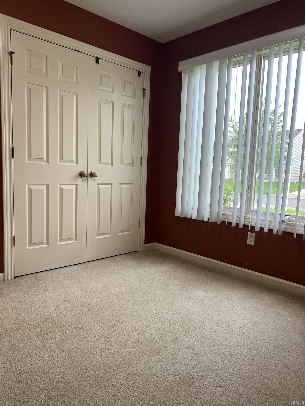
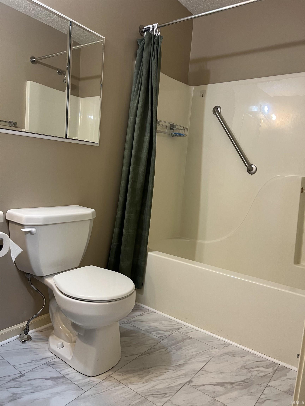
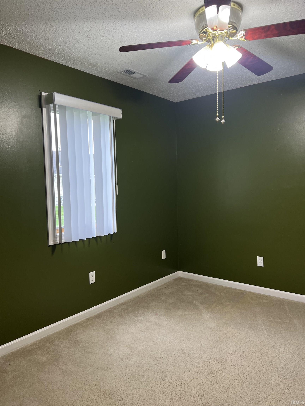
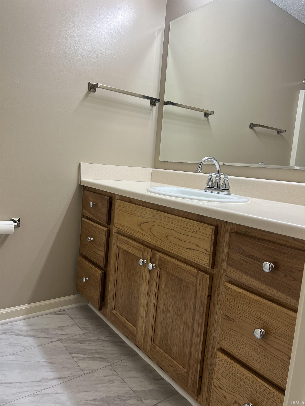
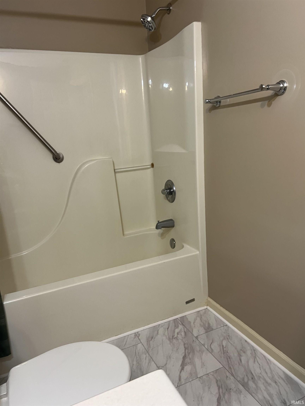
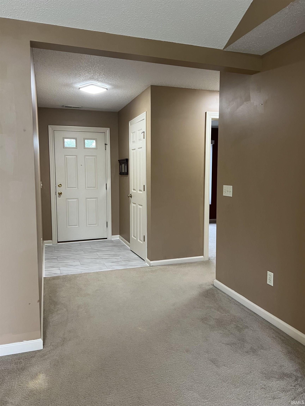
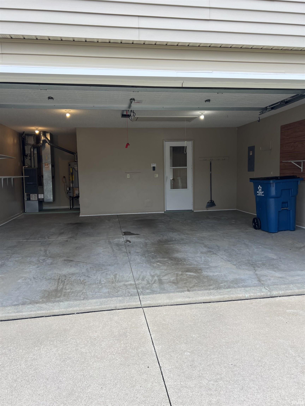
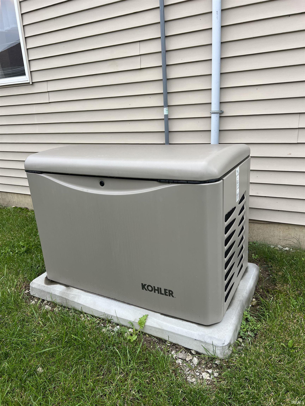
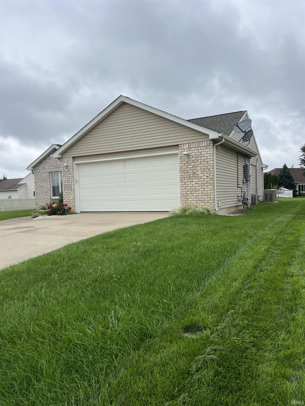
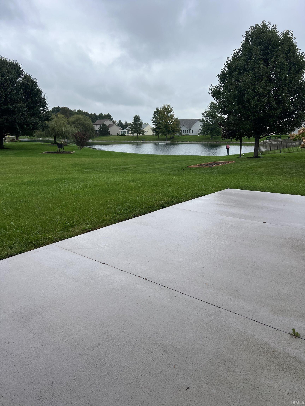
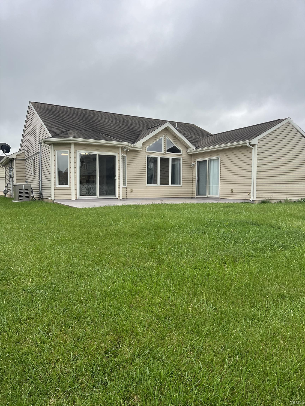
Don't miss this beautifully maintained 3-bedroom, 2-full bath ranch offering wonderful pond views and inviting indoor and outdoor living spaces! Step inside to a welcoming foyer that opens to a bright, spacious living room featuring a cathedral ceiling and large windows that showcase the picturesque pond setting. The comfortable, open flow continues into the dining and kitchen area, where you'll enjoy additional water views and convenient access to the oversized patio-perfect for relaxing, entertaining, or simply enjoying the peaceful surroundings. The primary bedroom offers it own private patio door, providing direct outdoor access and another beautiful view of the pond. Two additional bedrooms are conveniently located near the second full bath. Thoughtful updates include newer kitchen cabinetry and countertops, range and refrigerator, tile flooring, ceiling fans, custom blinds, and a newer garage door opener. A whole-house generator provides additional convenience and peace of mind. With patio access from both the kitchen/dining area and primary bedroom, the spacious outdoor living area truly takes advantage of this homes lovely water views. Well maintained, move-in ready, and waiting for its new owner-this is a home you'll want to see!
Directions
Seiler Road to Pinestone Subdivision, turn into subdivision on Pinestone to Carmondy Crossing. GPS is correct
Amenities
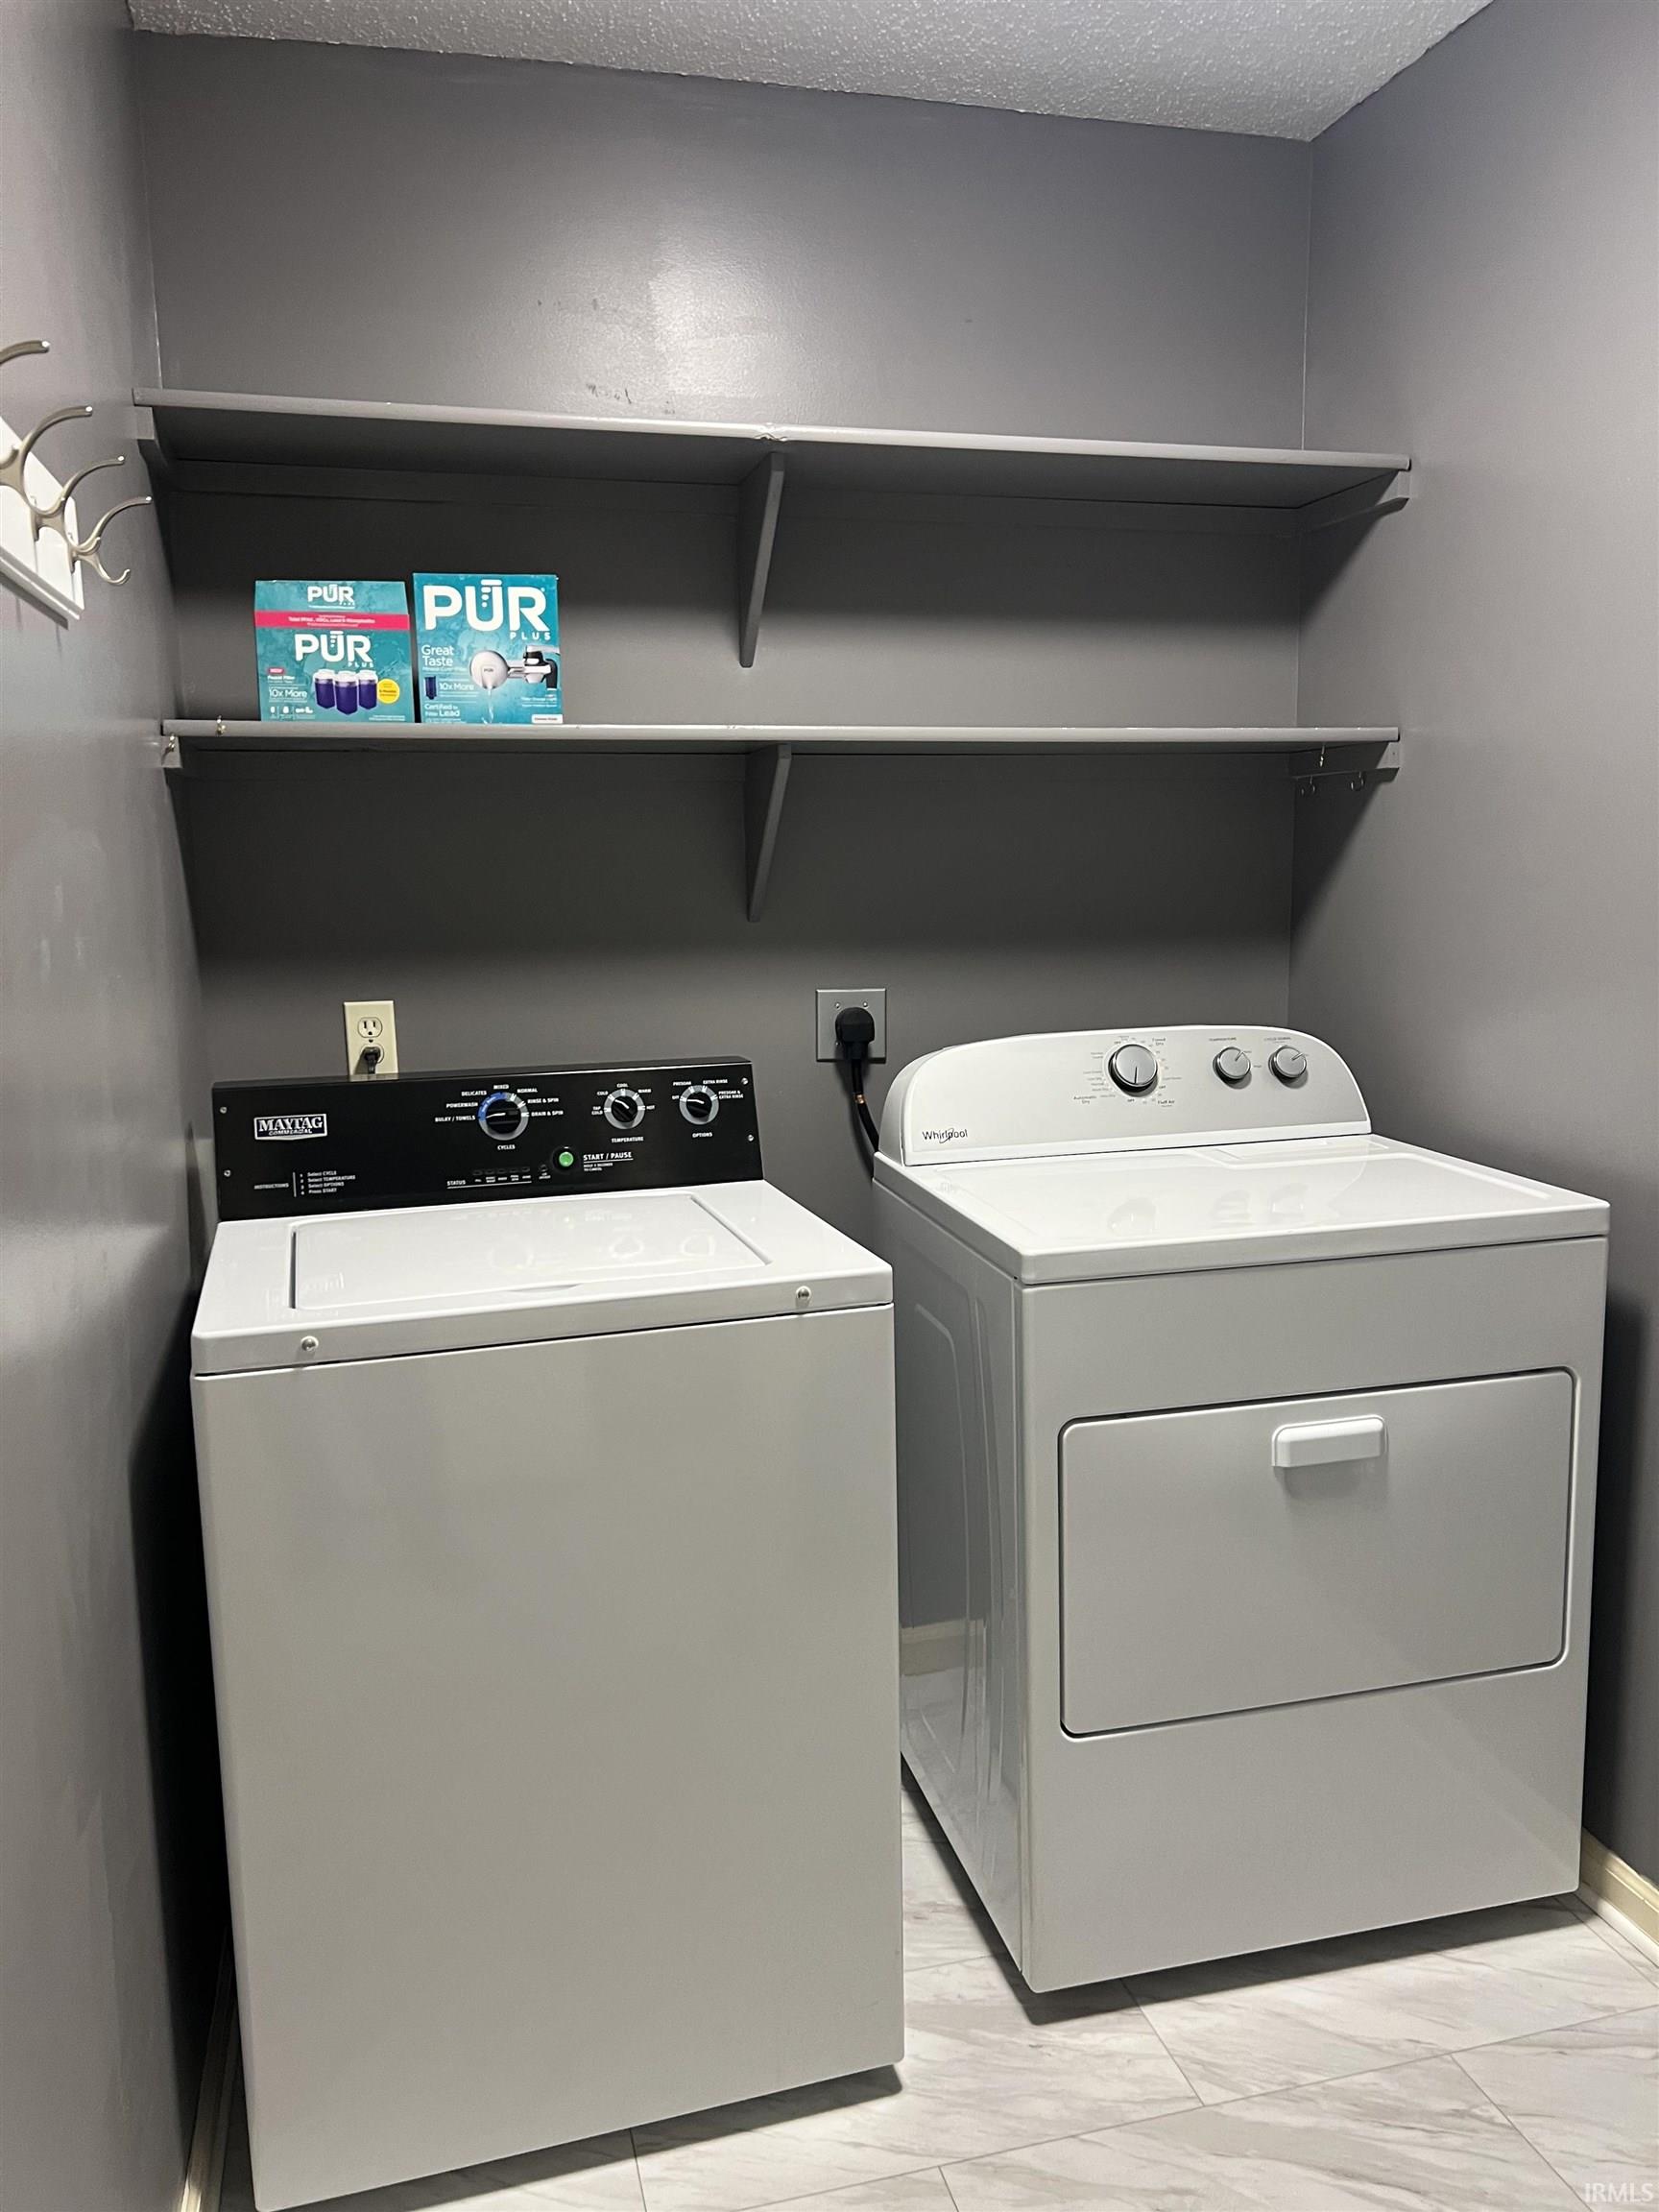
1st Bdrm En Suite, Ceiling-Cathedral, Ceiling Fan(s), Closet(s) Walk-in, Countertops-Laminate, Dryer Hook Up Gas/Elec, Eat-In Kitchen, Foyer Entry, Garage Door Opener, Generator-Whole House, Patio Open, Range/Oven Hk Up Gas/Elec, Six Panel Doors, Washer Hook-Up
Sale Includes
Refrigerator, Washer, Dryer-Electric, Range-Electric, Water Heater Electric, Window Treatment-Blinds
Property
| MLS # |
202639526 |
| Date Listed |
2026-09-24 |
| Status |
Active |
| Property Type |
Residential |
| Property SubType |
Site-Built Home |
| Square Feet |
1,326 sqft |
| New Construction |
No |
| Style |
One Story |
| Type |
Site-Built Home |
| Bedrooms |
3 |
| Bathrooms |
2 |
| Annual Taxes |
$1,686.00 |
| Year Taxes Payable |
2006 |
| Year Built |
2004 |
| Virtual Tour |
propertypanorama.com » |
| Days on Market |
8 |
| Homestead Year |
No |
Additional
| Design |
Ranch |
| Cooling |
Central Air |
| Heating |
Gas, Forced Air |
| Garage |
Attached |
| Main Level Laundry |
Yes |
Room Dimensions
| Living Room |
20 × 14 |
Main Level |
| Kitchen |
10 × 9 |
Main Level |
| Breakfast Area |
13 × 10 |
Main Level |
| Master Bedroom |
14 × 13 |
Main Level |
| 2nd Bedroom |
11 × 9 |
Main Level |
| 3rd Bedroom |
10 × 10 |
Main Level |
Bathroom Locations
External Features
| Construction |
Site-Built Home |
| Exterior |
Brick,Vinyl |
| Lot Size |
7,410 sq ft |
| Acreage |
0.17 Acres |
| Lot Dimensions |
57 x 130 |
| Sewer |
Public |
| Water |
Public |
| Fence |
None |
Location
| Area |
Allen County |
| County |
Allen |
| Subdivision |
Pinestone |
| Township |
Adams |
| City |
New Haven |
| State |
IN |
| Zip |
46774 |
Schools
| School District |
East Allen County |
| Elementary |
New Haven |
| Middle School |
New Haven |
| High School |
New Haven |
Financial
| Financing Terms |
Cash, Conventional, FHA, VA |
| Assoc. Dues |
$150.00 Annually |
| Assoc. Restrictions |
Yes |
IDX information provided by the Indiana Regional MLS.
IDX information is provided exclusively for consumers’ personal, non-commercial use and may not be used for any purpose other than to identify prospective properties consumers may be interested in purchasing. Data is deemed reliable but is not guaranteed accurate by the MLS.