Property Description
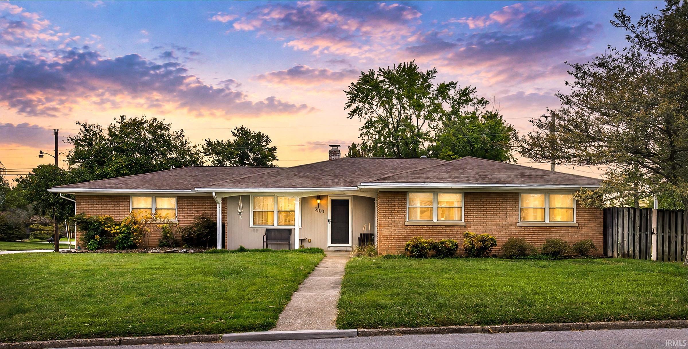
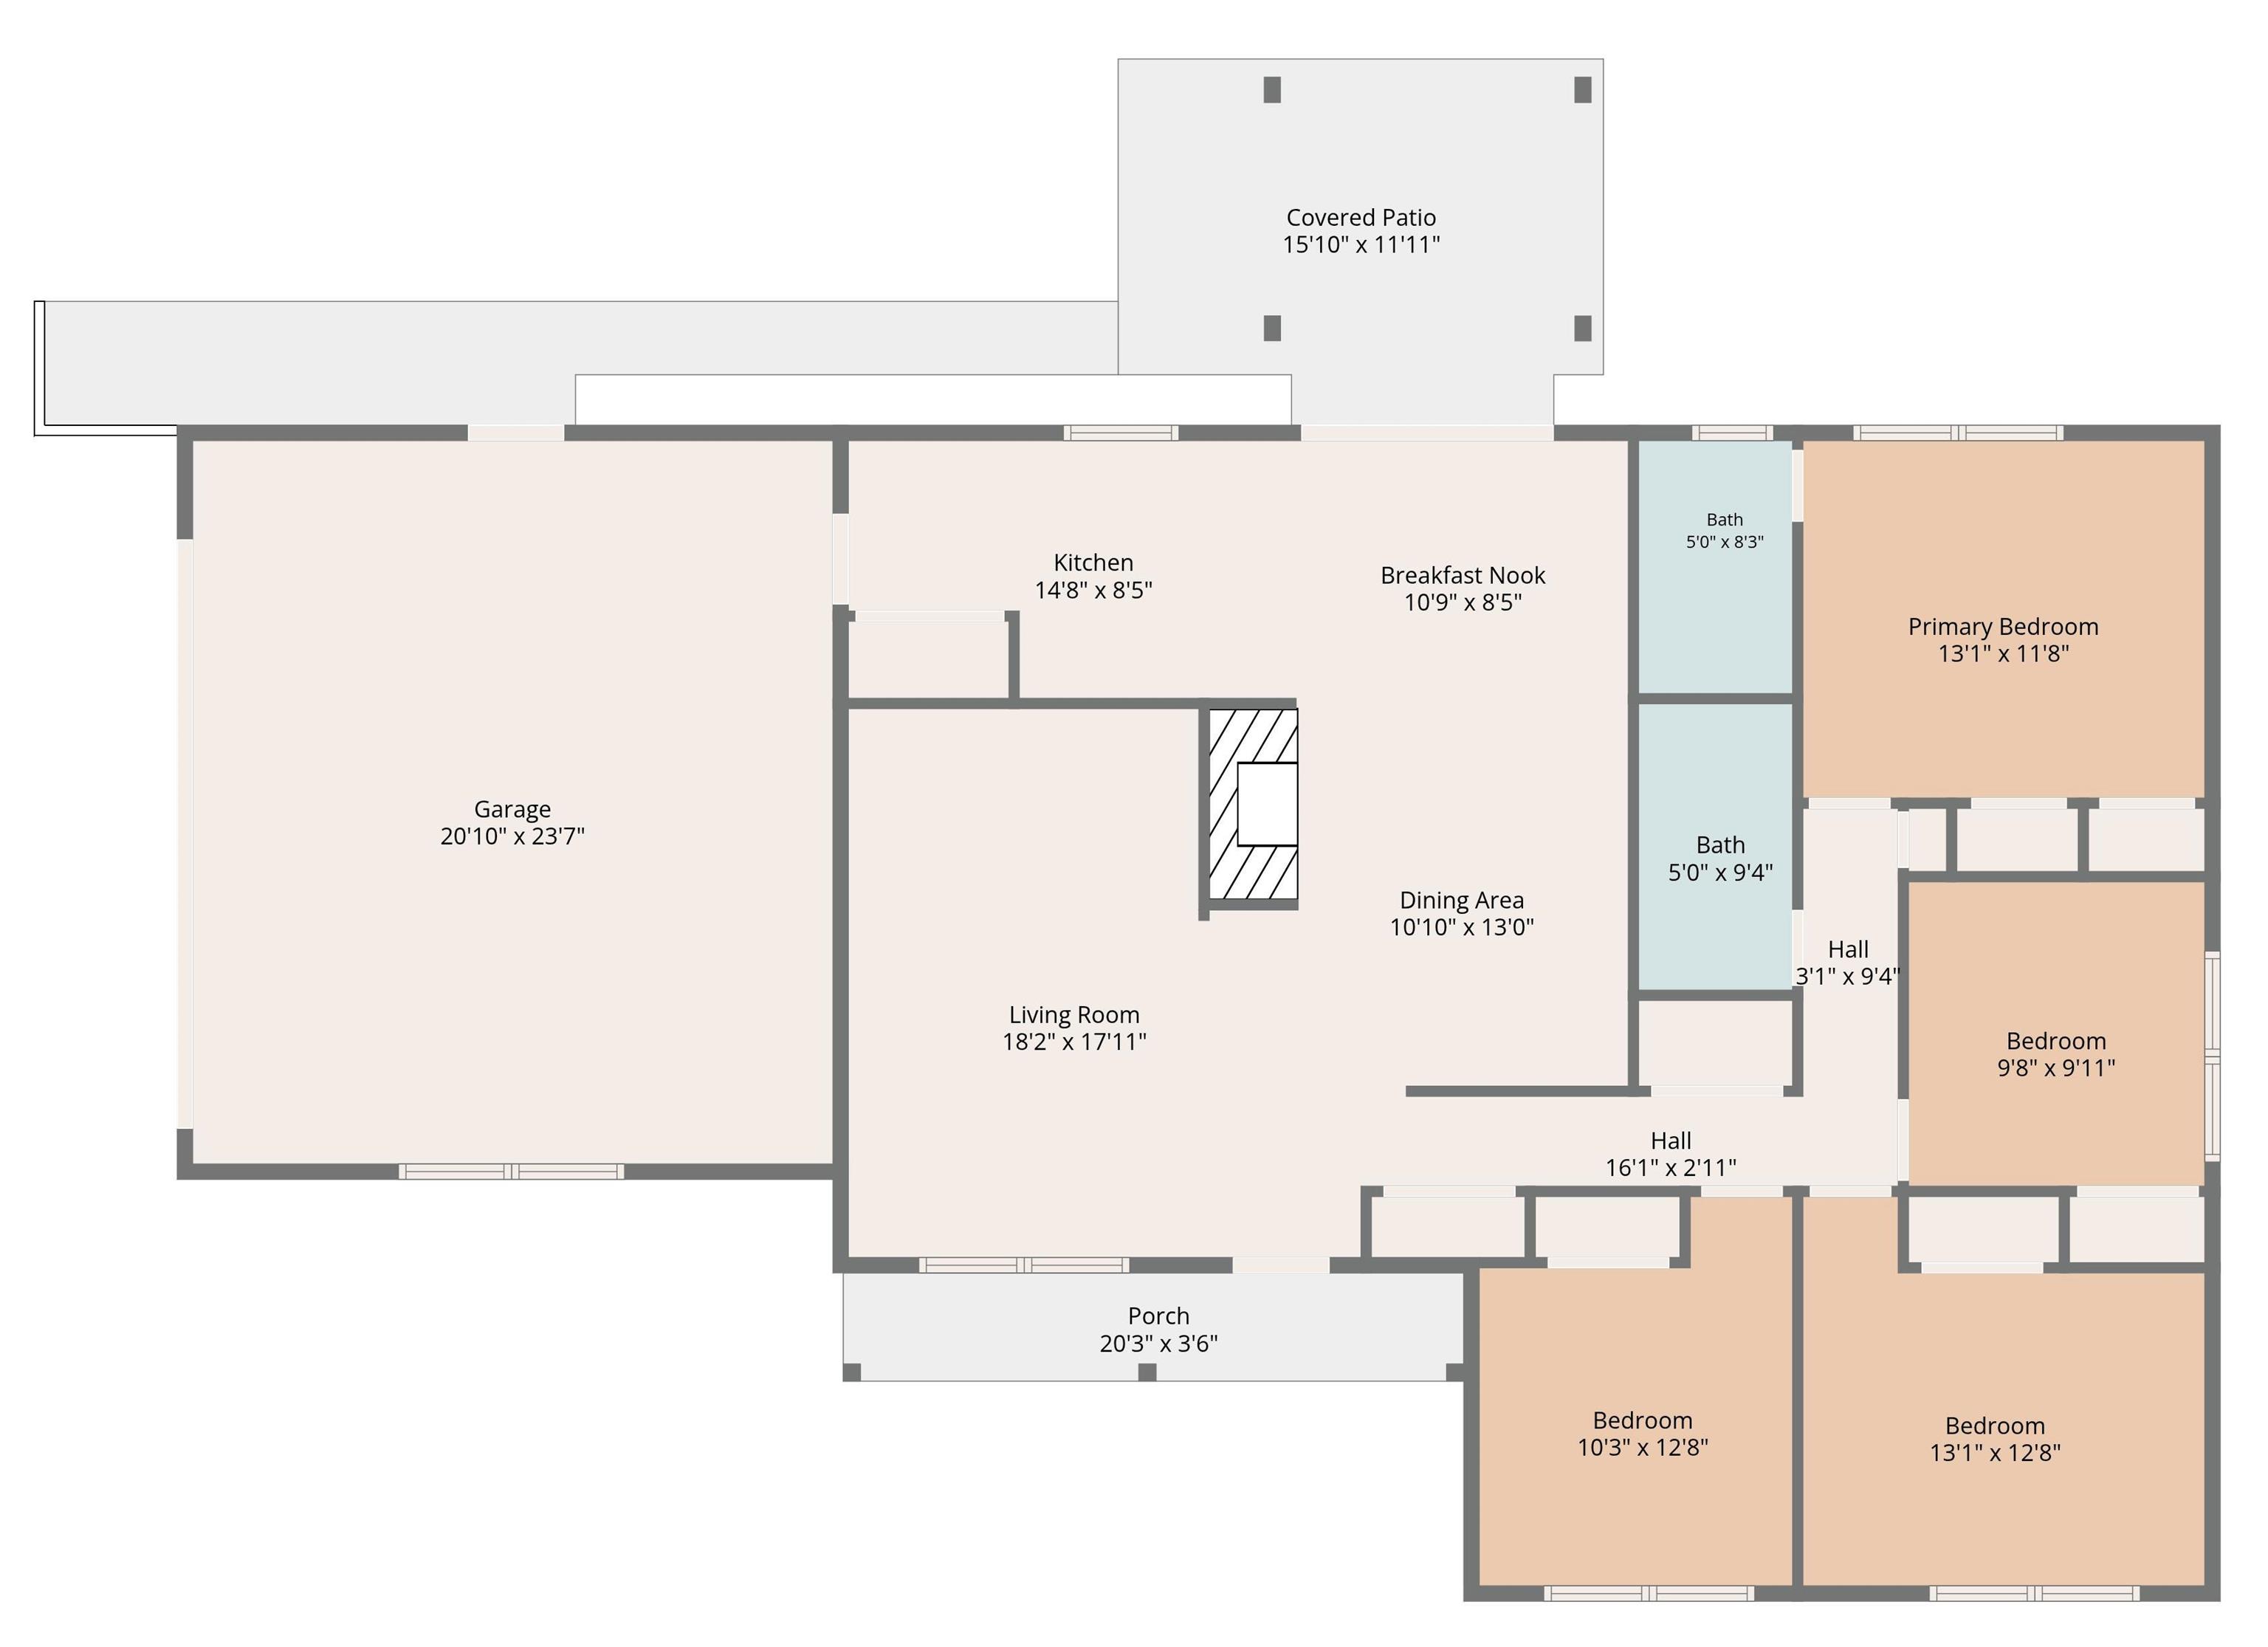
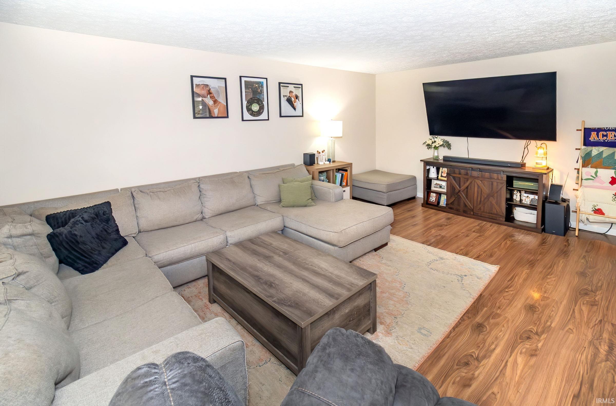
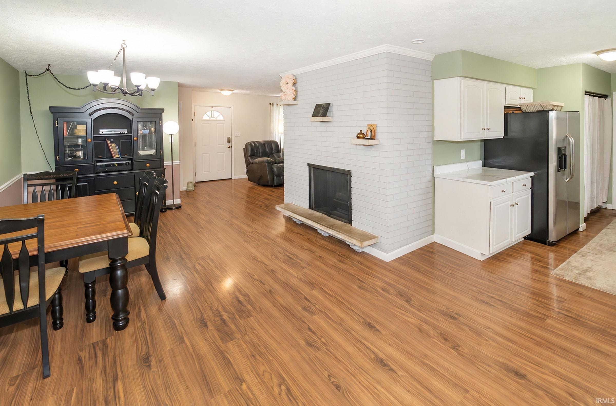
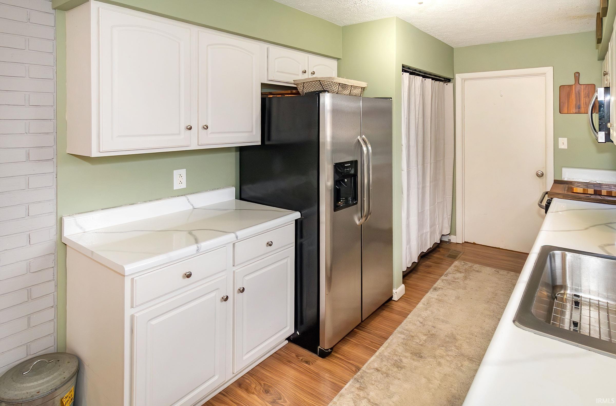
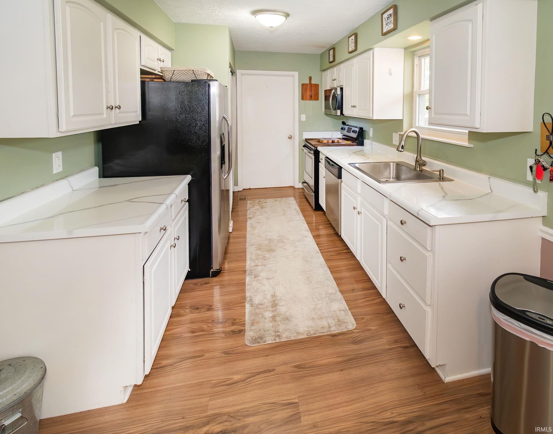
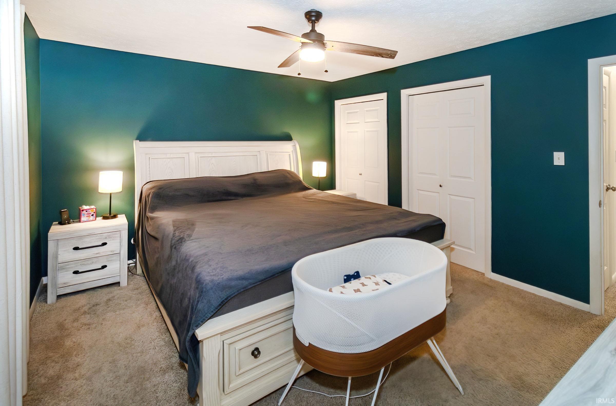
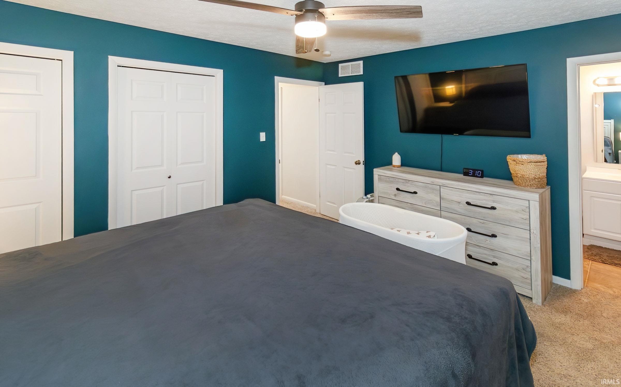
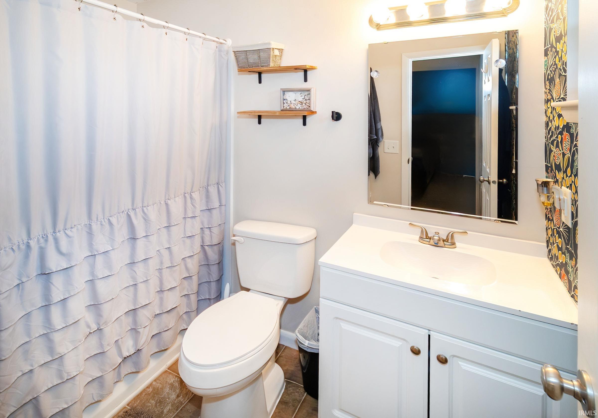
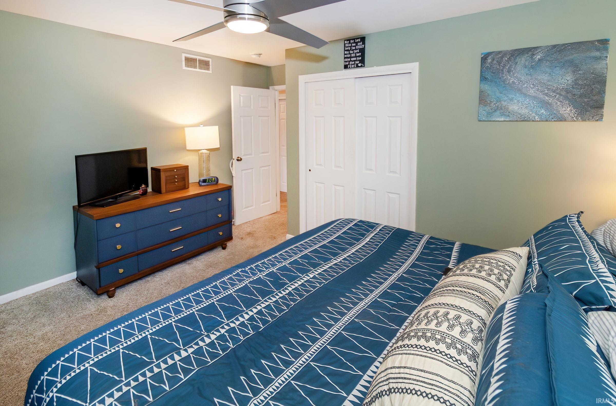
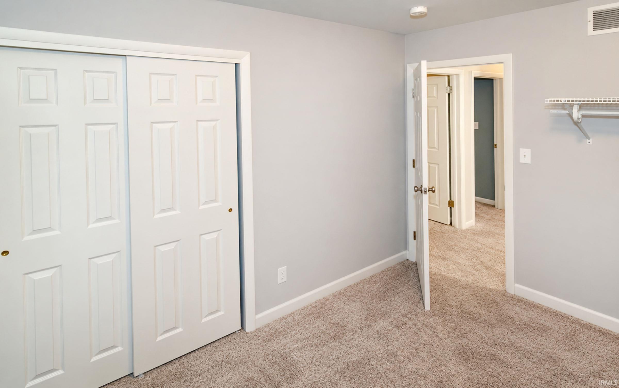
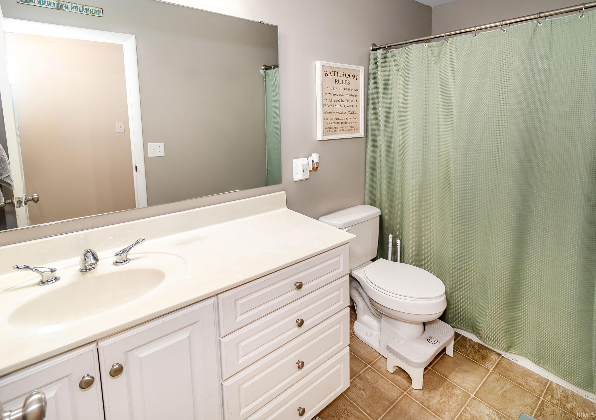
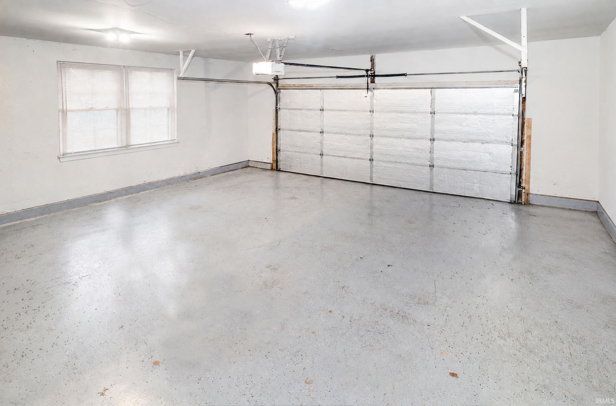
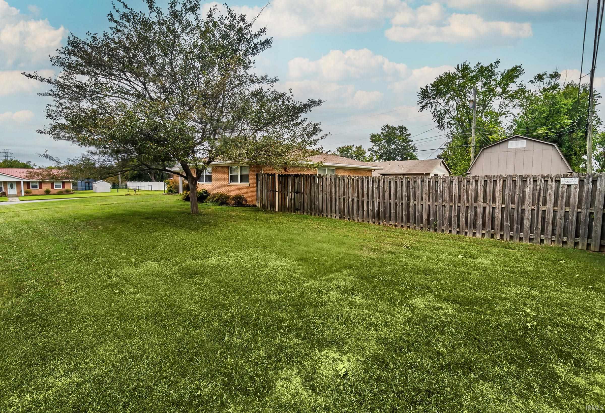
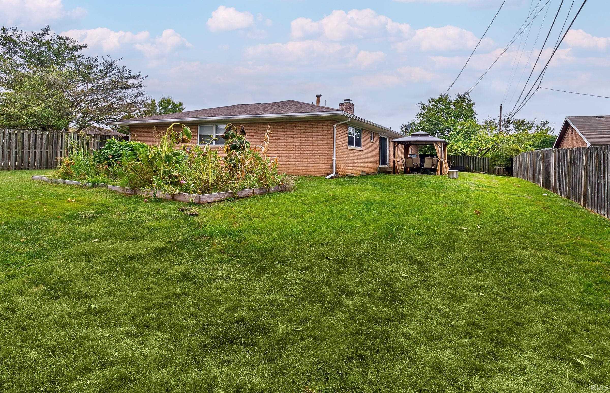
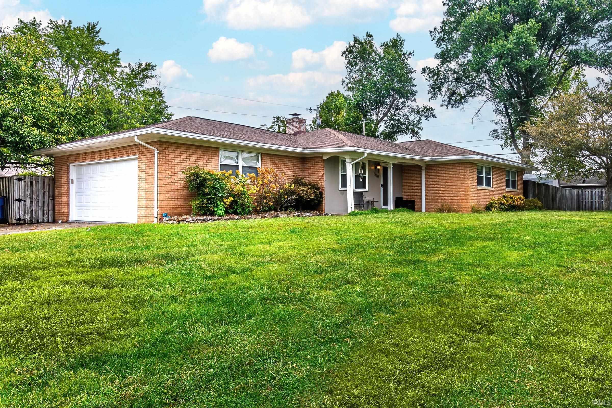
Brick ranch on a corner lot on Evansville's north side with 4 beds, 2 full baths, and everything on one level. The covered front porch opens into a spacious living room that flows straight into the dining area, where a painted brick fireplace gives the space a focal point without closing it off from the kitchen. The kitchen features stainless steel appliances, and refinished countertops, along with a breakfast nook that opens to the covered back patio. Down the hall are three bedrooms, a full bath, and the owner's suite with double closets and its own full bath. The backyard is enclosed by a privacy fence. An attached side-load 2.5 car garage gives you room for vehicles plus a workbench or extra storage. Updates per seller: roof 2016, furnace 2018, A/C 2024.
Directions
Travelling North on Oak Hill from Morgan Ave, turn Left onto Ridgewood home will be on your Right
Amenities
Ceiling Fan(s), Dryer Hook Up Electric, Garage Door Opener, Porch Covered, Tub/Shower Combination, Main Level Bedroom Suite, Main Floor Laundry
Sale Includes
Dishwasher, Microwave, Refrigerator, Range-Electric, Water Heater Gas
Property
| MLS # |
202639529 |
| Date Listed |
2026-09-24 |
| Status |
Active |
| Property Type |
Residential |
| Property SubType |
Site-Built Home |
| Square Feet |
1,574 sqft |
| New Construction |
No |
| Style |
One Story |
| Type |
Site-Built Home |
| Bedrooms |
4 |
| Bathrooms |
2 |
| Annual Taxes |
$858.86 |
| Year Taxes Payable |
2026 |
| Year Built |
1966 |
| Virtual Tour |
propertypanorama.com » |
| Days on Market |
9 |
| Homestead Year |
No |
Additional
| Design |
Ranch |
| Cooling |
Central Air |
| Heating |
Gas, Conventional, Forced Air |
| Garage |
Attached |
| Main Level Laundry |
Yes |
Room Dimensions
| Living Room |
18 × 18 |
Main Level |
| Dining Room |
13 × 10 |
Main Level |
| Kitchen |
14 × 8 |
Main Level |
| Breakfast Area |
10 × 8 |
Main Level |
| Master Bedroom |
13 × 11 |
Main Level |
| 2nd Bedroom |
10 × 9 |
Main Level |
| 3rd Bedroom |
13 × 12 |
Main Level |
| 4th Bedroom |
12 × 10 |
Main Level |
Bathroom Locations
External Features
| Construction |
Site-Built Home |
| Exterior |
Brick,Vinyl |
| Lot Size |
10,890 sq ft |
| Acreage |
0.25 Acres |
| Lot Dimensions |
140x90 |
| Sewer |
Public |
| Water |
Public |
| Fence |
Full,Privacy,Wood |
Location
| Area |
Vanderburgh County |
| Location |
City/Town/Suburb |
| County |
Vanderburgh |
| Subdivision |
Ridge Wood Estates / Ridgewood Estates |
| Township |
Center |
| City |
Evansville |
| State |
IN |
| Zip |
47711 |
Schools
| School District |
Evansville-Vanderburgh School Corp. |
| Elementary |
Vogel |
| Middle School |
North |
| High School |
North |
Financial
| Financing Terms |
Cash, Conventional, FHA, VA |
| Assoc. Dues |
$0.00 Not Applicable |
IDX information provided by the Indiana Regional MLS.
IDX information is provided exclusively for consumers’ personal, non-commercial use and may not be used for any purpose other than to identify prospective properties consumers may be interested in purchasing. Data is deemed reliable but is not guaranteed accurate by the MLS.