Property Description
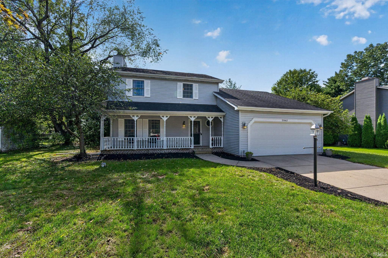
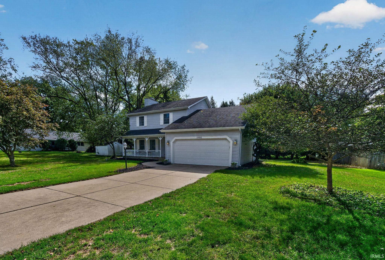
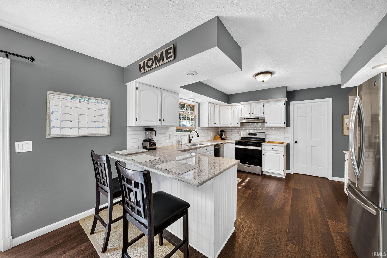
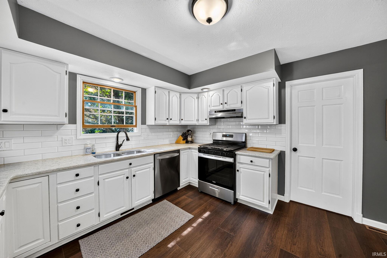
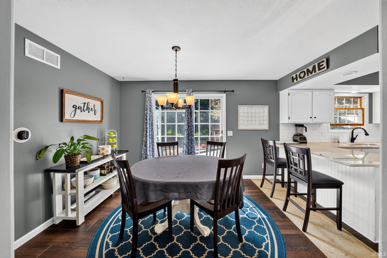
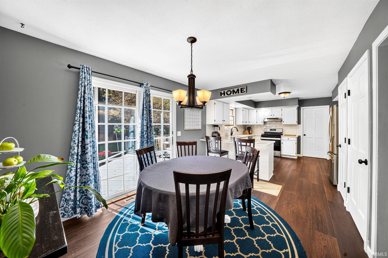
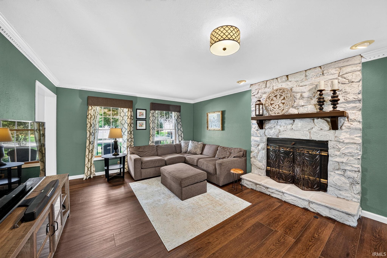
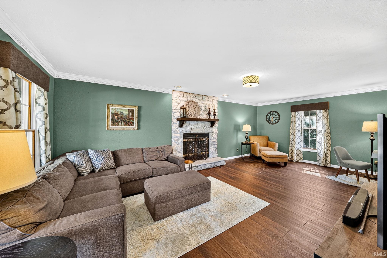
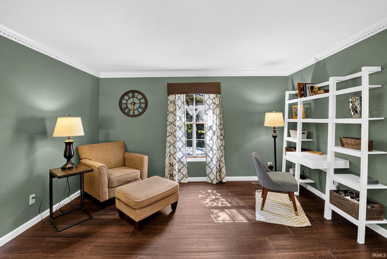
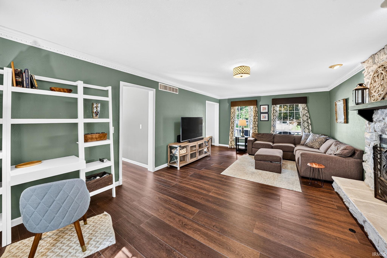
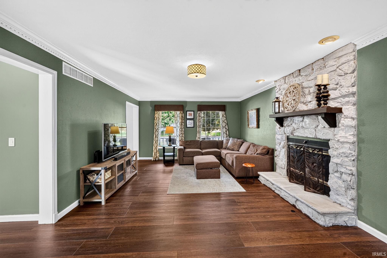
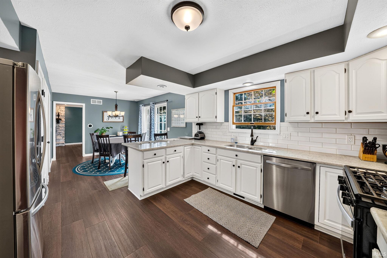
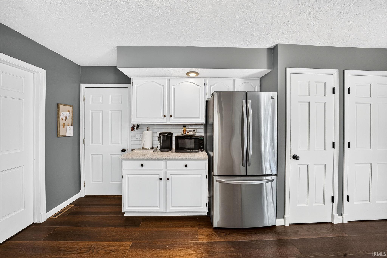
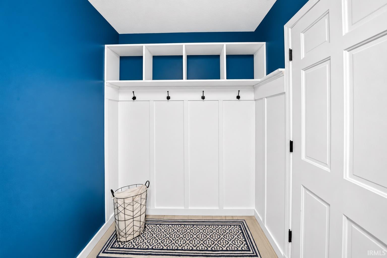
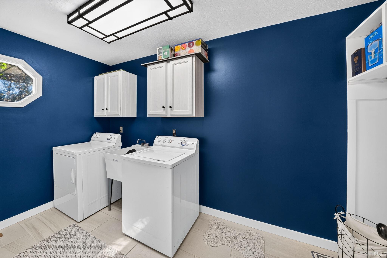
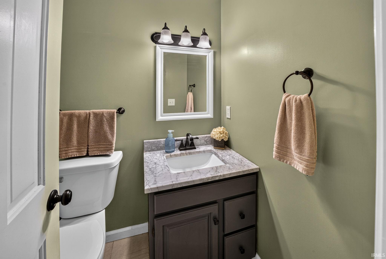
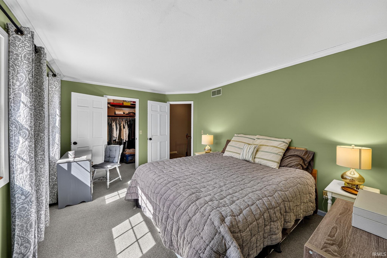
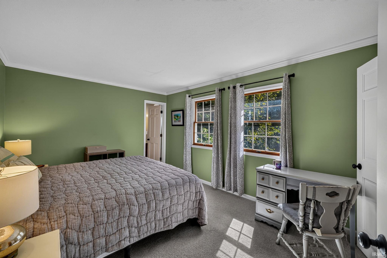
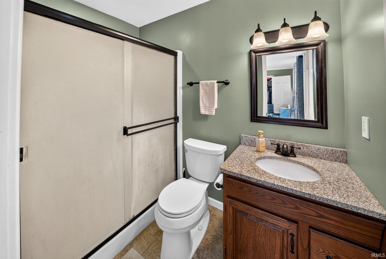
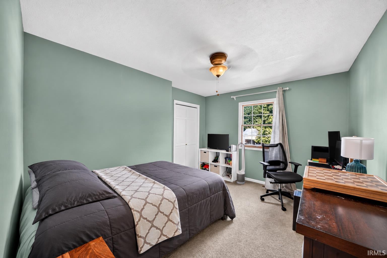
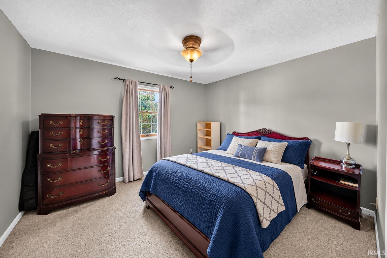
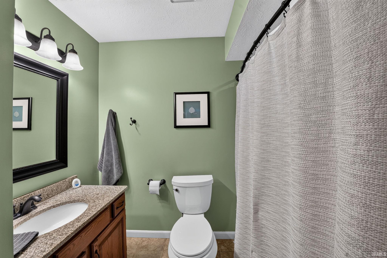
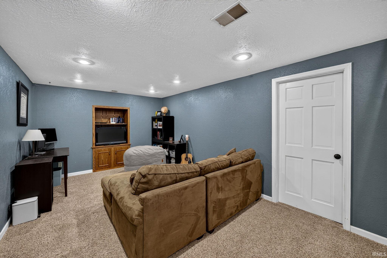
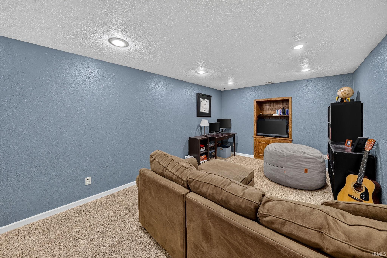
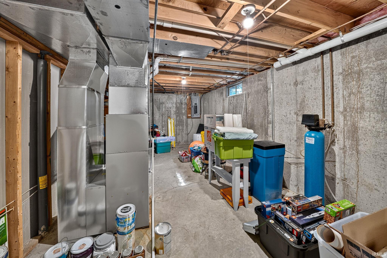
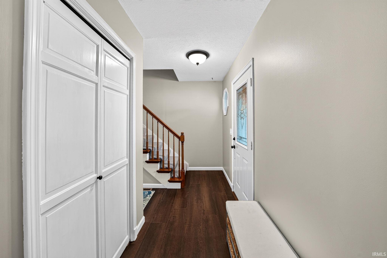
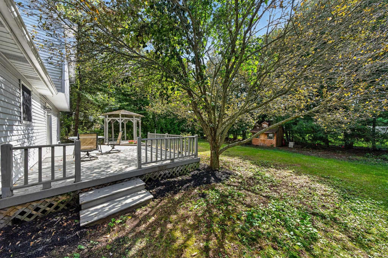
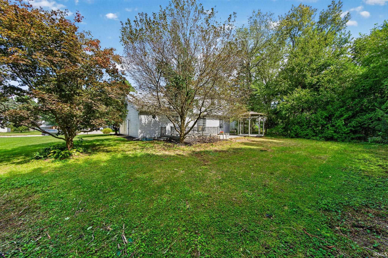
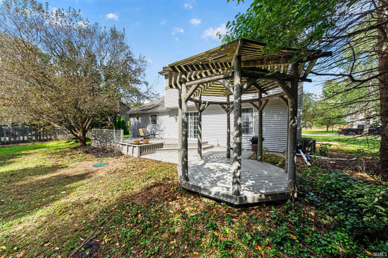
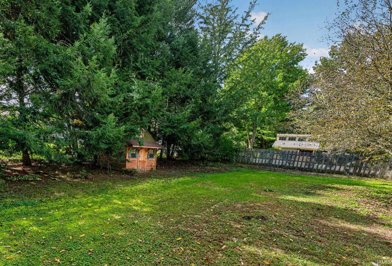
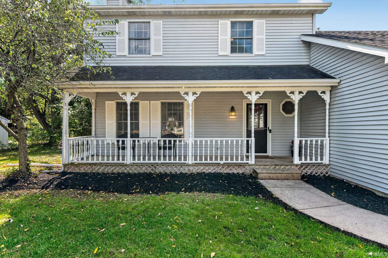
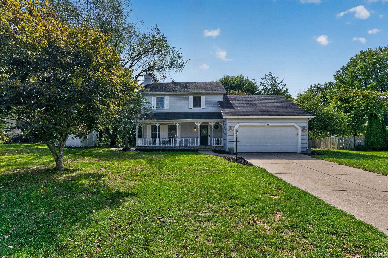
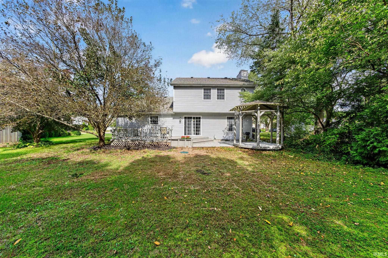
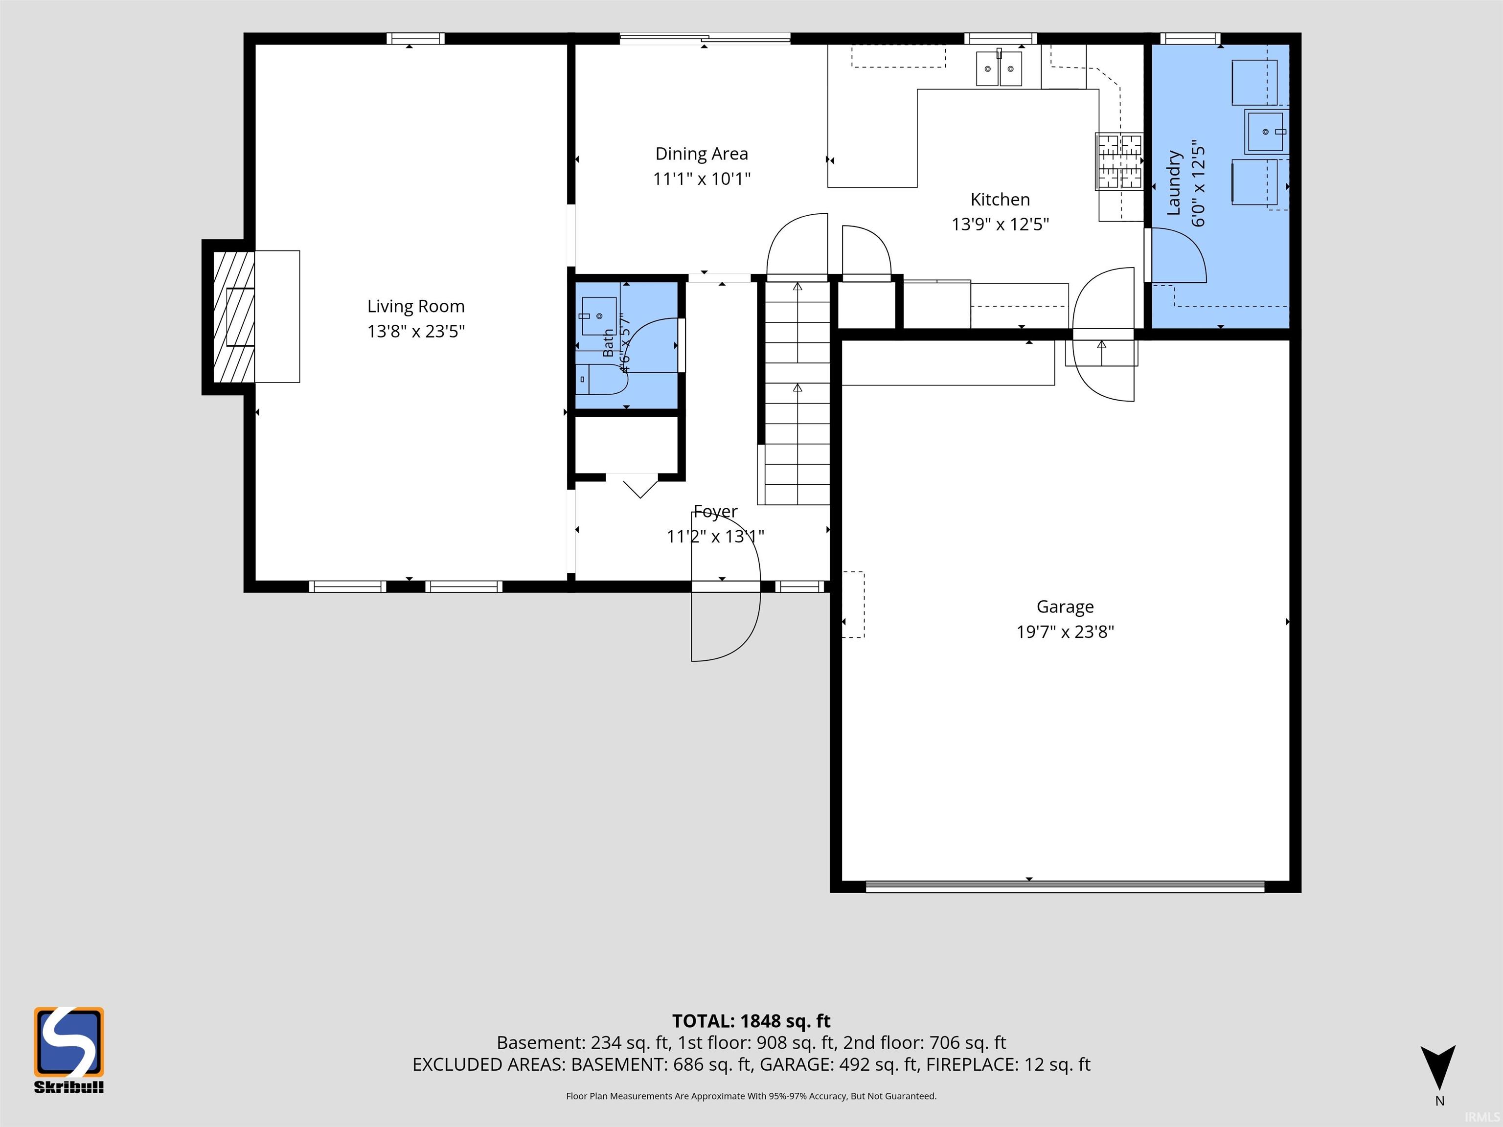
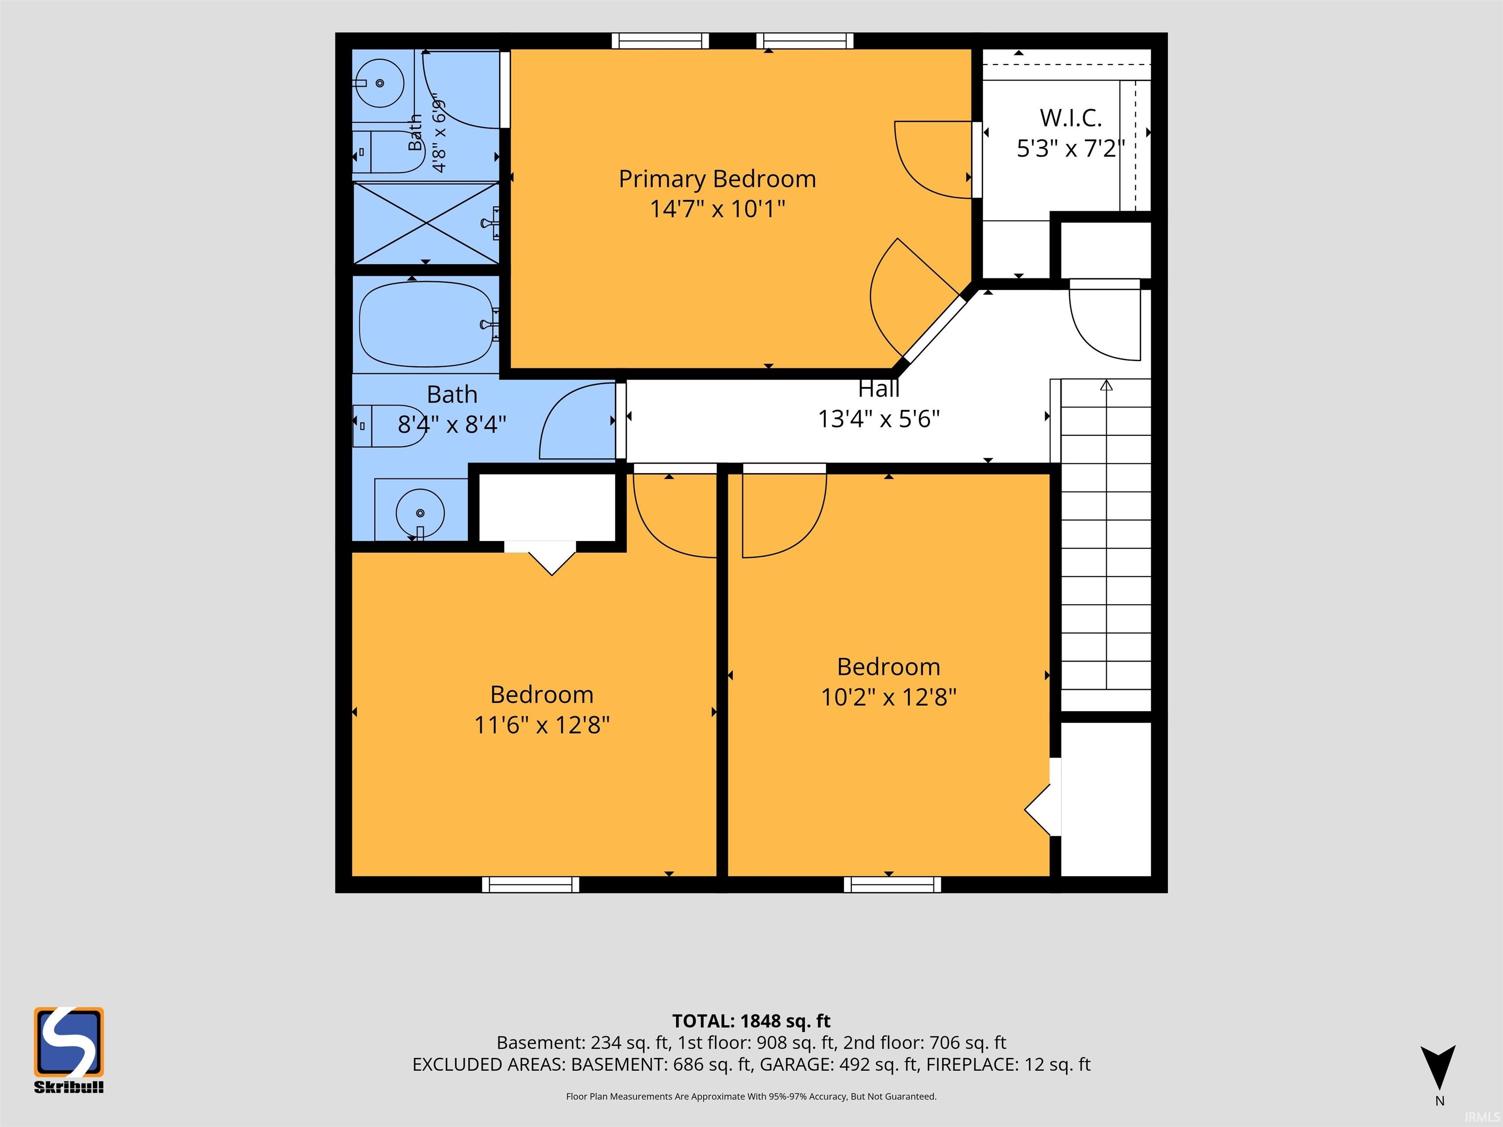
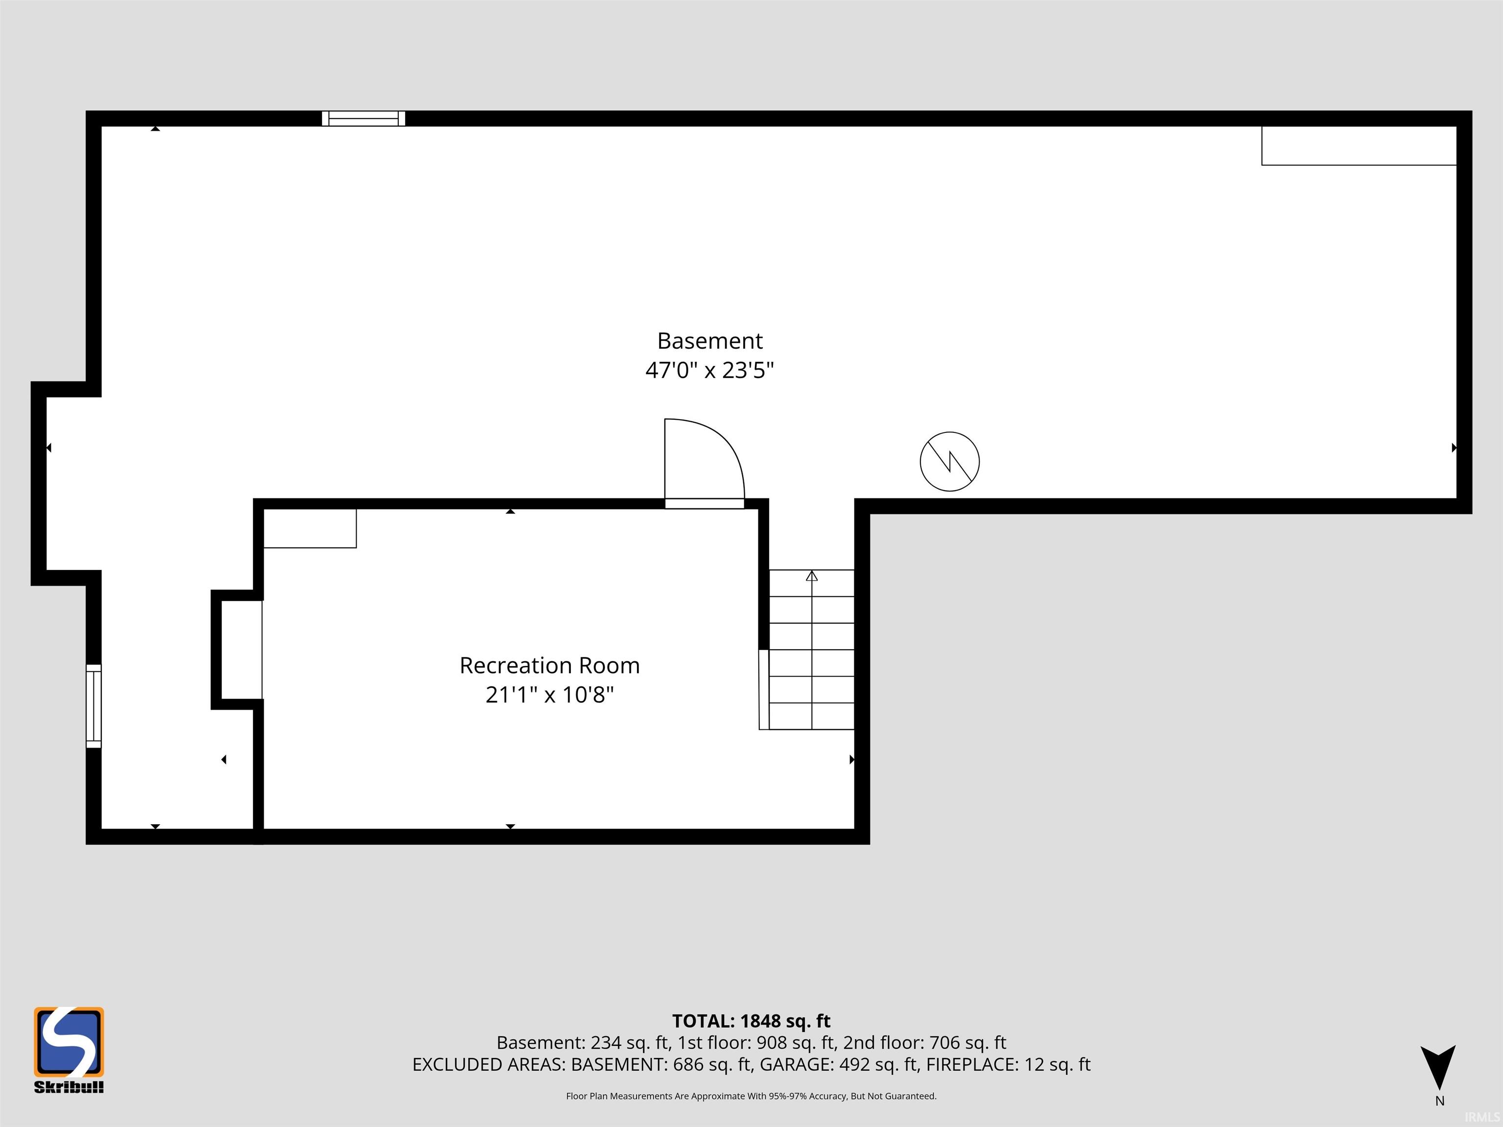
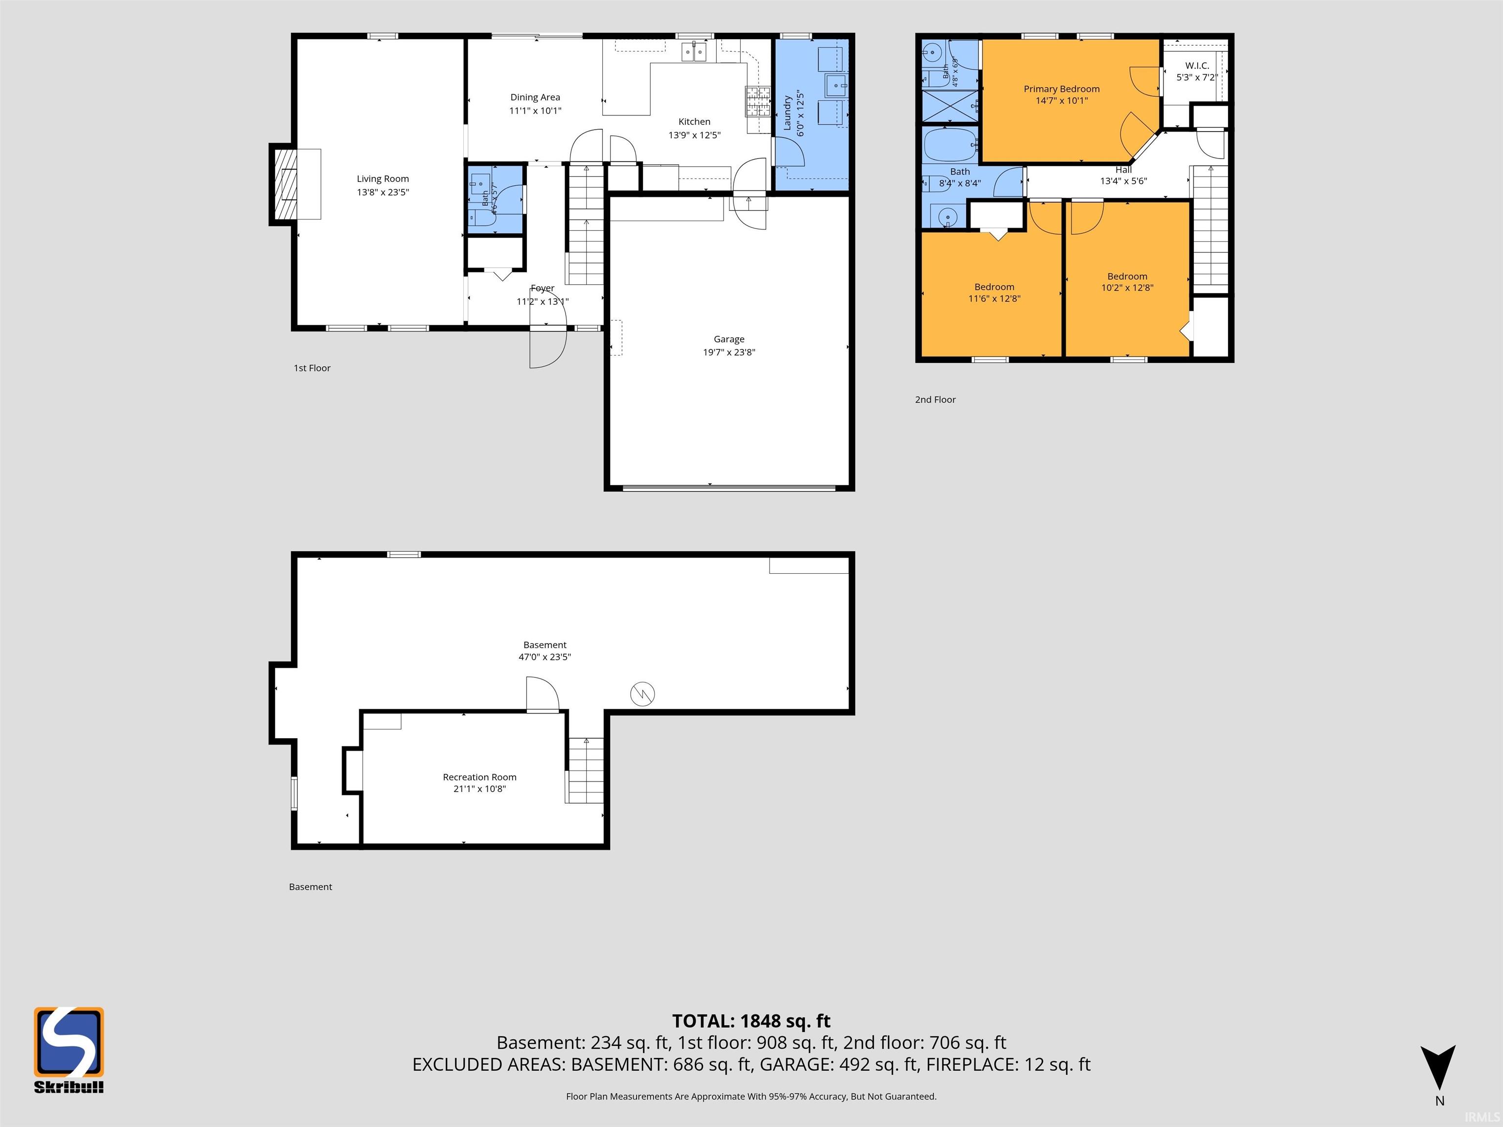
Move-in ready Granger home in Penn Harris Madison Schools with thoughtful updates, flexible living space, and a layout that works for everyday life. The main level features a bright kitchen with painted cabinetry, quartz countertops, stainless steel appliances, pantry storage, and an easy flow into the dining area and family room. A stone fireplace gives the main living space a cozy focal point, while the main-floor laundry and drop zone add convenience just off the 2 car garage. Upstairs, the primary bedroom includes a spacious walk in closet, along with two additional bedrooms and a full hall bath. The finished basement adds valuable bonus space for a home office, media room, playroom, workout area, or game room, with additional storage nearby. Outside, enjoy the backyard, mature trees, refreshed deck, and concrete patio on a .356-acre lot. Fresh interior paint, updated flooring, newer kitchen appliances, updated mechanicals, and a completed pre-listing septic inspection add to the appeal. Convenient Granger location, move-in-ready condition, finished basement, fireplace, backyard space, and a 2 car garage make this home a strong option for buyers looking for comfort, function, and extra room to spread out.
Directions
SR 23 to Crooked Oak to Cross Cut.
Amenities
1st Bdrm En Suite, Attic Pull Down Stairs, Breakfast Bar, Ceiling Fan(s), Closet(s) Walk-in, Countertops-Solid Surf, Crown Molding, Deck Open, Disposal, Dryer Hook Up Gas, Foyer Entry, Garage Door Opener, Landscaped, Porch Covered, Range/Oven Hook Up Gas, Utility Sink, Stand Up Shower, Tub/Shower Combination, Great Room, Main Floor Laundry, Sump Pump, Washer Hook-Up
Sale Includes
Dishwasher, Refrigerator, Washer, Built-In Gas Grill, Dryer-Gas, Kitchen Exhaust Hood, Radon System, Range-Gas, Sump Pump, Water Heater Gas, Water Softener-Owned, Gazebo
Property
| MLS # |
202639538 |
| Date Listed |
2026-09-24 |
| Status |
Active |
| Property Type |
Residential |
| Property SubType |
Site-Built Home |
| Finished Square Feet |
2,212 sqft |
| Total Square Feet |
2,496 sqft |
| New Construction |
No |
| Style |
Two Story |
| Type |
Site-Built Home |
| Basement |
Yes |
| Bedrooms |
3 |
| Bathrooms |
3 (2 Full, 1 Half) |
| Annual Taxes |
$2,296.48 |
| Year Taxes Payable |
2026 |
| Year Built |
1988 |
| Virtual Tour |
propertypanorama.com » |
| Days on Market |
9 |
| Homestead Year |
No |
Additional
| Design |
Traditional |
| Cooling |
Central Air |
| Heating |
Gas, Forced Air |
| Garage |
Attached |
| Main Level Laundry |
Yes |
| Outbuilding |
Garden Shed |
Room Dimensions
| Living Room |
23 × 14 |
Main Level |
| Dining Room |
11 × 10 |
Main Level |
| Kitchen |
14 × 12 |
Main Level |
| Master Bedroom |
15 × 10 |
Upper Level |
| 2nd Bedroom |
13 × 12 |
Upper Level |
| 3rd Bedroom |
13 × 10 |
Upper Level |
| Recreation Room |
21 × 11 |
Lower Level |
Bathroom Locations
| Full Baths |
2 Upper |
| Half Baths |
1 Main |
External Features
| Construction |
Site-Built Home |
| Exterior |
Vinyl |
| Lot Size |
15,484 sq ft |
| Acreage |
0.36 Acres |
| Lot Dimensions |
99X155 |
| Out Buildings |
Garden Shed |
| Sewer |
Septic |
| Water |
Well |
| Fence |
None |
Location
| Area |
St. Joseph County |
| Location |
City/Town/Suburb |
| County |
St. Joseph |
| Subdivision |
Grangers Oak Ridge |
| Township |
Harris |
| City |
Granger |
| State |
IN |
| Zip |
46530 |
Schools
| School District |
Penn-Harris-Madison School Corp. |
| Elementary |
Horizon |
| Middle School |
Discovery |
| High School |
Penn |
Financial
| Financing Terms |
Cash, Conventional, FHA, VA |
| Assoc. Dues |
$45.00 Annually |